
5612 91 Ave
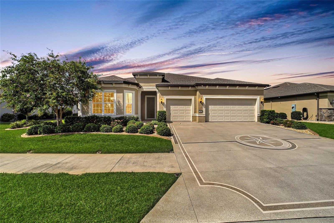
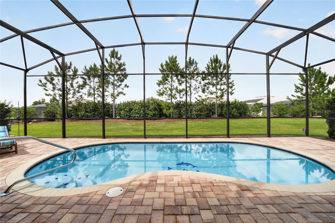
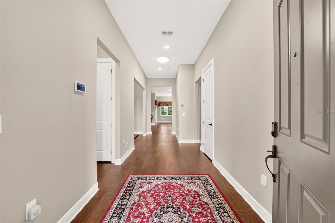
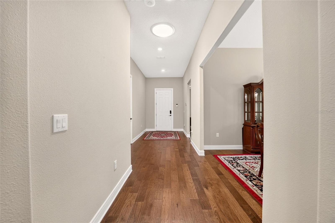
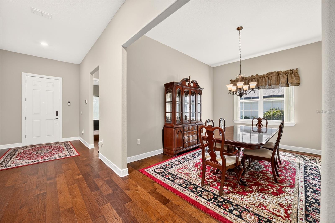
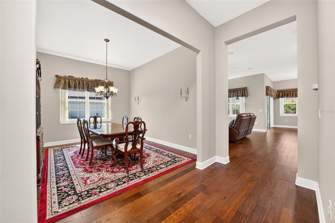
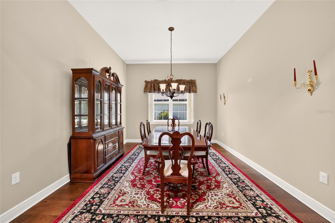
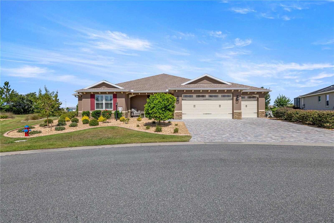
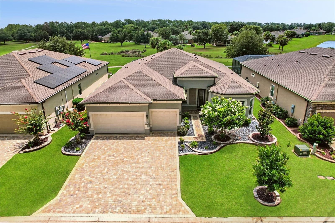
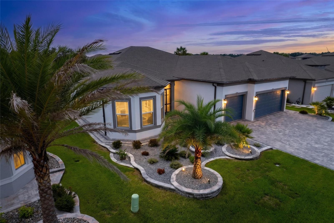
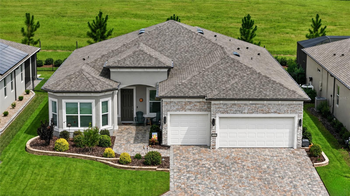
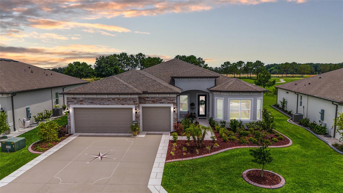
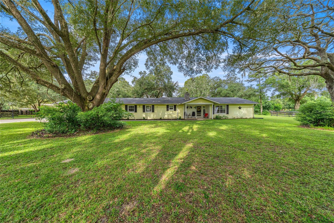
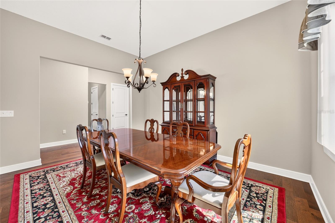
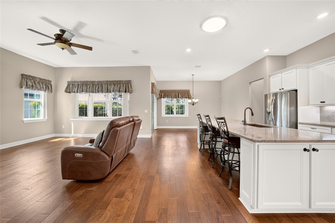
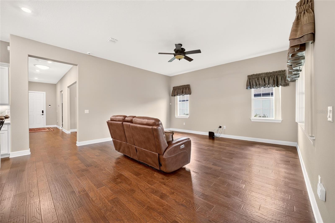
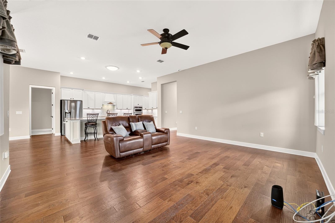
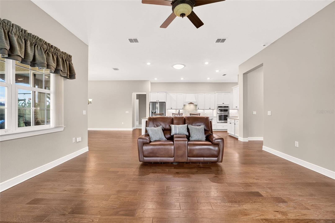
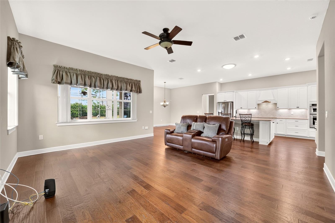
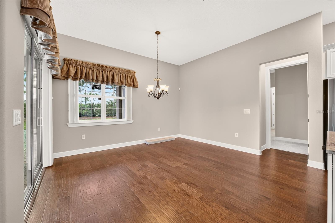
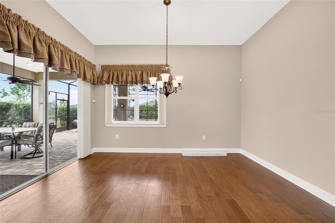
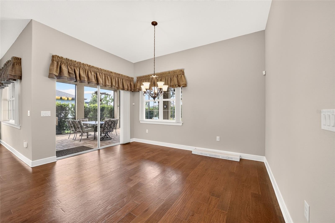
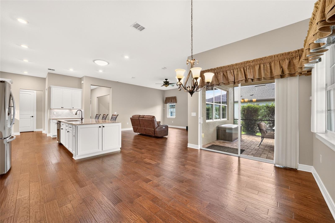
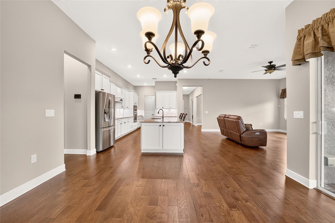
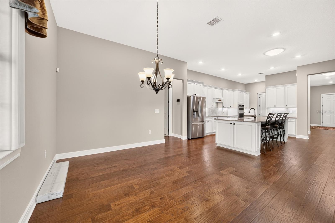
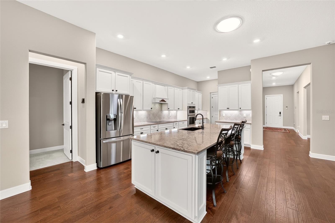
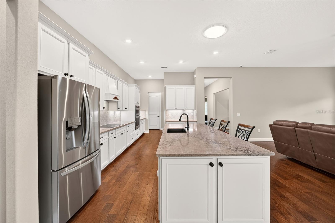
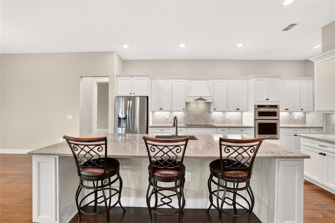
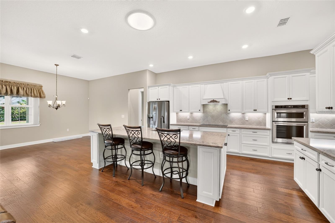
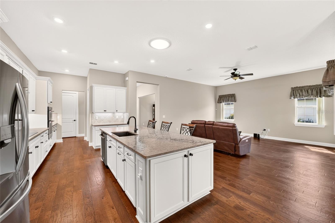
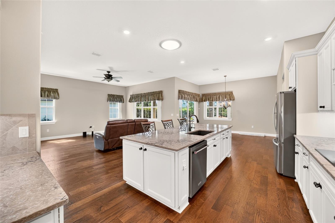
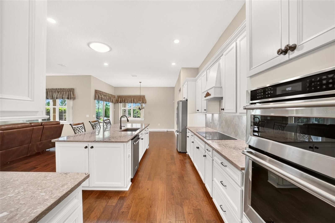
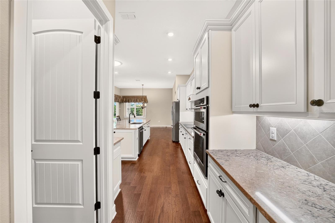
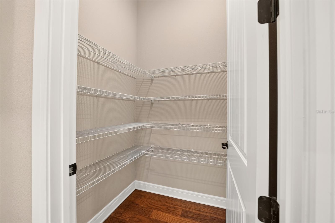
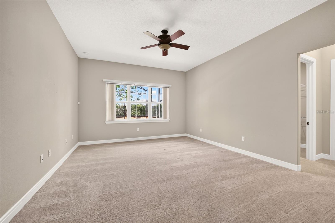
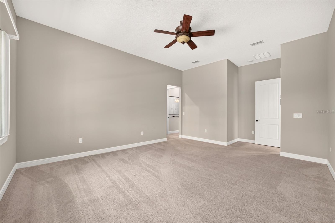
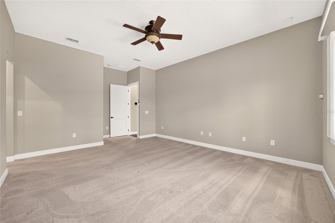
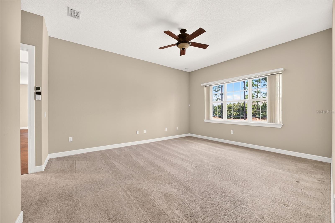
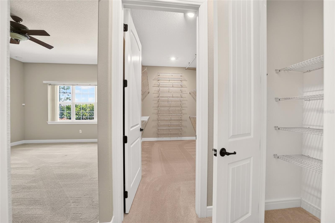
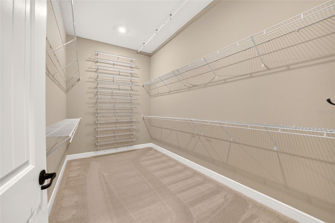
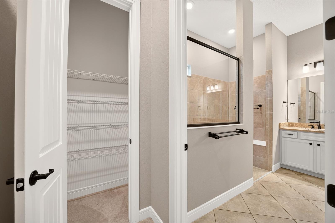
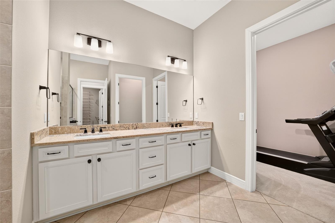
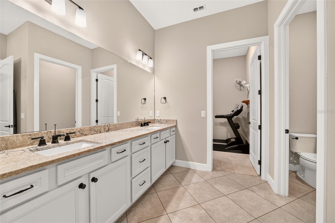
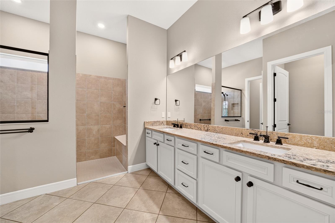
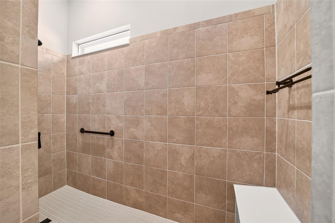
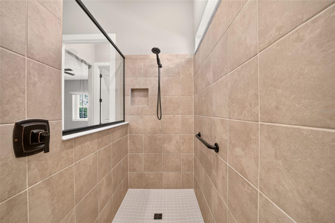
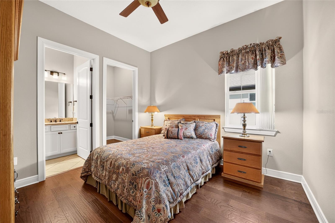
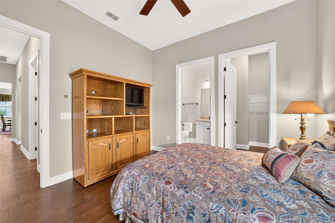
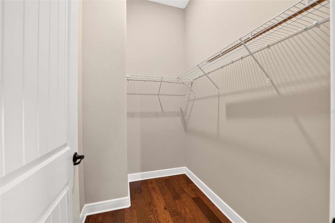
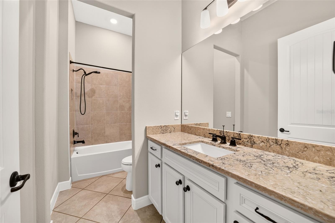
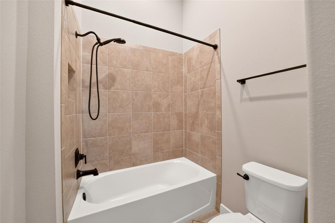
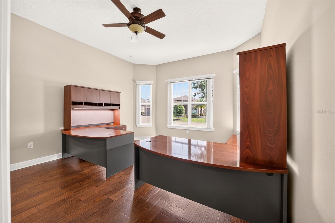
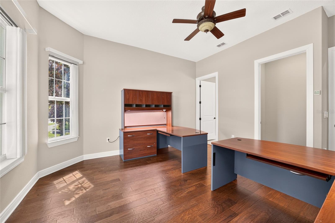
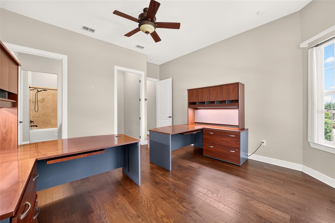
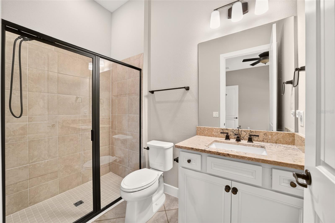
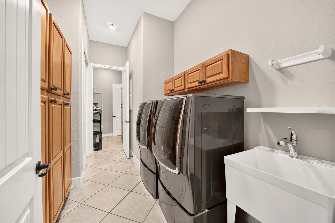
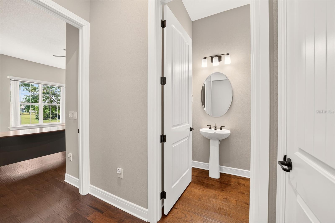
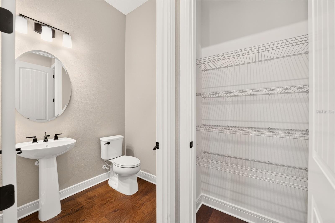
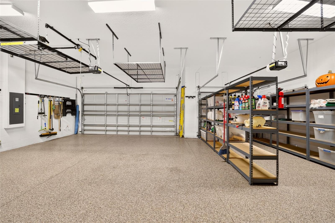
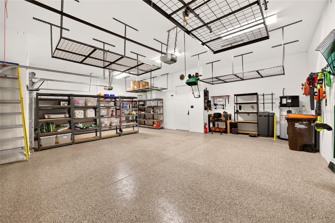
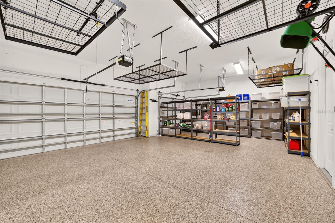
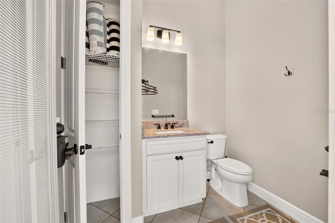
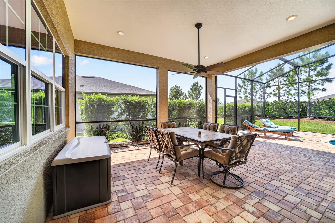
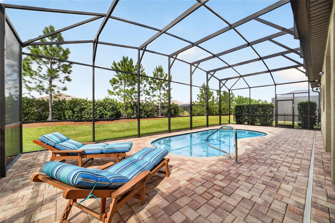
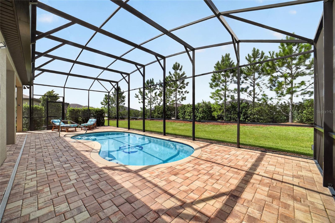
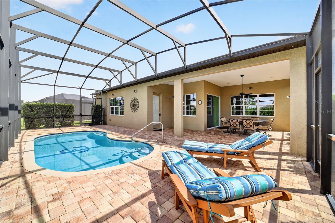
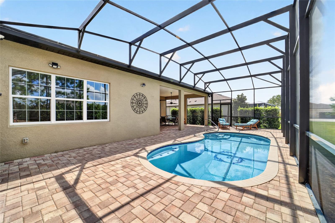
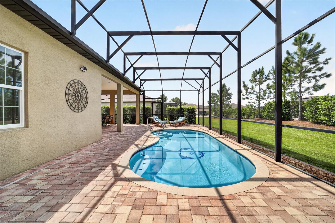
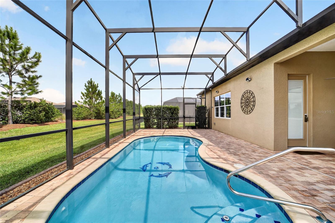
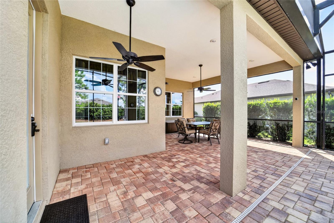
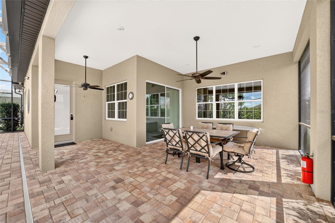
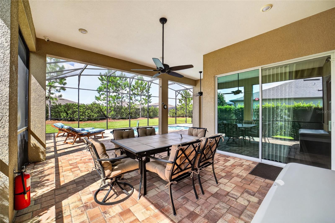
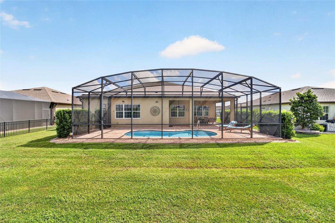
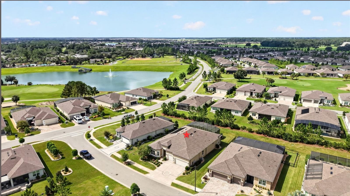
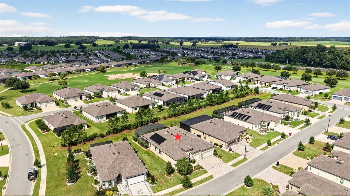
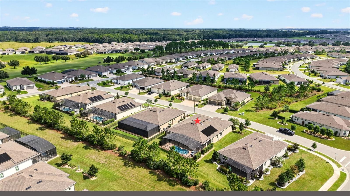
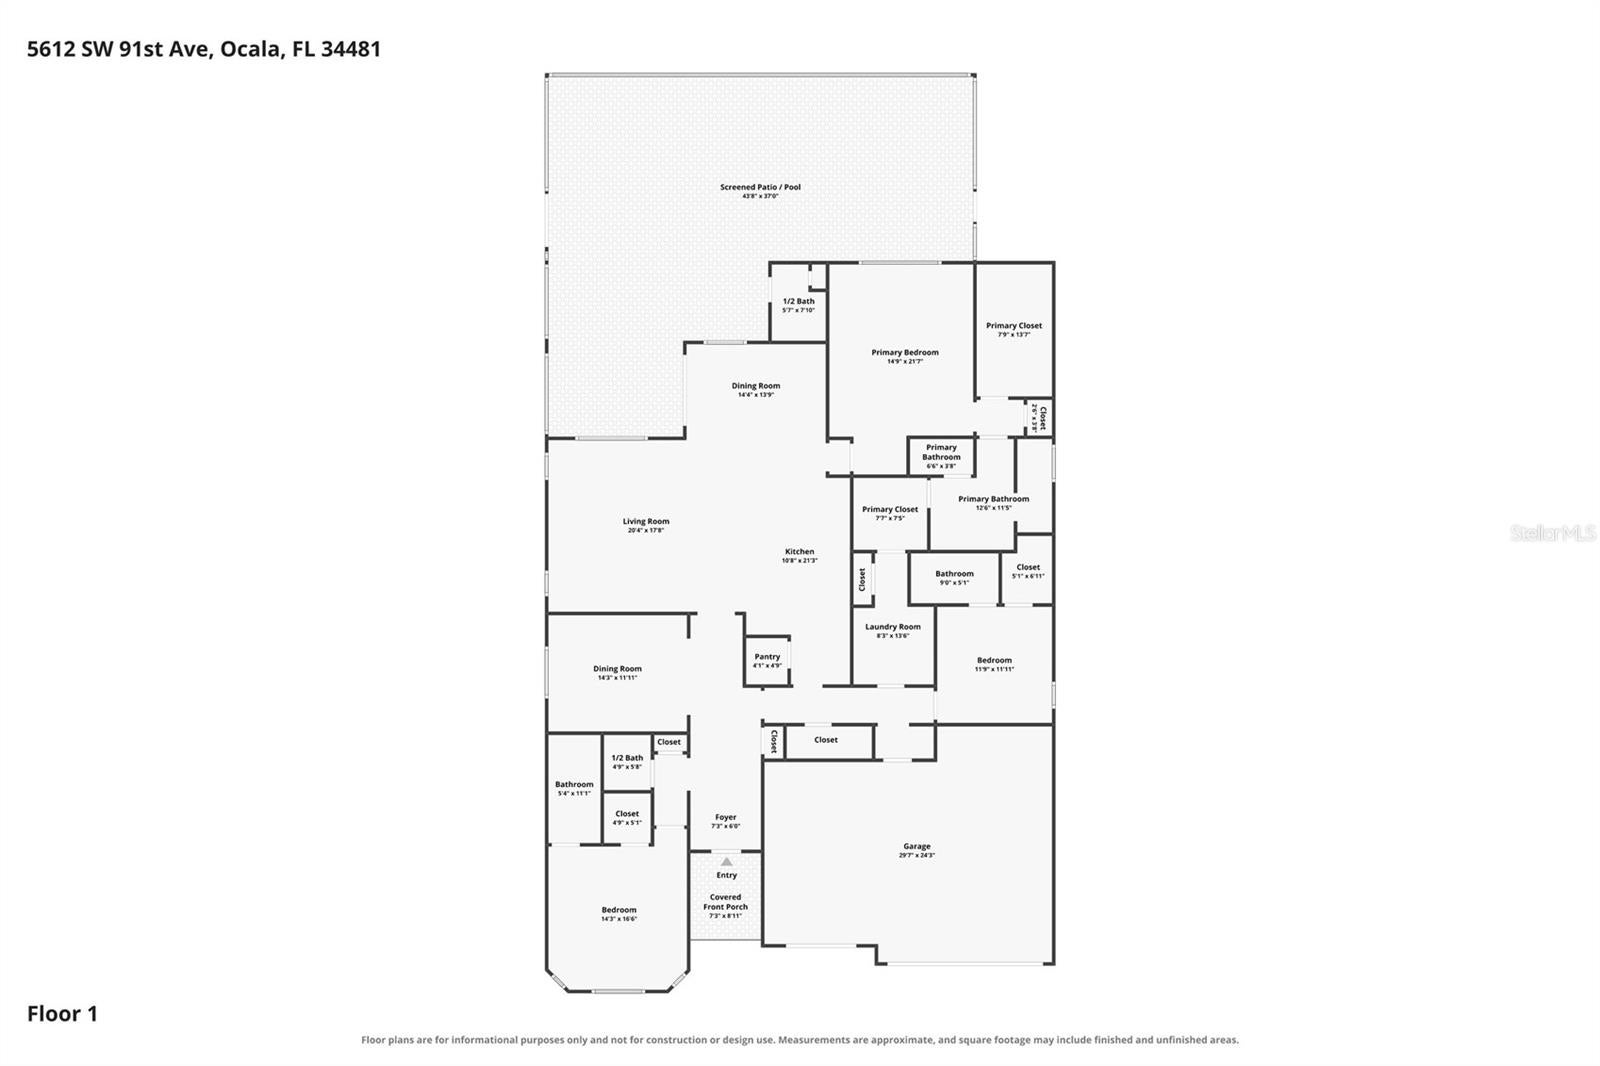
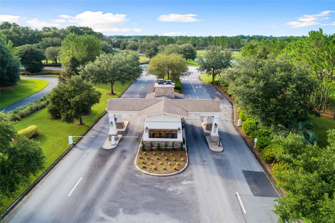
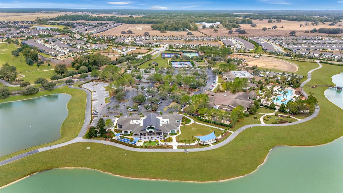
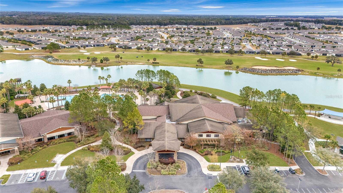
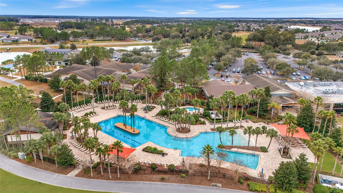
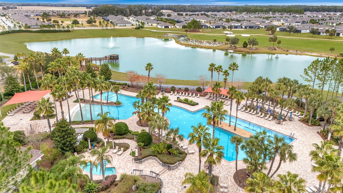
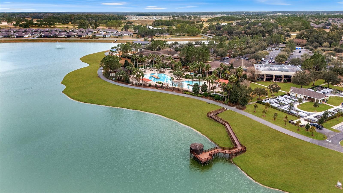
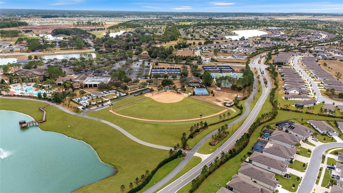
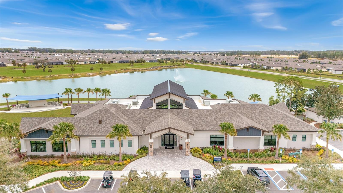
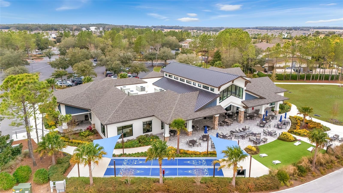
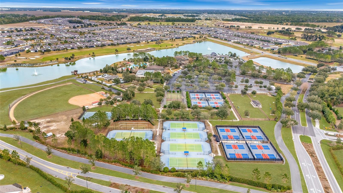
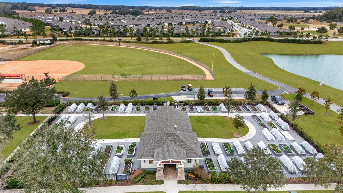
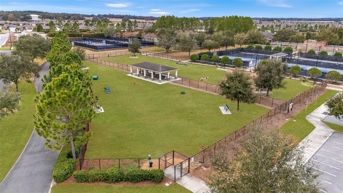
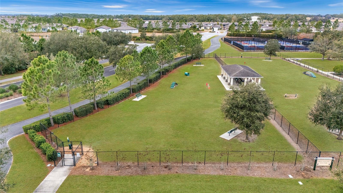
Skip the construction timeline and step right into this spacious Renown model pool home featuring 3 bedrooms, 3 full baths, and 2 half baths set within the 55+ Stone Creek Golf community known for its resort-style amenities. This home offers the living experience you’ve been dreaming of, highlighted by a private screened pool and inviting outdoor spaces designed for both relaxation and entertaining. Manicured professional landscaping with curbing surrounds the home, while a custom epoxy-coated driveway enhances the curb appeal and sets the tone for the elegance found throughout. Inside, the open-concept design features upgraded 8’ two-panel doors, raised-height baseboards, recessed LED and solar-tube lighting, and engineered hardwood flooring throughout the main living areas. Hunter fans with lighting and remote controls provide comfort inside and out, while 3M security film on all windows and glass doors, a built-in Hollon commercial safe, and a hard-wired security system with surveillance cameras add priceless peace of mind. Upgraded bronze hardware and custom Levelor blinds carry throughout the home, and designer chandeliers in the dining room and breakfast area elevate the home’s refined style. Glass sliders extend the living space outdoors, opening to the covered lanai and the custom solar-heated Wiseman screened-in pool with dolphin mosaic tile inlays and a paver surround. This inviting outdoor retreat also offers a convenient pool bath and ample space to relax or entertain throughout the year, all enhanced by a peaceful nature berm that adds privacy and a sense of serenity. The chef’s kitchen includes soft-close cabinetry with pullouts, Quartz countertops, a tile backsplash, and a Quartz kitchen sink with an upgraded faucet. Stainless steel built-in appliances, including an LG Studio induction cooktop with a vented range hood and a spacious walk-in pantry, are a few more of the premium features to enjoy. The Owner’s Suite provides a peaceful retreat with a large walk-in closet and a spa-like en suite bath. The well-appointed bath includes a quartz-topped double sink vanity with pullouts, a walk-in tile shower with a seating ledge and a transom window for natural light, and a separate water closet for added privacy. The two guest bedrooms each feature a private bath and walk-in closet, and a weather station, whole-home water softener, and large laundry room with a laundry tub and storage cabinetry add everyday convenience. The extended three-car garage offers space for a golf cart or hobby area and includes epoxy flooring, heavy-duty shelving, and overhead storage, including one motorized unit that raises and lowers with ease. Keyless cypher locks on all exterior doors, motion-activated exterior lighting, and easily installed high-wind-load hurricane braces for all garage doors further enhance security and peace of mind. Move in today and embrace the exceptional lifestyle of this vibrant community, featuring a 24/7 staffed gated entrance for security and peace of mind. Luxury-inspired amenities include heated pools, a state-of-the-art fitness center, a spa, and relaxing hot tubs and saunas. Stay active with pickleball, bocce, tennis, and a softball field, while a dedicated lifestyle staff curates entertainment, activities, and special events. This master-planned community also offers a golf course, pro shop, and inviting on-site restaurant, creating effortless opportunities to relax, connect, and enjoy the Florida lifestyle.
Listing Information
Facts & Features
Location
Community Information
Architecture
Features & Amenities
Property Features
Square Footage
Tax & Financial Information
Schools
West Port High School
Ina A.Colen Academy
Saddlewood Elementary School
Queen Of Peace Montessori School
Darul Uloom Of Ocala Fl Inc.
Ocala Preparatory Academy
Montessori House Of Ocala
School ratings are provided for informational purposes only and are subject to change. Attendance boundaries are for reference only — contact the school or district directly to verify enrollment eligibility.
Historical Data
Price History
| Date | Event | Price |
|---|---|---|
| 09/24/2026 | Listed for sale | $675,000 |
Listed by Anthony Alfarone · REAL BROKER LLC - OCALA · 8554500442
Listing information provided exclusively for consumers' personal, non-commercial use and may not be used for any purpose other than to identify prospective properties consumers may be interested in purchasing. Information deemed reliable but not guaranteed by the MLS. Copyright 2026, Stellar MLS. All rights reserved.
Last Updated: September 30, 2026 at 12:39 PM | Source: Stellar MLS | MLS#: OM732735


Start Your Real Estate Journey
Whether you have questions about this listing, want to schedule a showing, or just want to talk through your options, Alene Civil is here to help. Reach out and expect a response within one business day.
How can I help?
Alene Civil is here to help. Reach out and expect a response within one business day.
Thanks — Alene Civil will be in touch shortly.
Make A Plan For Your Purchase
Know what you can afford before you start shopping — then run the numbers on any home you have in mind.
How much house can I afford?
- Principal & interest
- Property taxes
- Homeowner's insurance
- HOA dues
If your monthly savings are applied to the loan principal.
Enter your income, debts, and down payment to see how much home you may qualify for. Estimates only — not a lending decision.
Want to know more?
Keisha is here to help. Reach out and expect a response within one business day.
✓ Thanks — Keisha will be in touch shortly.
Your Next Chapter Starts With Just A Few Steps
Before you fall in love with a home, know what you can afford. Fill out a quick pre-approval so you're ready to make your move — on your timeline.

Pre-approval made easy
We're here to help you find the best option, not to help the best option find you. Trust that your information will not be shared with many different lenders like so many platforms do.
What type of home are you looking for?
How do you plan to use your new home?
Where are you in the home buying process?
Are you currently working with a real estate agent?
Do you currently own a home?
Is this your first time purchasing a home?
Do you plan to sell your current home before purchasing a new one?
Have you or your spouse served in the US military?
Veterans and active US military may be eligible for a $0 down VA loan.
What is your price range?
What is your current employment status?
What is your household pre-tax annual income?
What is your credit score?
Have you had a bankruptcy or foreclosure in the past 3 years?
Almost done — where can we reach you?
✓ Thank you for your time!
You'll hear back within one business day with your next steps.