
8540 73 Ave
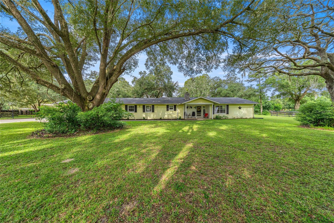
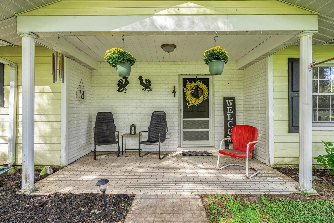
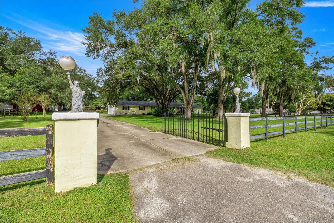
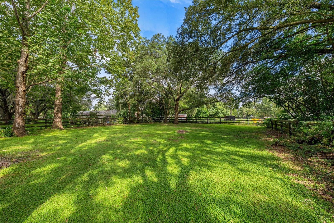
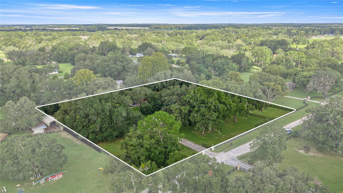
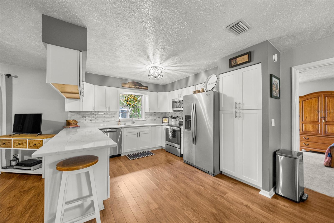
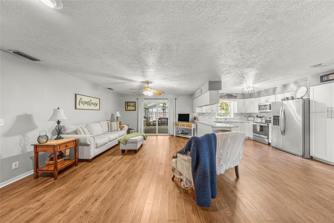
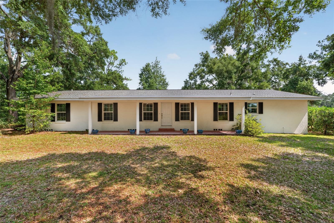
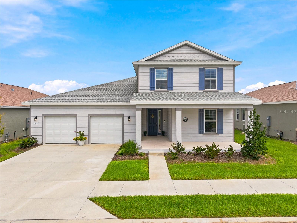
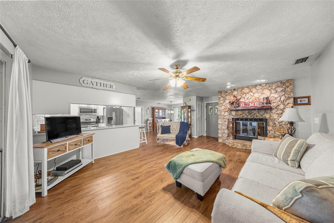
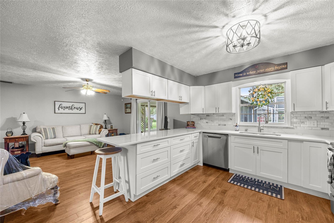
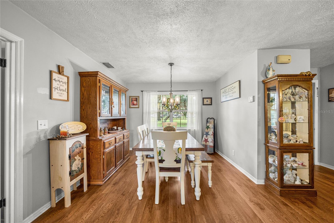
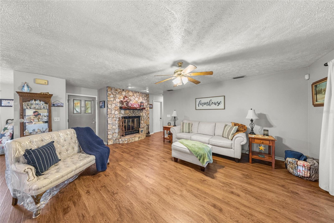
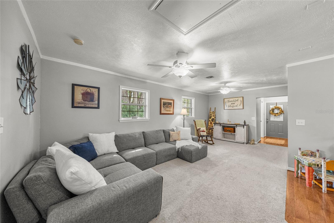
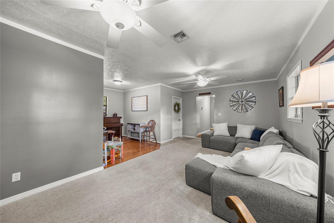
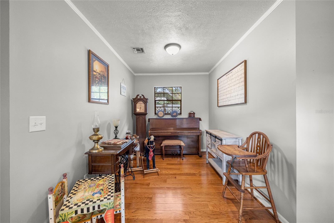
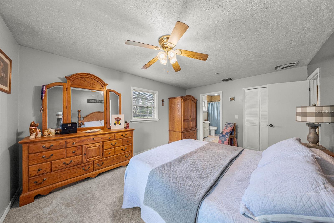
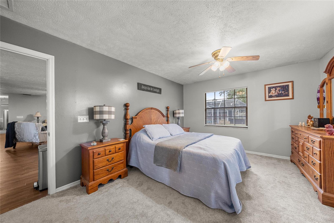
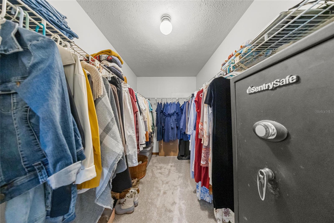
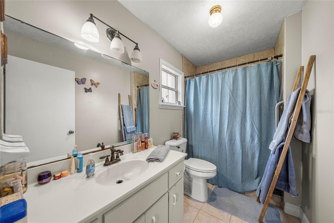
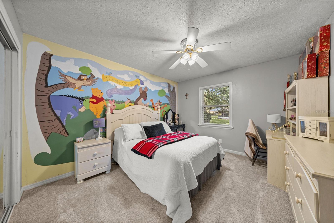
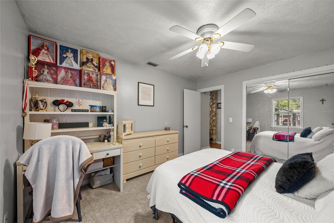
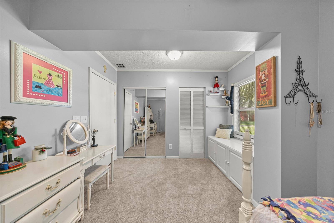
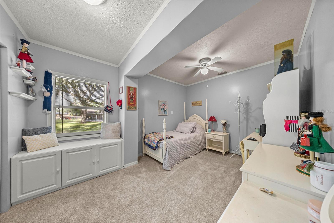
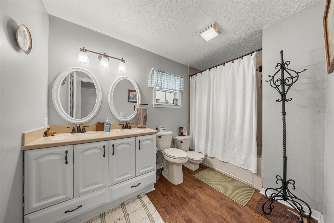
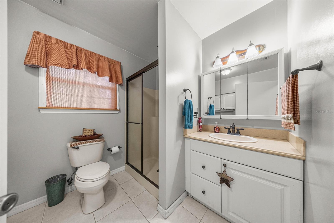
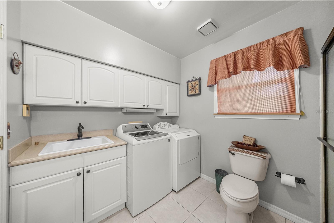
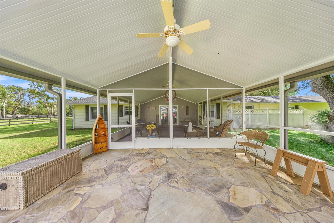
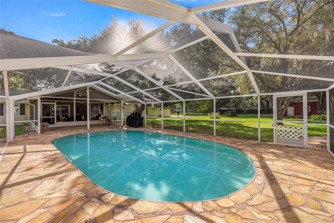
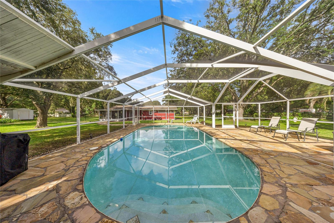
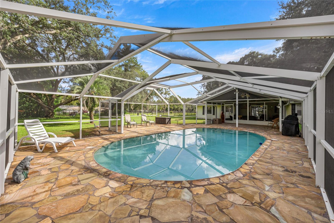
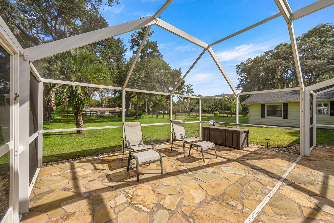
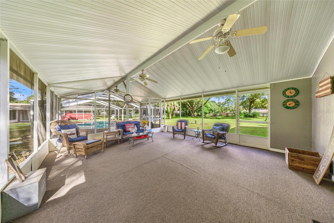
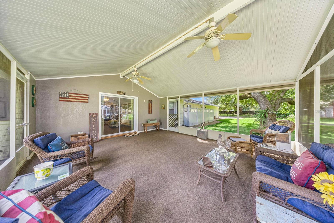
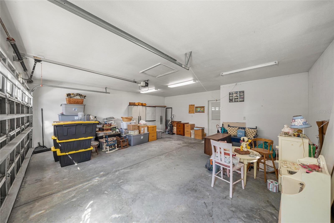
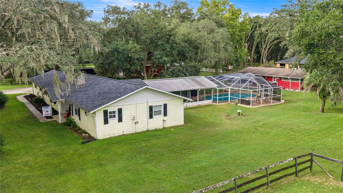
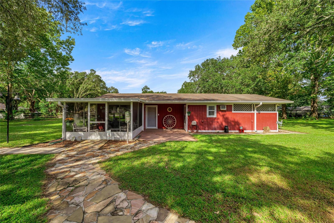
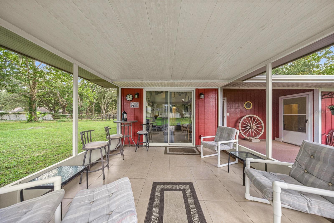
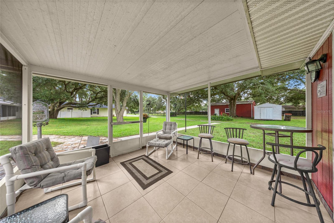
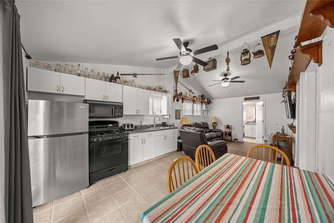
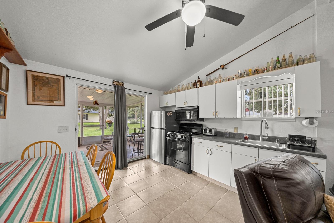
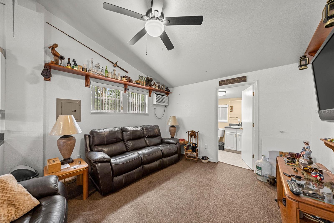
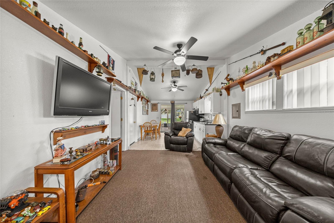
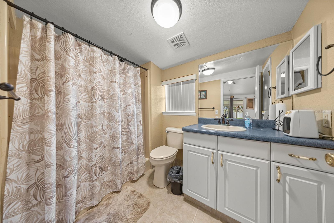
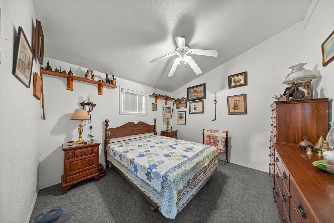
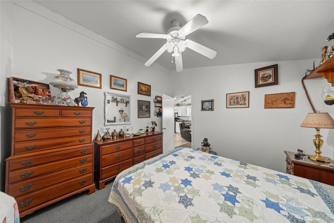
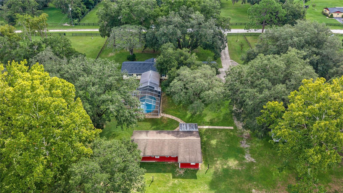
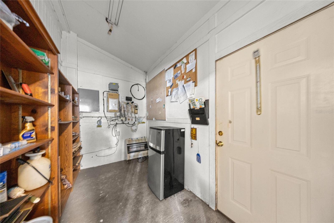
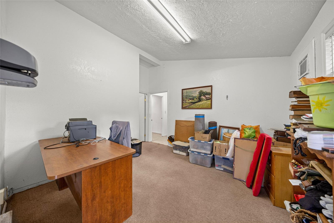
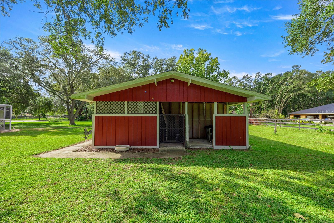
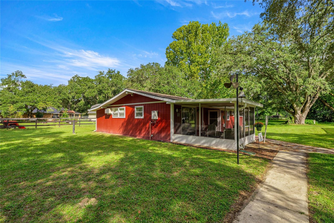
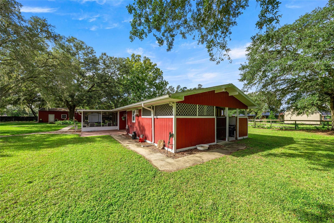
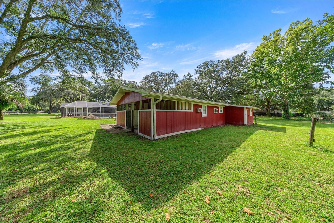
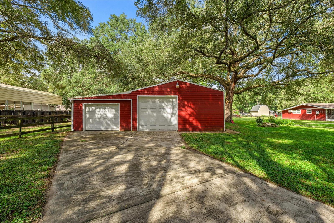
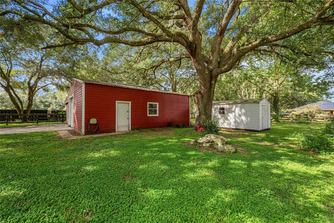
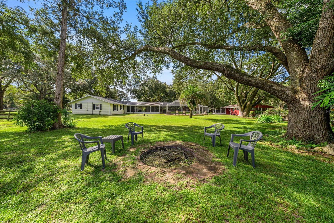
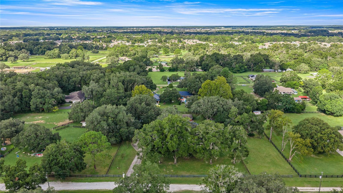
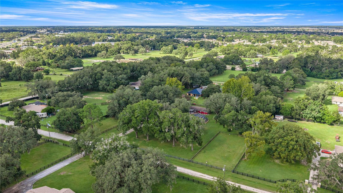
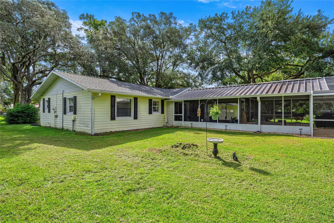
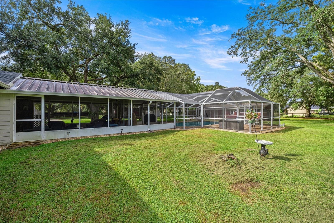
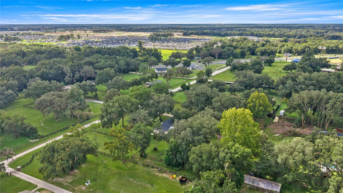
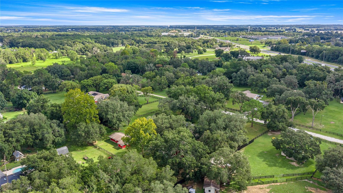
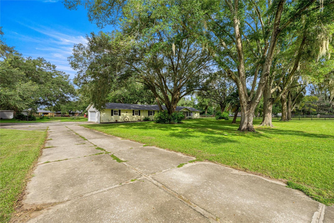
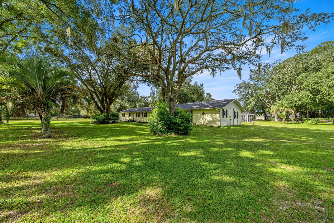
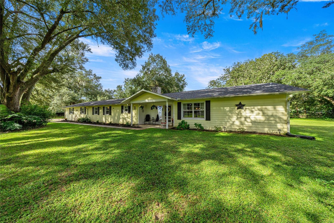
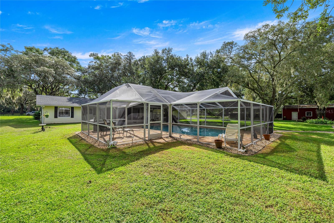
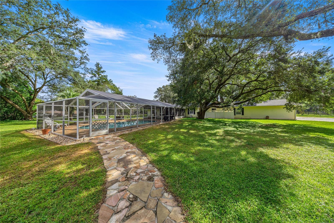
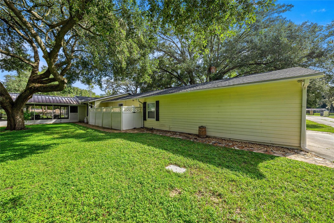
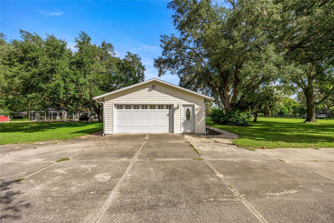
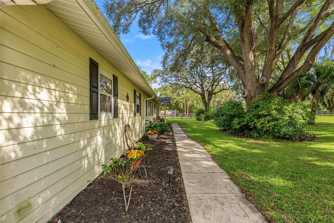
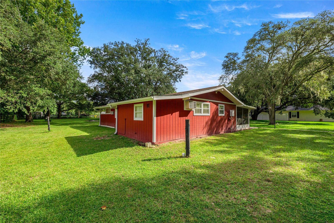
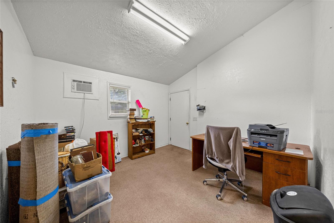
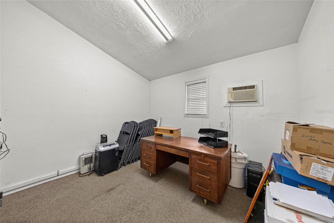
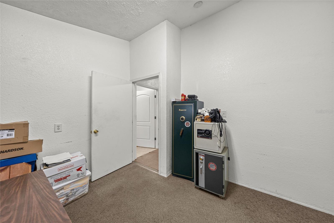
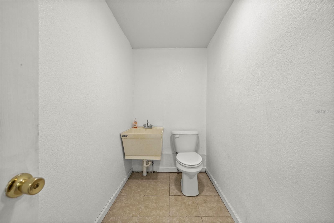
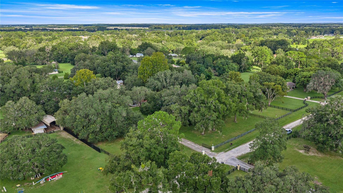
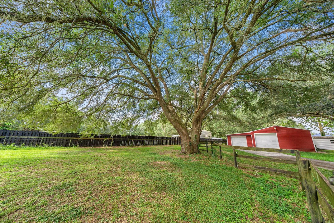
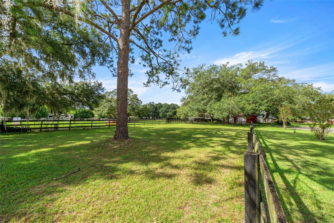
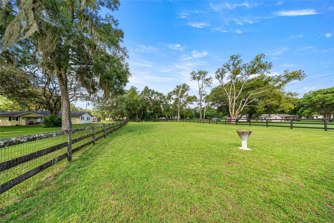
COUNTRY CHARM, SPACE & ENDLESS POSSIBILITIES Welcome to your own slice of country living, where peaceful country roads meet incredible convenience! This charming 3-bedroom, 3-bath home sits on 2.34 acres shaded by mature oaks and offers approximately 1,850 square feet of living space, a 2-car garage, in-ground pool, screened outdoor living, impressive detached barn/workshop, and a separate auxiliary living area with incredible possibilities. Start your mornings or unwind at the end of the day on the covered front porch—the perfect spot to relax, visit, and enjoy the peaceful surroundings. Inside, the main living areas feature luxury vinyl plank flooring, while all three bedrooms have newer wall-to-wall carpeting. The updated kitchen includes new cabinets and quartz countertops, with the dishwasher, stove, and microwave updated in 2022. The living room features a cozy fireplace with an electric insert, while the existing gas line remains for those who may want to convert it back to gas. The chimney was completely rebuilt in 2023 when the new roof was installed. Glass sliders lead from the living room to an expansive covered and screened lanai, extending the home's living space and leading to the screen-enclosed in-ground pool. The pool screen was fully replaced in 2023, and the pool deck has been freshly power washed—perfect for relaxing, entertaining, or enjoying Florida's beautiful weather. Outside is where the possibilities really shine. The 2.34 acres provide plenty of room for a mini farm, hobby property, garden, workshop, equipment, or simply space to spread out. A detached shed adds storage, while the impressive larger garage/workshop offers two parking spaces plus a dedicated work area for hobbies, projects, equipment, or a small business. Another unique feature is the auxiliary living area, currently set up with a bedroom, bathroom, kitchen/living space, plus two additional rooms and another bathroom currently used as offices. This flexible space could potentially become an in-law suite, expanded guest quarters, multigenerational space, home office, or income-producing short- or long-term rental, subject to applicable approvals and requirements. Extra flooring matching the home's existing flooring is included, making future updates even easier. The bathrooms are the only areas not fully renovated, giving the next owner an opportunity to personalize them rather than paying for someone else's choices. Best of all, enjoy country living without sacrificing convenience. No HOA means fewer restrictions and more freedom to enjoy your property your way. If you've been dreaming of acreage, a pool, workshop space, flexible living areas, and room for a mini farm—this property deserves a closer look. There is also a gas tank that is used for the grill and the dryer. Country roads, take me home!
Listing Information
Facts & Features
Location
Community Information
Architecture
Features & Amenities
Property Features
Square Footage
Tax & Financial Information
Schools
West Port High School
Ina A.Colen Academy
Liberty Middle School
Hammett Bowen Junior Elementary School
Saddlewood Elementary School
Queen Of Peace Montessori School
Ocala Preparatory Academy
Montessori House Of Ocala
School ratings are provided for informational purposes only and are subject to change. Attendance boundaries are for reference only — contact the school or district directly to verify enrollment eligibility.
Historical Data
Price History
| Date | Event | Price |
|---|---|---|
| 09/25/2026 | Listed for sale | $599,000 |
Listed by Stacey Raisch · PREFERRED RE BROKERS III · 4074404900
Listing information provided exclusively for consumers' personal, non-commercial use and may not be used for any purpose other than to identify prospective properties consumers may be interested in purchasing. Information deemed reliable but not guaranteed by the MLS. Copyright 2026, Stellar MLS. All rights reserved.
Last Updated: September 30, 2026 at 4:54 PM | Source: Stellar MLS | MLS#: OM732832

Start Your Real Estate Journey
Whether you have questions about this listing, want to schedule a showing, or just want to talk through your options, Alene Civil is here to help. Reach out and expect a response within one business day.
How can I help?
Alene Civil is here to help. Reach out and expect a response within one business day.
Thanks — Alene Civil will be in touch shortly.
Make A Plan For Your Purchase
Know what you can afford before you start shopping — then run the numbers on any home you have in mind.
How much house can I afford?
- Principal & interest
- Property taxes
- Homeowner's insurance
- HOA dues
If your monthly savings are applied to the loan principal.
Enter your income, debts, and down payment to see how much home you may qualify for. Estimates only — not a lending decision.
Want to know more?
Keisha is here to help. Reach out and expect a response within one business day.
✓ Thanks — Keisha will be in touch shortly.
Your Next Chapter Starts With Just A Few Steps
Before you fall in love with a home, know what you can afford. Fill out a quick pre-approval so you're ready to make your move — on your timeline.

Pre-approval made easy
We're here to help you find the best option, not to help the best option find you. Trust that your information will not be shared with many different lenders like so many platforms do.
What type of home are you looking for?
How do you plan to use your new home?
Where are you in the home buying process?
Are you currently working with a real estate agent?
Do you currently own a home?
Is this your first time purchasing a home?
Do you plan to sell your current home before purchasing a new one?
Have you or your spouse served in the US military?
Veterans and active US military may be eligible for a $0 down VA loan.
What is your price range?
What is your current employment status?
What is your household pre-tax annual income?
What is your credit score?
Have you had a bankruptcy or foreclosure in the past 3 years?
Almost done — where can we reach you?
✓ Thank you for your time!
You'll hear back within one business day with your next steps.