
4940 39 Loop
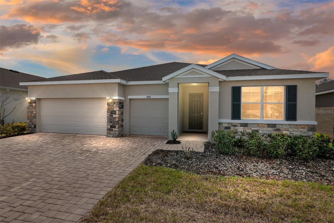
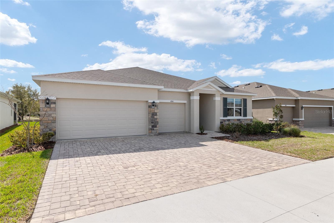
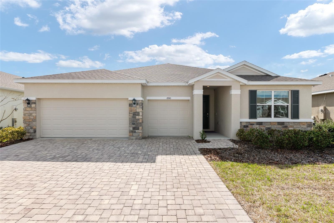
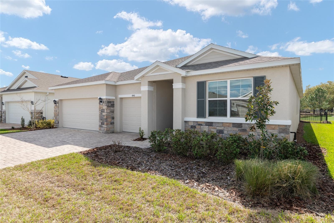
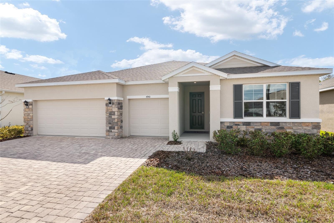
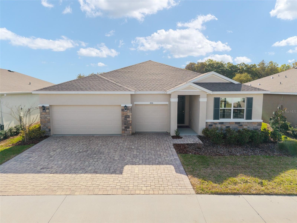
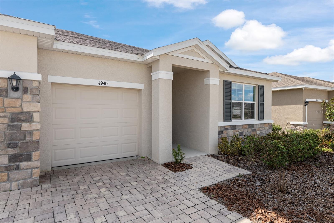
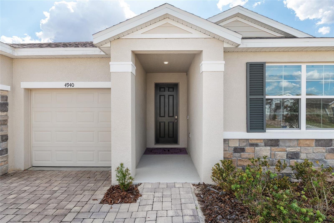
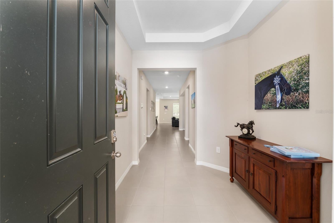
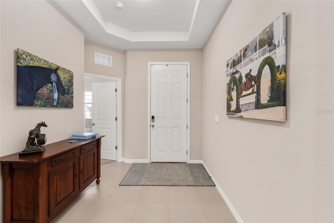
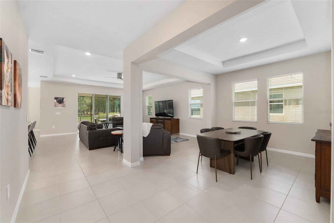
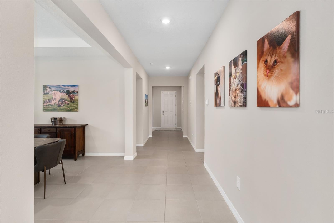
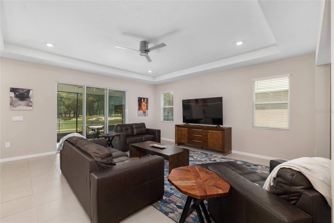
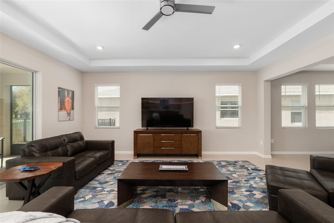
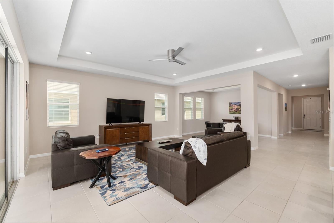
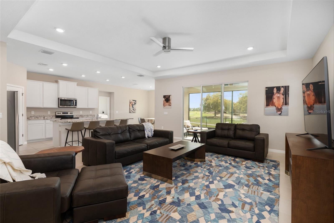
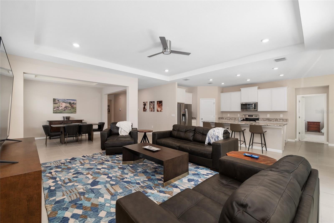
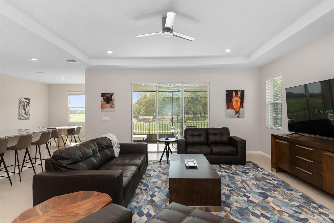
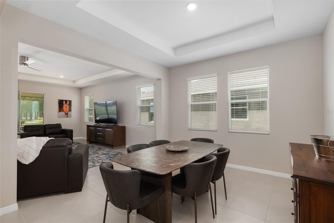
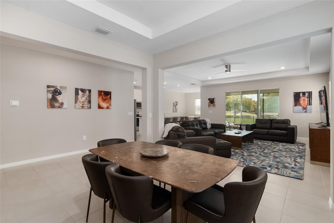
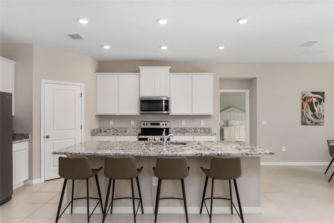
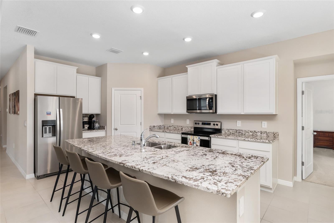
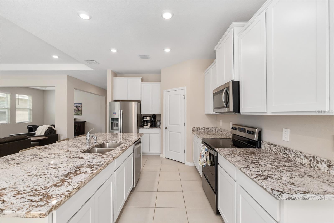
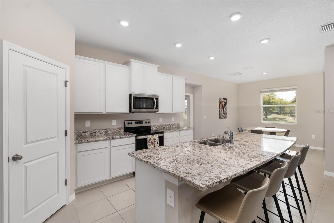
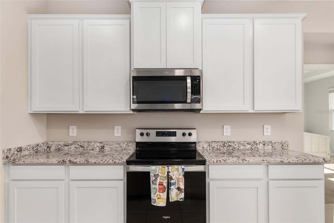
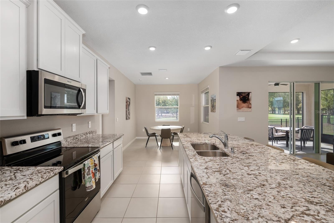
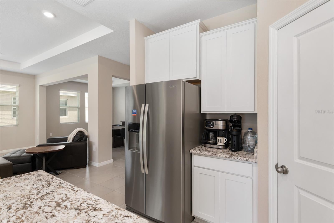
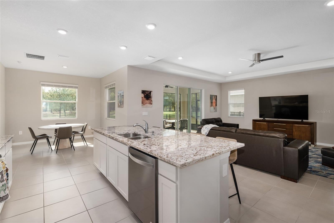
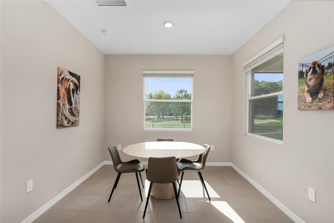
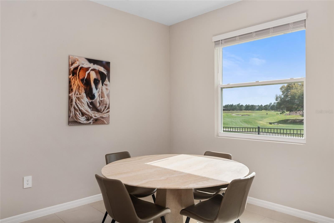
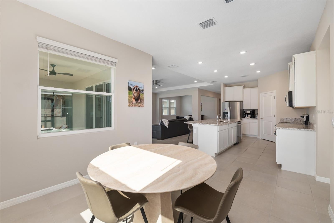
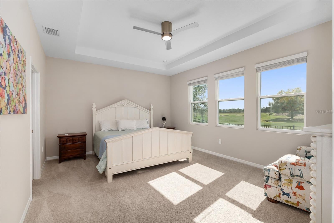
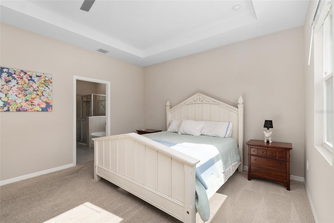
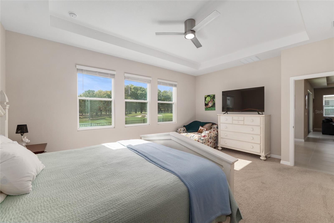
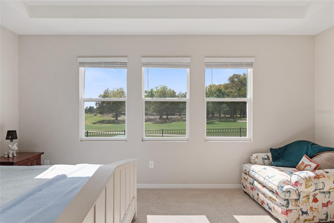
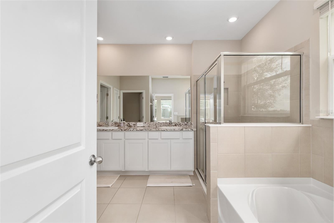
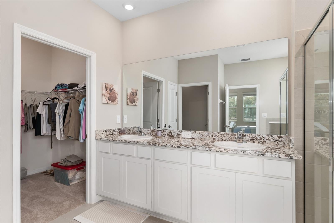
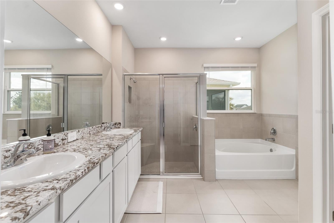
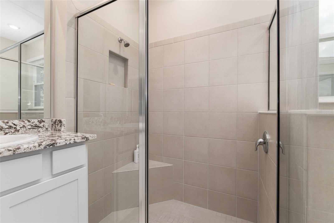
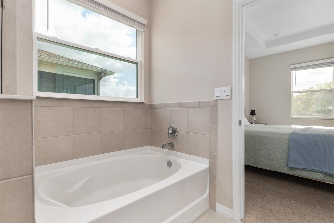
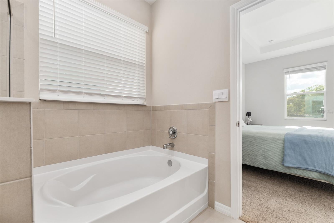
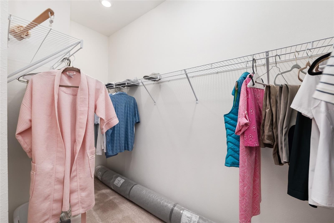
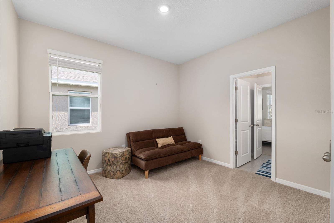
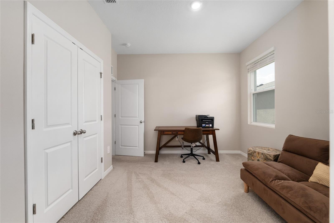
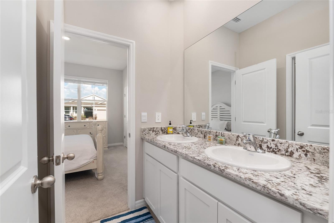
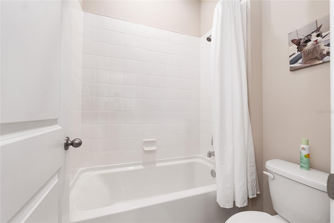
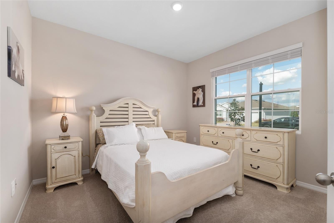
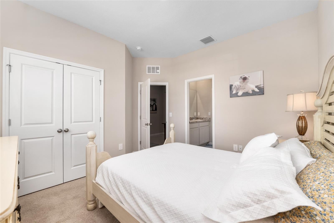
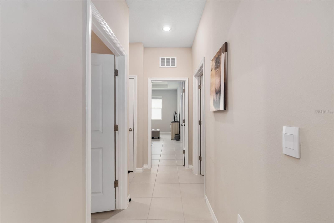
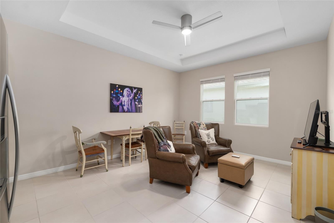
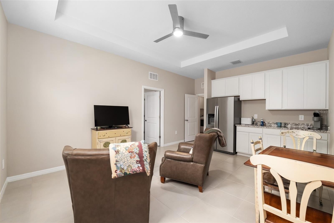
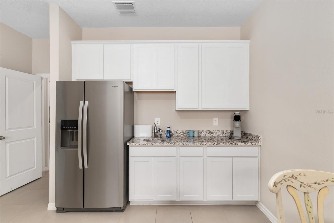
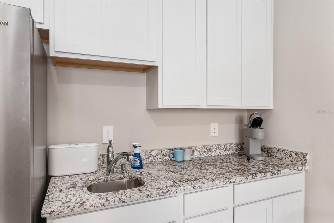
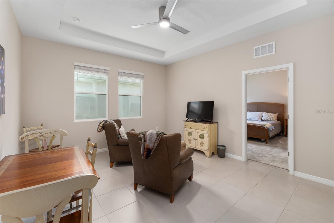
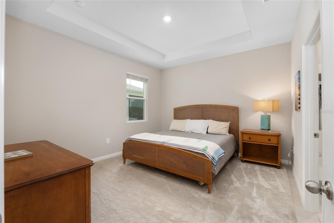
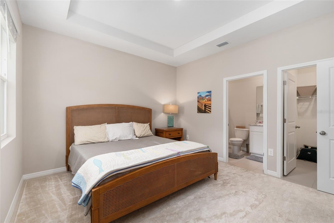
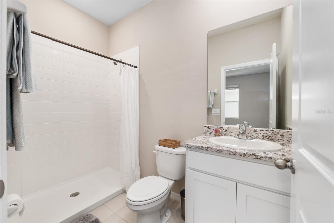
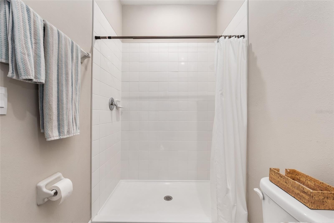
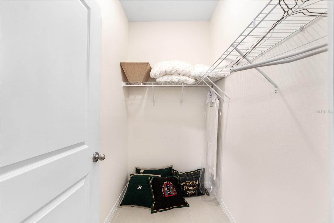
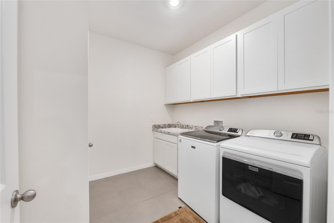
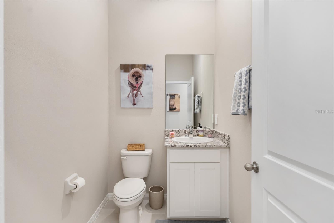
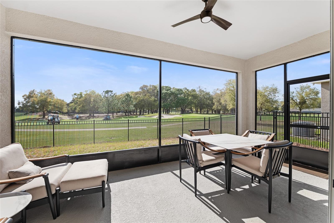
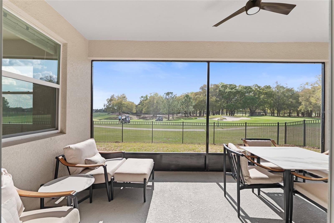
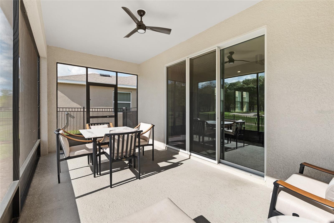
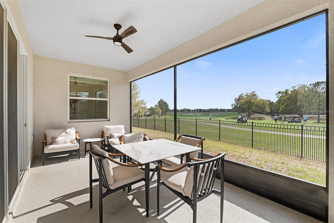
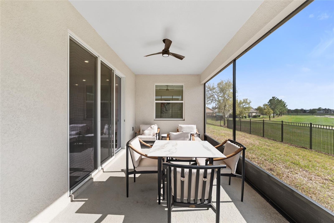
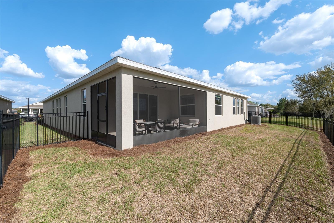
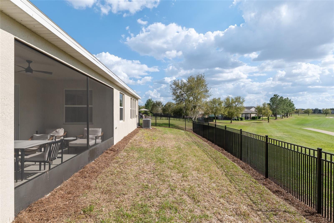
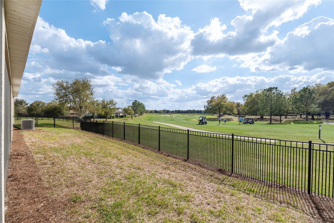
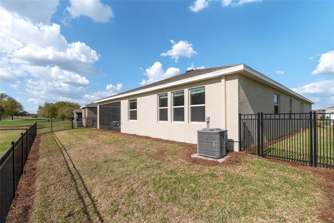
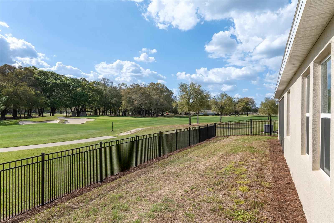
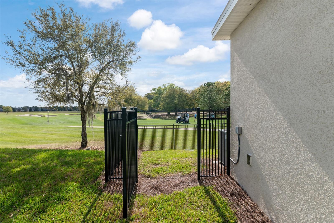
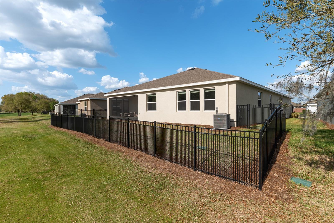
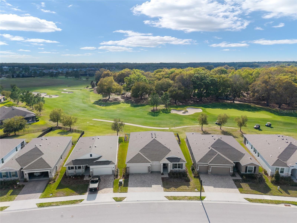
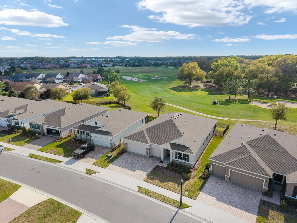
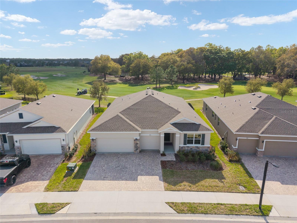
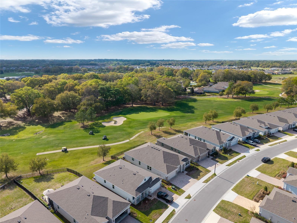
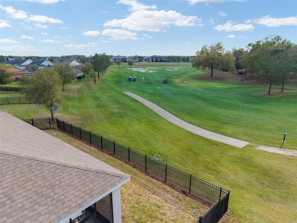
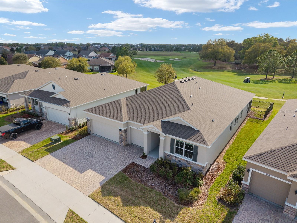
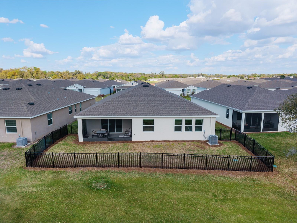
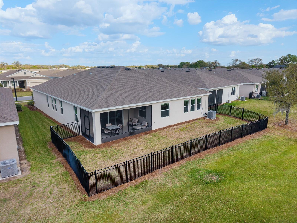
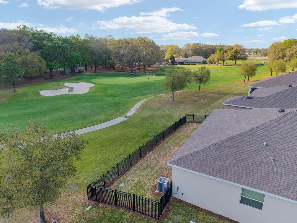
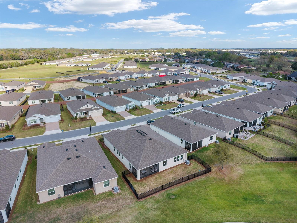
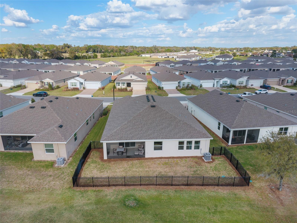
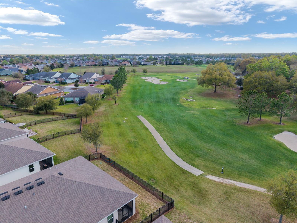
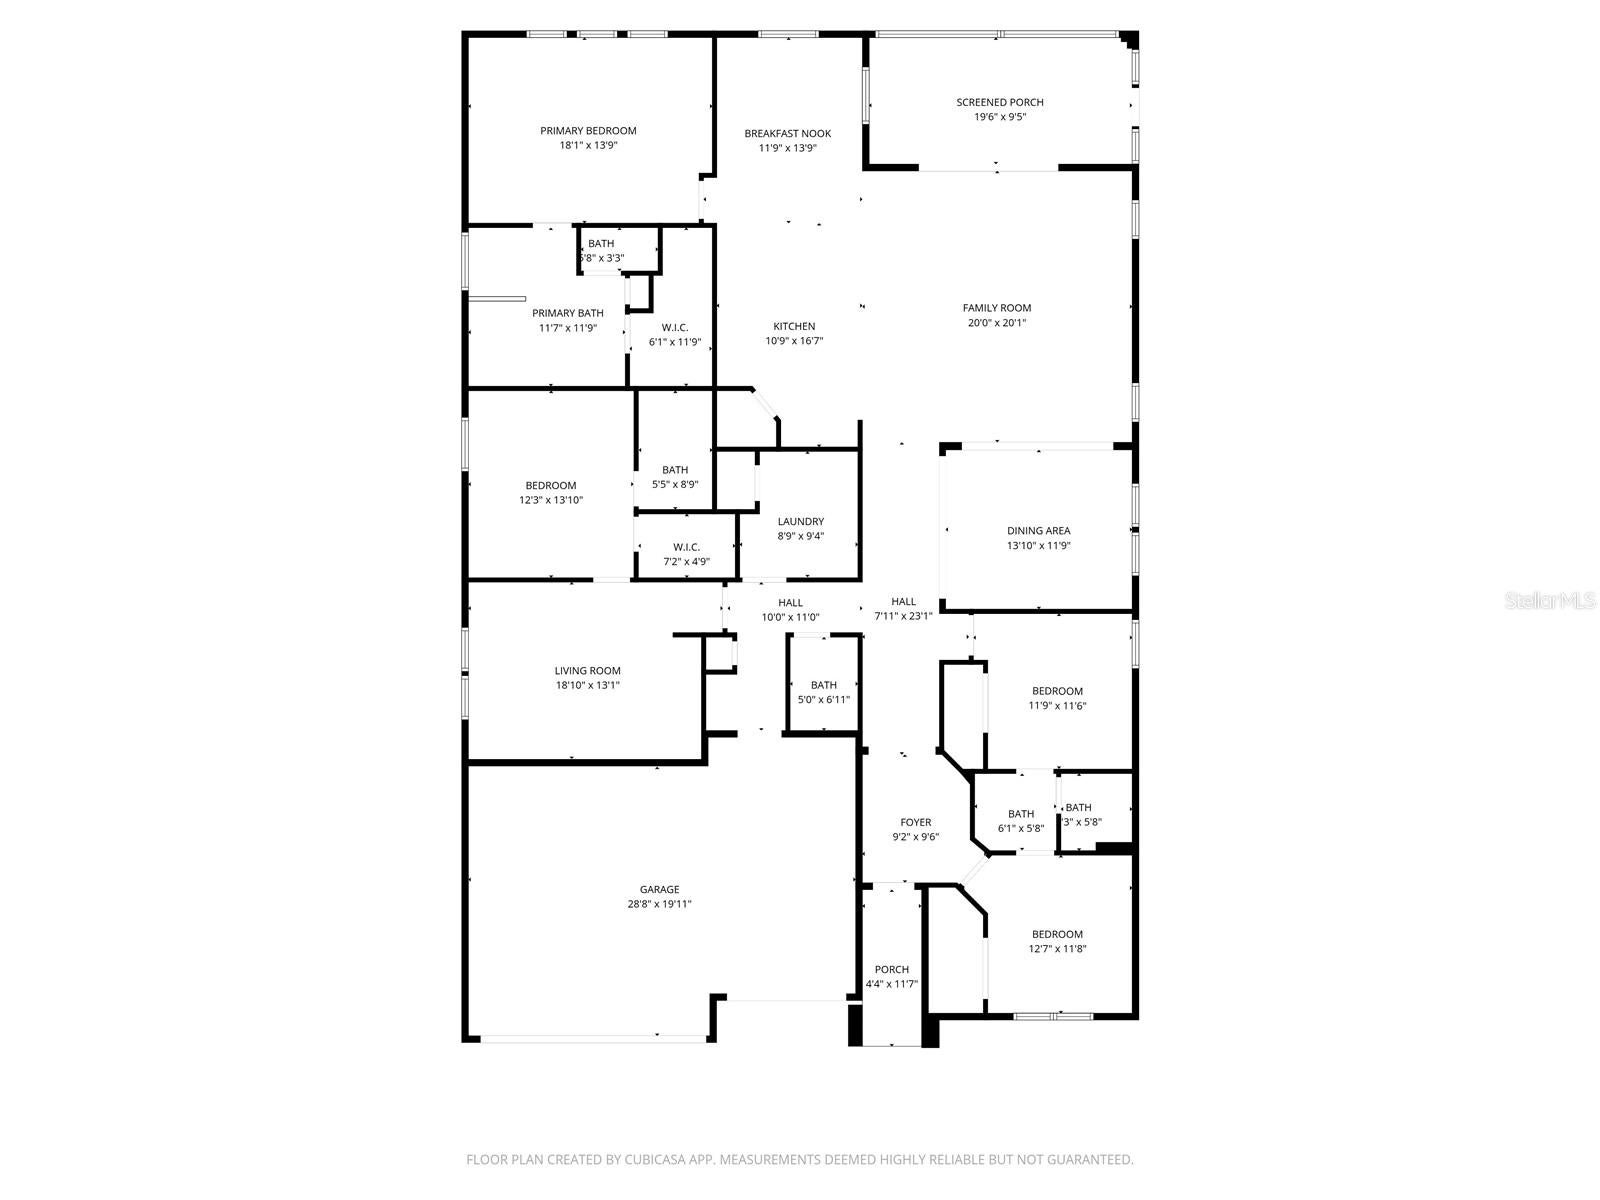
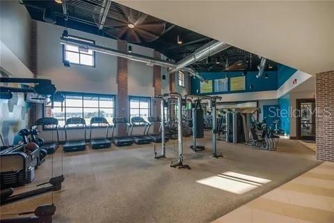
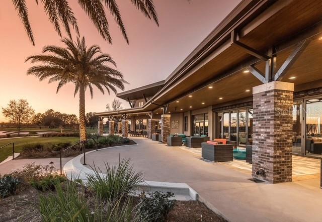
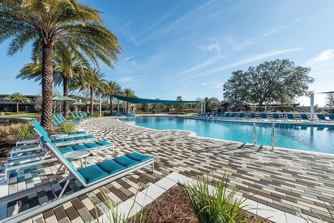
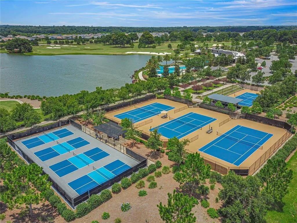
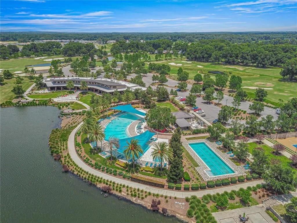
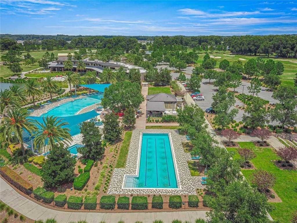
PRICED TO SELL! This meticulously maintained Camden Model is move-in ready and priced BELOW appraised value! Home can be sold Fully Furnished and ready to enjoy! Located in the highly sought-after gated community of Ocala Preserve, just minutes from the renowned World Equestrian Center! Located on a premium lot with stunning Golf Course Views! This spacious floor plan offers over 2,800 square feet of living space, including 4 bedrooms, 3.5 bathrooms and a 3-car garage —plus a multi-generational living space (in-law suite) for added flexibility! Perfect for families of all sizes. Located in the non-age restricted phase of Ocala Preserve! All the updates you want when you move into a newly built home have already been done for you! Step inside to tall ceilings, natural light, and an open floor plan that flows effortlessly into an expansive open-concept great room. The perfect blend of luxury and comfort, in a light and airy atmosphere. At the heart of the home is a stunning chef's kitchen, featuring an oversized kitchen island, glistening granite countertops, custom solid wood cabinetry, new stainless steel appliances, and stunning views of the Golf course. With a formal dining space as well as café and island seating, you will have plenty of room to entertain. At the front of the home are two secondary bedrooms connected by a Jack-and-Jill bathroom. The third bedroom is more private with an en-suite bathroom, perfect for in-laws or guests as it is separated by a multi-generational living space inclusive of its own refrigerator and kitchenette! The Primary Suite is a true sanctuary, offering an expansive ensuite bathroom with a soaking tub, glass enclosed shower, dual sinks, and an oversized walk-in closet. Designed for indoor-outdoor living, beautiful large sliders invite you to a very private, oversized extended lanai with a FULLY FENCED IN YARD—a tranquil haven perfect for entertaining! Enjoy your morning coffee, sunset cocktails, or hosting friends and family with spectacular Golf course views- NO REAR NEIGHBORS! This home features many upgrades such as an EV charger in the spacious garage, extended outdoor lanai, upgraded landscaping package, upgraded blinds in all rooms and more! From its luxurious upgrades to its attention to detail, this home is a rare find that perfectly blends sophistication with comfort. The HOA fee covers lawn and landscape maintenance, high-speed fiber optics internet, and membership access to all community amenities. These include both indoor and outdoor fitness areas, group fitness classes, 21 miles of dedicated walking and biking trails, bocce, horseshoe pits, tennis, pickleball, a fishing dock, kayaks, canoes, and a paddleboat. Not to mention the clubhouse, the 18-hole Tom Lehman-designed golf course, Salted Brick restaurant and day spa.
Listing Information
Facts & Features
Location
Community Information
Architecture
Features & Amenities
Property Features
Square Footage
Tax & Financial Information
Schools
Ocali Charter Middle School
Hillcrest
Maplewood Elementary School
Ward-Highlands Elementary School
Marion Charter School
Legacy Elementary School
South Ocala Elementary School
Shady Hill Elementary School
School ratings are provided for informational purposes only and are subject to change. Attendance boundaries are for reference only — contact the school or district directly to verify enrollment eligibility.
Historical Data
Price History
| Date | Event | Price |
|---|---|---|
| 09/08/2026 | Listed for sale | $569,900 |
Listed by Mikhalea Epperson · ROYAL OAK REALTY LLC · 3522663618
Listing information provided exclusively for consumers' personal, non-commercial use and may not be used for any purpose other than to identify prospective properties consumers may be interested in purchasing. Information deemed reliable but not guaranteed by the MLS. Copyright 2026, Stellar MLS. All rights reserved.
Last Updated: September 30, 2026 at 12:33 AM | Source: Stellar MLS | MLS#: OM731639








Start Your Real Estate Journey
Whether you have questions about this listing, want to schedule a showing, or just want to talk through your options, Alene Civil is here to help. Reach out and expect a response within one business day.
How can I help?
Alene Civil is here to help. Reach out and expect a response within one business day.
Thanks — Alene Civil will be in touch shortly.
Make A Plan For Your Purchase
Know what you can afford before you start shopping — then run the numbers on any home you have in mind.
How much house can I afford?
- Principal & interest
- Property taxes
- Homeowner's insurance
- HOA dues
If your monthly savings are applied to the loan principal.
Enter your income, debts, and down payment to see how much home you may qualify for. Estimates only — not a lending decision.
Want to know more?
Keisha is here to help. Reach out and expect a response within one business day.
✓ Thanks — Keisha will be in touch shortly.
Your Next Chapter Starts With Just A Few Steps
Before you fall in love with a home, know what you can afford. Fill out a quick pre-approval so you're ready to make your move — on your timeline.

Pre-approval made easy
We're here to help you find the best option, not to help the best option find you. Trust that your information will not be shared with many different lenders like so many platforms do.
What type of home are you looking for?
How do you plan to use your new home?
Where are you in the home buying process?
Are you currently working with a real estate agent?
Do you currently own a home?
Is this your first time purchasing a home?
Do you plan to sell your current home before purchasing a new one?
Have you or your spouse served in the US military?
Veterans and active US military may be eligible for a $0 down VA loan.
What is your price range?
What is your current employment status?
What is your household pre-tax annual income?
What is your credit score?
Have you had a bankruptcy or foreclosure in the past 3 years?
Almost done — where can we reach you?
✓ Thank you for your time!
You'll hear back within one business day with your next steps.