
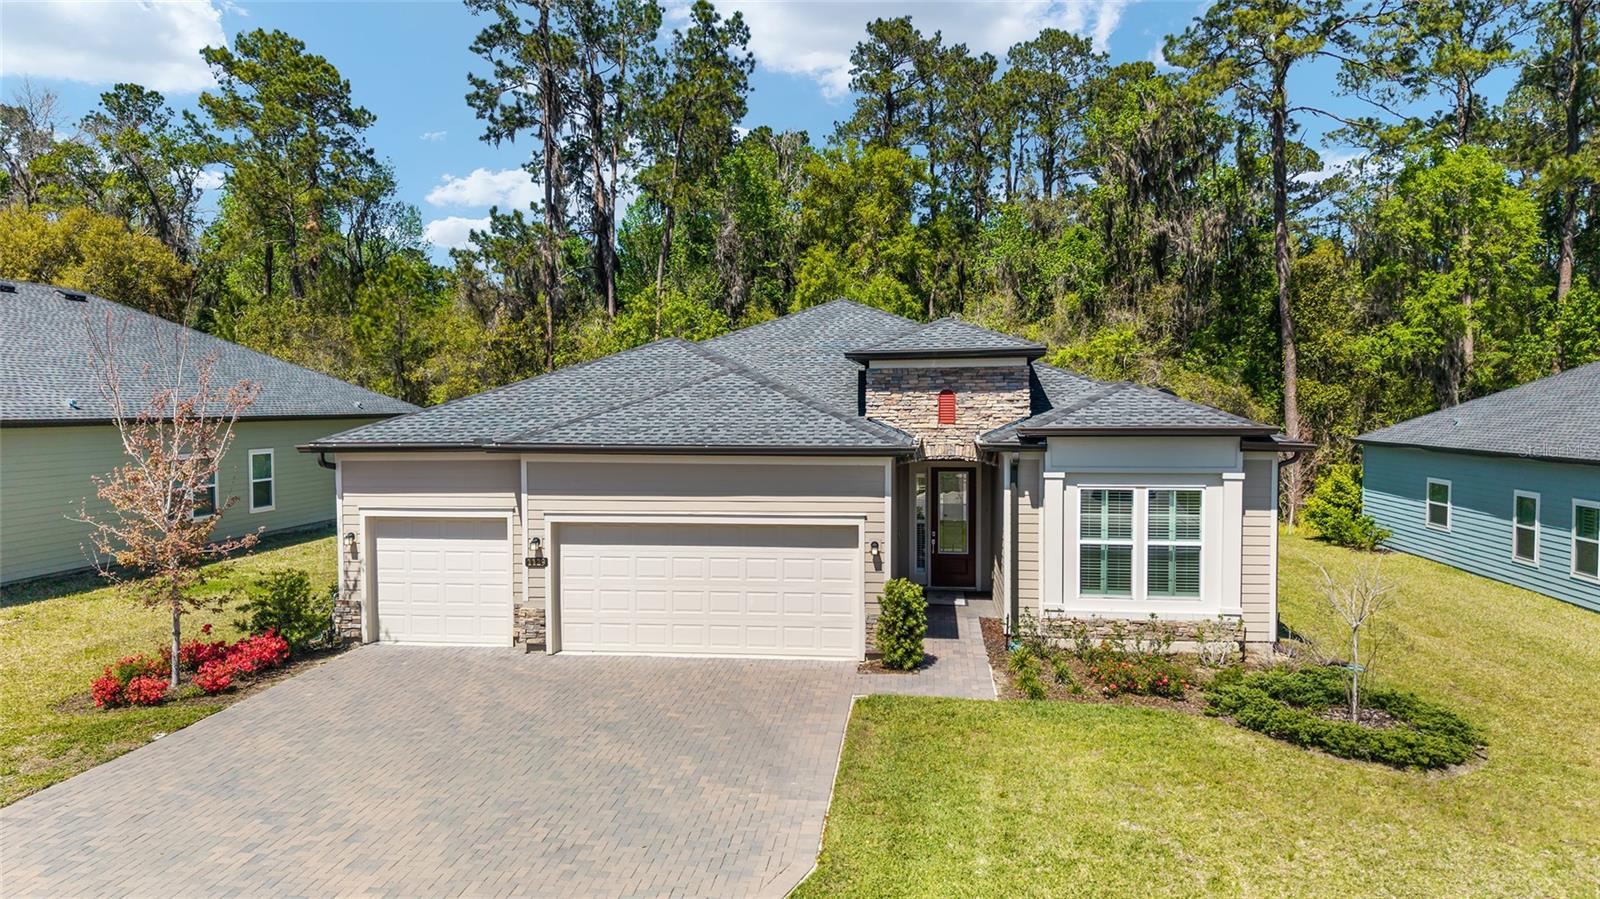
1130 42 Rd
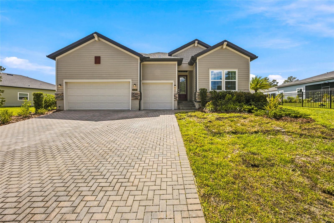
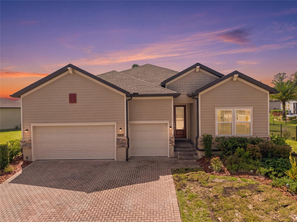
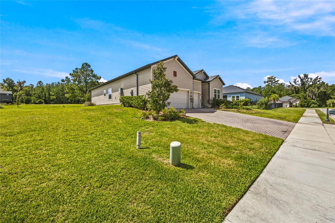
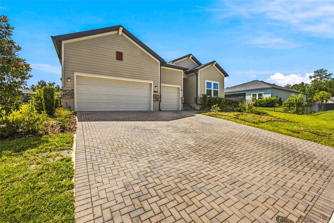
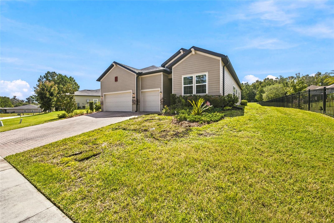
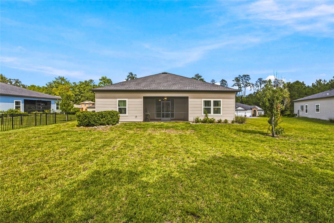
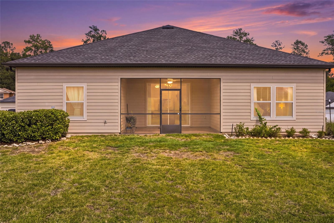
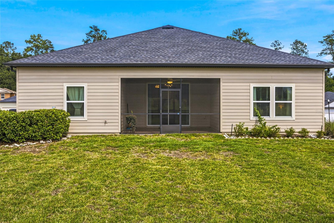
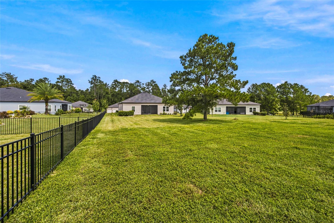
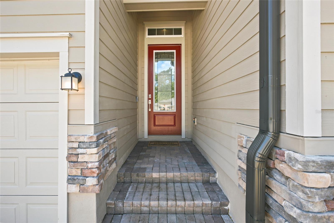
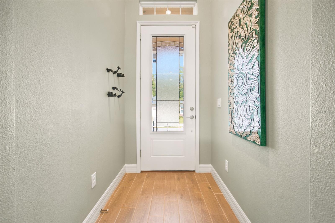
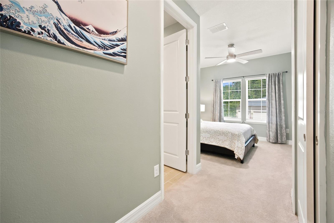
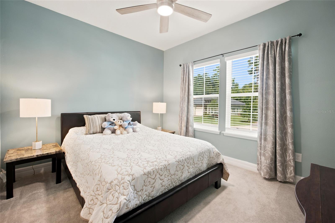
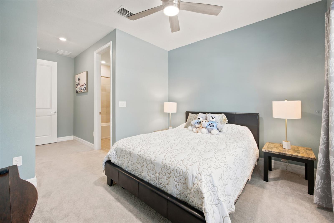
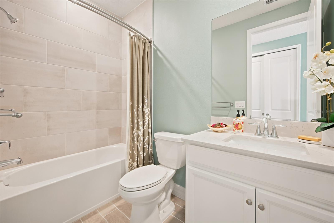
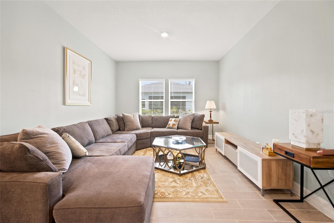
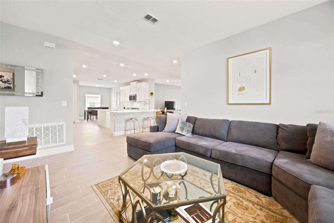
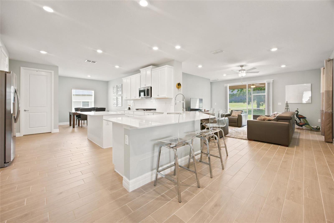
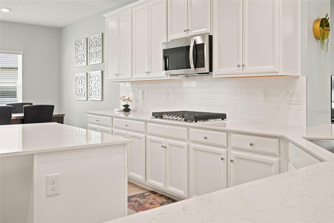
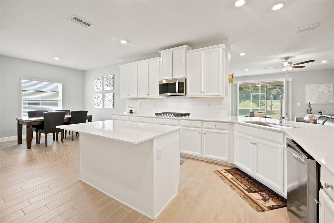
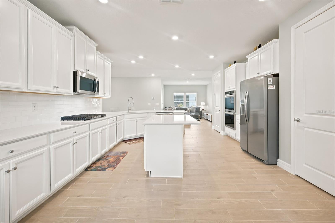
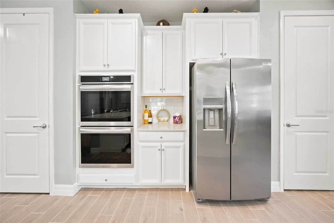
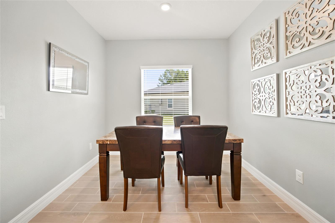
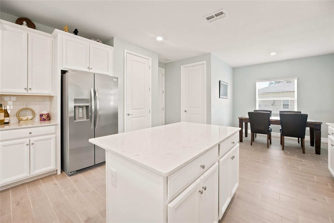
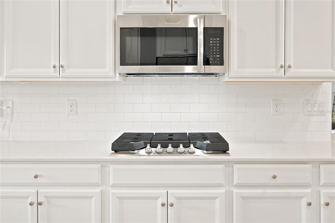
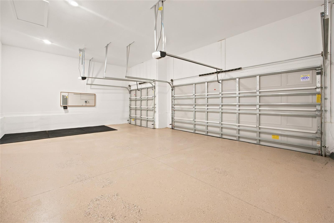
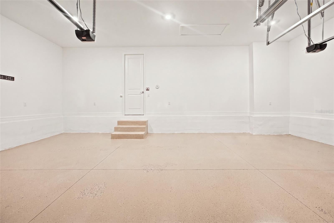
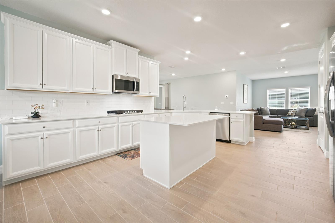
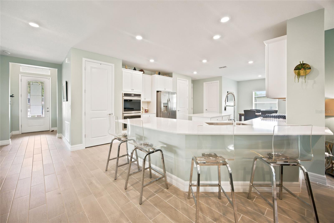
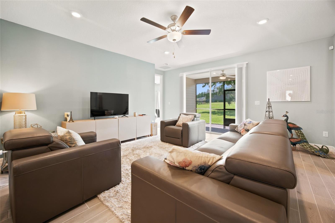
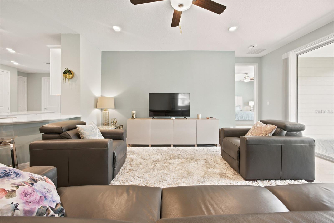
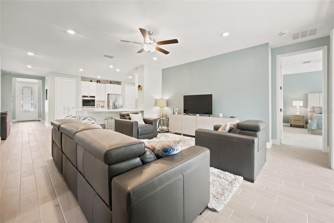
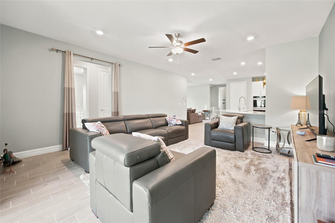
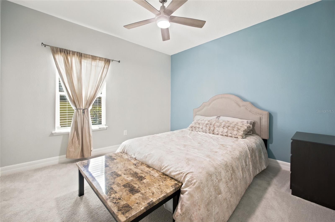
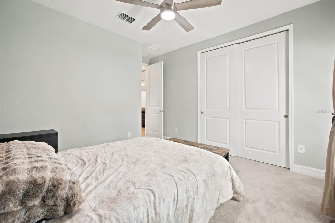
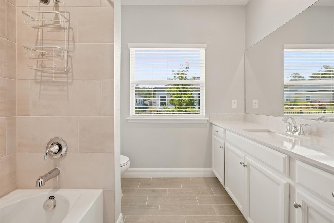
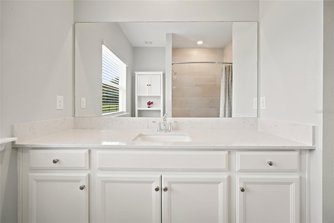
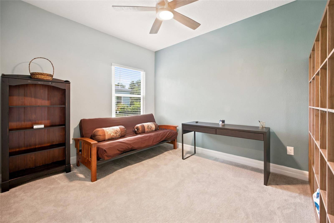
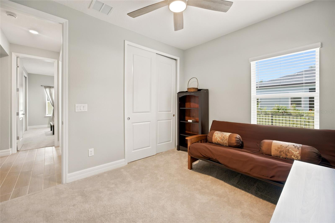
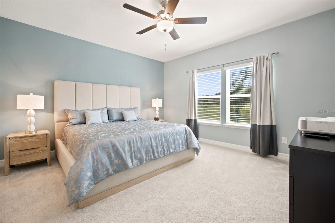
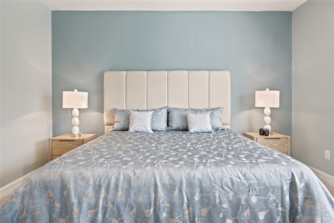
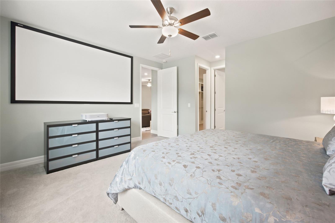
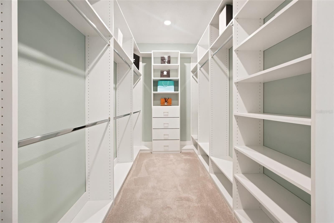
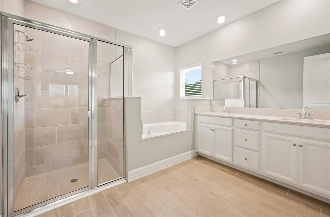
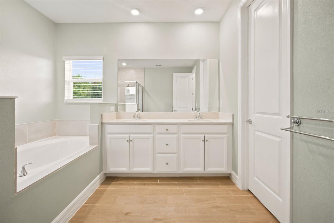
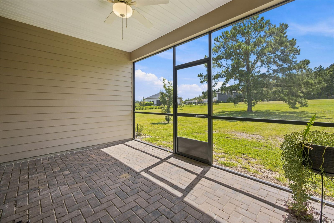
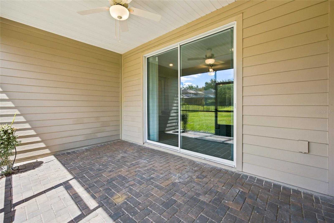
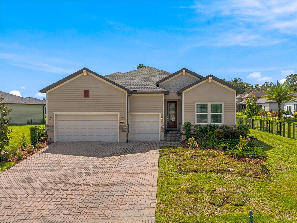
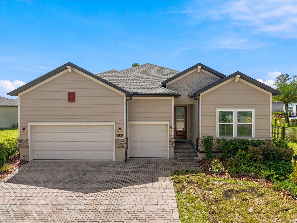
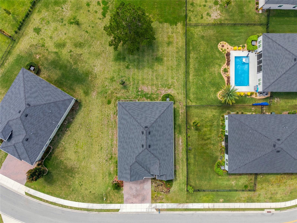
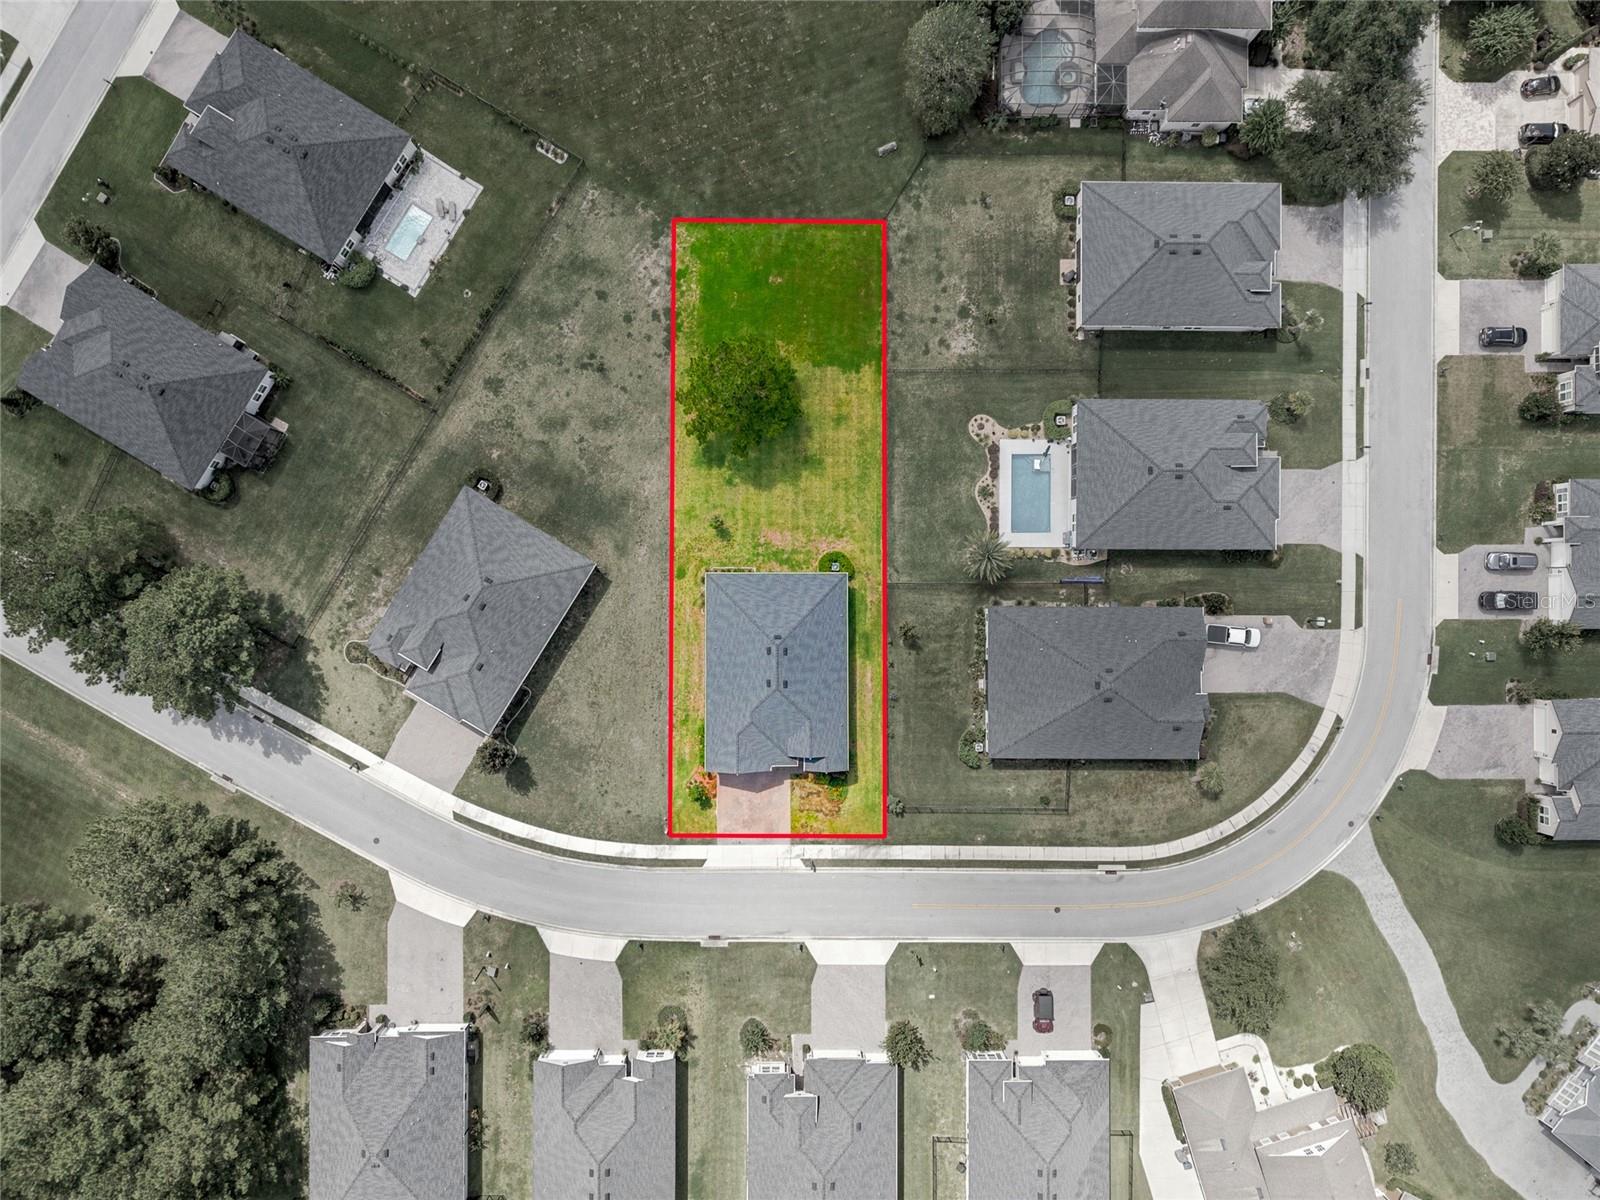
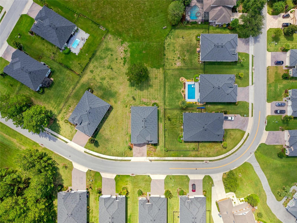
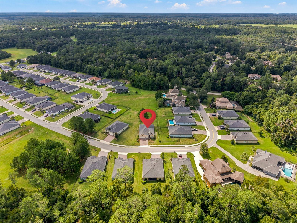
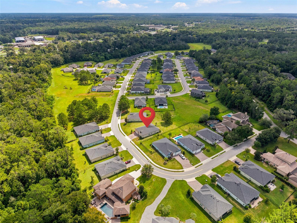
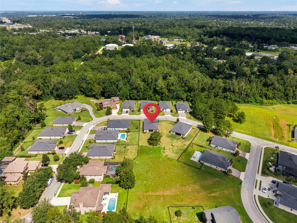
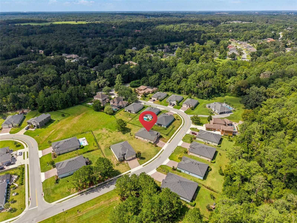
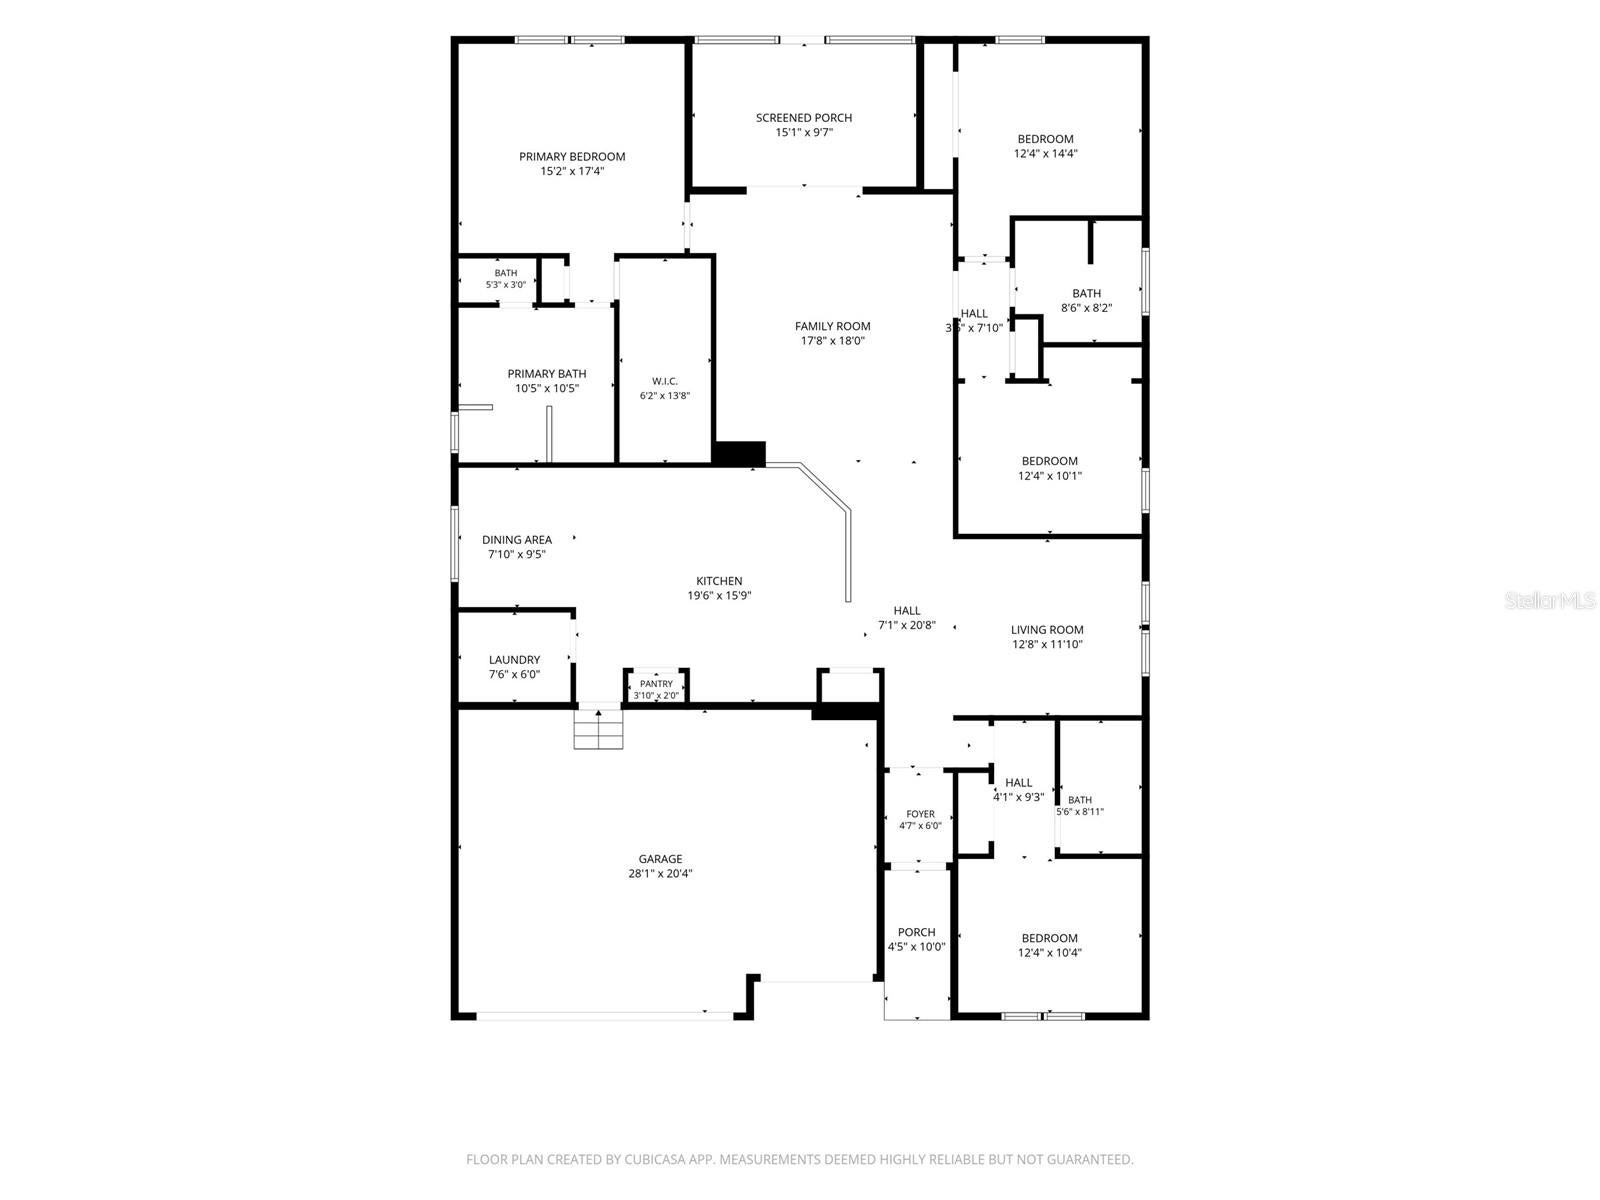
Exquisite Luxury Meets Impeccable Design in SE Ocala’s Premier Guard-Gated Enclave! Welcome home to this pristine, 2023-built Lennar Tivoli model nestled within the highly coveted, 24/7 manned security community of Bellechase. Offering an expansive 2,292 sq. ft. of single-story, open-concept living, this 4-bedroom, 3-bathroom masterpiece perfectly blends modern elegance with effortless functionality. From the moment you step through the upgraded 8-foot entryway, you are greeted by soaring 9-foot ceilings and gorgeous, low-maintenance tile flooring stretching across the main living areas. Designed for effortless entertaining and dynamic family life, the heart of the home features a spectacular Gourmet Kitchen outfitted with premium quartz countertops, a sprawling center island, timeless stainless steel appliances, and a seamless flow into both the sunlit breakfast nook and formal dining space. The vast Great Room serves as an ideal gathering hub, framed by large sliding glass doors that unveil a magnificent covered and screened back lanai—your private gateway to serene Florida evenings. Retreat to the secluded Owner’s Suite, a private sanctuary positioned at the rear of the home, featuring an indulgent spa-style bathroom and a massive walk-in closet. The thoughtful split floor plan ensures maximum privacy, offering three additional generously sized guest bedrooms—including a private front suite complete with its own full bathroom, ideal for multi-generational living or an executive home office. Unlike standard neighborhood builds, this premium home features a massive 3-car garage perfect for extra storage or hobbyists, situated on a beautifully manicured, oversized third-acre lot boasting enhanced structural setbacks and pristine curb appeal. Residents of Bellechase enjoy elite security, lushly wooded privacy, and scenic walking/jogging trails, all while being minutes away from Ocala’s premier shopping, dining, and medical districts. Why wait to build when you can move into absolute luxury today? Schedule your private tour before it's gone!
Listing Information
Facts & Features
Location
Community Information
Architecture
Features & Amenities
Property Features
Square Footage
Tax & Financial Information
Schools
Shady Hill Elementary School
Assigned school for this home
Osceola Middle School
Assigned school for this home
Ocali Charter Middle School
Hillcrest
South Ocala Elementary School
Eighth Street Elementary School
Catapult Academy
Student Services/Ese
School ratings are provided for informational purposes only and are subject to change. Attendance boundaries are for reference only — contact the school or district directly to verify enrollment eligibility.
Historical Data
Price History
| Date | Event | Price |
|---|---|---|
| 09/22/2026 | Price change | $519,900 |
| 03/05/2026 | Listed for sale | $544,000 |
Listed by Lauren Uitts · ROYAL OAK REALTY LLC · 3522663618
Listing information provided exclusively for consumers' personal, non-commercial use and may not be used for any purpose other than to identify prospective properties consumers may be interested in purchasing. Information deemed reliable but not guaranteed by the MLS. Copyright 2026, Stellar MLS. All rights reserved.
Last Updated: September 22, 2026 at 8:15 PM | Source: Stellar MLS | MLS#: OM719464

Start Your Real Estate Journey
Whether you have questions about this listing, want to schedule a showing, or just want to talk through your options, Alene Civil is here to help. Reach out and expect a response within one business day.
How can I help?
Alene Civil is here to help. Reach out and expect a response within one business day.
Thanks — Alene Civil will be in touch shortly.
Make A Plan For Your Purchase
Know what you can afford before you start shopping — then run the numbers on any home you have in mind.
How much house can I afford?
- Principal & interest
- Property taxes
- Homeowner's insurance
- HOA dues
If your monthly savings are applied to the loan principal.
Enter your income, debts, and down payment to see how much home you may qualify for. Estimates only — not a lending decision.
Want to know more?
Keisha is here to help. Reach out and expect a response within one business day.
✓ Thanks — Keisha will be in touch shortly.
Your Next Chapter Starts With Just A Few Steps
Before you fall in love with a home, know what you can afford. Fill out a quick pre-approval so you're ready to make your move — on your timeline.

Pre-approval made easy
We're here to help you find the best option, not to help the best option find you. Trust that your information will not be shared with many different lenders like so many platforms do.
What type of home are you looking for?
How do you plan to use your new home?
Where are you in the home buying process?
Are you currently working with a real estate agent?
Do you currently own a home?
Is this your first time purchasing a home?
Do you plan to sell your current home before purchasing a new one?
Have you or your spouse served in the US military?
Veterans and active US military may be eligible for a $0 down VA loan.
What is your price range?
What is your current employment status?
What is your household pre-tax annual income?
What is your credit score?
Have you had a bankruptcy or foreclosure in the past 3 years?
Almost done — where can we reach you?
✓ Thank you for your time!
You'll hear back within one business day with your next steps.