
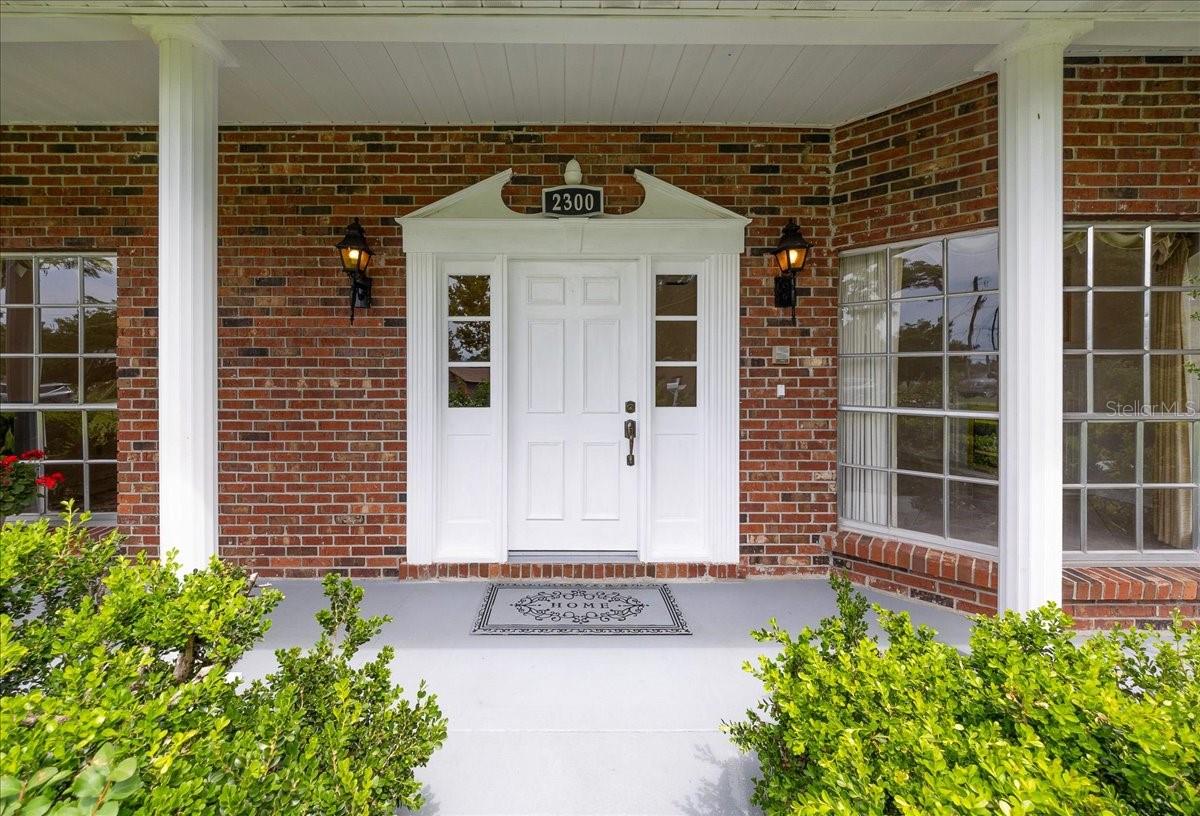
2300 38 Ct
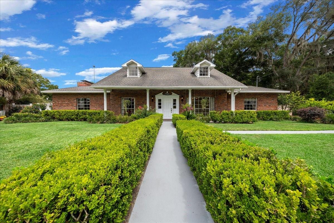
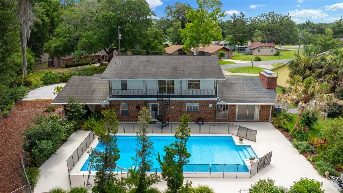
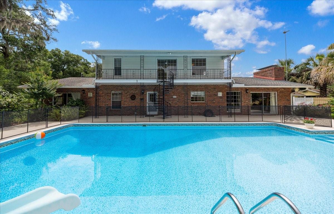
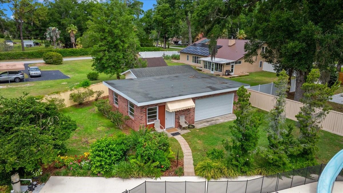
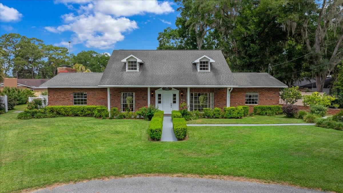
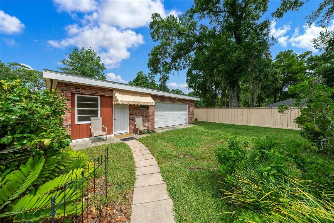
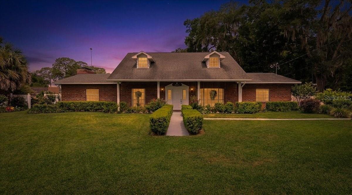
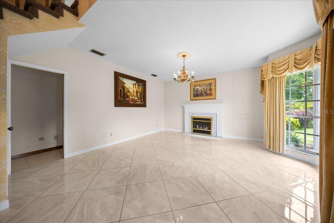
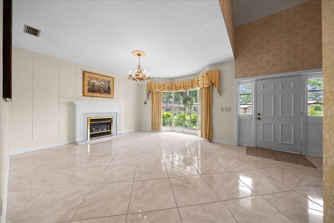
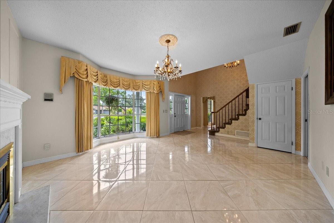
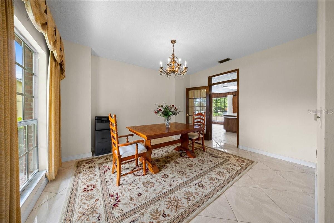
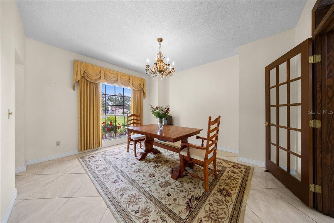
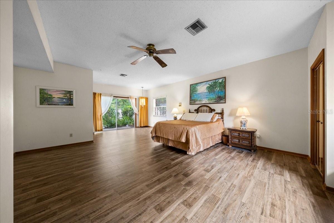
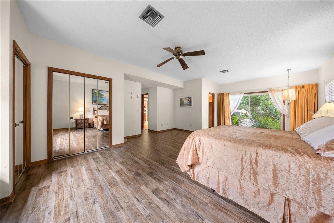
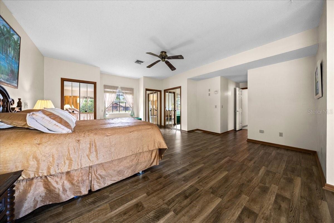
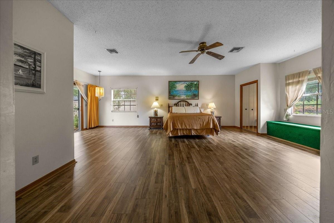
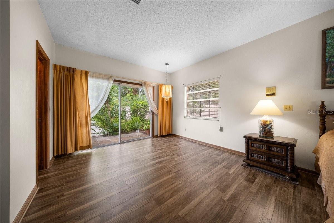
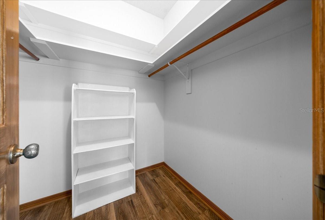
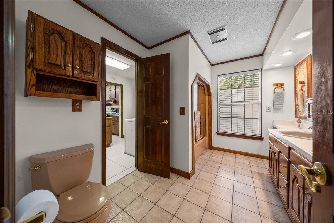
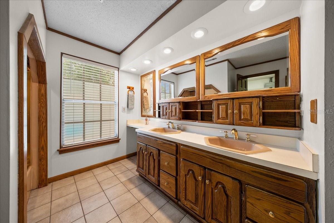
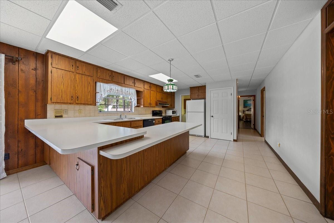
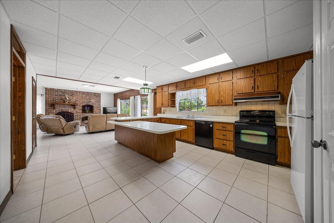
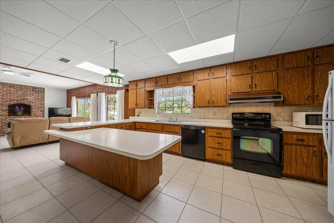
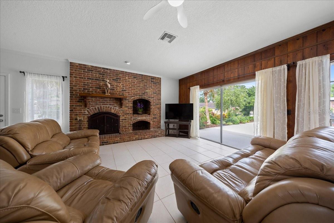
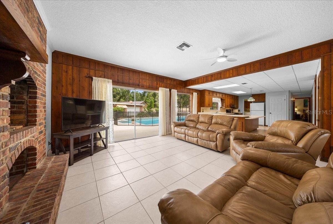
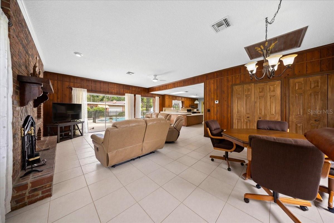
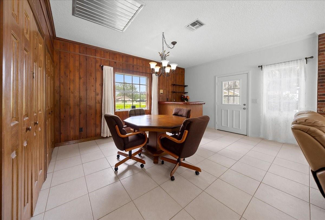
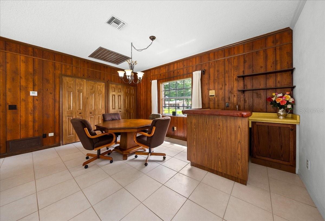
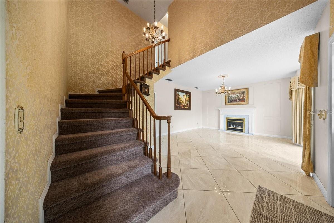
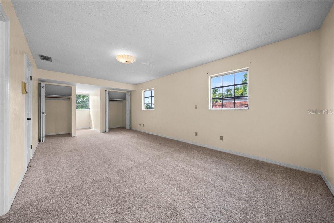
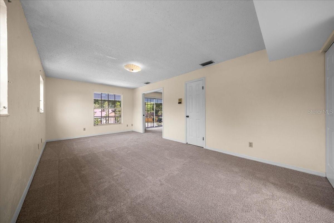
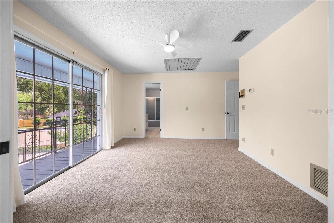
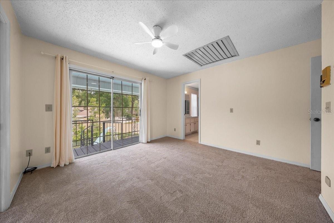
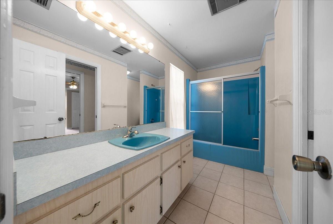
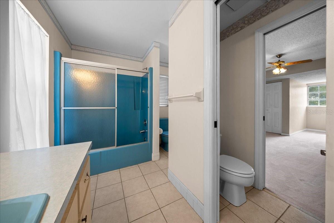
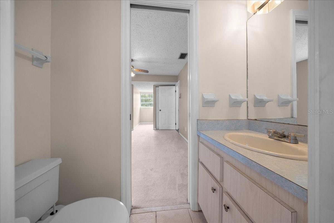
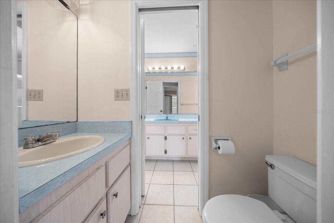
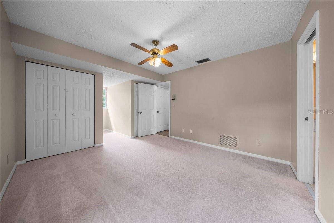
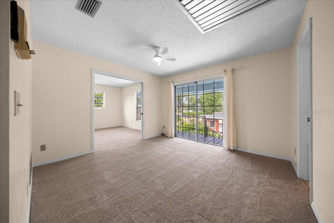
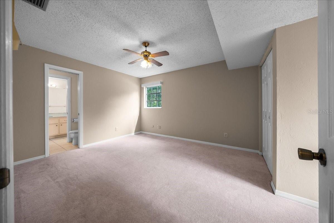
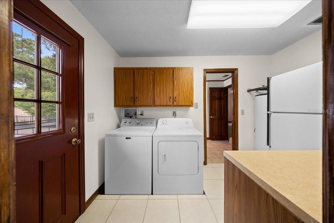
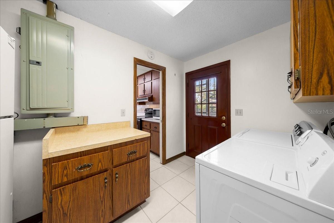
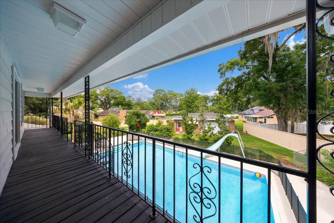
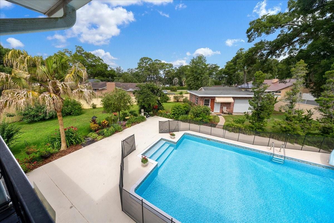
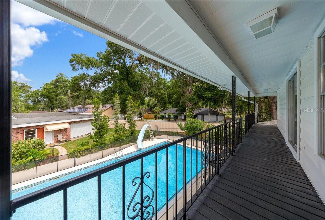
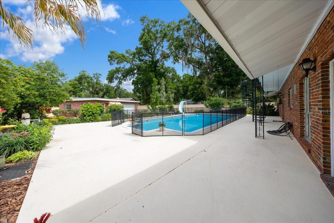
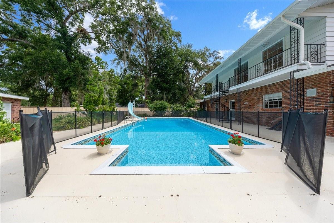
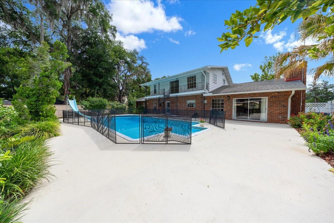
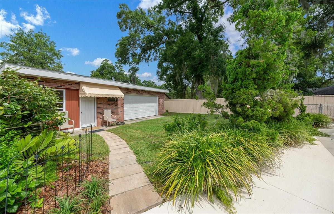
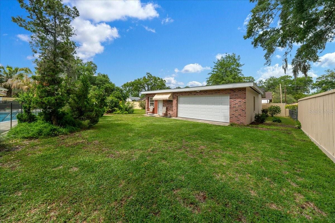
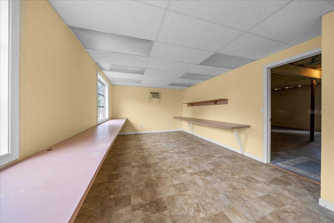
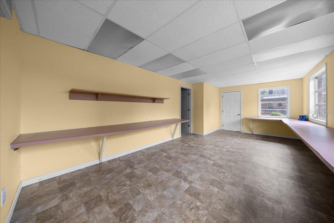
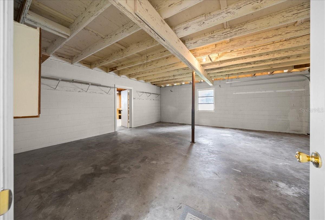
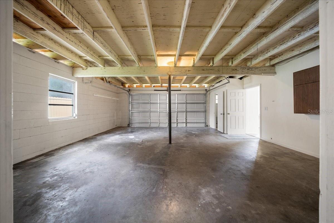
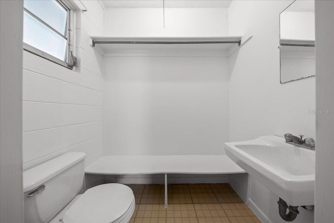
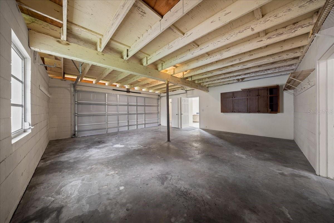
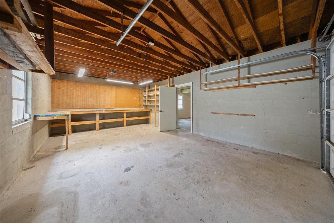
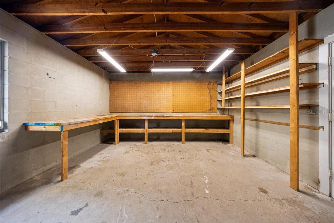
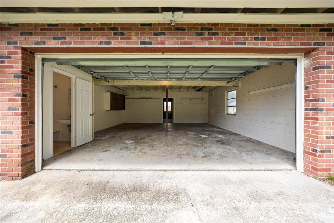
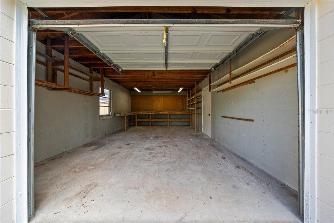
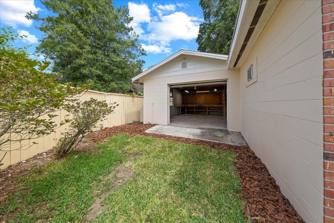
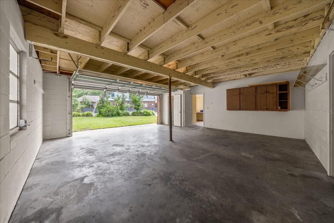
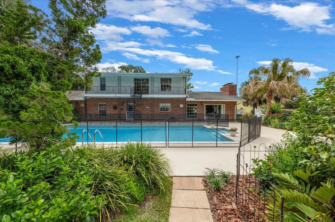
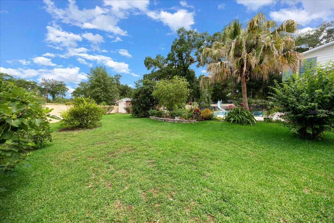
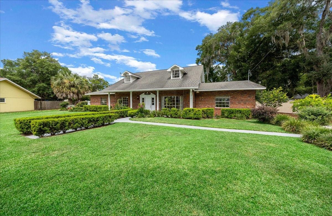
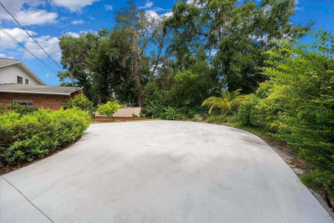
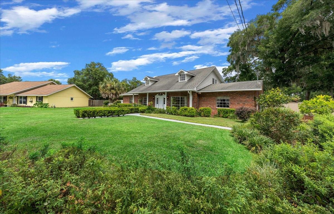
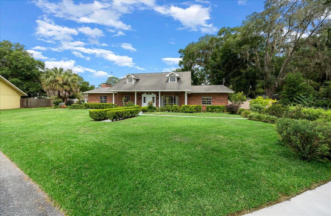
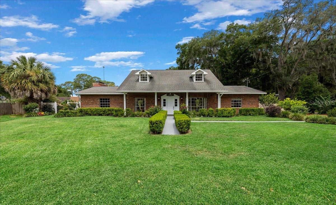
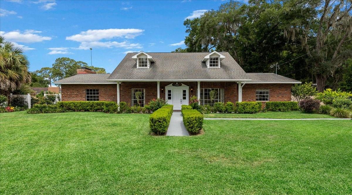
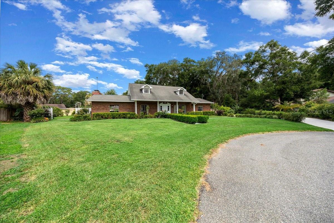
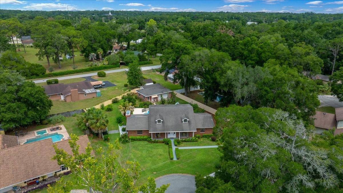
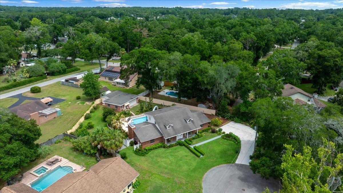
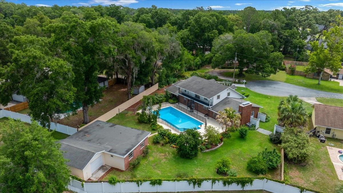
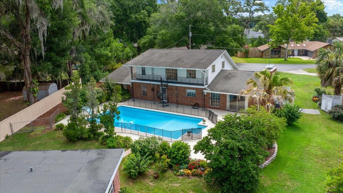
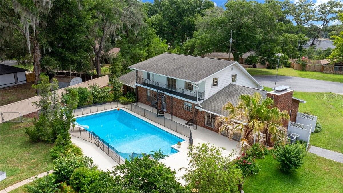
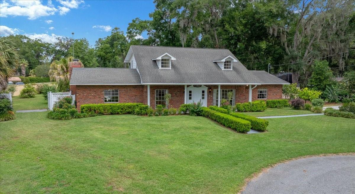
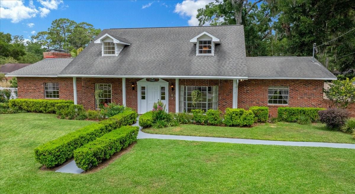
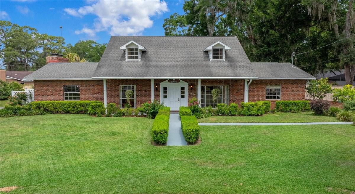
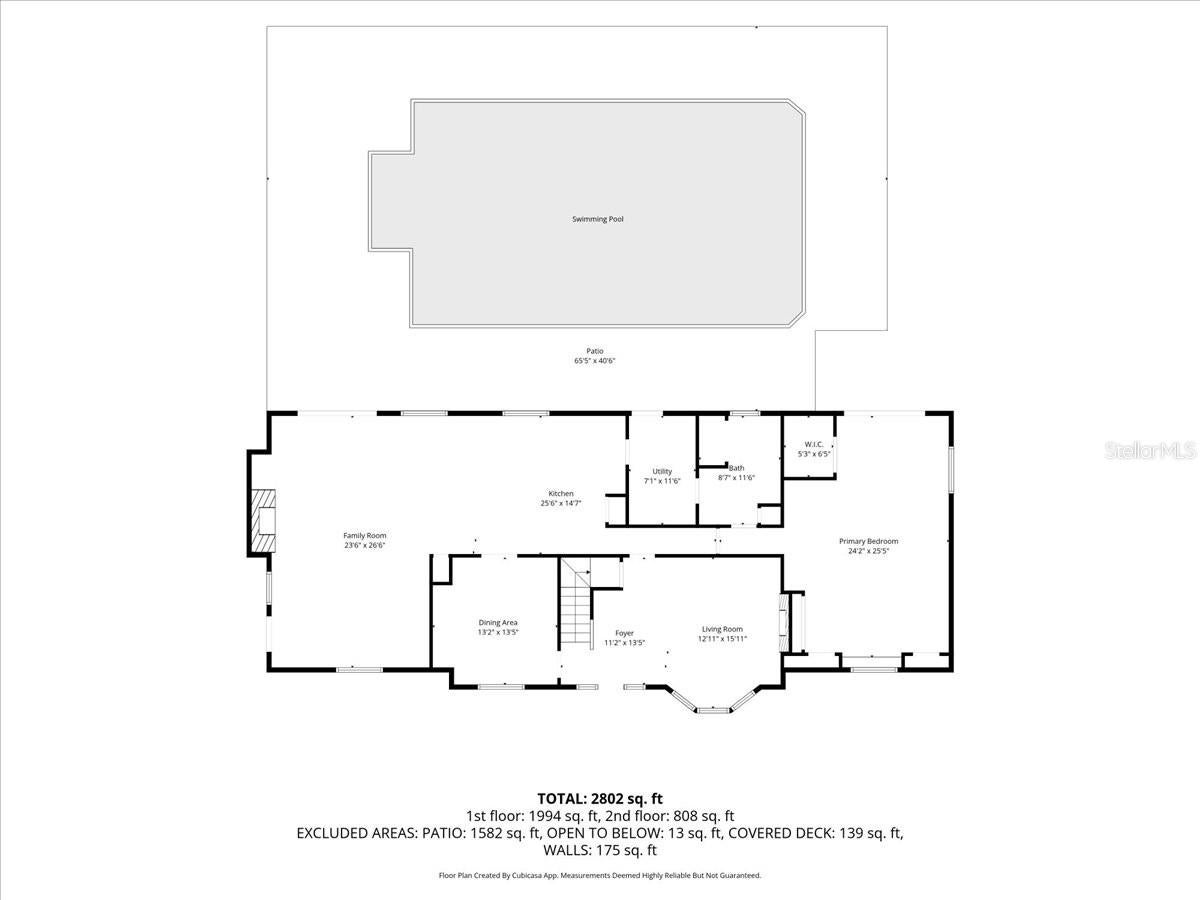
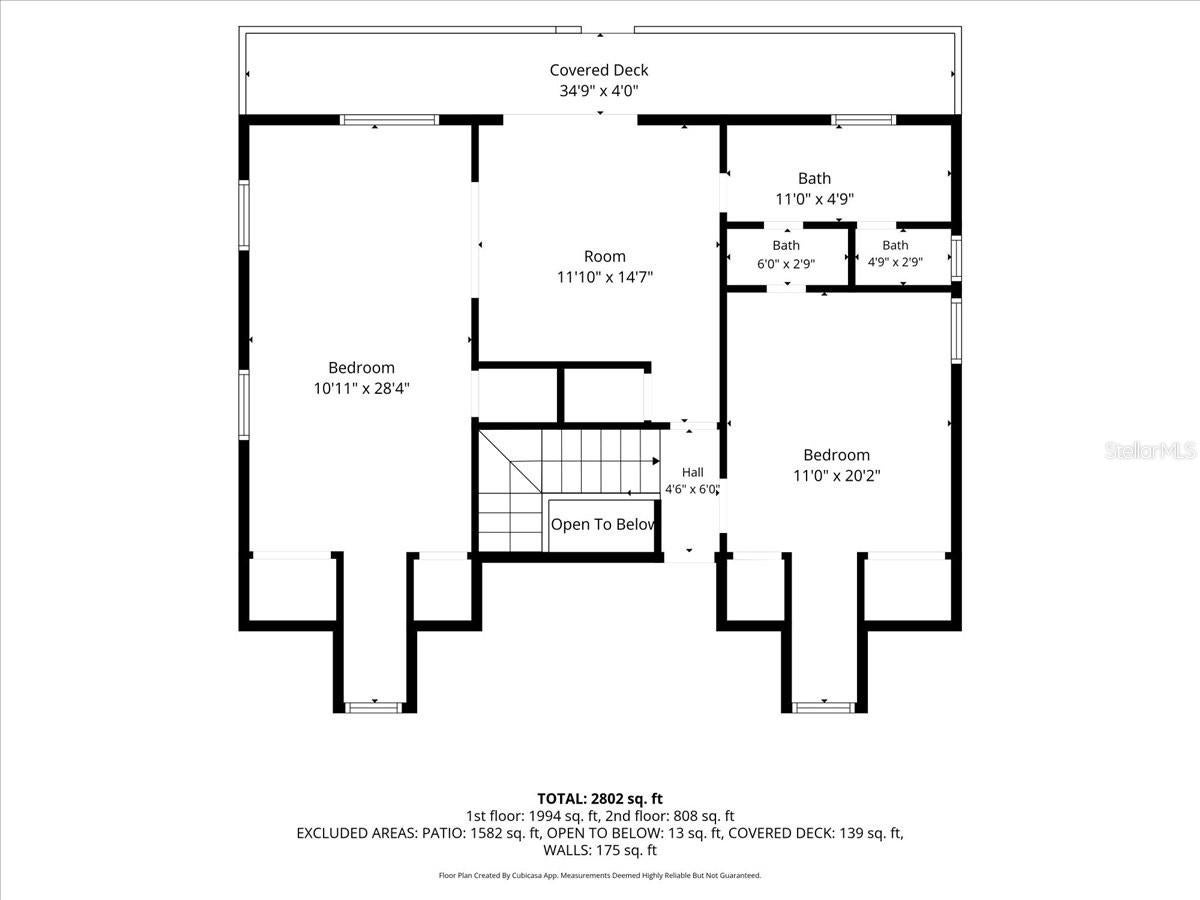
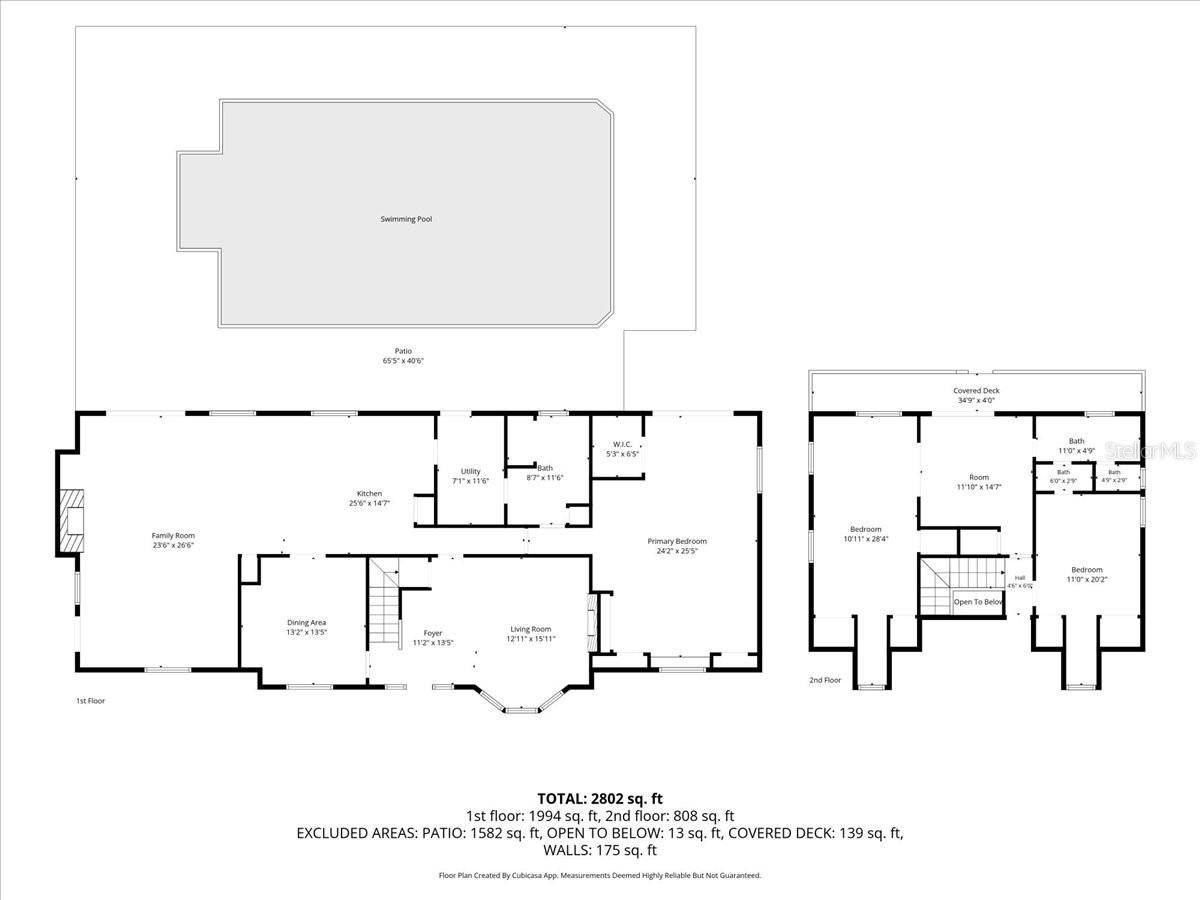
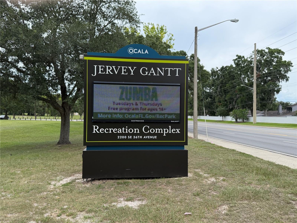
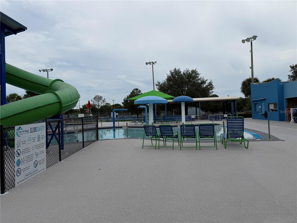
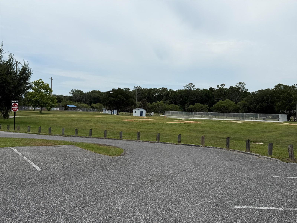
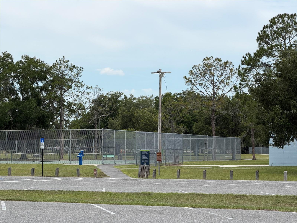
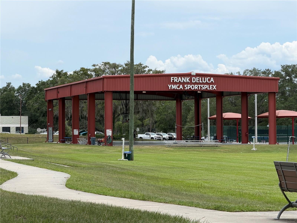
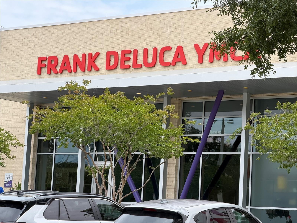
FABULOUS In-Town Estate Pool Home on Nearly Half an Acre! NO HOA! A truly one-of-a-kind custom-designed residence offering 3,001 square feet of living space on an impressive .47-acre homesite. Nestled among lush landscaping, mature fruit trees, butterfly and hummingbird gardens, this exceptional property combines privacy, character, and convenience—all in a desirable in-town location. 4 bedrooms and 2 Baths in home and 1/2 Bath in back garage/office flex area.(Could be finished for a great Apartment / in law are/ or any flex space!!!) The spacious primary suite is a private retreat, featuring room for a sitting area, sliding glass doors leading to a serene garden patio, a walk-in closet, three additional wall closets, and a well-appointed en-suite bath. Designed for both everyday living and entertaining, the expansive kitchen boasts a large center island with breakfast bar seating for the entire family. Open to the family room, this inviting space overlooks the pool and outdoor living area through sliding glass doors. The family room features a striking brick fireplace, wet bar, and ceiling exhaust fan, creating the perfect atmosphere for gatherings year-round. A grand two-story foyer welcomes guests with an elegant curved staircase leading to the second floor. Formal living and dining rooms showcase ceramic tile flooring, Italian chandeliers, abundant natural light, and beautiful front-facing windows. The living room is enhanced by an electric fireplace, large bay window, and coat closet, while the dining room offers its own oversized window and elegant finishes. An interior laundry room with washer and dryer completes the main level. Upstairs, you'll find two additional bedrooms, a versatile bonus/flex space, a Jack-and-Jill bathroom, and convenient attic storage. The oversized second bedroom measures an impressive 21'3" x 11'3" and features pool and garden views, four windows, two closets, a ceiling fan, and a charming dormer study nook. The flex room offers excellent potential as a fourth bedroom, home office, media room, or playroom. Additional features include marble windowsills, abundant storage throughout, a kitchen pantry, privacy fencing, and a Protect-A-Child pool safety fence. The backyard is a true oasis with a large pool deck, waterslide, mature landscaping, and multiple outdoor living spaces. The property also includes a detached garage with space for two to three vehicles, a substantial workshop (21'8" x 14'8"), and a separate 22'4" x 22'6" office or flex building—ideal for remote work, hobbies, fitness, or guest accommodations. Roof 2016, 1 AC 5 years old, one older. Maplewood Elementary School, Osceola Middle School, and Forest High School. So close to everything....1 Mile away from the Frank Deluca YMCA center, 1/2 mile from Jervey Gantt Recreation Complex, 6 miles from Santos Trailhead and Campground, 4 miles to hospitals, 5 miles from Silver Springs State Park and only 14 miles from the World Equestrian Center, Dining, Shopping and Medical located close to home as well. PRICED Below recent appraisal to reflect updates needed, this rare in-town estate presents an incredible opportunity to create your dream home while enjoying space, privacy, and endless possibilities. Make this extraordinary property your forever home today.
Listing Information
Facts & Features
Location
Community Information
Architecture
Features & Amenities
Property Features
Square Footage
Tax & Financial Information
Schools
Forest High School
Assigned school for this home
Ocali Charter Middle School
Hillcrest
Maplewood Elementary School
South Ocala Elementary School
Marion County Acceleration Academy
Marion Technical Institute
Student Services/Ese
School ratings are provided for informational purposes only and are subject to change. Attendance boundaries are for reference only — contact the school or district directly to verify enrollment eligibility.
Historical Data
Price History
| Date | Event | Price |
|---|---|---|
| 08/04/2026 | Price change | $495,000 |
| 06/06/2026 | Listed for sale | $529,900 |
Listed by Marie Evans · RE/MAX PREMIER REALTY · 3527323222
Listing information provided exclusively for consumers' personal, non-commercial use and may not be used for any purpose other than to identify prospective properties consumers may be interested in purchasing. Information deemed reliable but not guaranteed by the MLS. Copyright 2026, Stellar MLS. All rights reserved.
Last Updated: August 4, 2026 at 8:34 PM | Source: Stellar MLS | MLS#: OM726151



Start Your Real Estate Journey
Whether you have questions about this listing, want to schedule a showing, or just want to talk through your options, Alene Civil is here to help. Reach out and expect a response within one business day.
How can I help?
Alene Civil is here to help. Reach out and expect a response within one business day.
Thanks — Alene Civil will be in touch shortly.
Make A Plan For Your Purchase
Know what you can afford before you start shopping — then run the numbers on any home you have in mind.
How much house can I afford?
- Principal & interest
- Property taxes
- Homeowner's insurance
- HOA dues
If your monthly savings are applied to the loan principal.
Enter your income, debts, and down payment to see how much home you may qualify for. Estimates only — not a lending decision.
Want to know more?
Keisha is here to help. Reach out and expect a response within one business day.
✓ Thanks — Keisha will be in touch shortly.
Your Next Chapter Starts With Just A Few Steps
Before you fall in love with a home, know what you can afford. Fill out a quick pre-approval so you're ready to make your move — on your timeline.

Pre-approval made easy
We're here to help you find the best option, not to help the best option find you. Trust that your information will not be shared with many different lenders like so many platforms do.
What type of home are you looking for?
How do you plan to use your new home?
Where are you in the home buying process?
Are you currently working with a real estate agent?
Do you currently own a home?
Is this your first time purchasing a home?
Do you plan to sell your current home before purchasing a new one?
Have you or your spouse served in the US military?
Veterans and active US military may be eligible for a $0 down VA loan.
What is your price range?
What is your current employment status?
What is your household pre-tax annual income?
What is your credit score?
Have you had a bankruptcy or foreclosure in the past 3 years?
Almost done — where can we reach you?
✓ Thank you for your time!
You'll hear back within one business day with your next steps.