
9021 57 Place Rd
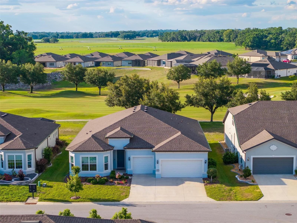
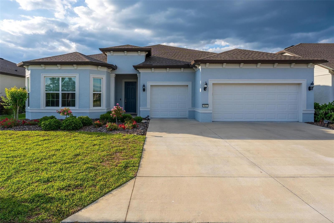
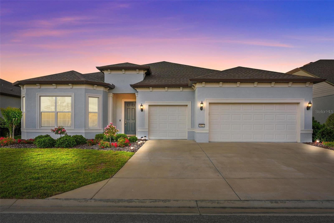
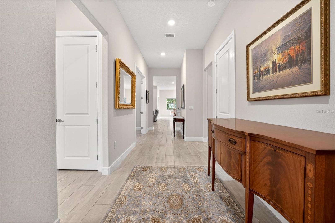
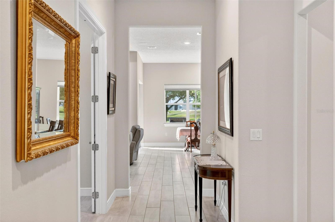
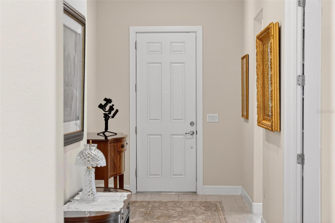
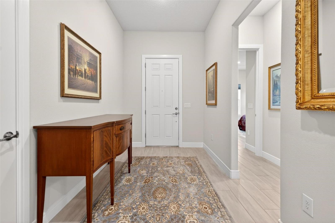
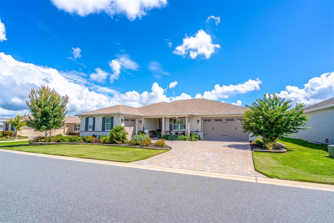
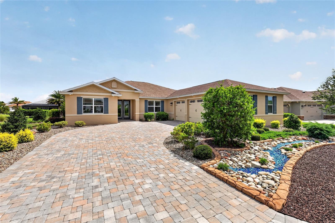
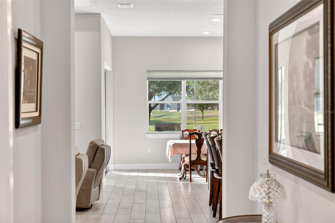
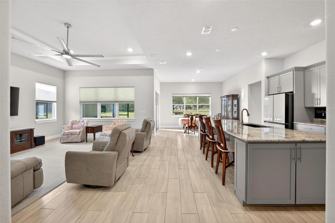
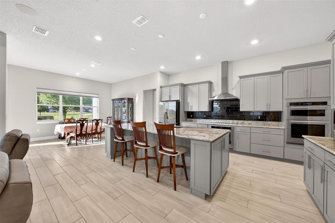
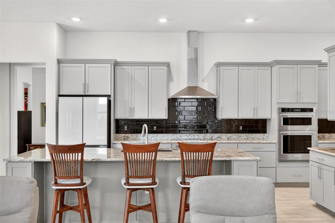
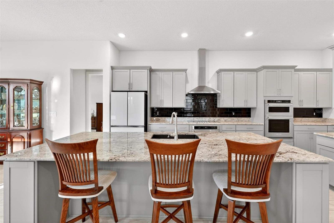
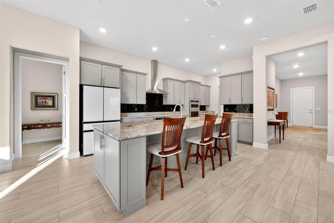
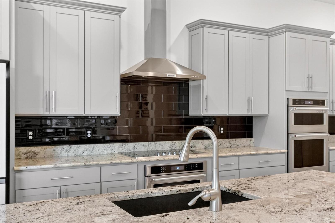
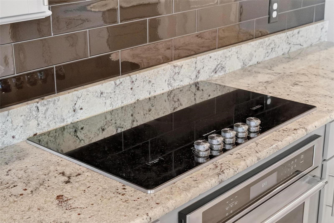
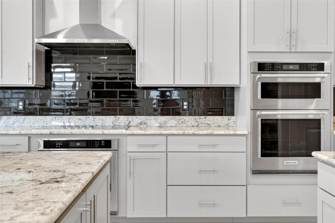
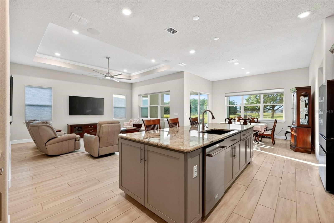
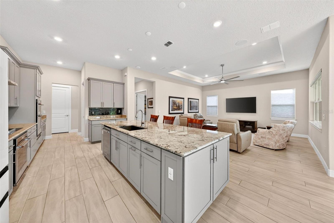
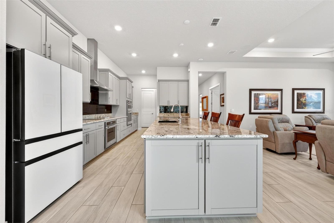
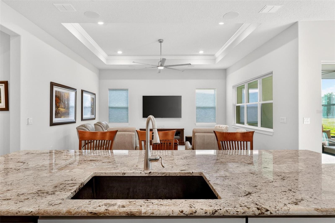
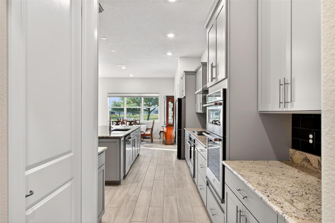
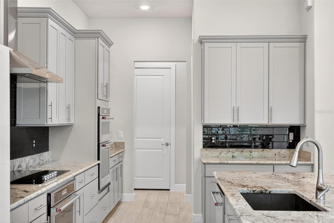
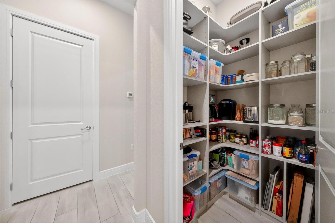
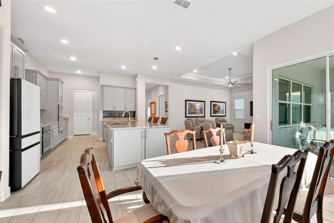
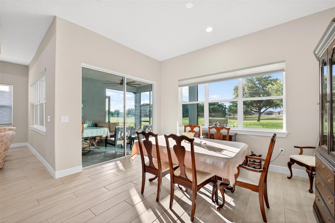
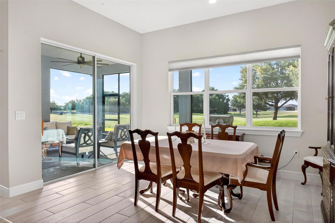
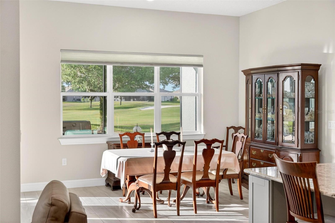
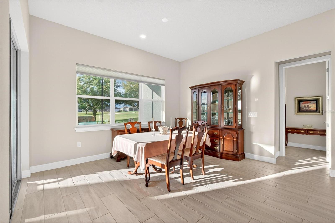
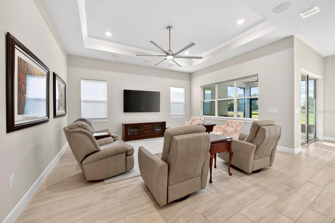
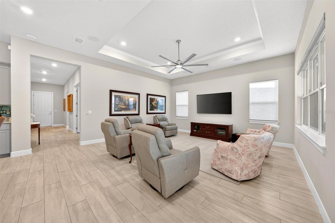
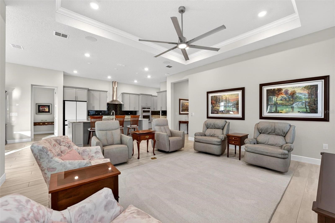
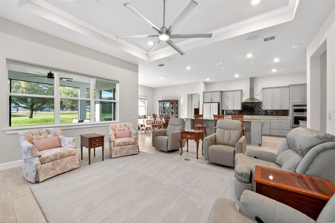
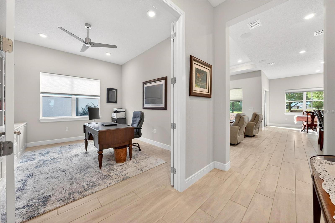
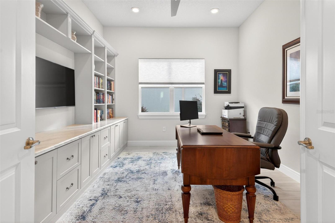
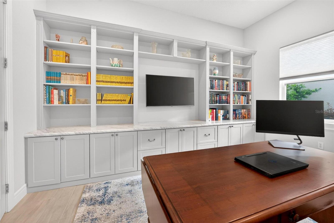
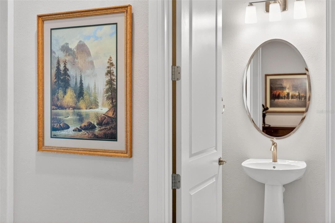
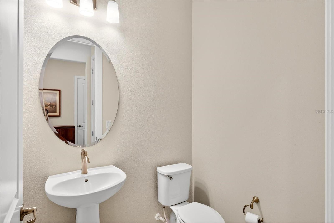
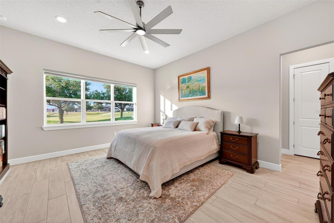
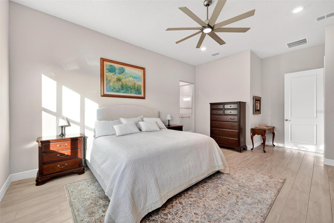
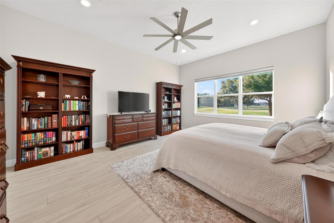
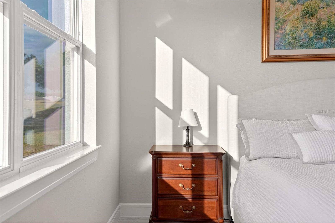
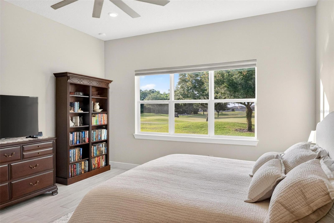
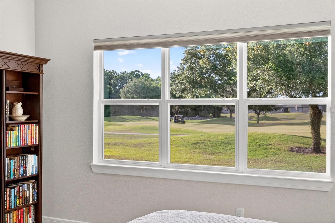
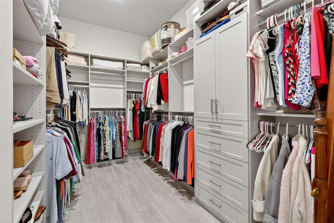
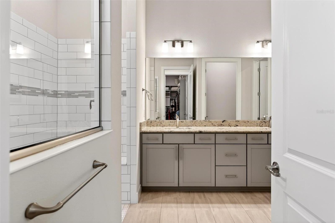
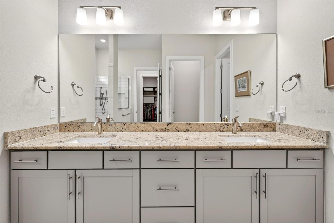
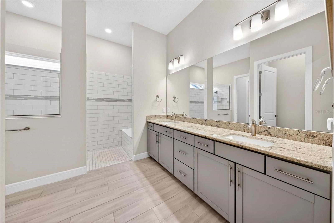
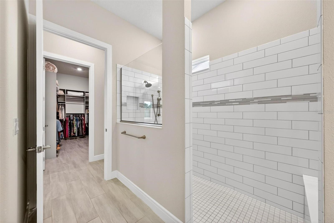
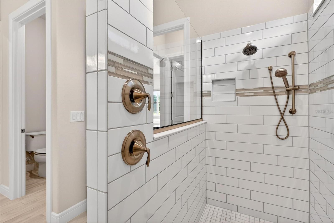
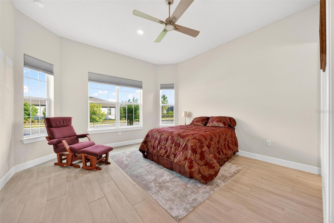
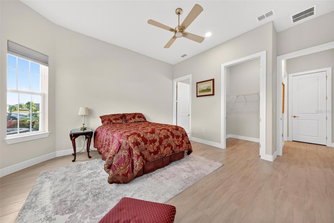
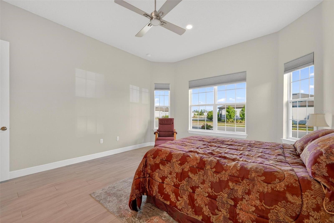
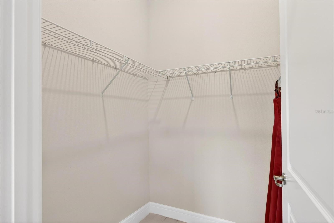
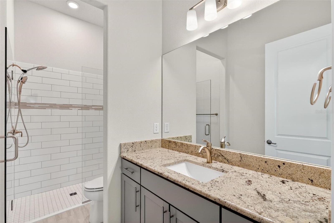
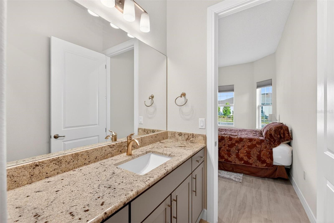
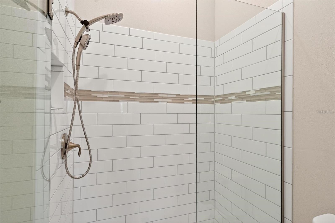
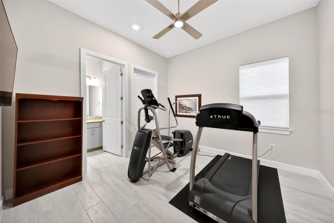
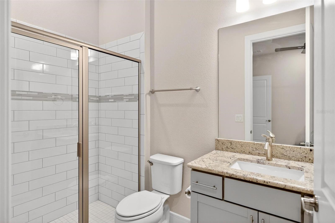
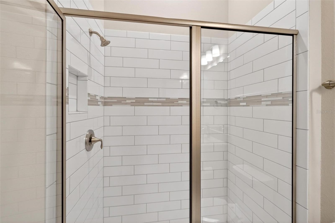
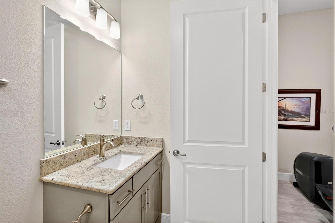
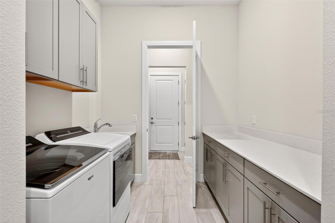
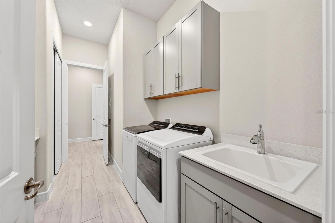
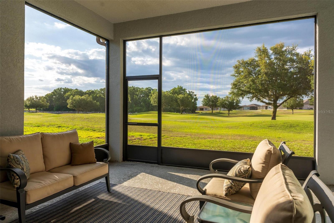
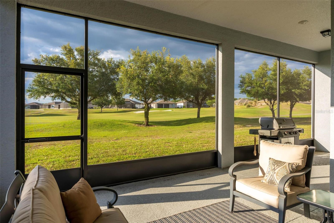
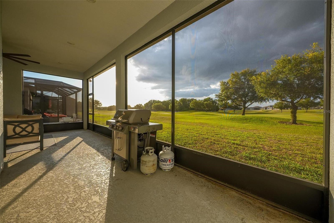
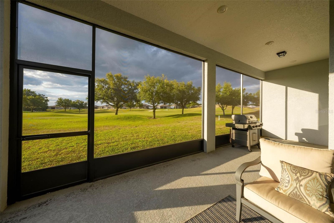
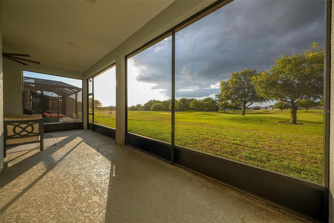
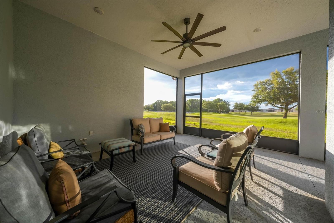
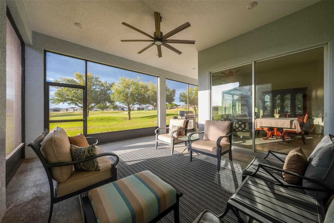
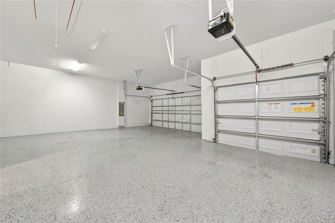
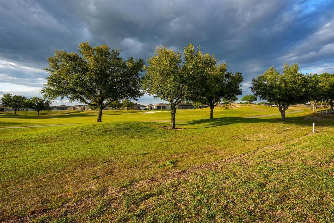
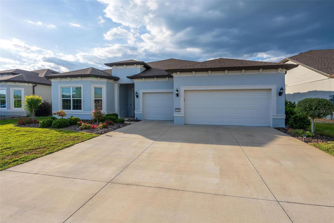
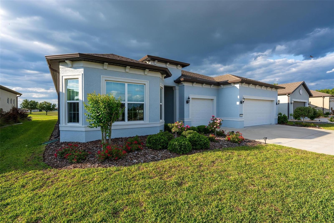
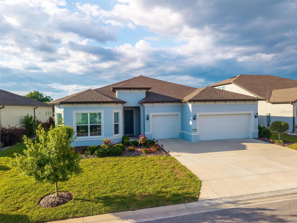
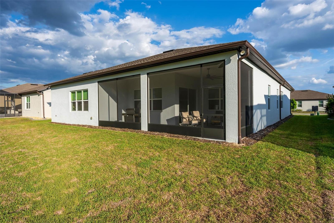
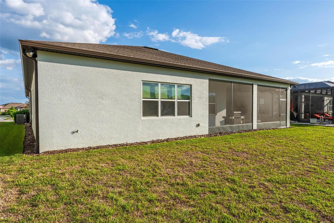
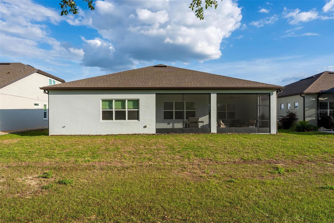
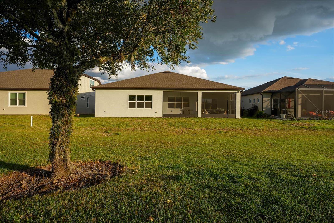
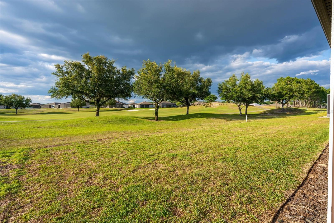
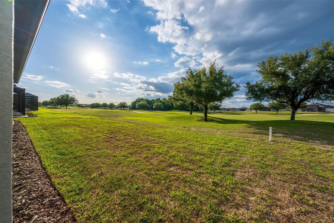
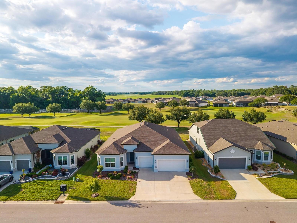
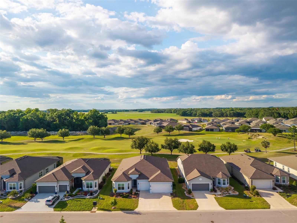
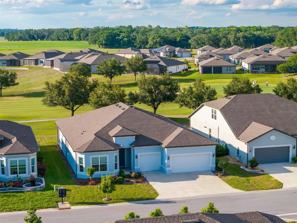
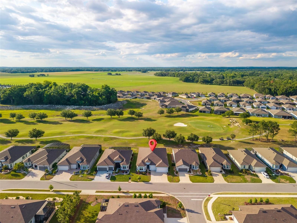
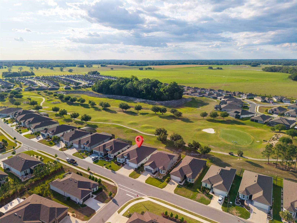
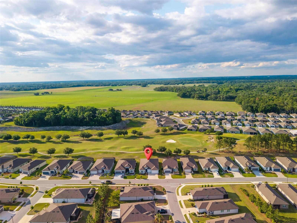
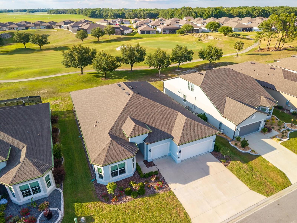
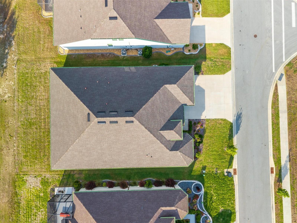
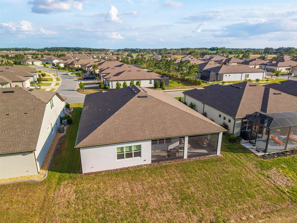
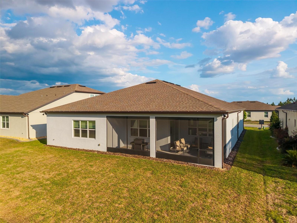
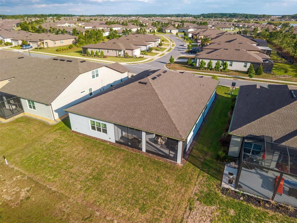
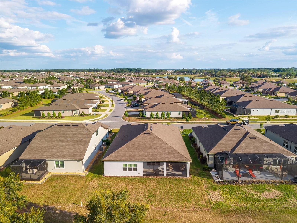
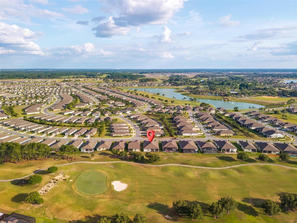
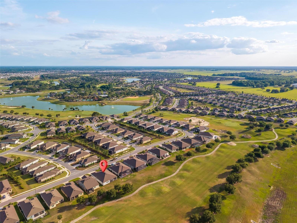
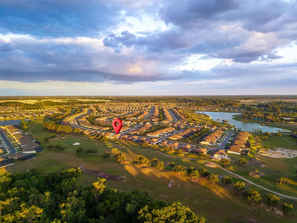
PREMIER GOLF COURSE LIVING IN DEL WEBB STONE CREEK! One of Del Webb Stone Creek's premier golf course homes, this exceptional Renown is ideally positioned along the right side of the 378-yard, par-4 13th hole of Stone Creek Golf Club. Roughly 60 yards from the elevated green, the homesite offers a fantastic vantage point for watching golfers play their approach shots while providing comfortable separation from the action. With a retention area on the opposite side creating additional openness and privacy, this thoughtfully selected homesite offers a setting difficult to duplicate within Stone Creek, complete with breathtaking sunset views from the screened lanai. Designed with comfort and functionality in mind, this 3-bedroom, 3.5-bath home with a 3-car garage features a split layout where each bedroom includes a private en-suite bath and walk-in closet, plus a convenient half bath for guests. A den with custom built-in library provides an ideal home office, reading room, or quiet retreat. One guest suite features a zero-entry, wheelchair-accessible shower, adding thoughtful accessibility without compromising style. Throughout the home, you'll find 8-foot doors, porcelain tile flooring, blinds, ceiling fans, and elevated finishes. The primary suite features custom built-in closets, while additional built-ins in the pantry and drop zone provide exceptional organization and storage. The kitchen combines elegance with everyday functionality, featuring double ovens, a cooktop, granite countertops and backsplash, under-cabinet lighting, and prewiring for pendant lighting. A spacious walk-in pantry includes custom built-ins and dedicated electrical for small appliances, while soft-close cabinetry with roll-out shelving maximizes storage. Designed for relaxation and entertaining, the home features surround sound with built-in speakers and is prewired for a future pool, spa, and outdoor kitchen, providing a head start for creating an even more impressive outdoor living space. The extended 3-car garage features an epoxy-coated floor, 4-foot extension, golf cart charger, and pull-down attic access with additional plywood flooring for storage. Additional features include an Eco water softener system, laundry room with added cabinetry and utility sink, and whole-house gutters. Step outside to the screened lanai and enjoy the home's distinctive position directly on the golf course. From peaceful mornings to spectacular evening sunsets, the setting along the 13th hole provides an inviting backdrop for relaxing or entertaining, with views across the fairway toward the elevated green and additional openness created by the retention area beyond. Combining a thoughtfully selected golf course homesite, beautifully designed floor plan, extensive upgrades, exceptional storage, and inviting indoor and outdoor living spaces, this Renown offers an outstanding opportunity to enjoy the Del Webb Stone Creek lifestyle. Schedule your private tour today and start enjoying your Florida retirement!
Listing Information
Facts & Features
Location
Community Information
Architecture
Features & Amenities
Property Features
Square Footage
Tax & Financial Information
Schools
West Port High School
Ina A.Colen Academy
Saddlewood Elementary School
Queen Of Peace Montessori School
Ocala Preparatory Academy
Montessori House Of Ocala
Darul Uloom Of Ocala Fl Inc.
School ratings are provided for informational purposes only and are subject to change. Attendance boundaries are for reference only — contact the school or district directly to verify enrollment eligibility.
Historical Data
Price History
| Date | Event | Price |
|---|---|---|
| 08/18/2026 | Price change | $699,500 |
| 04/27/2026 | Listed for sale | $729,000 |
Listed by Marcia Kasper · RE/MAX ALLSTARS REALTY · 3524840155
Listing information provided exclusively for consumers' personal, non-commercial use and may not be used for any purpose other than to identify prospective properties consumers may be interested in purchasing. Information deemed reliable but not guaranteed by the MLS. Copyright 2026, Stellar MLS. All rights reserved.
Last Updated: September 22, 2026 at 1:57 PM | Source: Stellar MLS | MLS#: OM723604




Start Your Real Estate Journey
Whether you have questions about this listing, want to schedule a showing, or just want to talk through your options, Alene Civil is here to help. Reach out and expect a response within one business day.
How can I help?
Alene Civil is here to help. Reach out and expect a response within one business day.
Thanks — Alene Civil will be in touch shortly.
Make A Plan For Your Purchase
Know what you can afford before you start shopping — then run the numbers on any home you have in mind.
How much house can I afford?
- Principal & interest
- Property taxes
- Homeowner's insurance
- HOA dues
If your monthly savings are applied to the loan principal.
Enter your income, debts, and down payment to see how much home you may qualify for. Estimates only — not a lending decision.
Want to know more?
Keisha is here to help. Reach out and expect a response within one business day.
✓ Thanks — Keisha will be in touch shortly.
Your Next Chapter Starts With Just A Few Steps
Before you fall in love with a home, know what you can afford. Fill out a quick pre-approval so you're ready to make your move — on your timeline.

Pre-approval made easy
We're here to help you find the best option, not to help the best option find you. Trust that your information will not be shared with many different lenders like so many platforms do.
What type of home are you looking for?
How do you plan to use your new home?
Where are you in the home buying process?
Are you currently working with a real estate agent?
Do you currently own a home?
Is this your first time purchasing a home?
Do you plan to sell your current home before purchasing a new one?
Have you or your spouse served in the US military?
Veterans and active US military may be eligible for a $0 down VA loan.
What is your price range?
What is your current employment status?
What is your household pre-tax annual income?
What is your credit score?
Have you had a bankruptcy or foreclosure in the past 3 years?
Almost done — where can we reach you?
✓ Thank you for your time!
You'll hear back within one business day with your next steps.