
8533 91 Cir
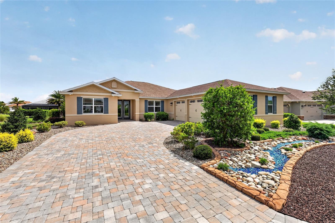
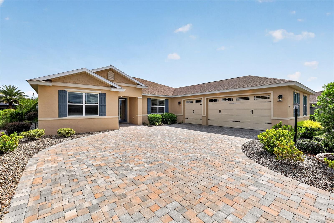
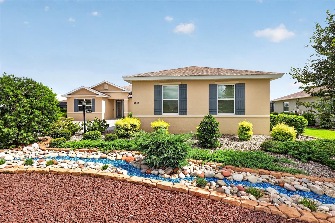
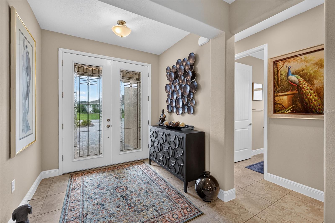
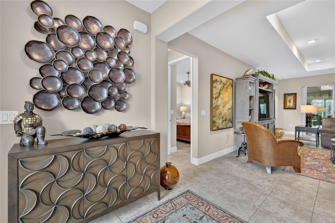
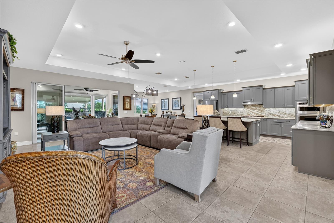
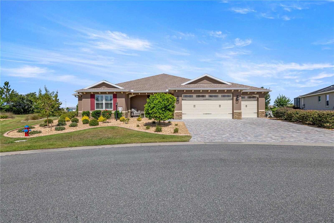
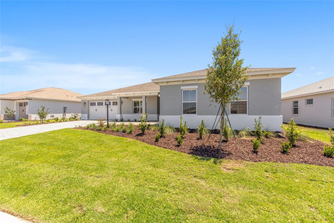
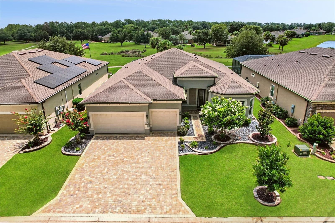
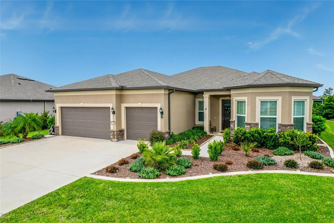
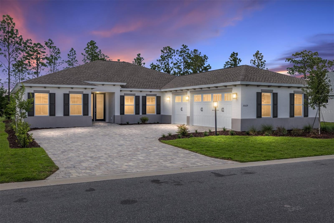
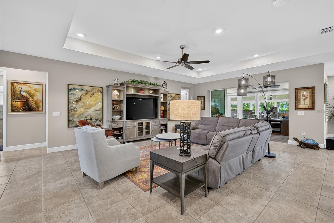
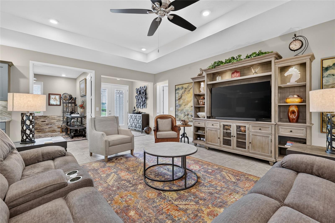
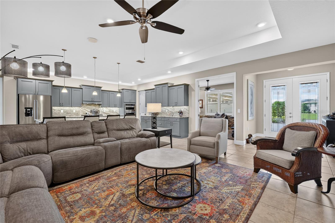
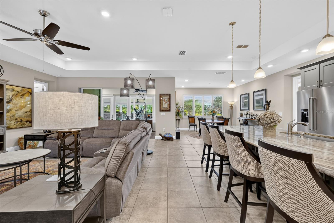
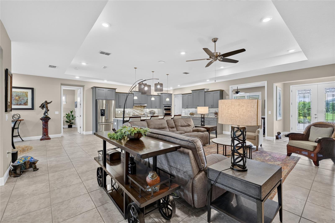
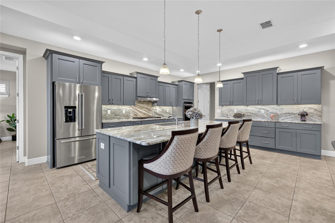
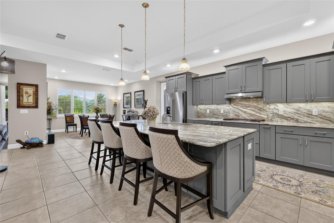
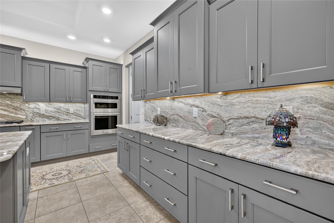
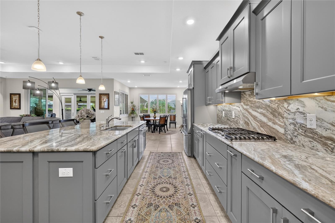
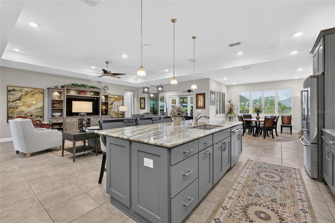
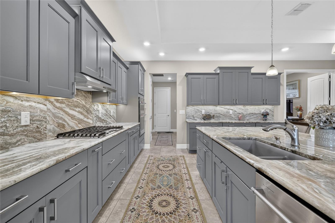
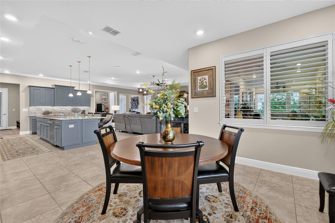
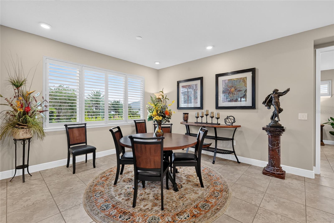
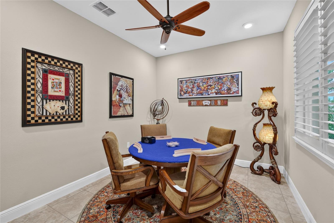
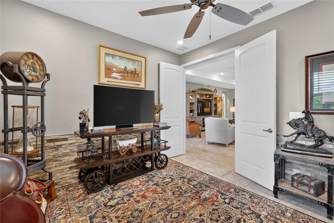
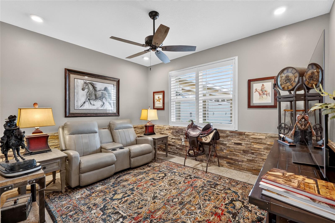
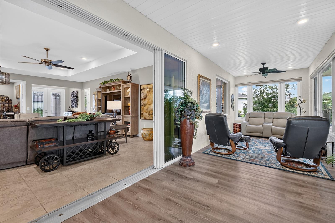
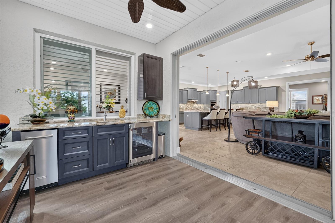
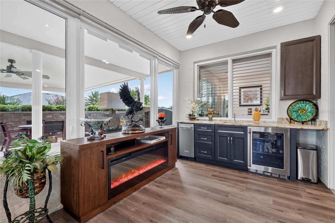
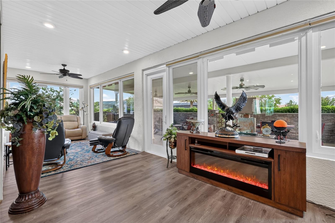
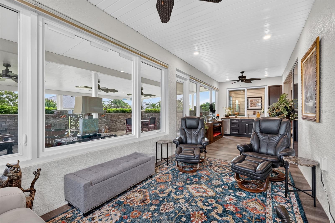
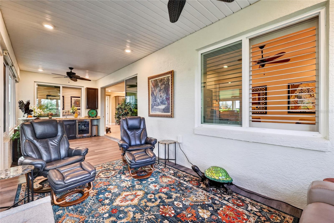
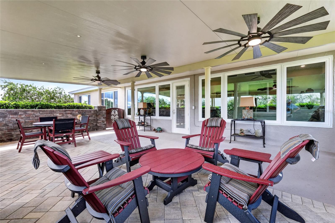
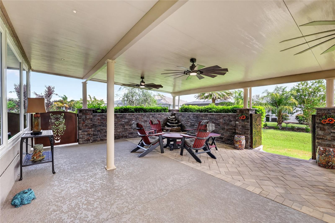
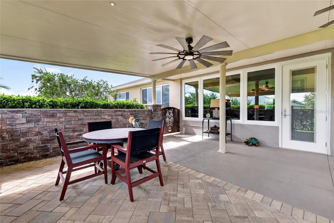
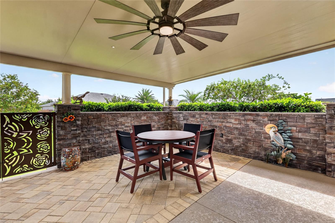
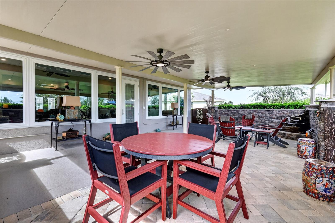
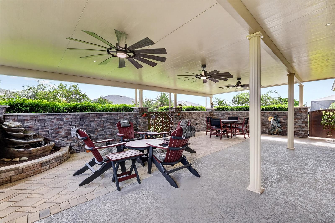
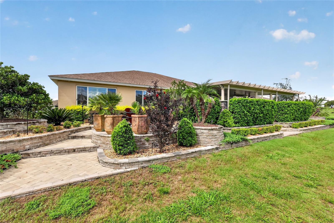
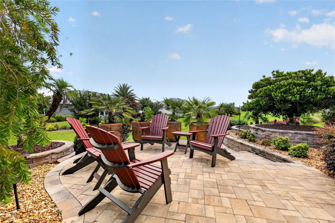
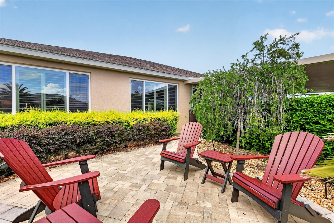
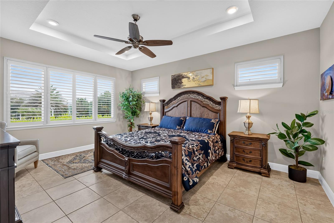
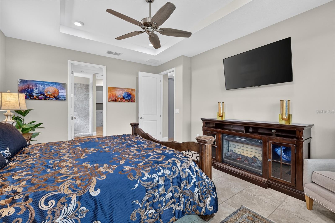
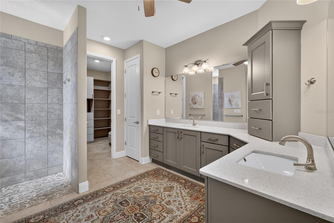
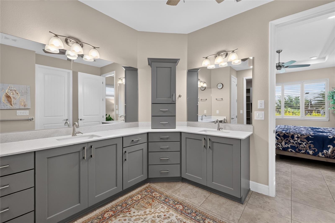
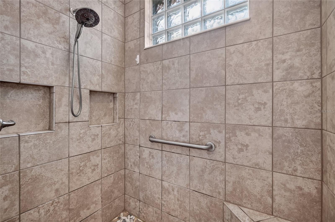
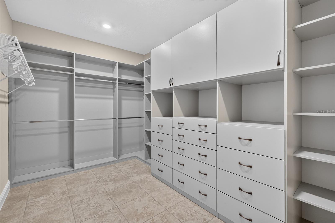
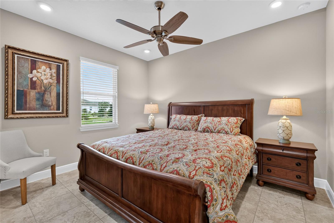
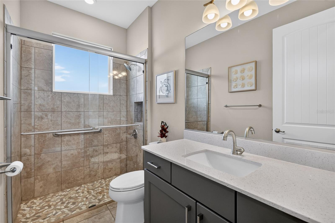
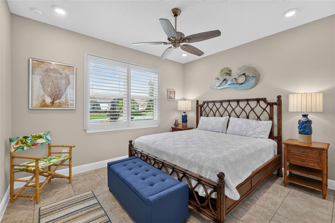
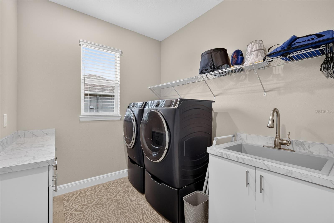
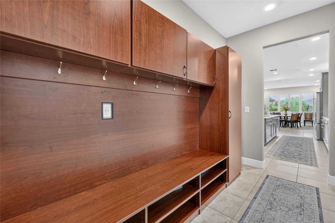
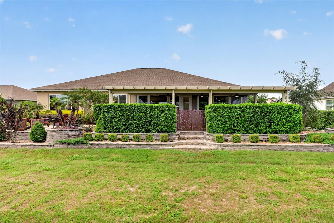
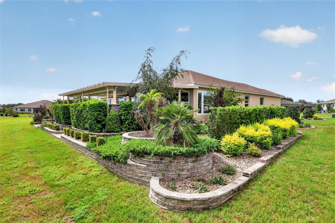
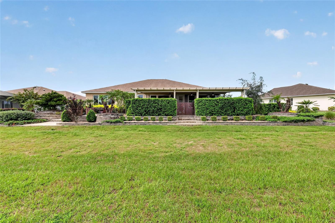
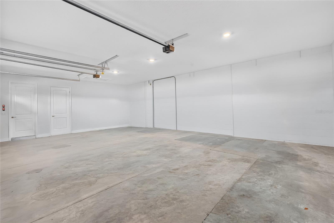
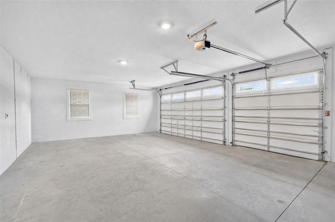
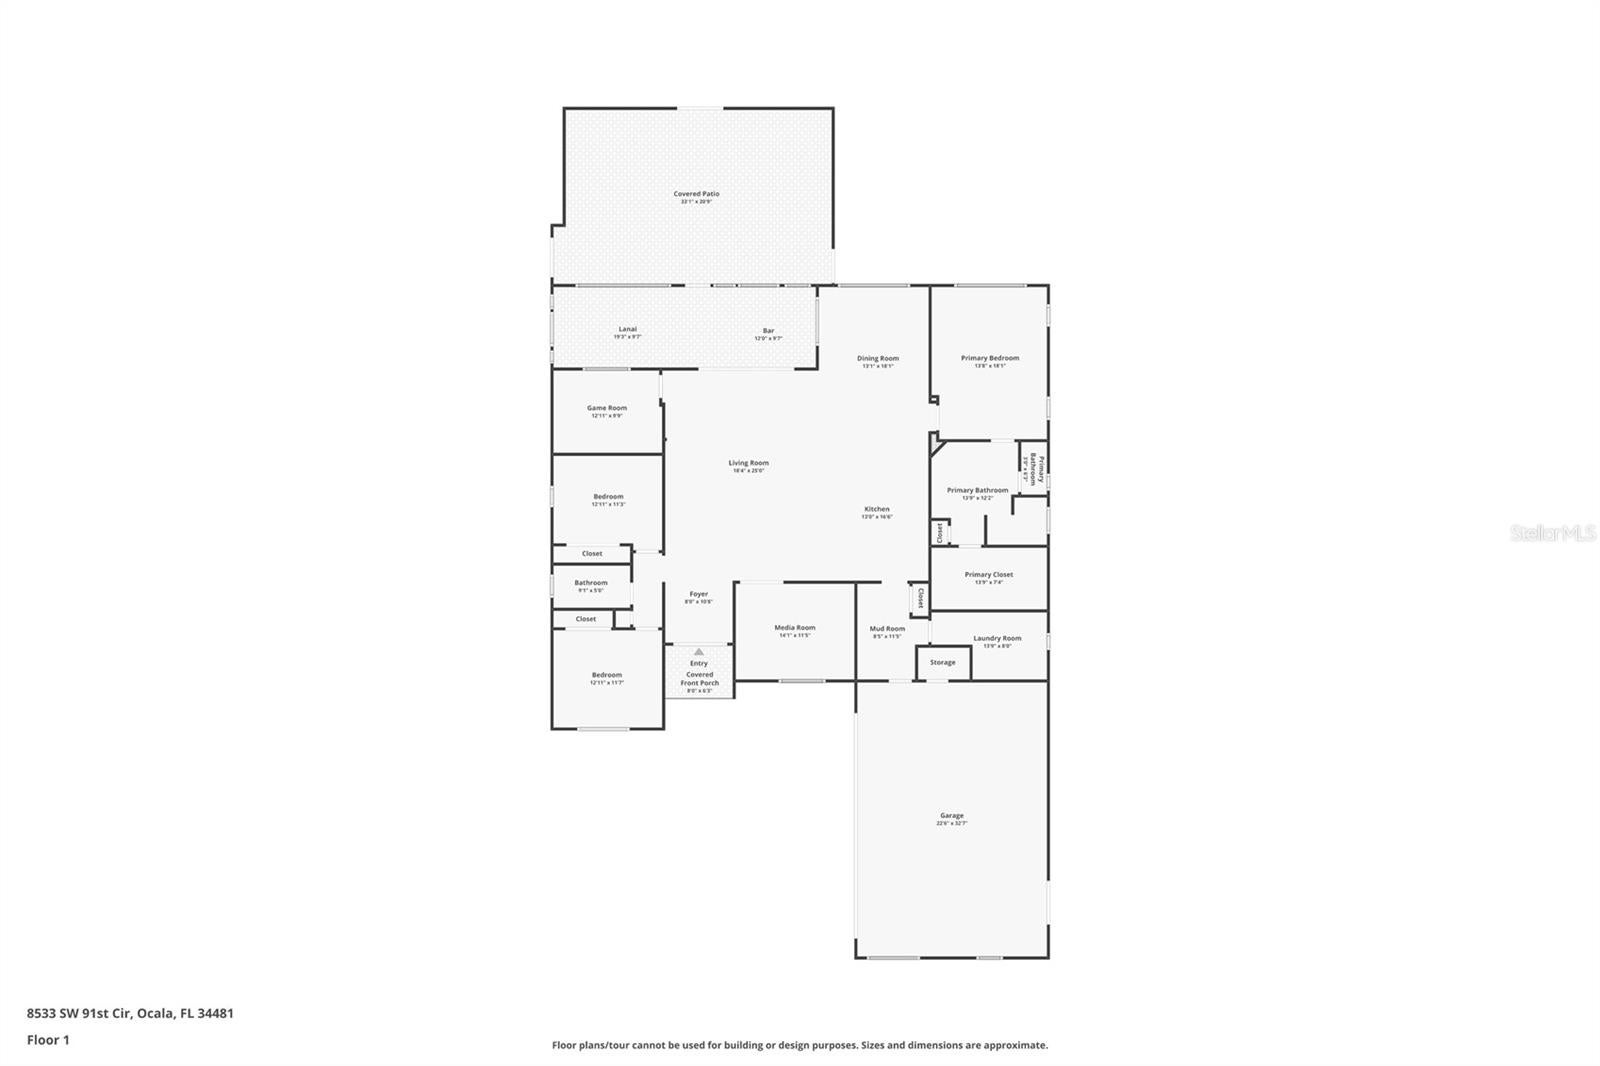
STUNNING FURNISHED NORTHHAMPTON IN ALENDEL, CANDLER HILLS! This exceptional home offers the perfect blend of elegance, comfort, privacy, and resort-style living. Lovingly enjoyed by its owners for only three months each year, this beautifully maintained residence is filled with quality finishes, thoughtful upgrades, and spectacular indoor-outdoor living spaces. From the attractive hardscape and landscaping to the moment you step inside, you'll appreciate the attention to detail throughout. The welcoming foyer opens to a bright, airy interior featuring tile flooring throughout, tall tray ceilings, and custom plantation shutters. The spacious kitchen is beautifully appointed with granite countertops and matching backsplash, plus a large island with seating for four. The adjacent dining room provides an effortless flow for entertaining. A dedicated game room offers the perfect space for cards and games with friends, while the cozy media room is ideal for relaxing with a favorite book or movie. One of the home's true highlights is the impressive 31' x 10' climate-controlled sunroom, complete with a wet bar, under-cabinet ice maker, refrigerator, and remote-controlled top-down/bottom-up blinds. The blinds can be raised or lowered together or individually at the touch of a button. From the sunroom, step outside to the spectacular 33' x 20' brick-paver covered porch, where ceiling fans, a lighted fountain, and a four-foot brick privacy wall create the perfect setting for relaxing or entertaining. Three decorative gates lead to an open patio featuring large palm-filled planters, extensive brickwork, and beautiful landscaping. The spacious primary suite is conveniently located off the kitchen and features a luxurious ensuite bath with a Roman-style shower, dual vanity, and private water closet. The primary closet includes a custom California Closet system for exceptional organization. The three-car garage offers a convenient owner's entry with custom cabinetry and includes a Tesla charger. And the lifestyle is just as impressive! Candler Hills residents enjoy access to three golf courses, 27 pickleball courts, 12 tennis courts, bocce, softball, RC car and airplane fields, resort-style pools, state-of-the-art fitness centers, on-site dining, entertainment venues, and a vibrant town square with year-round activities. This is more than a home—it's an opportunity to enjoy an active, social, and resort-style lifestyle in a welcoming community. Some personal items are marked with stickers and will be removed by the seller prior to closing. Please check out video as well !
Listing Information
Facts & Features
Location
Community Information
Architecture
Features & Amenities
Property Features
Square Footage
Tax & Financial Information
Schools
West Port High School
Ina A.Colen Academy
Liberty Middle School
Hammett Bowen Junior Elementary School
Queen Of Peace Montessori School
Ocala Preparatory Academy
Montessori House Of Ocala
School ratings are provided for informational purposes only and are subject to change. Attendance boundaries are for reference only — contact the school or district directly to verify enrollment eligibility.
Historical Data
Price History
| Date | Event | Price |
|---|---|---|
| 09/04/2026 | Listed for sale | $645,000 |
Listed by Beth Anthony · RE/MAX PREMIER REALTY · 3527323222
Listing information provided exclusively for consumers' personal, non-commercial use and may not be used for any purpose other than to identify prospective properties consumers may be interested in purchasing. Information deemed reliable but not guaranteed by the MLS. Copyright 2026, Stellar MLS. All rights reserved.
Last Updated: September 9, 2026 at 10:55 AM | Source: Stellar MLS | MLS#: OM731729

Start Your Real Estate Journey
Whether you have questions about this listing, want to schedule a showing, or just want to talk through your options, Alene Civil is here to help. Reach out and expect a response within one business day.
How can I help?
Alene Civil is here to help. Reach out and expect a response within one business day.
Thanks — Alene Civil will be in touch shortly.
Make A Plan For Your Purchase
Know what you can afford before you start shopping — then run the numbers on any home you have in mind.
How much house can I afford?
- Principal & interest
- Property taxes
- Homeowner's insurance
- HOA dues
If your monthly savings are applied to the loan principal.
Enter your income, debts, and down payment to see how much home you may qualify for. Estimates only — not a lending decision.
Want to know more?
Keisha is here to help. Reach out and expect a response within one business day.
✓ Thanks — Keisha will be in touch shortly.
Your Next Chapter Starts With Just A Few Steps
Before you fall in love with a home, know what you can afford. Fill out a quick pre-approval so you're ready to make your move — on your timeline.

Pre-approval made easy
We're here to help you find the best option, not to help the best option find you. Trust that your information will not be shared with many different lenders like so many platforms do.
What type of home are you looking for?
How do you plan to use your new home?
Where are you in the home buying process?
Are you currently working with a real estate agent?
Do you currently own a home?
Is this your first time purchasing a home?
Do you plan to sell your current home before purchasing a new one?
Have you or your spouse served in the US military?
Veterans and active US military may be eligible for a $0 down VA loan.
What is your price range?
What is your current employment status?
What is your household pre-tax annual income?
What is your credit score?
Have you had a bankruptcy or foreclosure in the past 3 years?
Almost done — where can we reach you?
✓ Thank you for your time!
You'll hear back within one business day with your next steps.