
8340 17 Cir
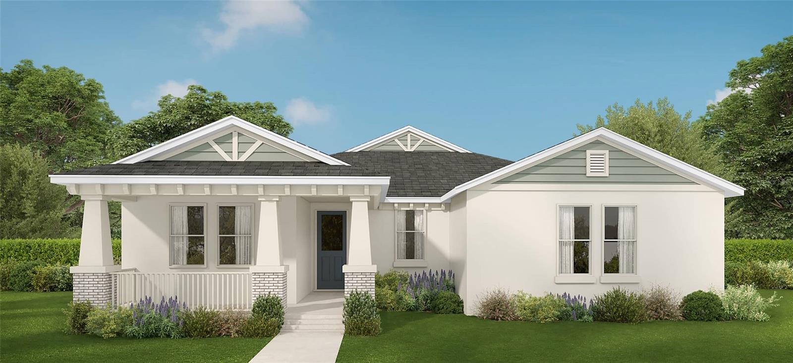
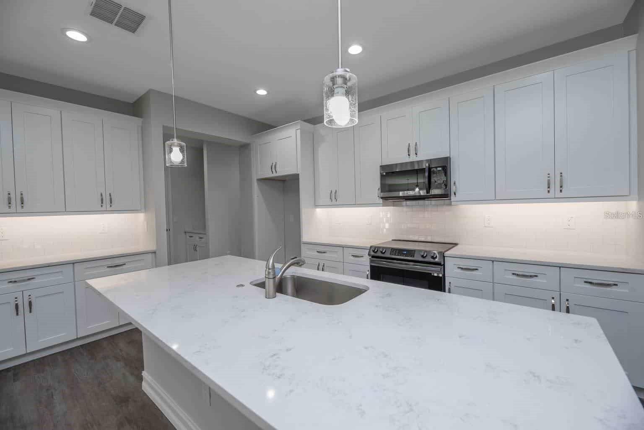
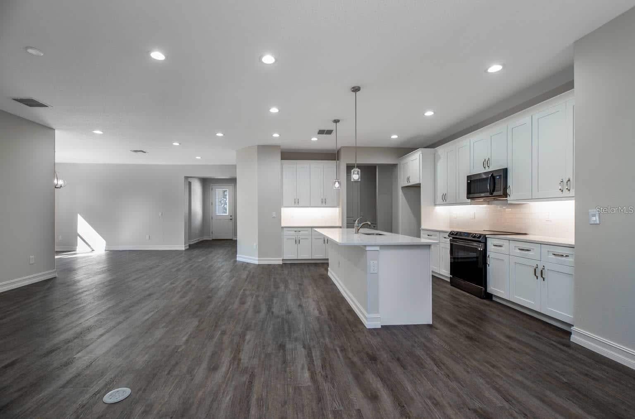
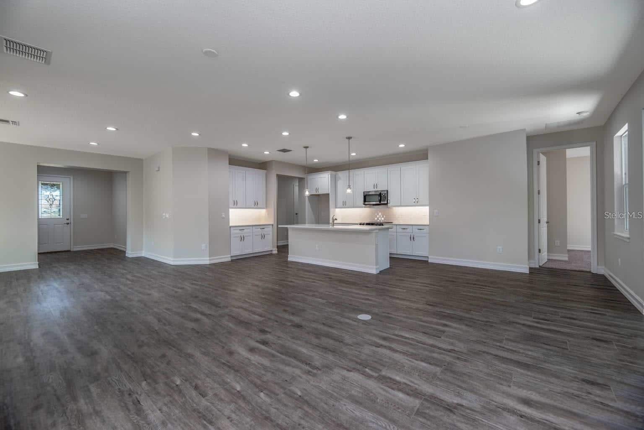
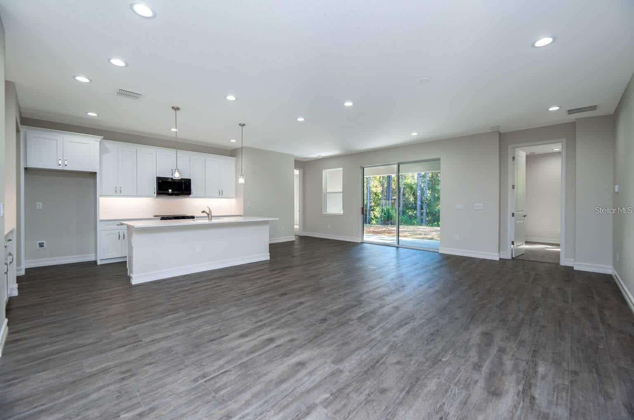
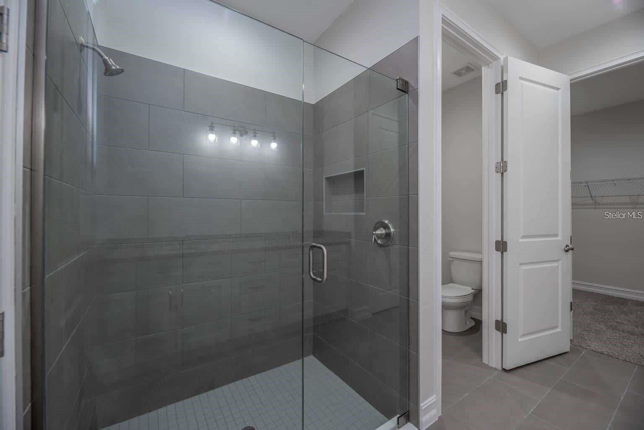
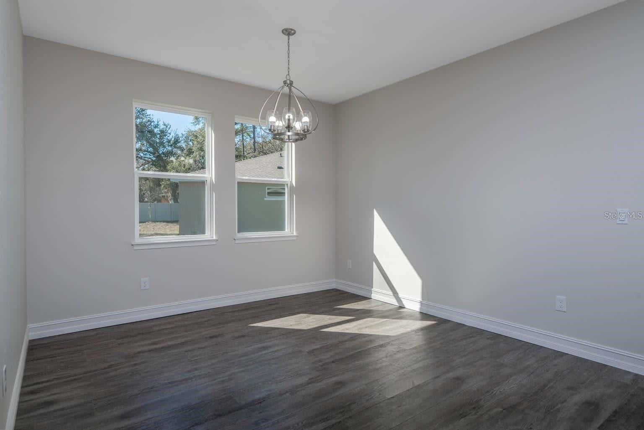
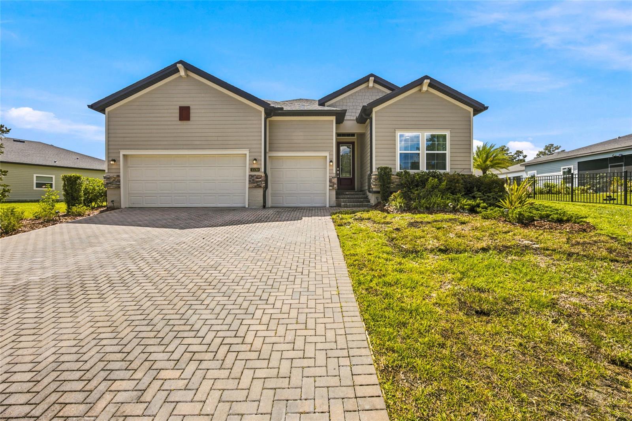
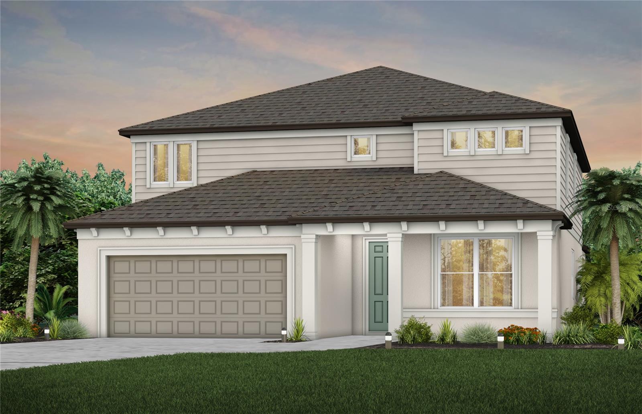
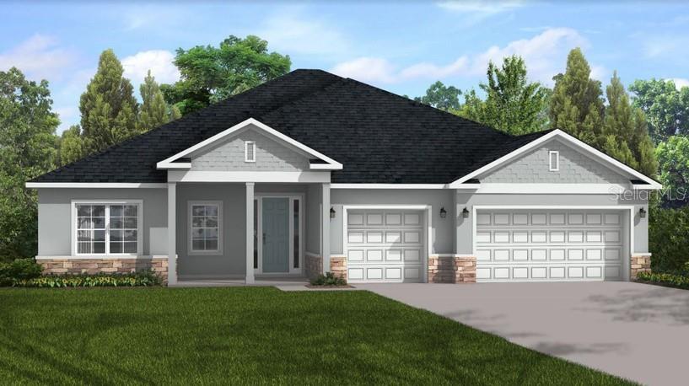
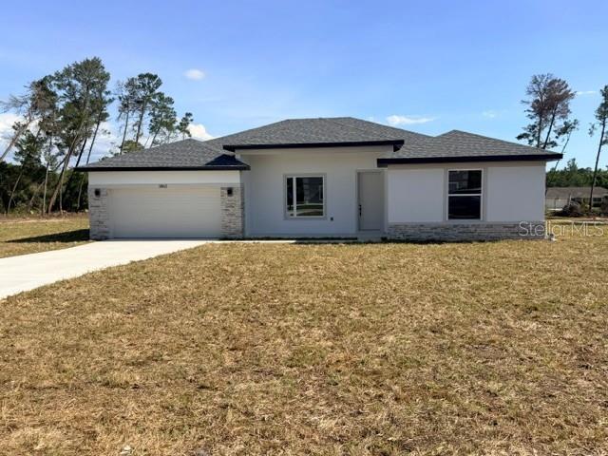
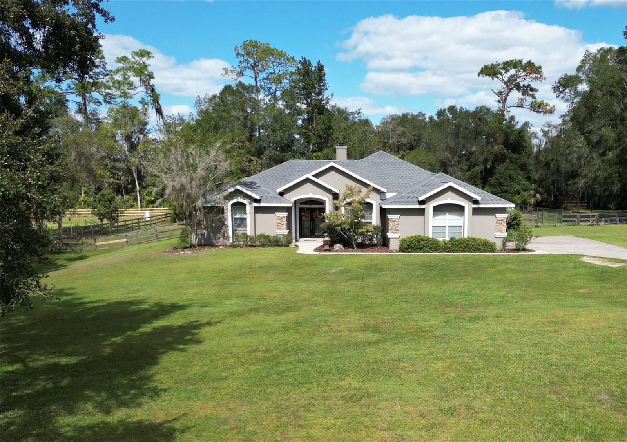
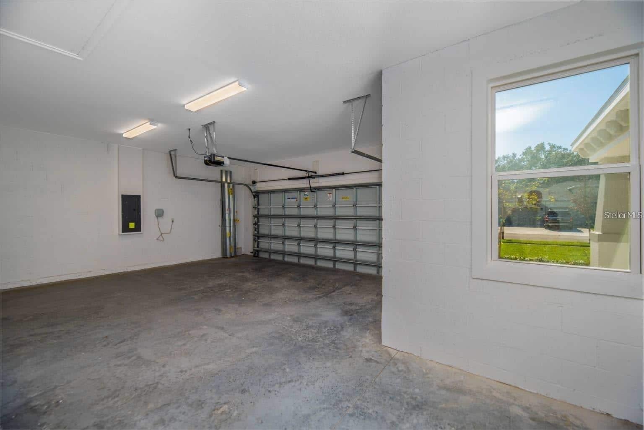
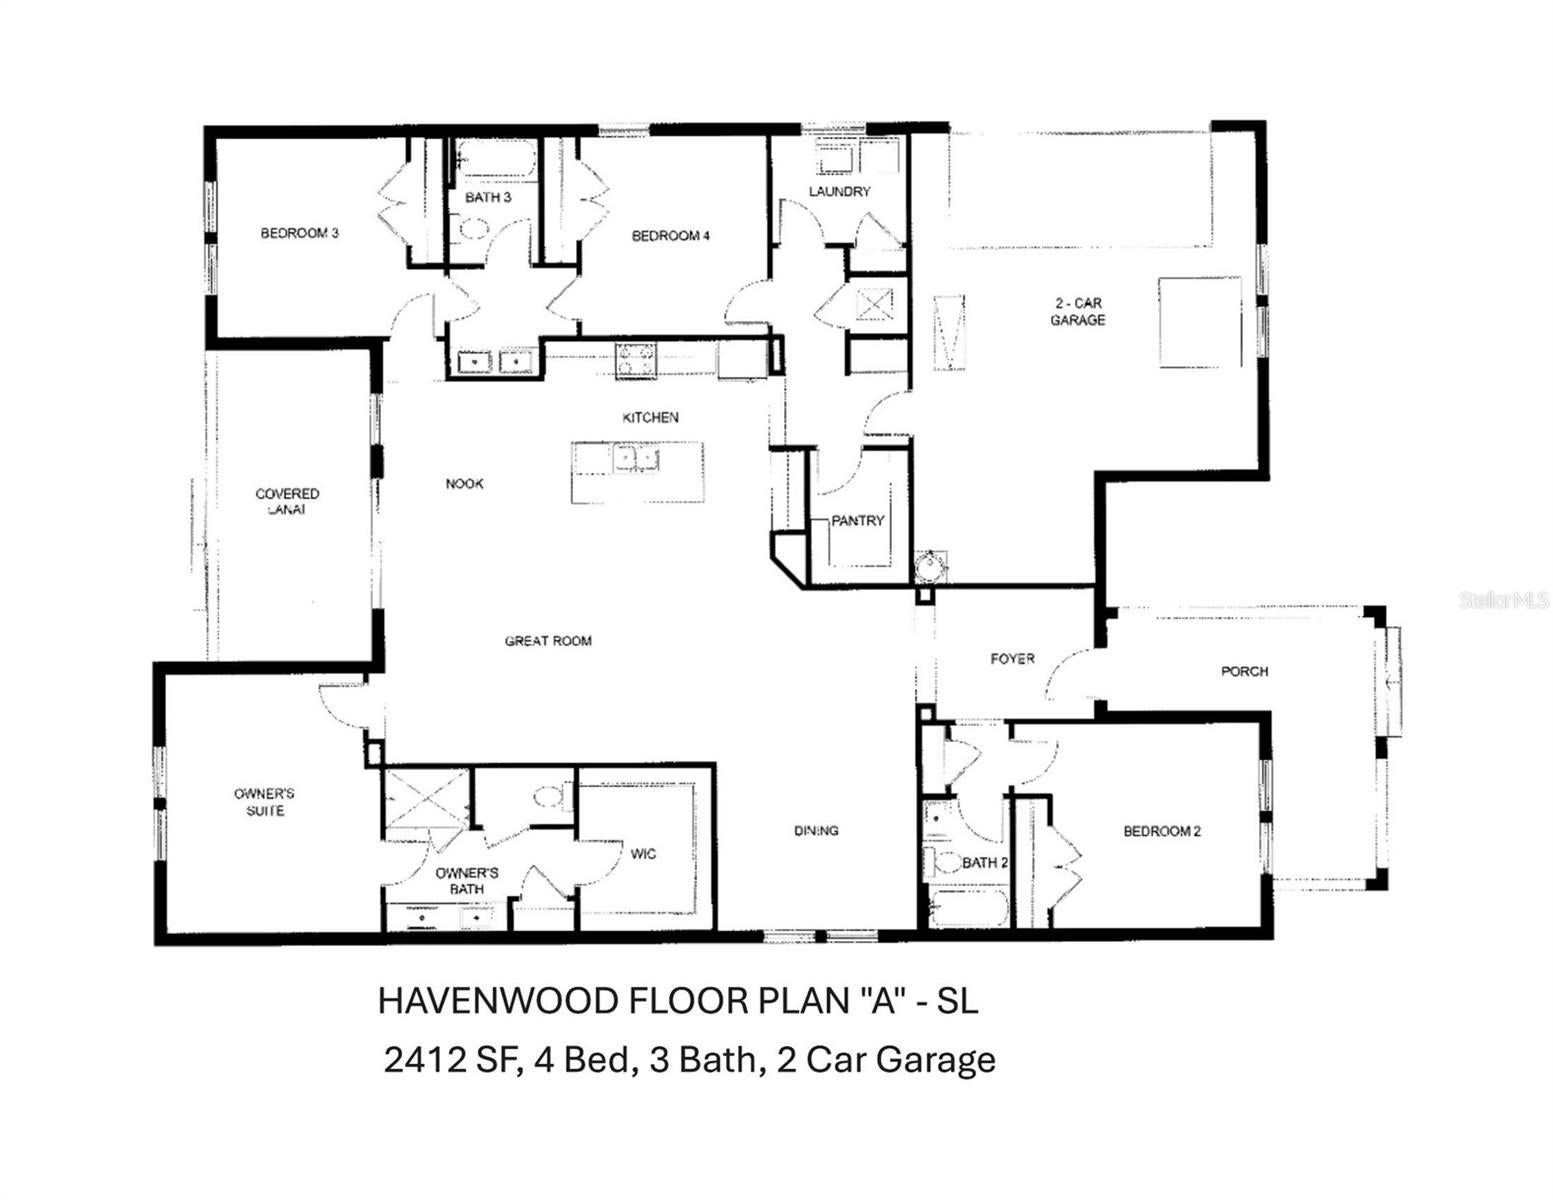
One or more photo(s) has been virtually staged. Under Construction. Estimated Completion: October 2026 Another stunning home by Spire Homes of Ocala, winner of the 2024 Homeowners Mark of Excellence Award for Best Customer Experience. Located in the highly sought-after Rolling Hills community, this thoughtfully designed 4-bedroom, 3-bathroom home blends modern comfort, functionality, and elegance across a spacious open-concept floor plan with high ceilings. Step inside to discover: A welcoming great room, perfect for entertaining, and A separate dining room. A chef’s kitchen features: Quartz countertops, 42" wood shaker-style soft-close cabinetry with crown molding, and Stainless-steel Samsung appliances with built in ovens. Subway tile backsplash, Large walk-in pantry, Cozy breakfast nook, covered back lanai, ideal for enjoying Florida living year-round. The owner’s suite is a private retreat with: A large walk-in tiled shower, Dual vanities with undermount sinks, and a Separate water closet. Spacious walk-in closet Bedroom 3 and Bedroom 4 share a convenient Jack-and-Jill bathroom, while Bedroom 2 enjoys its own full bath located just outside the door—perfect for guests or multi-generational living. Additional Features: 2-car garage with bump-out storage space, Covered front porch, Indoor laundry room with linen closet, and a Structured wiring for high-speed internet and smart home integration. Design upgrades throughout: 10mm wood laminate flooring in all living areas and bedrooms, 8-ft two-panel exterior doors, 5¼" baseboards, and Decorative lighting and brushed nickel hardware. Bathroom Finishes: 12" x 24" ceramic plank-style floor tile, Subway tile shower walls, Quartz countertops, Semi-frameless clear glass shower enclosures, Exterior & Energy Efficiency: Professionally landscaped yard with full irrigation system, 8-ft fiberglass front entry door, steel panel garage door with openers, and Acrylic-finished lanai Energy-efficient upgrades include: 40-gallon water heater with expansion tank, SEER2 Carrier HVAC system with heat pump, Honeywell humidity control system with Wi-Fi programmable thermostat. Don’t miss your chance to own a brand-new construction home in one of the area’s premier communities. Schedule your private tour today!
Listing Information
Open Houses
-
Sunday, October 411:00 AM – 3:00 PM
-
Sunday, October 411:00 AM – 3:00 PM
Facts & Features
Location
Community Information
Architecture
Features & Amenities
Property Features
Square Footage
Tax & Financial Information
Schools
Marion Technical College
Dr N H Jones Elementary School
Hammett Bowen Junior Elementary School
Shady Hill Elementary School
South Ocala Elementary School
College Park Elementary School
Liberty Middle School
Catapult Academy
School ratings are provided for informational purposes only and are subject to change. Attendance boundaries are for reference only — contact the school or district directly to verify enrollment eligibility.
Historical Data
Price History
| Date | Event | Price |
|---|---|---|
| 07/27/2026 | Price change | $544,000 |
| 02/24/2026 | Listed for sale | $525,000 |
Listed by Glenna Selemba · TROPIC SHORES REALTY · 3525034780
Listing information provided exclusively for consumers' personal, non-commercial use and may not be used for any purpose other than to identify prospective properties consumers may be interested in purchasing. Information deemed reliable but not guaranteed by the MLS. Copyright 2026, Stellar MLS. All rights reserved.
Last Updated: October 3, 2026 at 12:27 PM | Source: Stellar MLS | MLS#: OM719541

Start Your Real Estate Journey
Whether you have questions about this listing, want to schedule a showing, or just want to talk through your options, Alene Civil is here to help. Reach out and expect a response within one business day.
How can I help?
Alene Civil is here to help. Reach out and expect a response within one business day.
Thanks — Alene Civil will be in touch shortly.
Make A Plan For Your Purchase
Know what you can afford before you start shopping — then run the numbers on any home you have in mind.
How much house can I afford?
- Principal & interest
- Property taxes
- Homeowner's insurance
- HOA dues
If your monthly savings are applied to the loan principal.
Enter your income, debts, and down payment to see how much home you may qualify for. Estimates only — not a lending decision.
Want to know more?
Keisha is here to help. Reach out and expect a response within one business day.
✓ Thanks — Keisha will be in touch shortly.
Your Next Chapter Starts With Just A Few Steps
Before you fall in love with a home, know what you can afford. Fill out a quick pre-approval so you're ready to make your move — on your timeline.

Pre-approval made easy
We're here to help you find the best option, not to help the best option find you. Trust that your information will not be shared with many different lenders like so many platforms do.
What type of home are you looking for?
How do you plan to use your new home?
Where are you in the home buying process?
Are you currently working with a real estate agent?
Do you currently own a home?
Is this your first time purchasing a home?
Do you plan to sell your current home before purchasing a new one?
Have you or your spouse served in the US military?
Veterans and active US military may be eligible for a $0 down VA loan.
What is your price range?
What is your current employment status?
What is your household pre-tax annual income?
What is your credit score?
Have you had a bankruptcy or foreclosure in the past 3 years?
Almost done — where can we reach you?
✓ Thank you for your time!
You'll hear back within one business day with your next steps.