
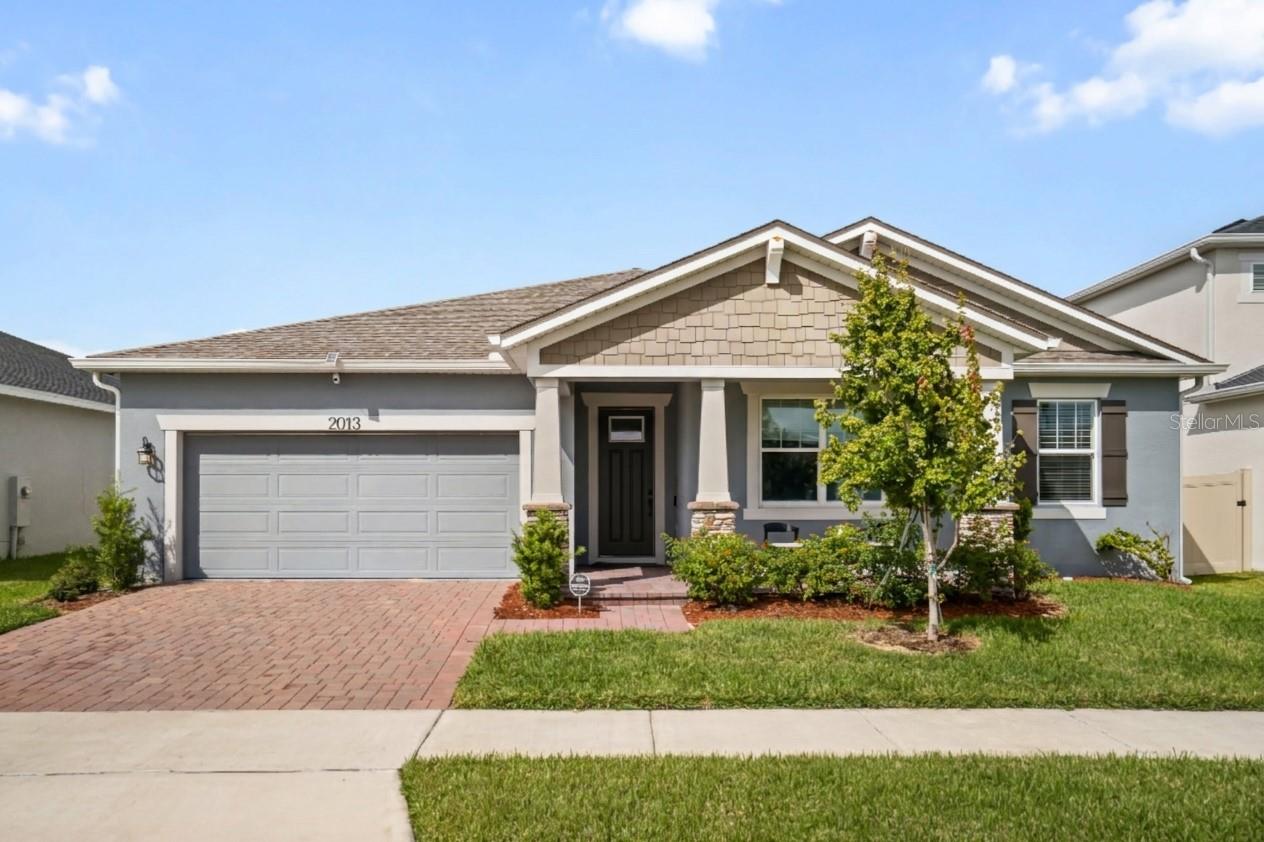
2013 Valencia Blossom St
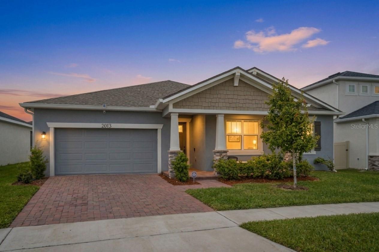
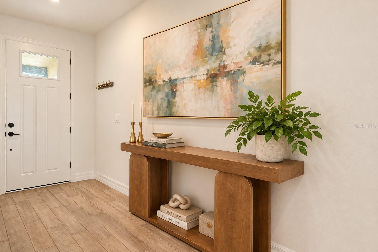
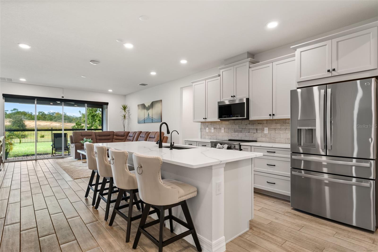
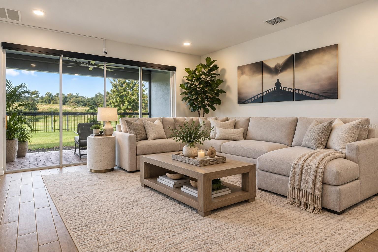
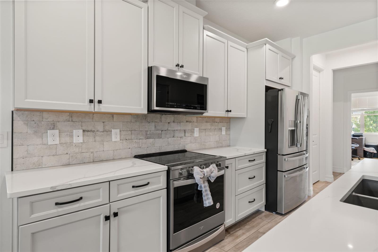
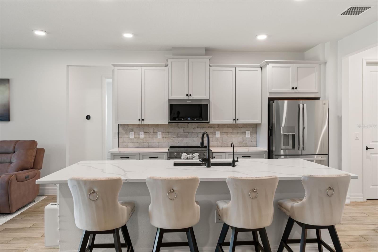
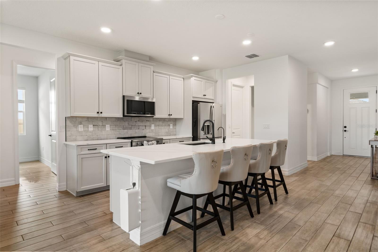
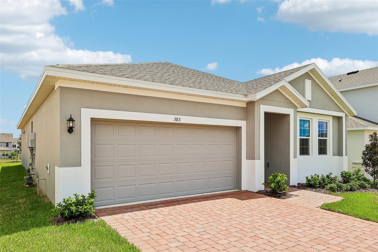
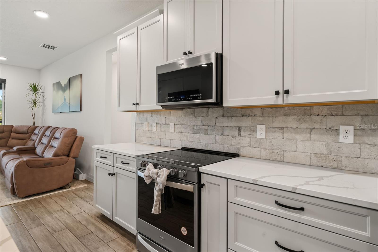
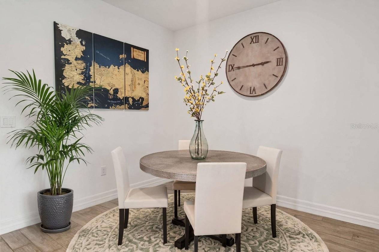
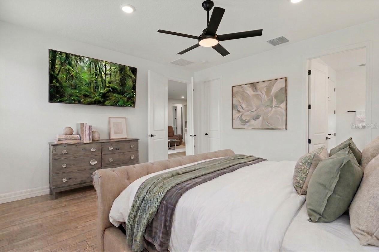
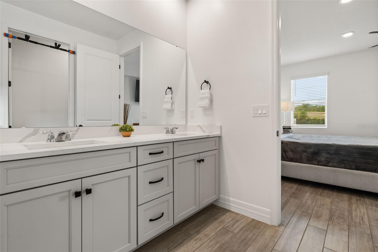
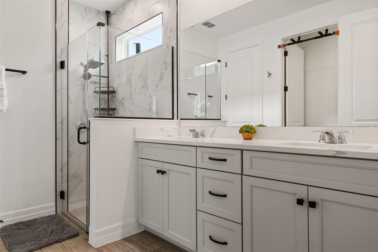
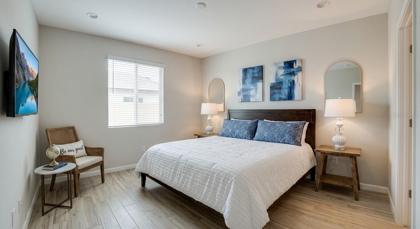
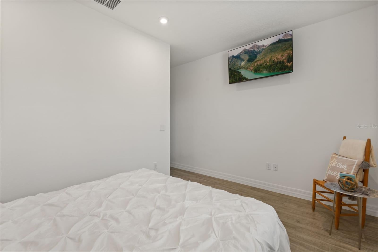
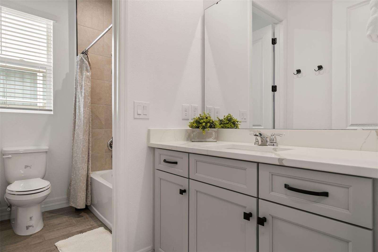
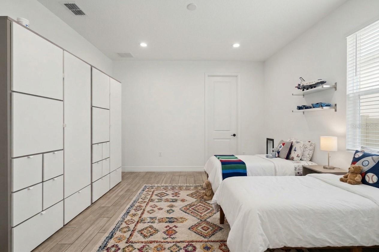
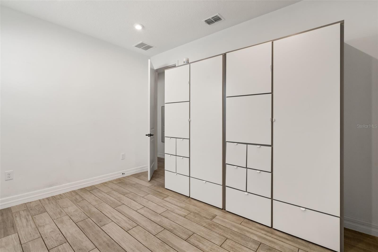
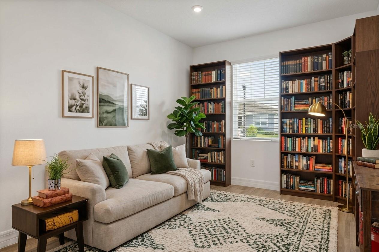
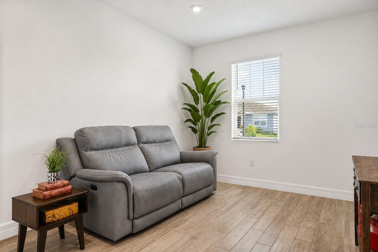
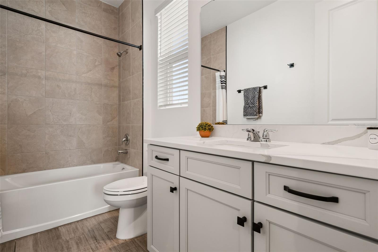
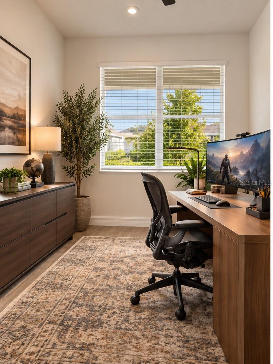
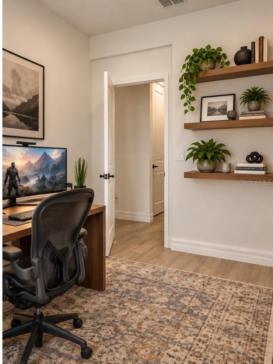
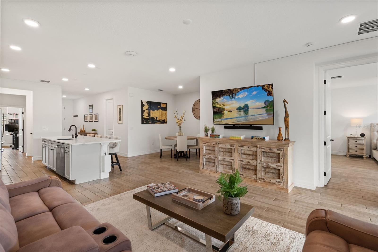
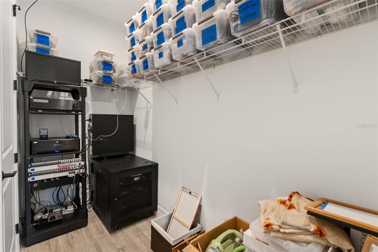
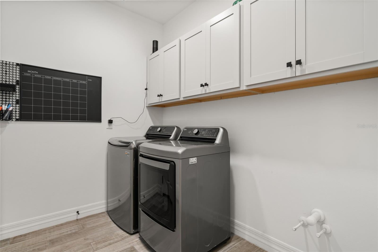
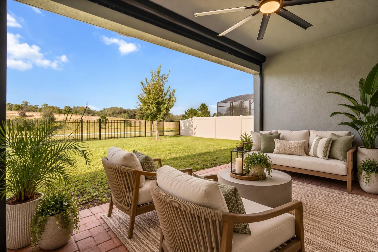
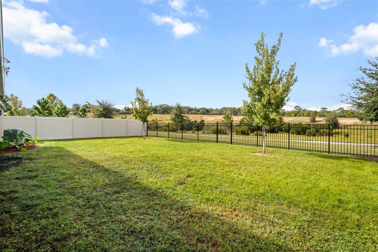
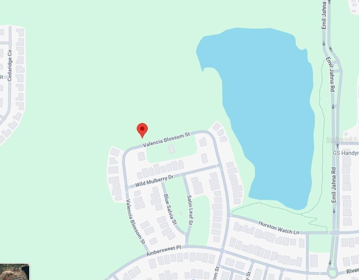
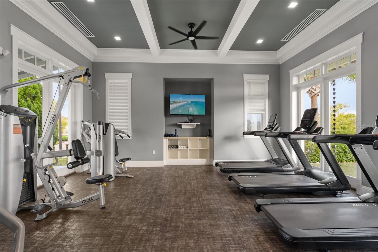
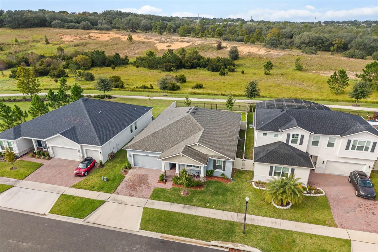
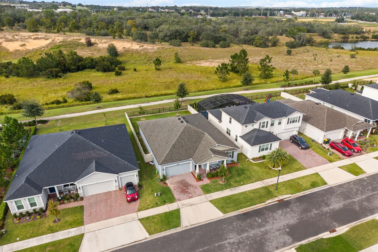
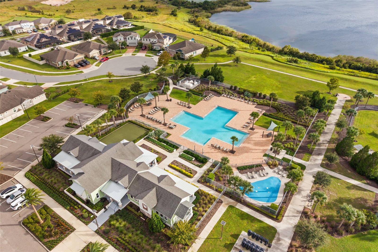
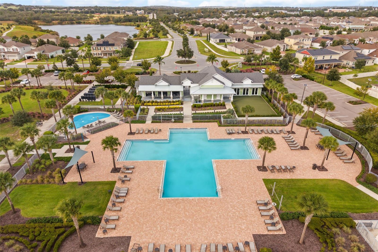
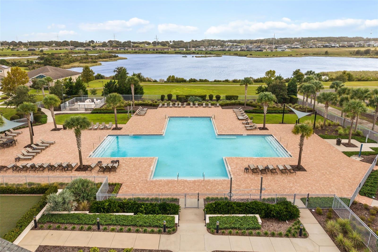
Virtually Staged. Beautifully Upgraded Living with a Rare Greenbelt Setting in Waterbrooke! The perfect blend of thoughtful design, modern upgrades, and an exceptional Florida lifestyle awaits in Clermont's beautiful Waterbrooke community. Welcome to 2013 Valencia Blossom Street, where an outstanding, versatile floorplan, more than $44,000 in original builder upgrades, and an enviable backyard setting come together to create something truly special. From the moment you enter, you'll appreciate the home's spacious, flowing layout, generous room proportions, oversized closets, and stylish finishes. Beautiful upgraded tile flooring extends throughout the living spaces, creating a cohesive, sophisticated look that's as practical as it is elegant. At the heart of the home, the gorgeous kitchen is designed to impress. Stunning Calacatta Argento quartz countertops, including on an expansive island, complement the other upgraded features while a reverse-osmosis water purification system adds everyday convenience. The flexible floorplan is another standout feature. An enclosed flex room offers the ideal setting for a private home office, studio, or overflow guest room, while generously sized secondary bedrooms and beautifully appointed bathrooms provide comfort and versatility. The primary suite is a relaxing retreat, complete with a spacious walk-in closet, quartz countertops, and an upgraded and oversized shower with tile extending to the ceiling. This home's most captivating feature is what lies just beyond the back door. This property enjoys a peaceful, open greenbelt setting with no rear residential neighbors. The covered patio features a convenient motorized retractable screen, designed to keep summer insects at bay while preserving the enjoyment of Florida's outdoor living. The screen also offers smart-home integration capability for effortless operation. This home was also upgraded with a sliding glass door feature where retracts into itself to offer seamless indoor/outdoor living. Step through your upgraded wrought-iron backyard gate and you're immediately connected to a scenic nature walking path leading to the community's spectacular lake. Your morning walks and evening strolls have beautiful, natural surroundings just steps from home. And the special touches don't stop there. An oversized garage offers the flexibility of tandem parking for up to three vehicles or an incredible workshop space, as currently configured. Additional lighting upgrades and a smart-home garage door opener bring convenience and functionality, while the charming covered front porch offers the perfect spot to enjoy morning coffee and wave hello to neighbors. Life in Waterbrooke is equally appealing. This beautifully-maintained Clermont community offers an impressive collection of amenities for a remarkably low HOA fee, including a fob-accessed fitness center, sparkling community swimming pool, and an inviting clubhouse that you can even rent out (for $100!) to host private events and gatherings. Waterbrooke's resort-style features also include a cabana, splash pad, playground, yoga lawn, dedicated dog park, green spaces, and scenic walking trails throughout the community. With its exceptional floorplan, extensive upgrades, versatile garage, welcoming outdoor spaces, and rare direct access to nature, 2013 Valencia Blossom Street offers more than a beautiful home—it offers a lifestyle you'll look forward to coming home to.
Listing Information
Facts & Features
Location
Community Information
Architecture
Features & Amenities
Property Features
Square Footage
Tax & Financial Information
Schools
East Ridge Middle School
Assigned school for this home
East Ridge High School
Assigned school for this home
Pinecrest Lakes Middle/High Academy
Windy Hill Middle School
Pinecrest Lakes Academy
Lost Lake Elementary School
Imagine Schools At South Lake
Clermont Elementary School
School ratings are provided for informational purposes only and are subject to change. Attendance boundaries are for reference only — contact the school or district directly to verify enrollment eligibility.
Historical Data
Price History
| Date | Event | Price |
|---|---|---|
| 10/26/2026 | Listed for sale | $595,900 |
Listed by Kymberly Rodgers · KELLER WILLIAMS REALTY AT THE PARKS · 4076294420
Listing information provided exclusively for consumers' personal, non-commercial use and may not be used for any purpose other than to identify prospective properties consumers may be interested in purchasing. Information deemed reliable but not guaranteed by the MLS. Copyright 2026, Stellar MLS. All rights reserved.
Last Updated: November 2, 2026 at 6:39 PM | Source: Stellar MLS | MLS#: O6452203

Similar Homes For Sale In Clermont
Start Your Real Estate Journey
Whether you have questions about this listing, want to schedule a showing, or just want to talk through your options, Alene Civil is here to help. Reach out and expect a response within one business day.
How can I help?
Alene Civil is here to help. Reach out and expect a response within one business day.
Thanks — Alene Civil will be in touch shortly.
Make A Plan For Your Purchase
Know what you can afford before you start shopping — then run the numbers on any home you have in mind.
How much house can I afford?
- Principal & interest
- Property taxes
- Homeowner's insurance
- HOA dues
If your monthly savings are applied to the loan principal.
Enter your income, debts, and down payment to see how much home you may qualify for. Estimates only — not a lending decision.
Want to know more?
Keisha Durand is here to help. Reach out and expect a response within one business day.
✓ Thanks — Keisha Durand will be in touch shortly.
Your Next Chapter Starts With Just A Few Steps
Before you fall in love with a home, know what you can afford. Fill out a quick pre-approval so you're ready to make your move — on your timeline.

Pre-approval made easy
We're here to help you find the best option, not to help the best option find you. Trust that your information will not be shared with many different lenders like so many platforms do.
What type of home are you looking for?
How do you plan to use your new home?
Where are you in the home buying process?
Are you currently working with a real estate agent?
Do you currently own a home?
Is this your first time purchasing a home?
Do you plan to sell your current home before purchasing a new one?
Have you or your spouse served in the US military?
Veterans and active US military may be eligible for a $0 down VA loan.
What is your price range?
What is your current employment status?
What is your household pre-tax annual income?
What is your credit score?
Have you had a bankruptcy or foreclosure in the past 3 years?
Almost done — where can we reach you?
✓ Thank you for your time!
You'll hear back within one business day with your next steps.