
13019 Summerlake Way
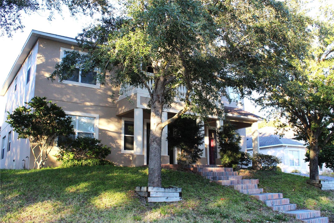
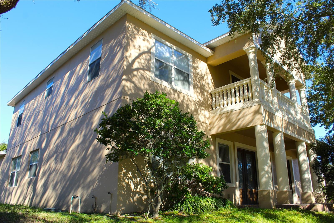
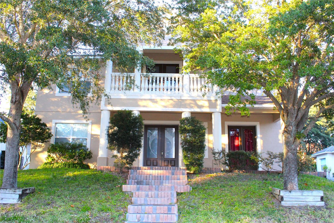
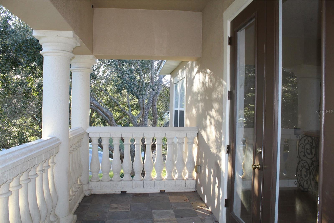
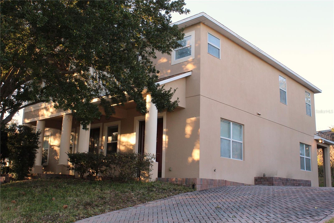
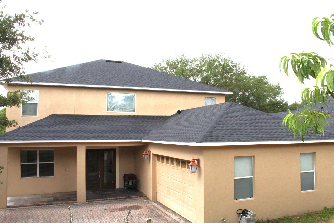
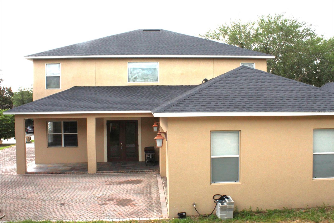
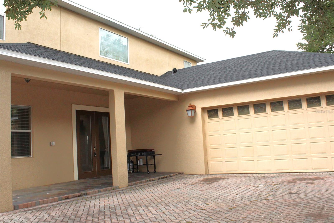
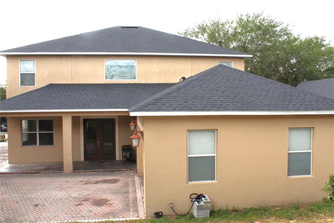
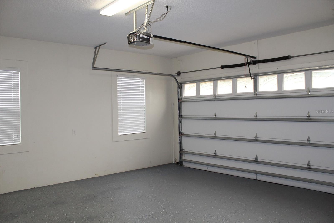
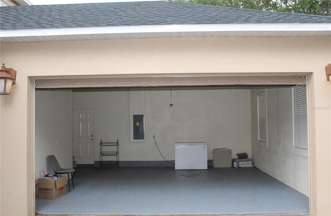
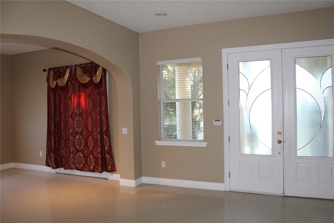
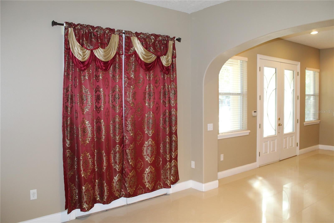
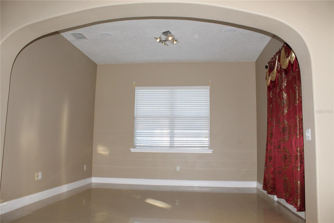
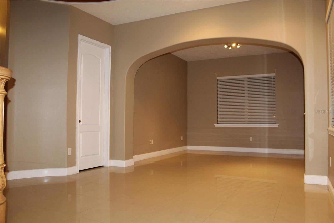
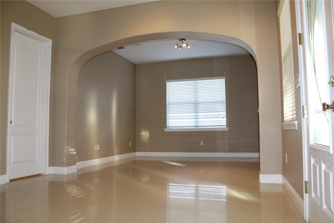
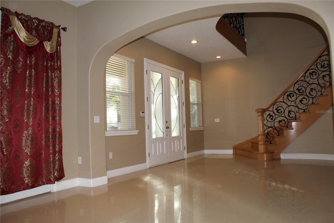
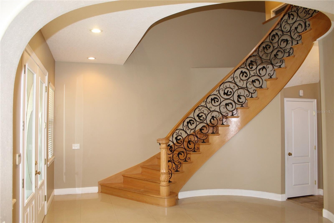
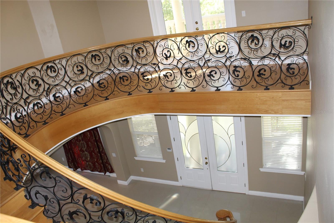
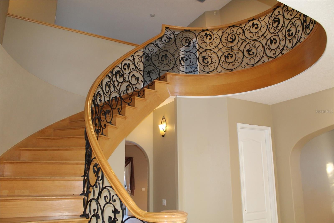
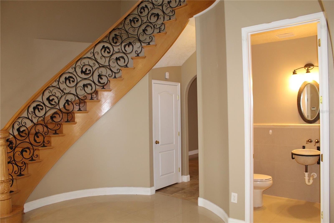
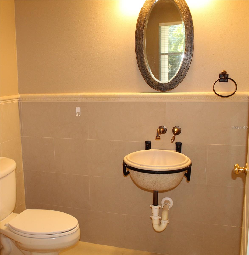
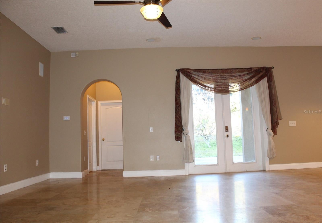
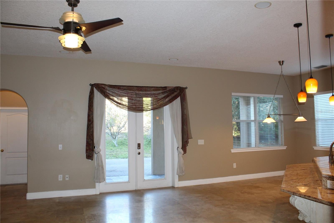
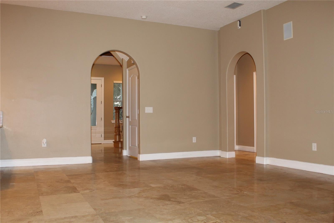
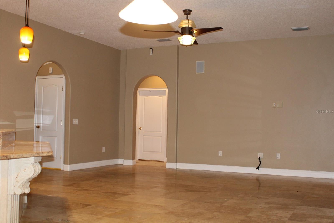
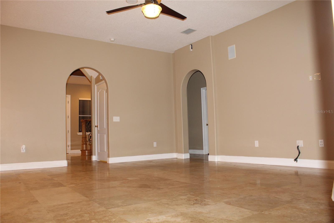
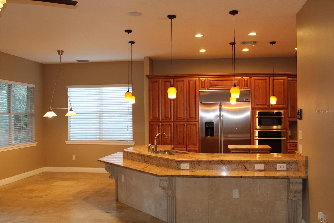
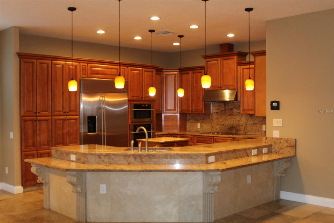
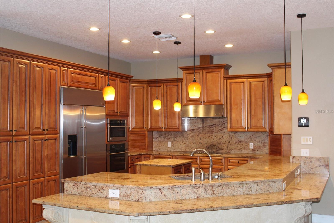
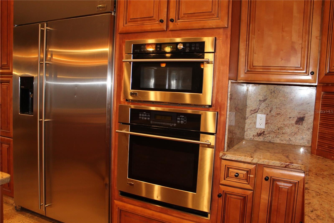
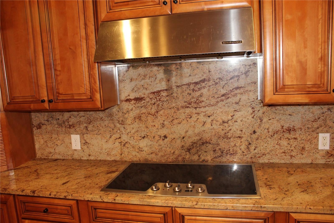
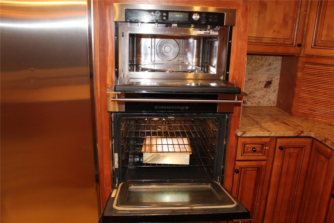
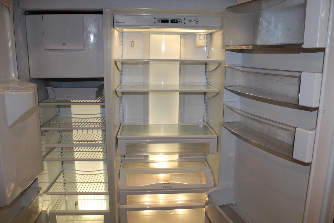
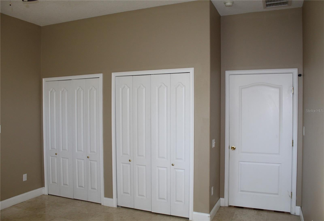
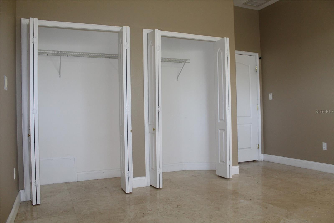
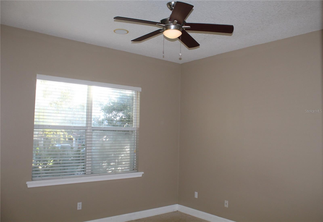
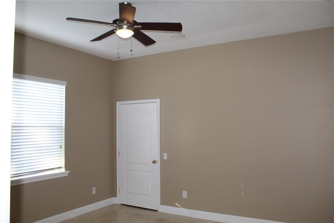
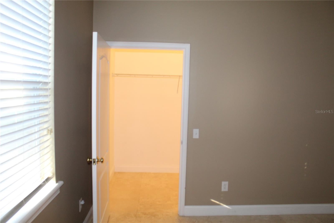
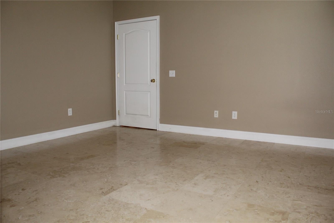
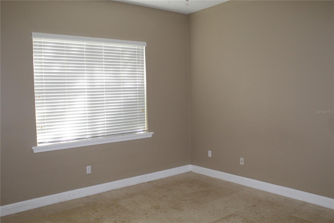
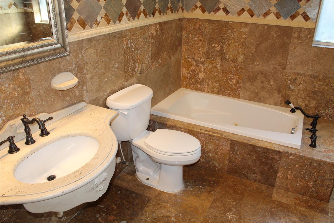
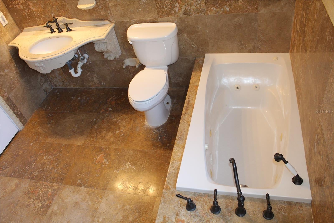
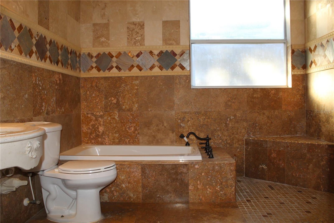
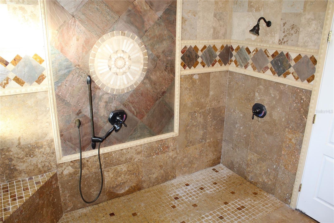
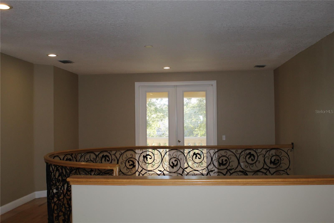
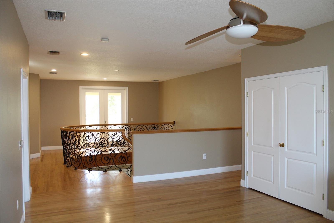
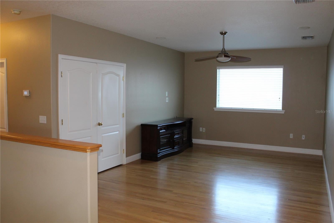
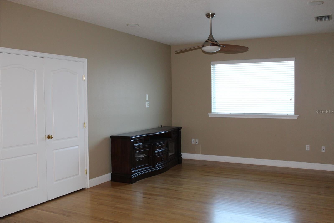
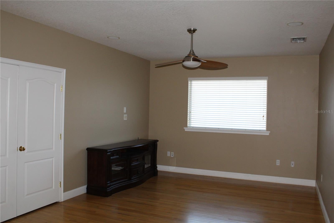
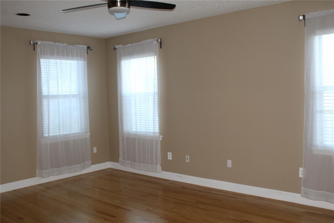
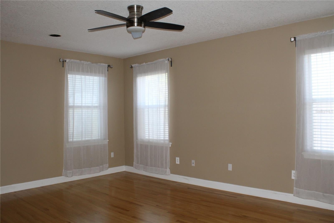
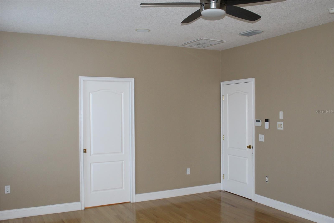
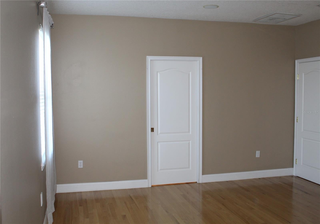
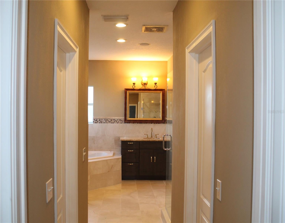
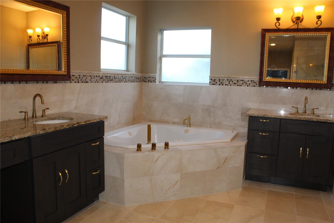
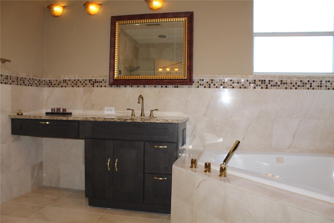
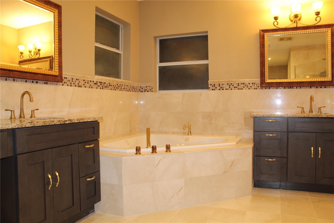
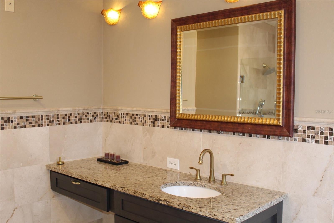
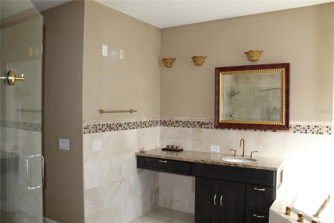
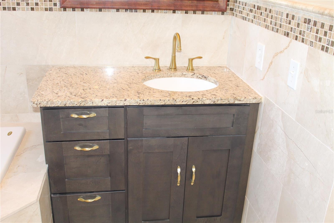
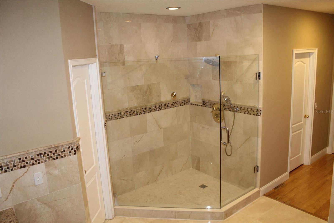
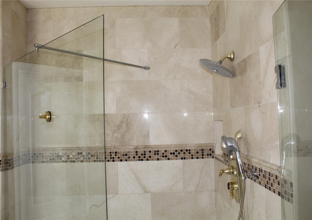
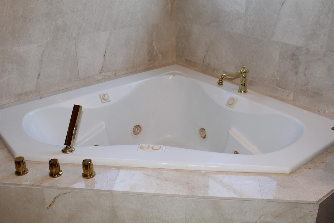
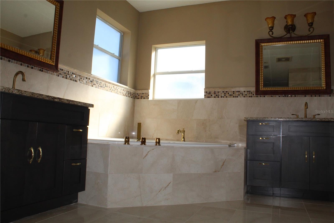
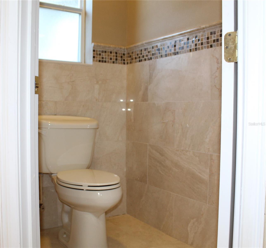
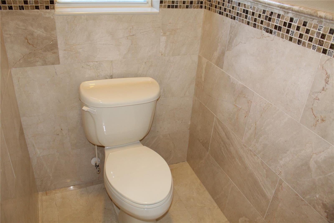
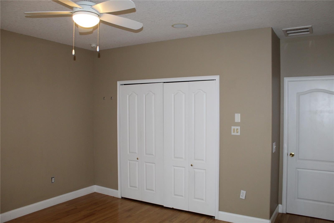
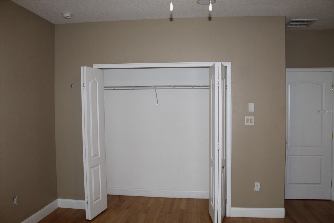
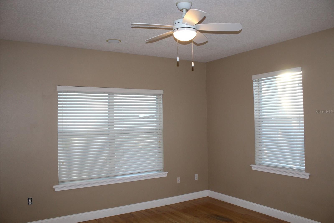
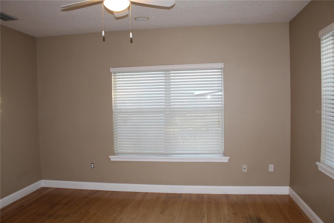
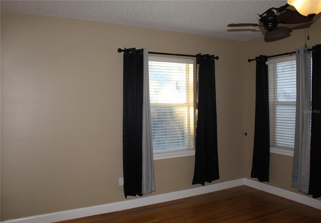
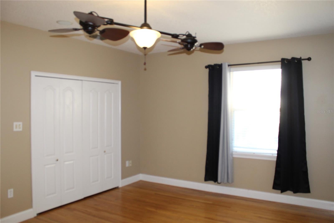
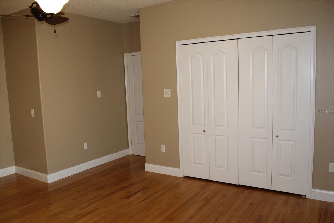
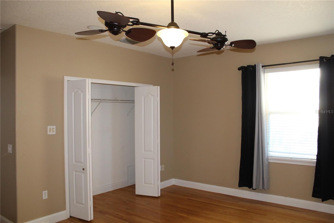
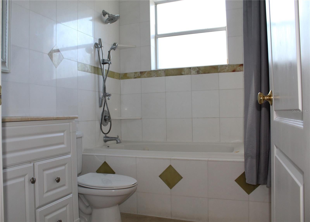
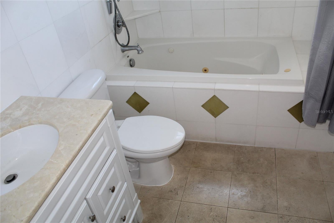
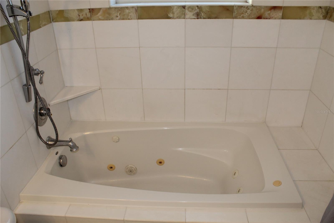
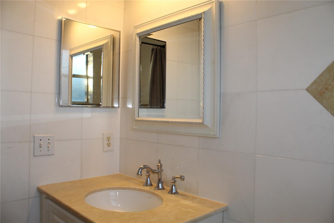
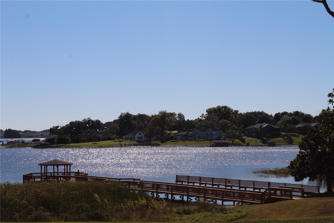
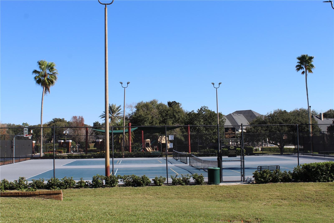
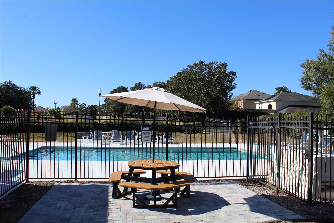
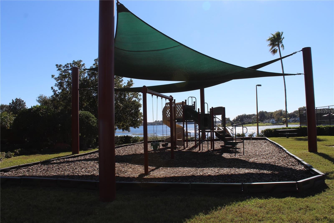
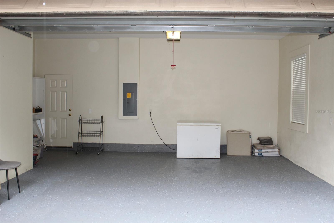
Under contract-accepting backup offers. Welcome to your CUSTOM-BUILT HOME in one of the most highly sought after, Security Guarded/Gated Communities in Clermont, FL. Magnolia Pointe Subdivision is in a quiet, low traffic community and is still accessible to shopping, restaurants, schools and places of worship. This beautiful one of a kind 2- story custom home boasts Comfort, Unique designs, and Relaxing Views. Enjoy the sunsets from your own private balcony upstairs, or on the community dock and enjoy the lake view. This beautiful custom home welcomes you with the Grand Pillars upon arrival. Entering the accommodating 10ft French doors, you are greeted by the well-crafted winding wood and rot iron railed stairs. To the right is an open floor dining area with its own double door entrance that leads to the front porch. Adjoining the dining area is the living room that hosts a half bathroom that is perfect for guests. Both spaces are adorned with clean porcelain floor. Beyond the winding stairs, you are faced with the huge family room, breakfast nook and chef’s kitchen. This area is floored throughout with travertine tiles. The family room allows access to the rear courtyard and patio. The breakfast nook flows to the chef’s kitchen. This kitchen is everyone’s dream space with lots of wooded cabinets, a pantry, oversized stainless refrigerator, convection oven and microwave combo, cooktop with stainless hood and stainless dishwasher. Granite counters extend throughout this circular style kitchen that also has a wraparound breakfast bar and a prep island, all luminated by pendent lights and recess ceiling lights. Still on the first floor are two oversized bedrooms also floored with travertine tiles. The two bedrooms share the exquisite luxury bathroom with multiple shower heads, a bath seat and a spa tub. The second floor gives entry by way of the upscale winding stairs to the spacious loft that is perfect for entertaining. From the loft you are led to another double French door to the balcony to enjoy the beautiful Florida sunset. The Owner’s suite is located off the loft and host an ensuite. The bathroom has a massage spa tub, separate shower with multiple shower heads, separate partners sink and separate partner walk-in closets. On the opposite side of the loft are two more huge bedrooms, all with walk-in closets. They share a full bathroom also with a spa tub. This dream home driveway extends to the rear of the property to the courtyard and oversized 2 car garage. Exclusive amenities are access to the community pool, private dock on John's Lake, tennis and basketball courts, and playground. This property is conveniently located just off Highway 50, quick access to the turnpike, Costco, Publix, Downtown Clermont, Montverde's Club at Bella Collina Golf Community and Spa. The shopping, dining, and entertainment choices are endless! This GORGEOUS CUSTON BUILT home is a Must See! Schedule your appointment today! PLEASE NOTE "NEW ROOF" INSTALLED 5/2026 "BACK ON THE MARKET"
Listing Information
Facts & Features
Location
Community Information
Architecture
Features & Amenities
Property Features
Square Footage
Tax & Financial Information
Schools
Windy Hill Middle School
Assigned school for this home
East Ridge High School
Assigned school for this home
Tildenville Elementary
Pinecrest Lakes Academy
Sunridge Middle
Whispering Oak Elementary
Lost Lake Elementary School
Pinecrest Lakes Middle/High Academy
School ratings are provided for informational purposes only and are subject to change. Attendance boundaries are for reference only — contact the school or district directly to verify enrollment eligibility.
Historical Data
Price History
| Date | Event | Price |
|---|---|---|
| 09/02/2026 | Price change | $615,900 |
| 01/03/2026 | Listed for sale | $655,000 |
Listed by Noel Lawrence · TRI COAST REALTY LLC · 3524464918
Listing information provided exclusively for consumers' personal, non-commercial use and may not be used for any purpose other than to identify prospective properties consumers may be interested in purchasing. Information deemed reliable but not guaranteed by the MLS. Copyright 2026, Stellar MLS. All rights reserved.
Last Updated: September 28, 2026 at 9:52 PM | Source: Stellar MLS | MLS#: G5106127

Similar Homes For Sale In Clermont
Start Your Real Estate Journey
Whether you have questions about this listing, want to schedule a showing, or just want to talk through your options, Alene Civil is here to help. Reach out and expect a response within one business day.
How can I help?
Alene Civil is here to help. Reach out and expect a response within one business day.
Thanks — Alene Civil will be in touch shortly.
Make A Plan For Your Purchase
Know what you can afford before you start shopping — then run the numbers on any home you have in mind.
How much house can I afford?
- Principal & interest
- Property taxes
- Homeowner's insurance
- HOA dues
If your monthly savings are applied to the loan principal.
Enter your income, debts, and down payment to see how much home you may qualify for. Estimates only — not a lending decision.
Want to know more?
Keisha is here to help. Reach out and expect a response within one business day.
✓ Thanks — Keisha will be in touch shortly.
Your Next Chapter Starts With Just A Few Steps
Before you fall in love with a home, know what you can afford. Fill out a quick pre-approval so you're ready to make your move — on your timeline.

Pre-approval made easy
We're here to help you find the best option, not to help the best option find you. Trust that your information will not be shared with many different lenders like so many platforms do.
What type of home are you looking for?
How do you plan to use your new home?
Where are you in the home buying process?
Are you currently working with a real estate agent?
Do you currently own a home?
Is this your first time purchasing a home?
Do you plan to sell your current home before purchasing a new one?
Have you or your spouse served in the US military?
Veterans and active US military may be eligible for a $0 down VA loan.
What is your price range?
What is your current employment status?
What is your household pre-tax annual income?
What is your credit score?
Have you had a bankruptcy or foreclosure in the past 3 years?
Almost done — where can we reach you?
✓ Thank you for your time!
You'll hear back within one business day with your next steps.