
10203 Summer Elm Ave
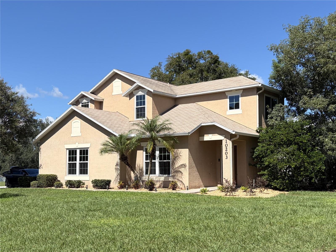
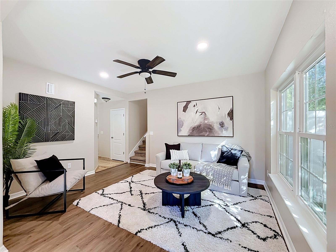
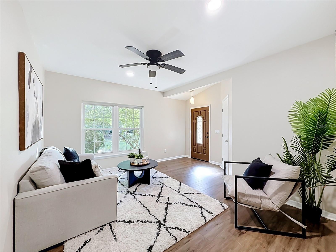
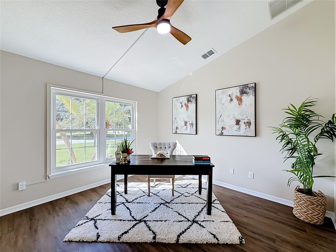
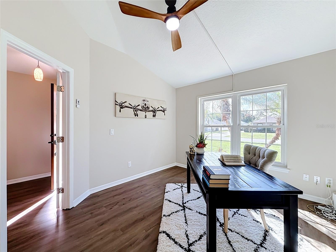
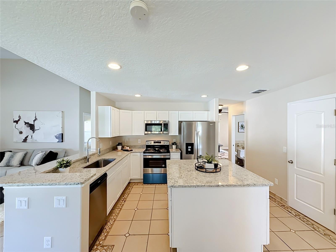
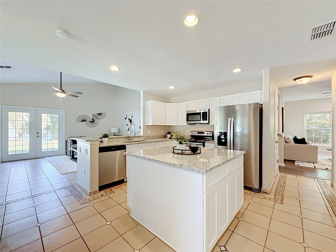
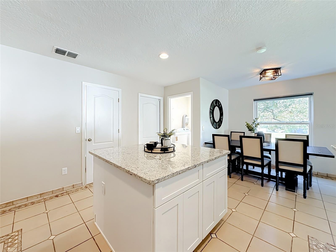
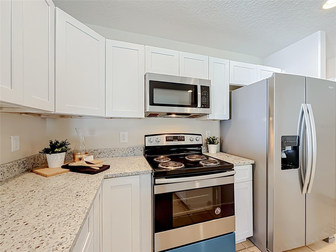
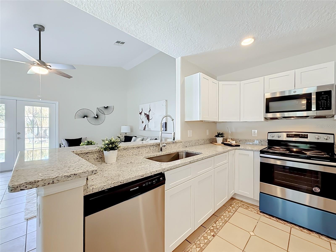
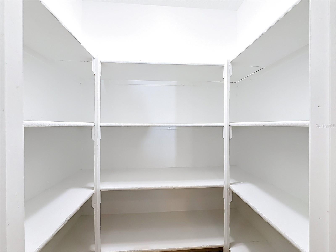
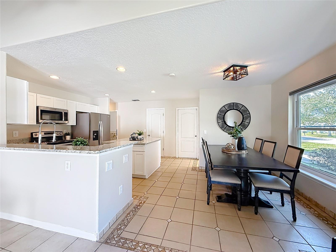
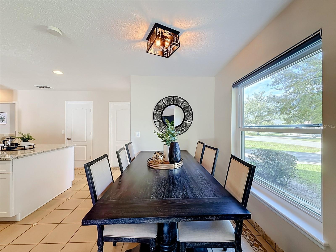
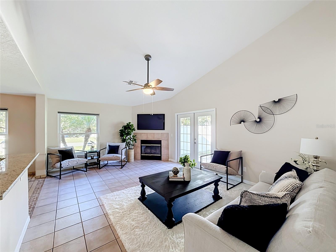
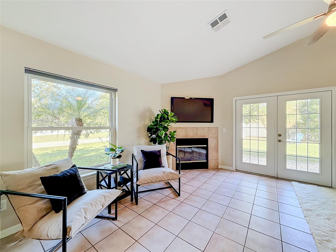
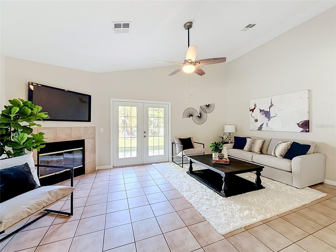
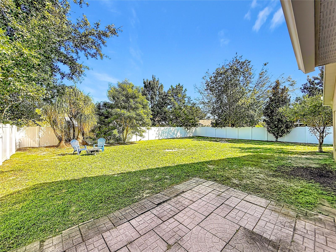
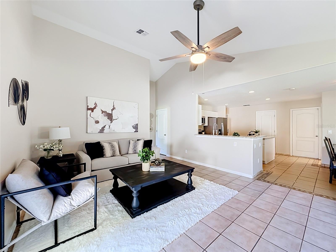
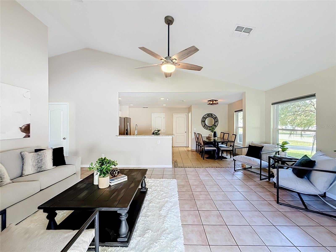
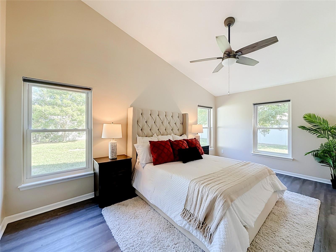
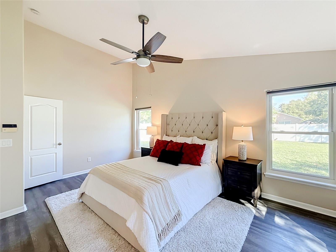
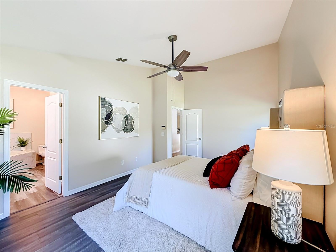
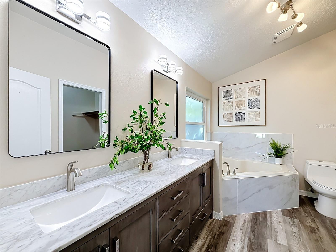
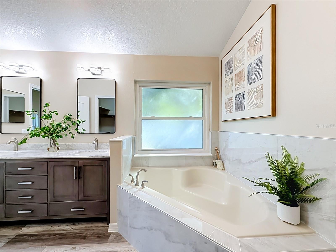
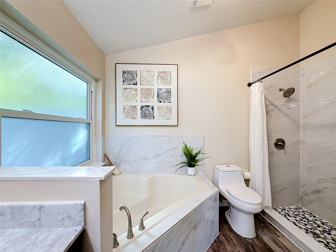
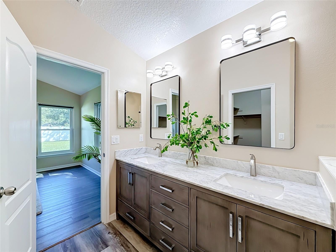
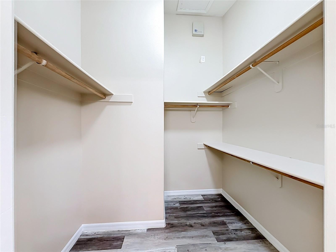
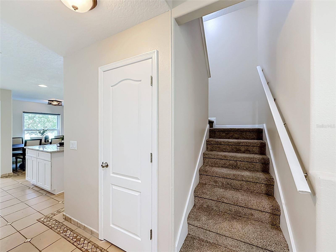
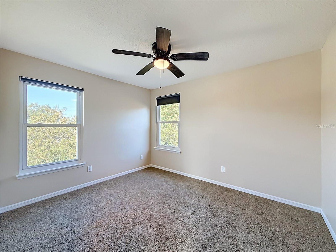
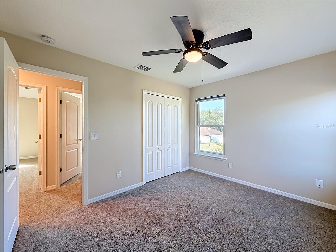
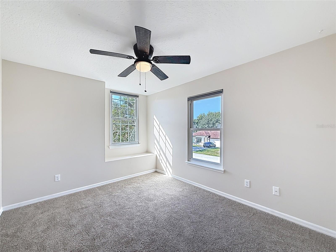
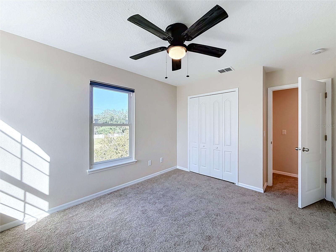
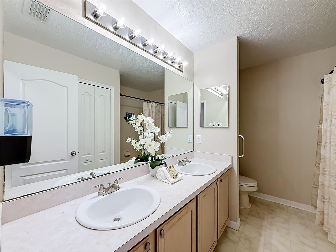
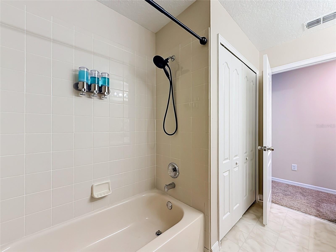
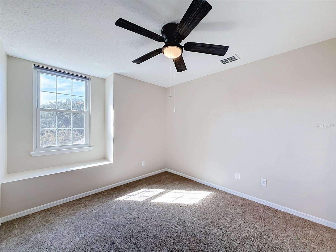
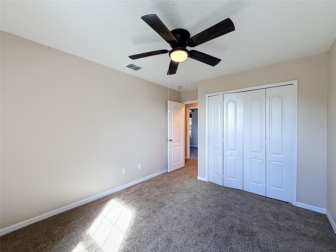
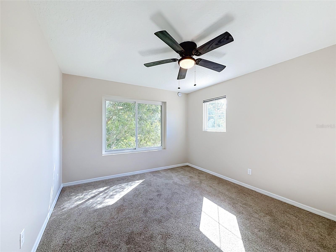
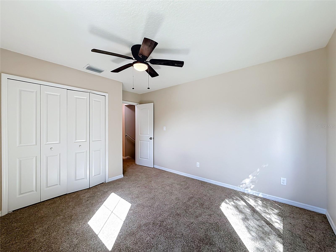
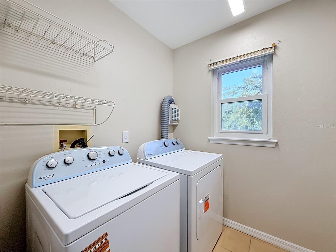
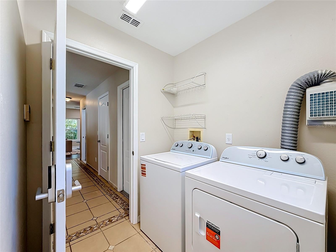
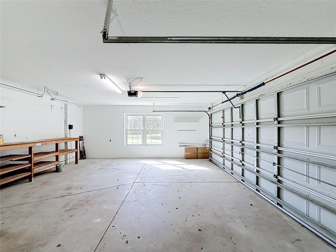
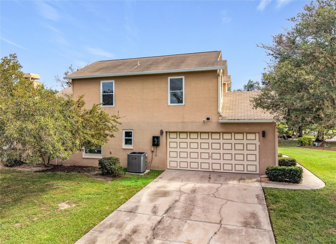
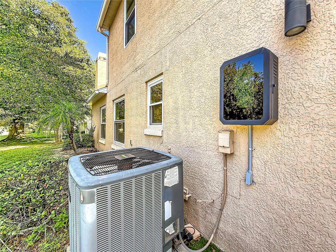
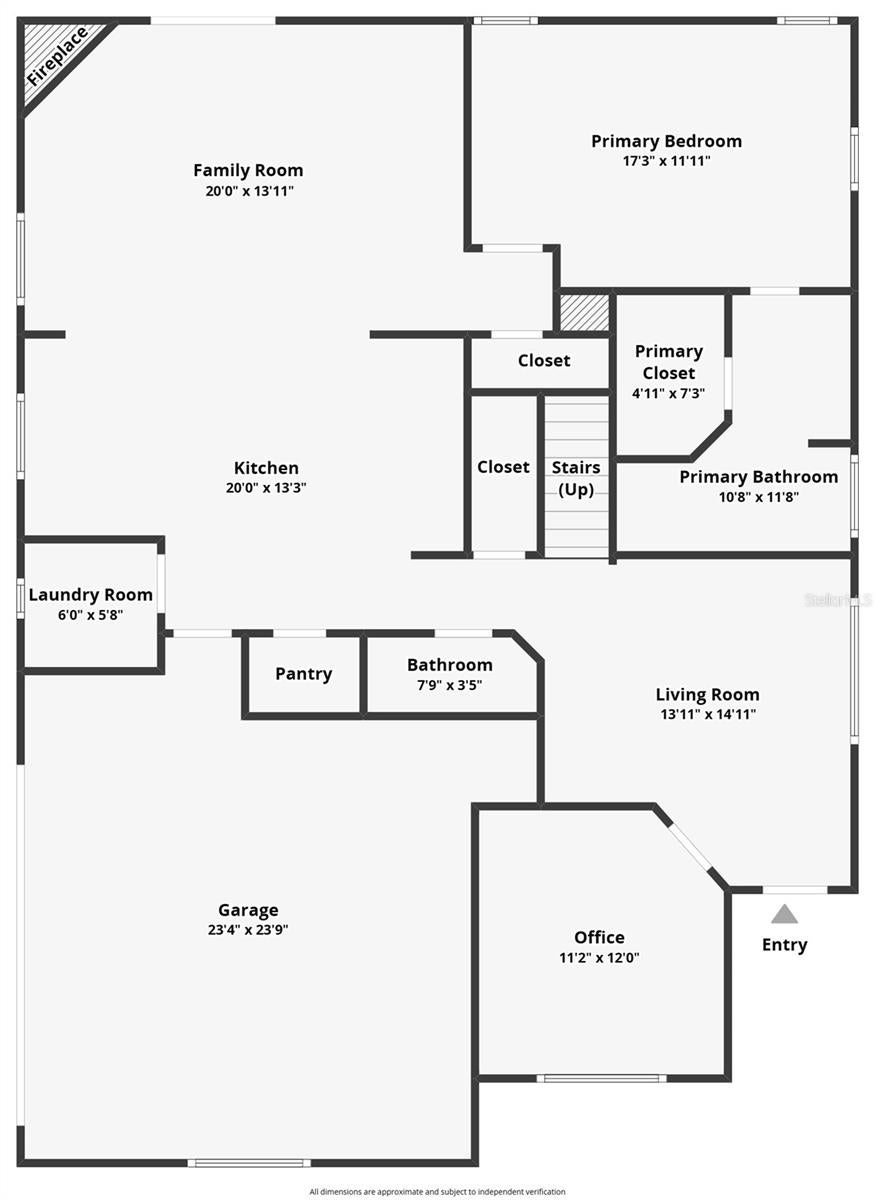
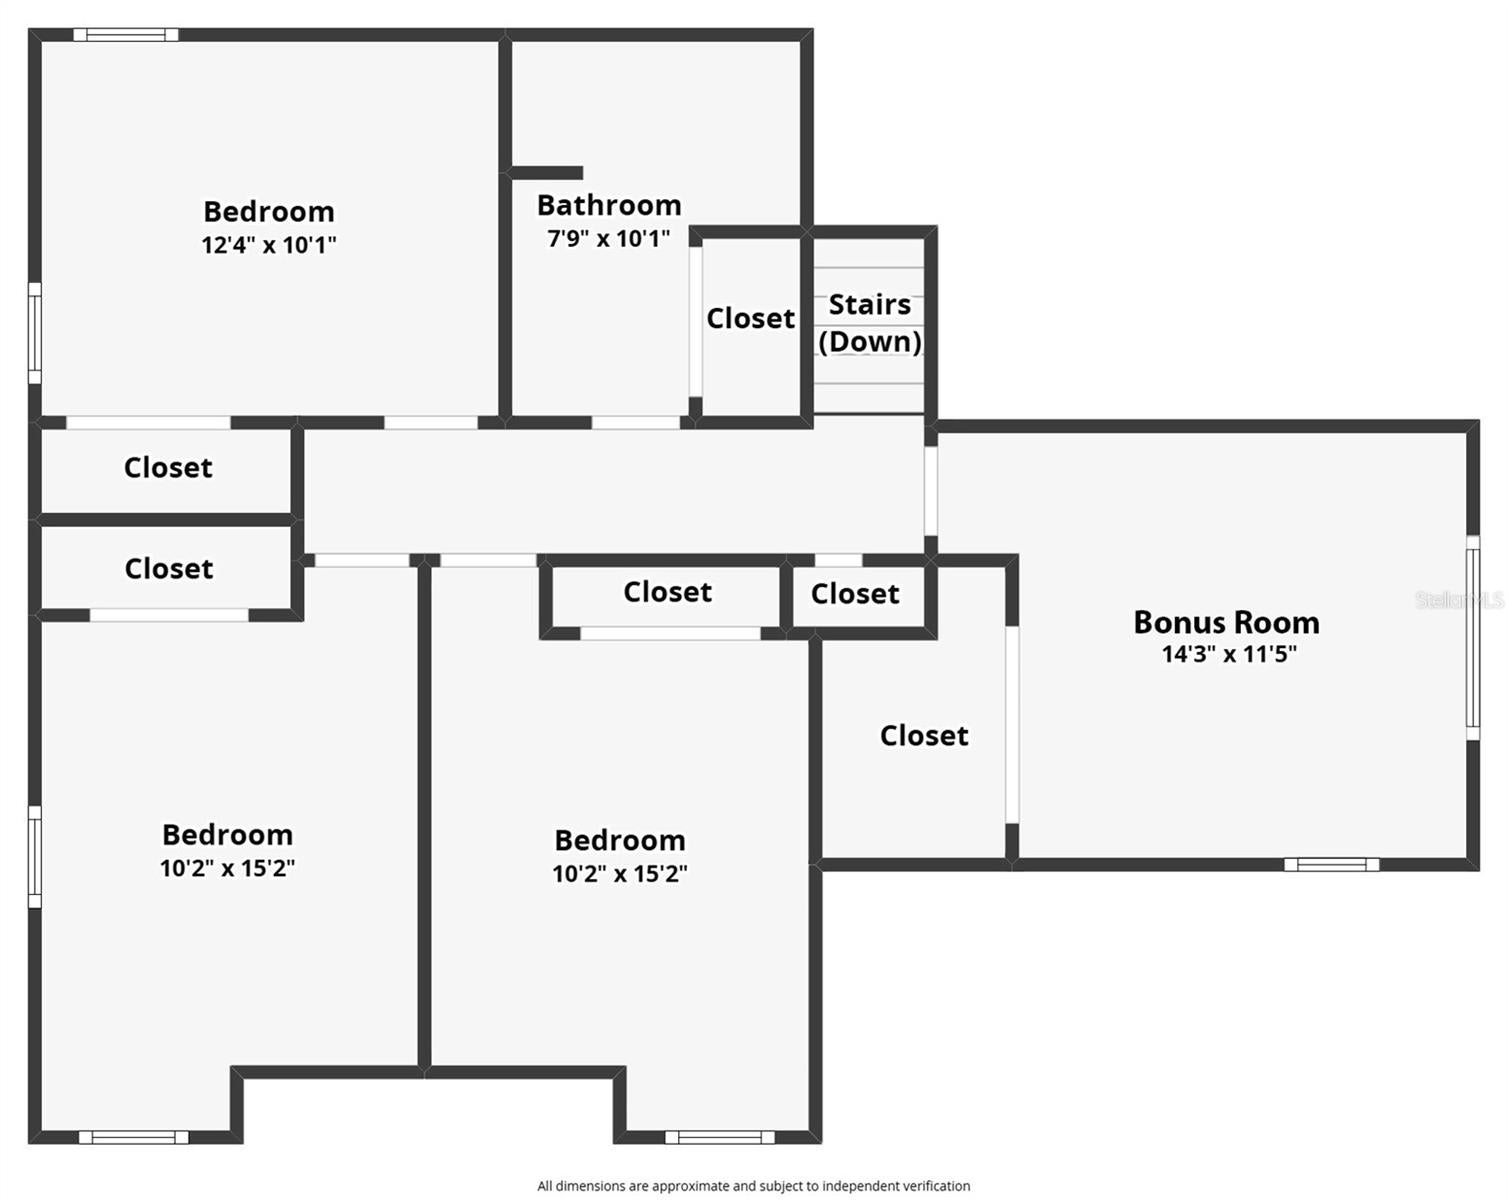
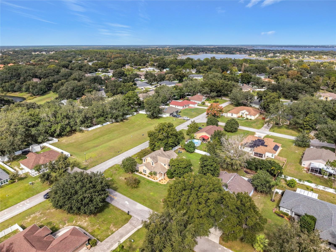
Welcome Home to this Beautifully Renovated 4 bedroom, 2.5 Bath two story perfectly designed for comfortable living. Nestled among Clermont’s rolling hills, you pass stunning lake views as you approach the small private community of Hidden Hills, where larger estate homes are situated on at least a quarter of an acre, and the neighborhood offers mature landscaping and an idyllic Florida lifestyle. Palm trees and mature landscaping invite you to come inside where you discover an open floorplan with great natural light, formal Living Room and Home Office, handsome Family Room with wood burning Fireplace and vaulted ceilings, and large Updated Kitchen boasting Stainless Steel appliances, Center Island, New Soft Close Cabinets and Stone Counters (2026), large pantry, and lovely Breakfast Nook. The first-floor Primary suite offers a sanctuary of relaxation, with freshly remodeled ensuite bath featuring soaking tub, New Dual vanities, walk-in shower with impressive tile work (2026), and generously sized walk-in closet. Upstairs discover three large well-appointed bedrooms enhanced by charming window seats, and a full bath including a double sink vanity and a tub/shower combination. You’ll also appreciate the second floor Bonus Room or 5th Bedroom - to be what YOU Need it to be! Home Theatre, Fitness Center, Playroom for the youngsters, guest bedroom? Your choice!! Downstairs features luxury vinyl plank flooring in the living room, primary bedroom, and downstairs office (2025), ceramic tile in the kitchen and family room, while the upstairs bedrooms enjoy New Carpet (2026). Fresh interior paint (2026) brings a clean and fresh feel throughout. This handsome and spacious home offers room to for relaxed everyday living, hosting festive holiday gatherings, or celebrating the beautiful moments of life! Set on a corner lot, the fenced backyard offers space for outdoor entertaining, playing fetch with the family dog, or even putting in the large pool of your dreams — with additional room behind the fence for your boat or RV. You'll also appreciate the practical updates, including New Windows (2024), a New Front Door (2025), Air Conditioning (2022), New Vinyl Fencing (2023), a New Tesla charger (2024), and a New Washer, Dryer, and Garage Door Opener (2026). Enjoy weekends exploring the Clermont Chain of Lakes, strolling historic downtown, or spending time at Waterfront Park on Lake Minneola. With the best of Clermont close by, you can enjoy the perfect balance of relaxed living and an active, vibrant community. AND via the turnpike and state road 27 you have easy access to beaches, MCO international airport, theme parks, downtown Orlando and more. It’s close to everything! Come Discover your Best Life in quiet Hidden Hills and experience why the locals LOVE to call Clermont Home!
Listing Information
Facts & Features
Location
Community Information
Architecture
Features & Amenities
Property Features
Square Footage
Tax & Financial Information
Schools
Windy Hill Middle School
Pine Ridge Elementary School
East Ridge Middle School
Lost Lake Elementary School
Imagine Schools At South Lake
East Ridge High School
Clermont Elementary School
Alternative Educational Developmental Program
School ratings are provided for informational purposes only and are subject to change. Attendance boundaries are for reference only — contact the school or district directly to verify enrollment eligibility.
Historical Data
Price History
| Date | Event | Price |
|---|---|---|
| 09/26/2026 | Listed for sale | $440,000 |
Listed by Heather Walker · HAMPTON WINDSOR REALTY LLC · 4074686237
Listing information provided exclusively for consumers' personal, non-commercial use and may not be used for any purpose other than to identify prospective properties consumers may be interested in purchasing. Information deemed reliable but not guaranteed by the MLS. Copyright 2026, Stellar MLS. All rights reserved.
Last Updated: November 16, 2026 at 3:41 PM | Source: Stellar MLS | MLS#: O6444330

Similar Homes For Sale In Clermont
 New Listing
Start Your Real Estate Journey
Whether you have questions about this listing, want to schedule a showing, or just want to talk through your options, Alene Civil is here to help. Reach out and expect a response within one business day.
How can I help?
Alene Civil is here to help. Reach out and expect a response within one business day.
Thanks — Alene Civil will be in touch shortly.
Make A Plan For Your Purchase
Know what you can afford before you start shopping — then run the numbers on any home you have in mind.
How much house can I afford?
- Principal & interest
- Property taxes
- Homeowner's insurance
- HOA dues
If your monthly savings are applied to the loan principal.
Enter your income, debts, and down payment to see how much home you may qualify for. Estimates only — not a lending decision.
Want to know more?
Keisha Durand is here to help. Reach out and expect a response within one business day.
✓ Thanks — Keisha Durand will be in touch shortly.
Your Next Chapter Starts With Just A Few Steps
Before you fall in love with a home, know what you can afford. Fill out a quick pre-approval so you're ready to make your move — on your timeline.

Pre-approval made easy
We're here to help you find the best option, not to help the best option find you. Trust that your information will not be shared with many different lenders like so many platforms do.
What type of home are you looking for?
How do you plan to use your new home?
Where are you in the home buying process?
Are you currently working with a real estate agent?
Do you currently own a home?
Is this your first time purchasing a home?
Do you plan to sell your current home before purchasing a new one?
Have you or your spouse served in the US military?
Veterans and active US military may be eligible for a $0 down VA loan.
What is your price range?
What is your current employment status?
What is your household pre-tax annual income?
What is your credit score?
Have you had a bankruptcy or foreclosure in the past 3 years?
Almost done — where can we reach you?
✓ Thank you for your time!
You'll hear back within one business day with your next steps.