



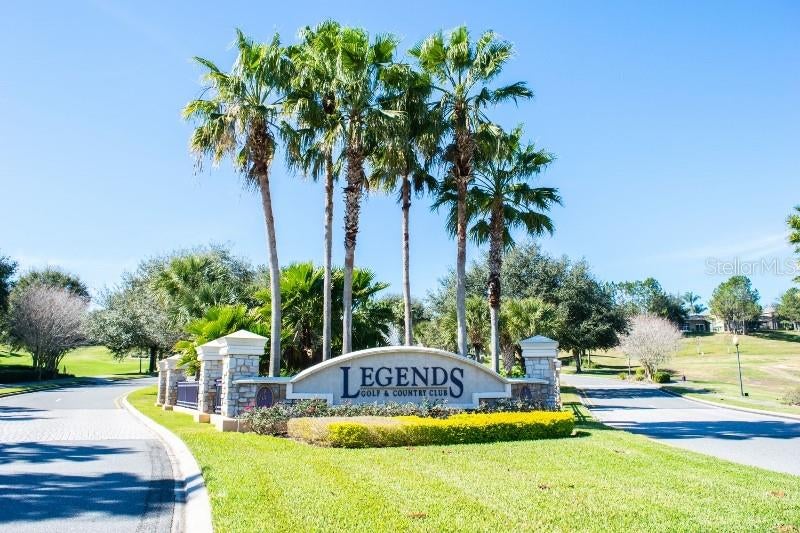
1093 Harmony Ln
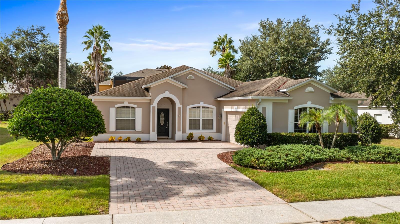
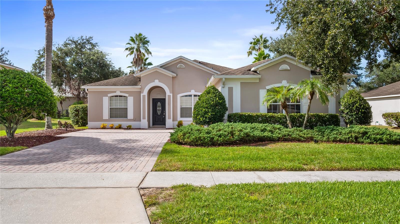
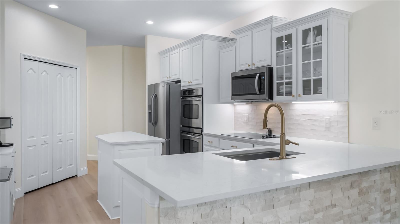
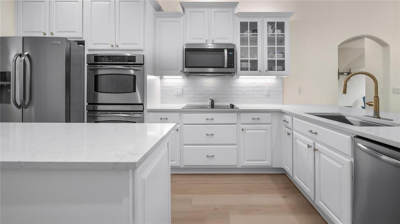
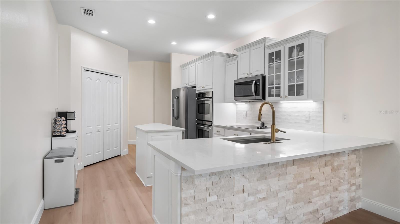
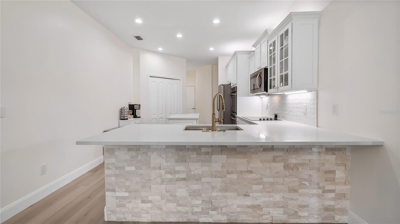
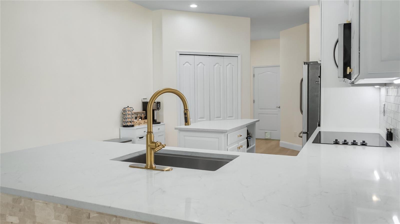
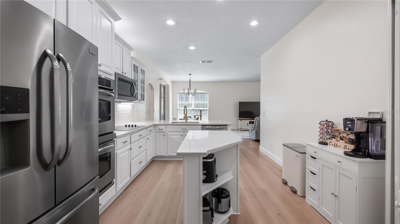
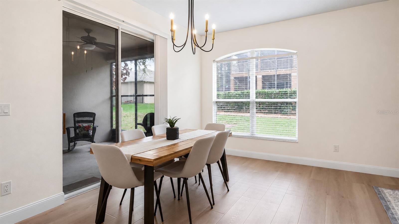
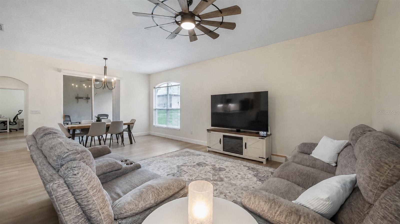
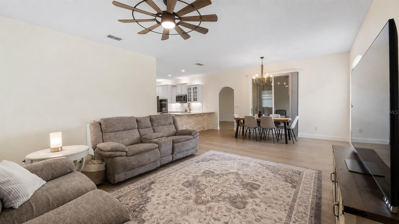
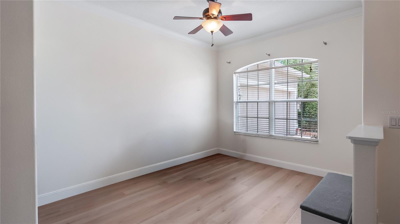
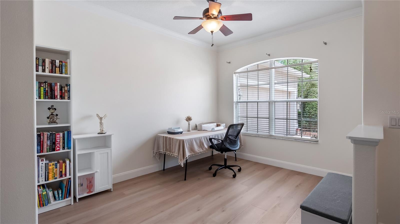
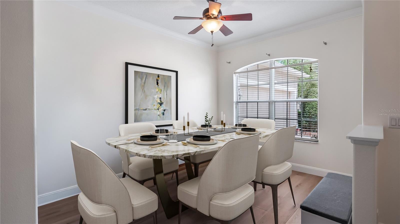
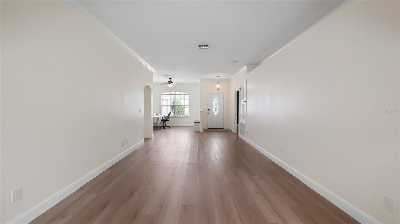
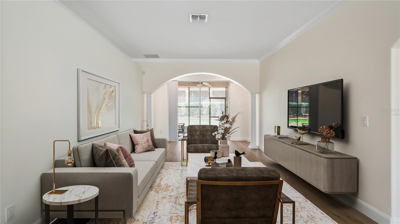
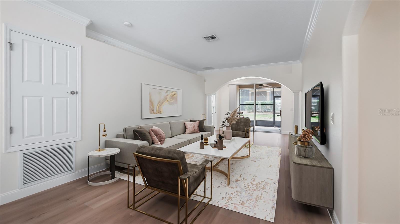
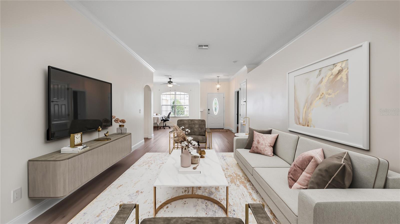
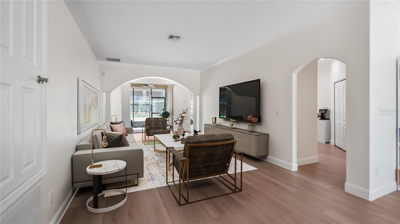
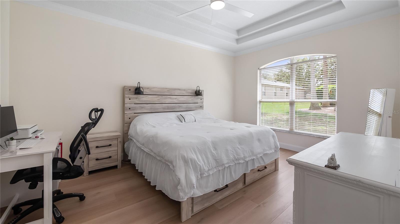
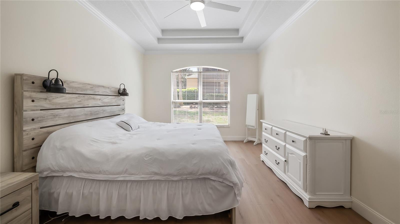
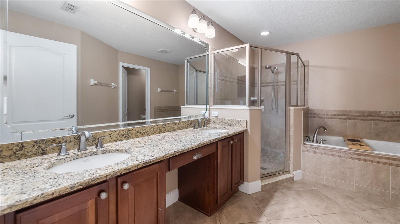
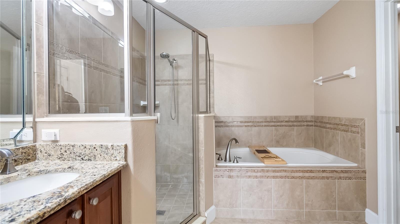
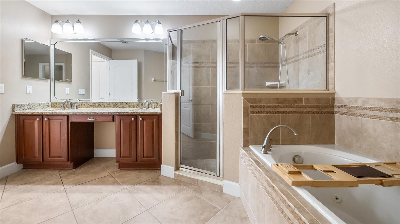
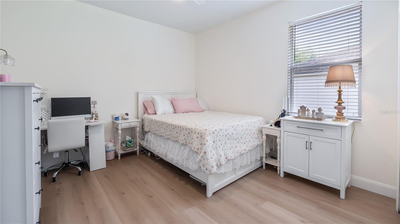
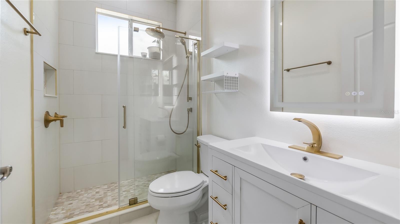
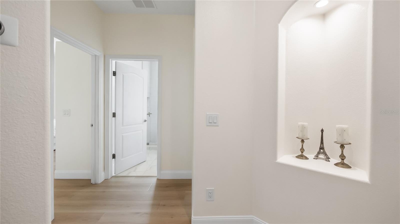
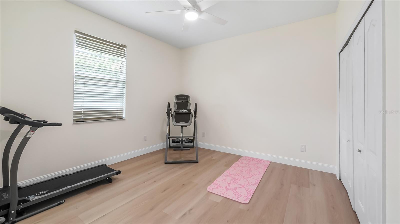
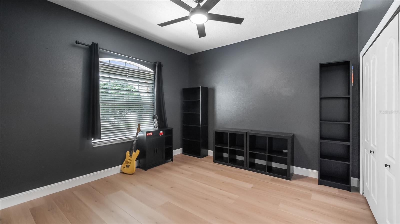
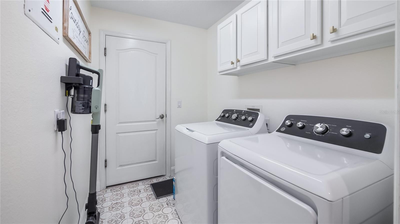
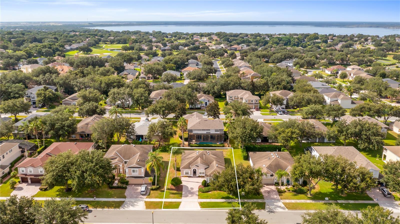
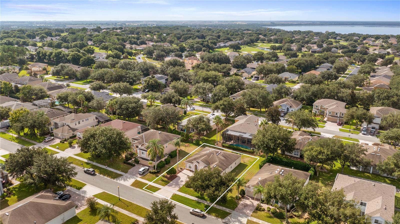
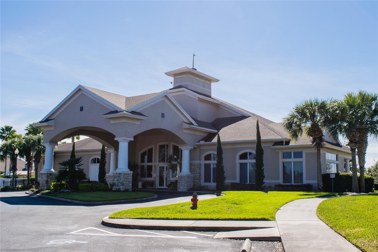
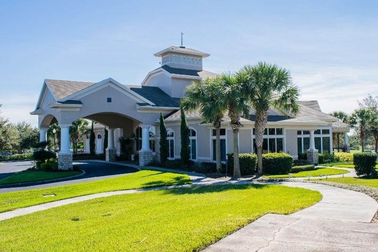
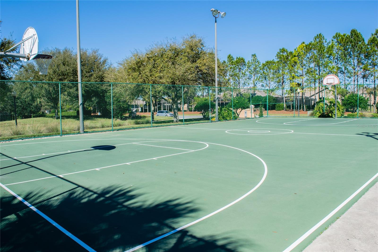
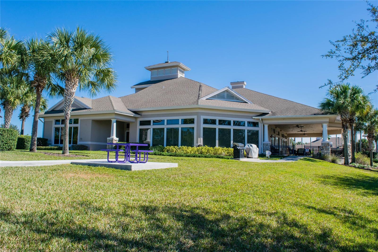
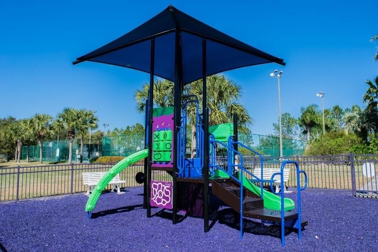
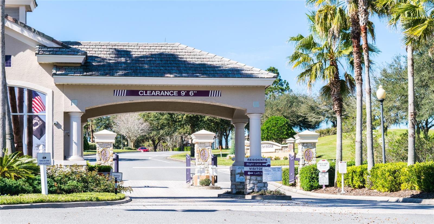
Begin each day surrounded by the comfort of a beautifully maintained home and the exceptional lifestyle of Legends Golf and Country Club. Set within one of Clermont’s desirable guard-gated communities, this inviting single-story residence blends stylish renovations, comfortable living spaces and thoughtfully designed outdoor areas into a home that is ready to enjoy. Inside, warm neutral colors and updated flooring create a fresh, cohesive atmosphere. The open layout allows the main living areas to connect naturally, making the home equally suited for quiet evenings and gatherings with family and friends. At the heart of the home, the remodeled kitchen offers a polished new look with reconditioned cabinetry, new countertops, updated fixtures and refreshed flooring. Generous workspace and an easy connection to the family room keep conversation flowing while meals are prepared. The updates continue throughout the home, including a beautifully remodeled secondary bath featuring a redesigned shower, updated tile and modern fixtures. Every selection feels current without being overly trendy, giving the interior a timeless appeal that will complement a variety of decorating styles. The spacious primary suite provides a comfortable place to begin and end the day. Its private bath includes a dual-sink vanity, generous counter space and a soaking tub where you can relax and recharge. Additional conveniences include a smart thermostat and an air-conditioning system installed in 2023, offering added efficiency and peace of mind. Florida living extends beyond the interior. The covered, screened lanai creates a shaded setting for morning coffee, casual meals or relaxing at end of the day. An adjoining paver patio expands the outdoor living area, providing extra room for grilling, entertaining or simply enjoying the fresh air. Gutters, an attractive paver driveway and a finished garage complete the home’s well-cared-for exterior. Living in Legends means enjoying far more than a beautiful home. Residents have access to a resort-style pool and spa, clubhouse, fitness center, tennis and pickleball courts, and a convenient on-site restaurant. Golf memberships are available for those who wish to experience the community’s scenic championship course. Cable and internet are also included in the HOA fee, adding valuable everyday convenience. A staffed entrance provides controlled access around the clock, creating an added sense of privacy and security. Just off Highway 27, Legends places shopping, dining, schools and essential services within easy reach, while nearby major roadways make travel throughout Clermont and Central Florida convenient. Immaculate condition, meaningful updates and an amenity-rich setting come together to offer a lifestyle that feels relaxed, refined and distinctly Florida.
Listing Information
Facts & Features
Location
Community Information
Architecture
Features & Amenities
Property Features
Square Footage
Tax & Financial Information
Schools
Windy Hill Middle School
Pinecrest Lakes Middle/High Academy
Pine Ridge Elementary School
East Ridge Middle School
Lost Lake Elementary School
Imagine Schools At South Lake
East Ridge High School
Clermont Elementary School
School ratings are provided for informational purposes only and are subject to change. Attendance boundaries are for reference only — contact the school or district directly to verify enrollment eligibility.
Historical Data
Price History
| Date | Event | Price |
|---|---|---|
| 09/16/2026 | Listed for sale | $475,000 |
Listed by Dawn Giachetti · PREMIER SOTHEBYS INT'L REALTY · 4075817888
Listing information provided exclusively for consumers' personal, non-commercial use and may not be used for any purpose other than to identify prospective properties consumers may be interested in purchasing. Information deemed reliable but not guaranteed by the MLS. Copyright 2026, Stellar MLS. All rights reserved.
Last Updated: September 17, 2026 at 12:45 PM | Source: Stellar MLS | MLS#: G5117908

Similar Homes For Sale In Clermont
Start Your Real Estate Journey
Whether you have questions about this listing, want to schedule a showing, or just want to talk through your options, Alene Civil is here to help. Reach out and expect a response within one business day.
How can I help?
Alene Civil is here to help. Reach out and expect a response within one business day.
Thanks — Alene Civil will be in touch shortly.
Make A Plan For Your Purchase
Know what you can afford before you start shopping — then run the numbers on any home you have in mind.
How much house can I afford?
- Principal & interest
- Property taxes
- Homeowner's insurance
- HOA dues
If your monthly savings are applied to the loan principal.
Enter your income, debts, and down payment to see how much home you may qualify for. Estimates only — not a lending decision.
Want to know more?
Keisha Durand is here to help. Reach out and expect a response within one business day.
✓ Thanks — Keisha Durand will be in touch shortly.
Your Next Chapter Starts With Just A Few Steps
Before you fall in love with a home, know what you can afford. Fill out a quick pre-approval so you're ready to make your move — on your timeline.

Pre-approval made easy
We're here to help you find the best option, not to help the best option find you. Trust that your information will not be shared with many different lenders like so many platforms do.
What type of home are you looking for?
How do you plan to use your new home?
Where are you in the home buying process?
Are you currently working with a real estate agent?
Do you currently own a home?
Is this your first time purchasing a home?
Do you plan to sell your current home before purchasing a new one?
Have you or your spouse served in the US military?
Veterans and active US military may be eligible for a $0 down VA loan.
What is your price range?
What is your current employment status?
What is your household pre-tax annual income?
What is your credit score?
Have you had a bankruptcy or foreclosure in the past 3 years?
Almost done — where can we reach you?
✓ Thank you for your time!
You'll hear back within one business day with your next steps.