
14585 Cheever St
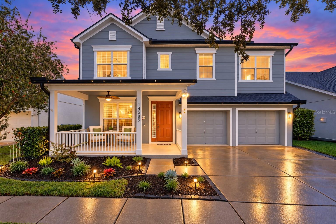
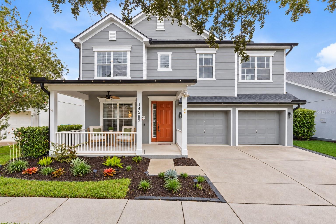
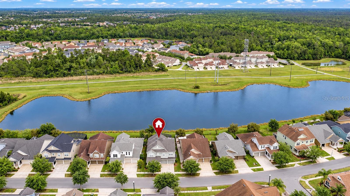
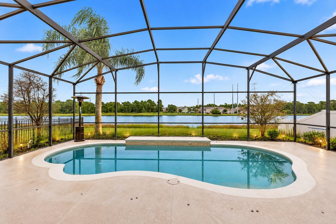
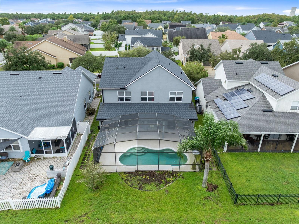
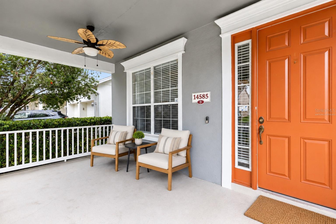
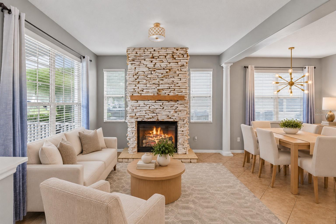
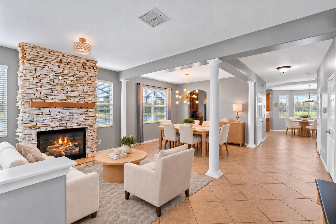
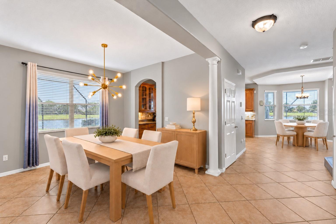
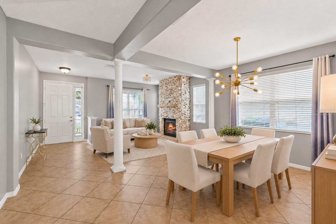
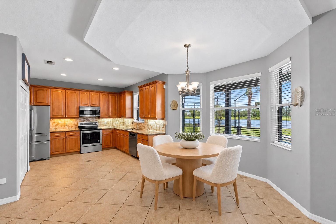
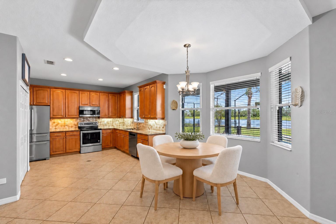
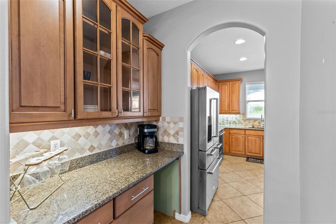
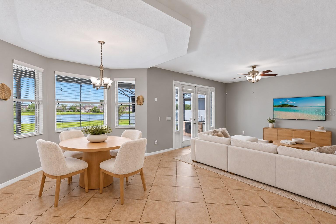
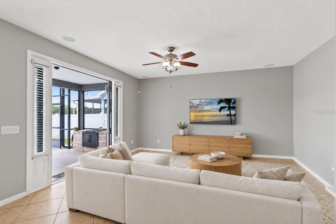
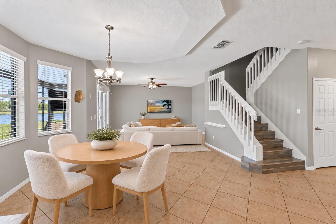
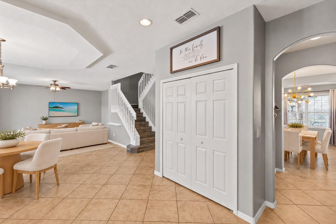
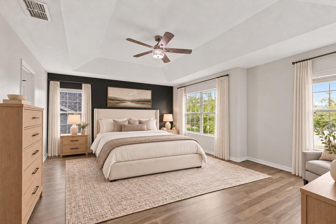
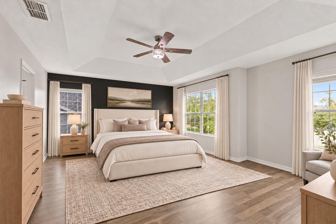
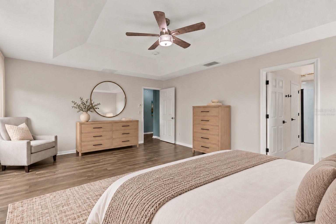
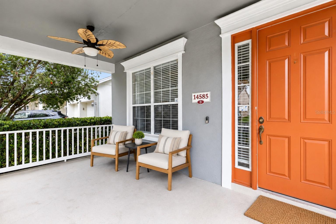
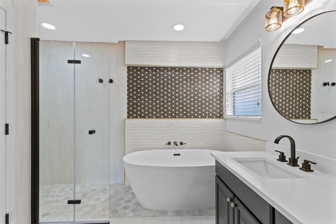
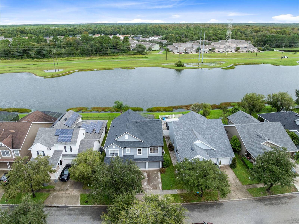
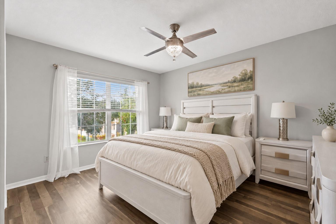
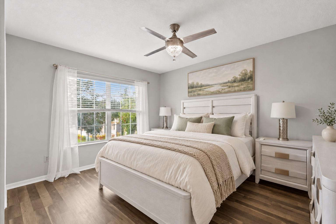
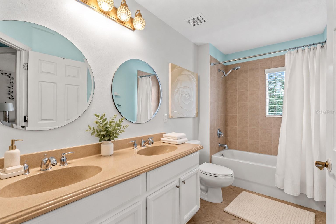
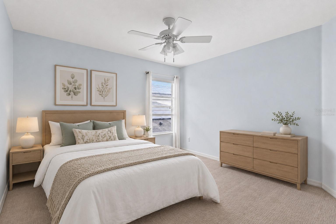
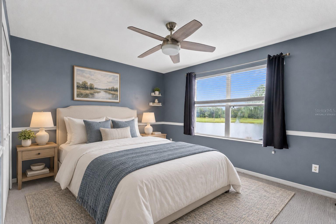
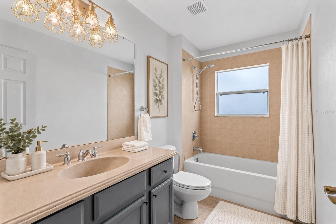
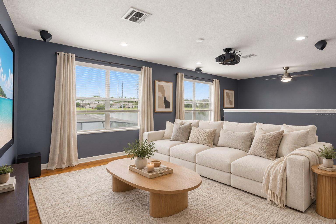
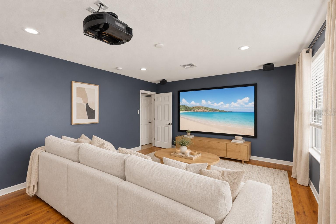
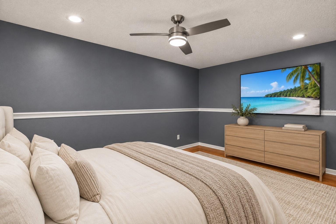
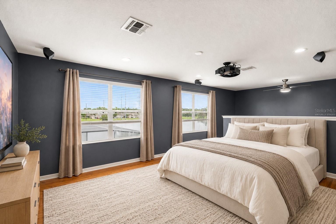
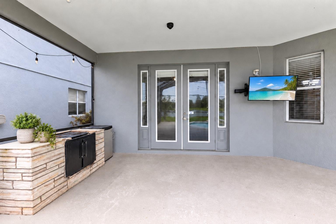
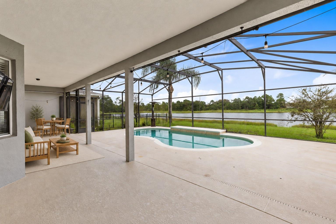
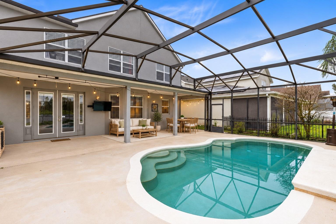
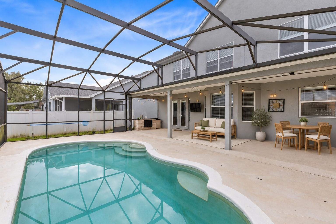
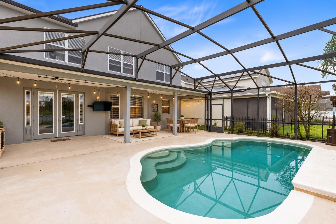
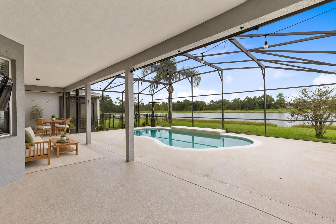
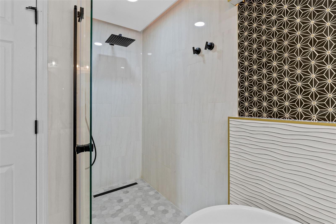
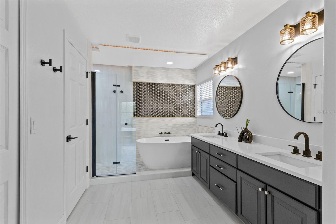
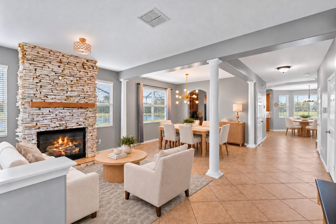
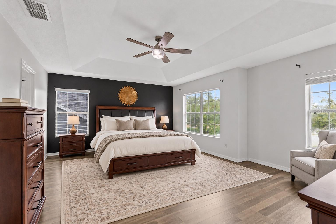
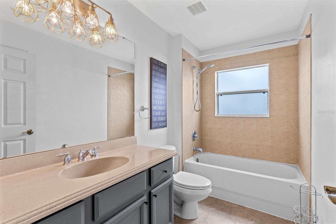
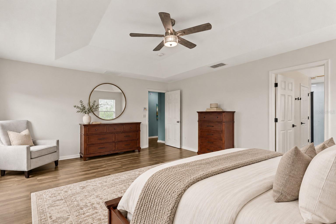
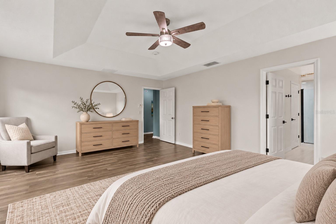
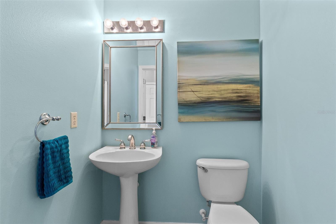
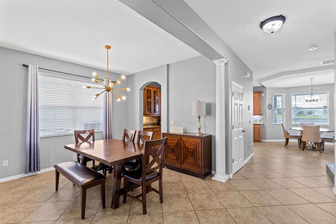
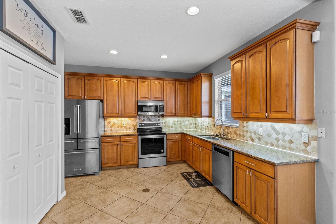
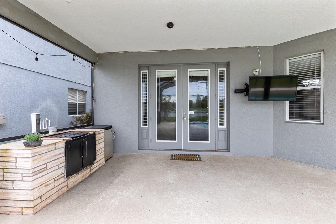
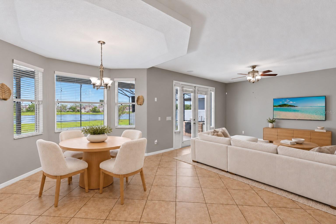
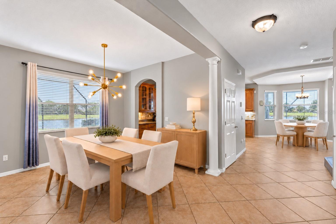
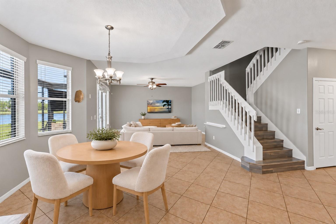
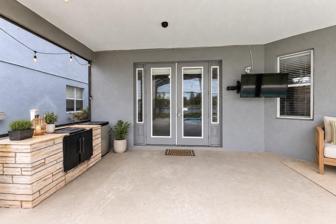
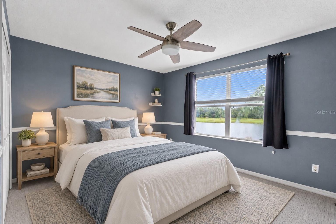
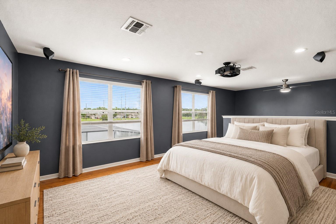
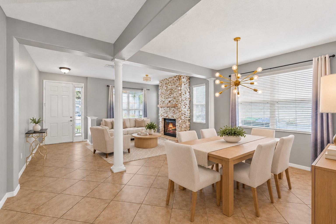
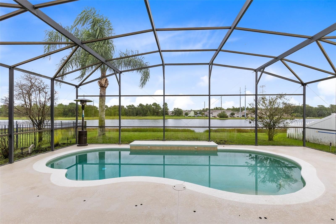
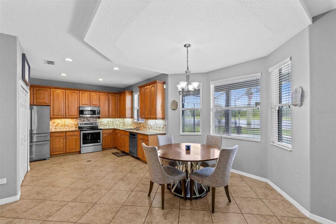
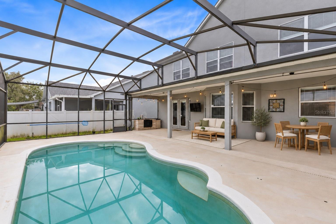
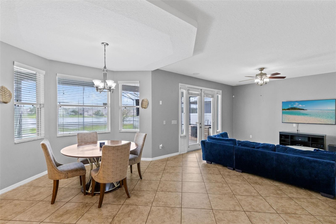
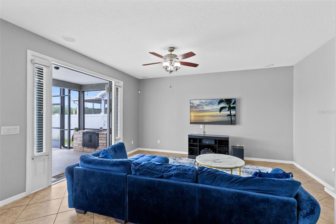
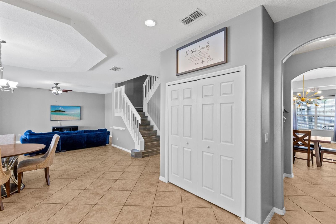
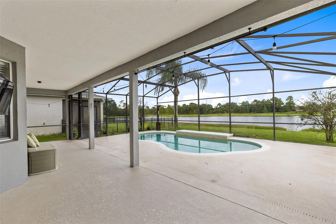
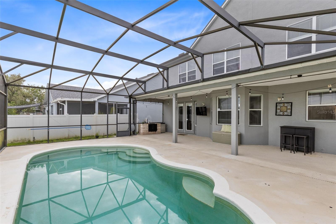
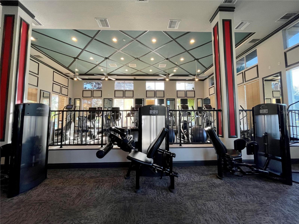
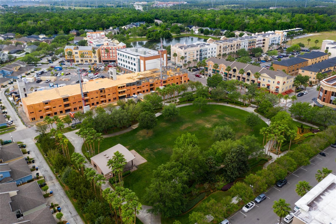
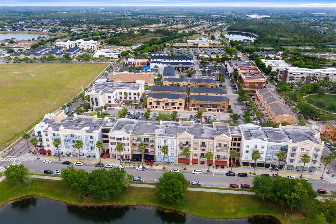
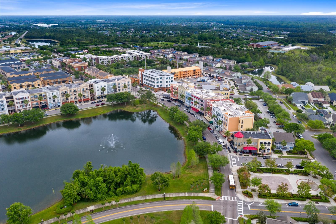
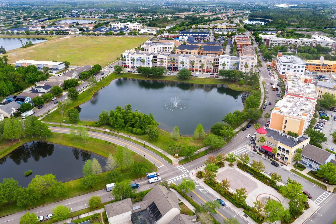
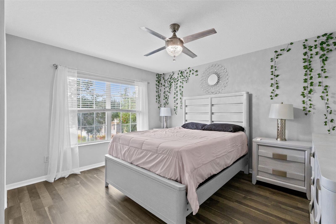
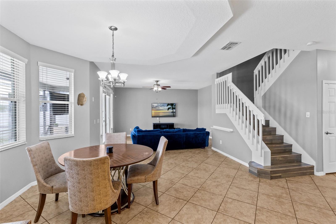
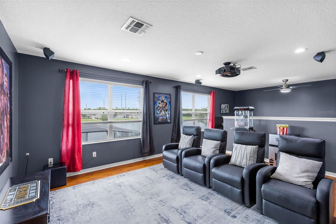
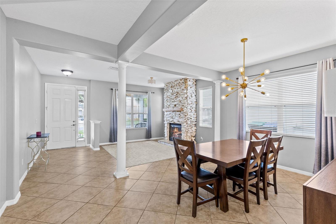
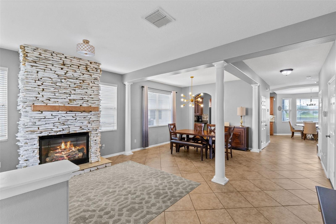
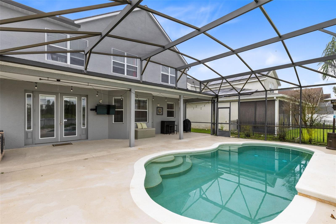
Virtually Staged. POOL HOME W/ POND VIEWS, 2023 ROOF & OVER 3,000 SQ FT IN AVALON PARK SOUTH VILLAGE! This Levitt and Sons Plymouth model offers 4 bedrooms plus an oversized bonus room that could be converted into a 5th bedroom, 3.5 bathrooms, 3,003 square feet and a 2 car garage. A covered front porch welcomes you into the foyer, where the formal living and dining rooms are positioned together just inside the entrance. A stone fireplace creates a warm focal point in the formal living room. Continue into the main living area, where the spacious family room overlooks the kitchen, dinette, screened pool and pond. The kitchen features granite countertops, stainless steel appliances, solid wood cabinetry, a stone backsplash and pantry storage. A butler’s pantry is conveniently positioned between the kitchen and formal dining room. A half bathroom is located downstairs for guests. All 4 bedrooms, 3 full bathrooms, the laundry room and bonus room are located upstairs. The generous primary suite features a tray ceiling and walk in closet. Completely gutted and rebuilt in 2022 with an investment of approximately $32,000, the primary bathroom includes a floating quartz double vanity, illuminated mirrors, an oversized walk in rain shower, multiple shower fixtures and lighted niches. The 3 secondary bedrooms are thoughtfully arranged near 2 additional full bathrooms, with one bathroom located on each side of the landing. The laundry room is centrally positioned upstairs between the bedrooms. The builder’s optional oversized bonus room includes a partially divided area and provides plenty of space for a media room, home office, gym, playroom or potential 5th bedroom. Outside, the covered lanai and screened pool overlook the pond, creating a peaceful setting with no immediate rear neighbors. The outdoor space also includes a built in grill and partially fenced backyard. Additional improvements include a roof replaced in 2023 and one AC unit replaced in 2025. The home also features central vacuum for convenience. Don’t miss this opportunity to live in one of Avalon Park South’s most sought after communities! South Village offers a fabulous clubhouse, fitness center, resort style pool w/ waterfall, basketball, tennis, pickleball and racquetball courts, sand volleyball and playground. Avalon also features a splash pad, community pools, gated playground w/ bathrooms, jogging and biking trails, dog park and football, soccer and baseball fields. Zoned for top rated schools. Downtown Avalon provides shops, restaurants and professional services. Near Downtown Orlando, 528, 417 and 408, Waterford Lakes, UCF, Medical City, Lake Nona, Florida’s beaches and major attractions. Basic cable and internet included in HOA dues via Spectrum.
Listing Information
Facts & Features
Location
Community Information
Architecture
Features & Amenities
Property Features
Square Footage
Tax & Financial Information
Schools
Avalon Middle
Assigned school for this home
Timber Creek High
Assigned school for this home
Timber Springs Middle
Wedgefield School
Stone Lakes Elementary
Castle Creek Elementary
Discovery Middle
East River High
School ratings are provided for informational purposes only and are subject to change. Attendance boundaries are for reference only — contact the school or district directly to verify enrollment eligibility.
Historical Data
Price History
| Date | Event | Price |
|---|---|---|
| 09/23/2026 | Listed for sale | $690,000 |
Listed by Crystal Adams, PA · RE/MAX INNOVATION · 4072811053
Listing information provided exclusively for consumers' personal, non-commercial use and may not be used for any purpose other than to identify prospective properties consumers may be interested in purchasing. Information deemed reliable but not guaranteed by the MLS. Copyright 2026, Stellar MLS. All rights reserved.
Last Updated: November 14, 2026 at 7:26 AM | Source: Stellar MLS | MLS#: O6443874

Similar Homes For Sale In Orlando
 New Listing
Start Your Real Estate Journey
Whether you have questions about this listing, want to schedule a showing, or just want to talk through your options, Alene Civil is here to help. Reach out and expect a response within one business day.
How can I help?
Alene Civil is here to help. Reach out and expect a response within one business day.
Thanks — Alene Civil will be in touch shortly.
Make A Plan For Your Purchase
Know what you can afford before you start shopping — then run the numbers on any home you have in mind.
How much house can I afford?
- Principal & interest
- Property taxes
- Homeowner's insurance
- HOA dues
If your monthly savings are applied to the loan principal.
Enter your income, debts, and down payment to see how much home you may qualify for. Estimates only — not a lending decision.
Want to know more?
Keisha Durand is here to help. Reach out and expect a response within one business day.
✓ Thanks — Keisha Durand will be in touch shortly.
Your Next Chapter Starts With Just A Few Steps
Before you fall in love with a home, know what you can afford. Fill out a quick pre-approval so you're ready to make your move — on your timeline.

Pre-approval made easy
We're here to help you find the best option, not to help the best option find you. Trust that your information will not be shared with many different lenders like so many platforms do.
What type of home are you looking for?
How do you plan to use your new home?
Where are you in the home buying process?
Are you currently working with a real estate agent?
Do you currently own a home?
Is this your first time purchasing a home?
Do you plan to sell your current home before purchasing a new one?
Have you or your spouse served in the US military?
Veterans and active US military may be eligible for a $0 down VA loan.
What is your price range?
What is your current employment status?
What is your household pre-tax annual income?
What is your credit score?
Have you had a bankruptcy or foreclosure in the past 3 years?
Almost done — where can we reach you?
✓ Thank you for your time!
You'll hear back within one business day with your next steps.