
14664 Saint Georges Hill Dr
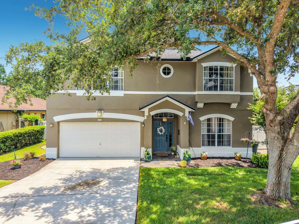
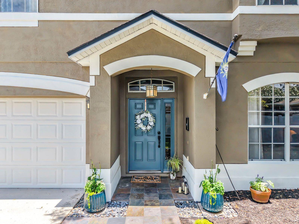
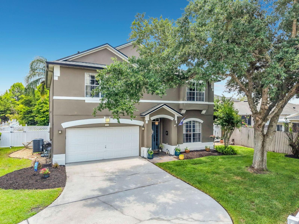
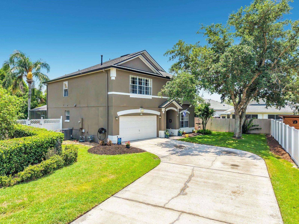
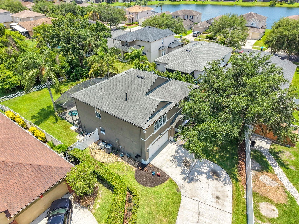
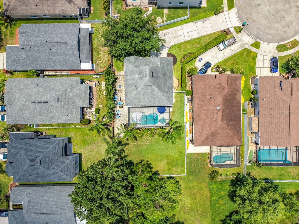
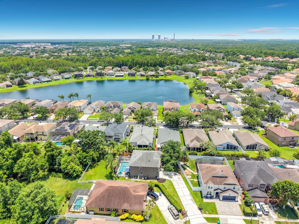
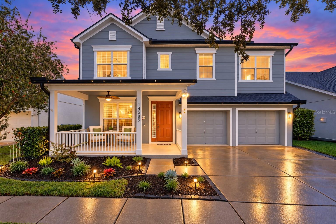
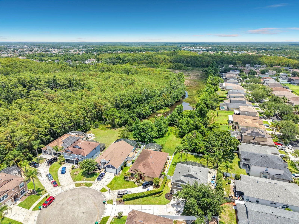
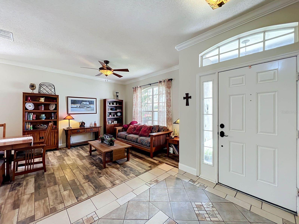
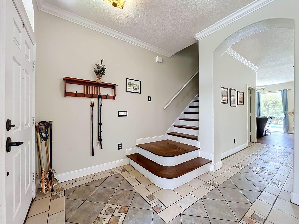
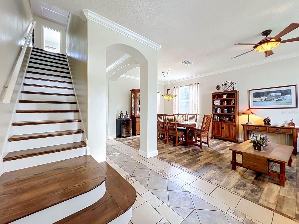
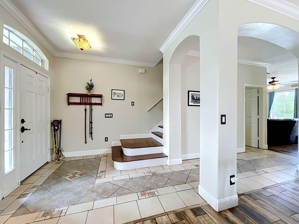
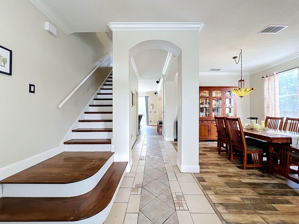
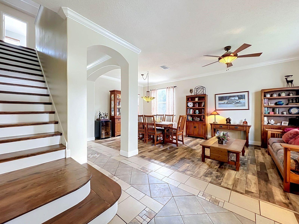
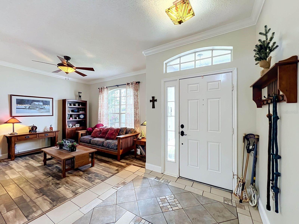
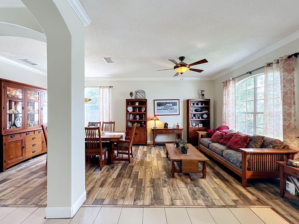
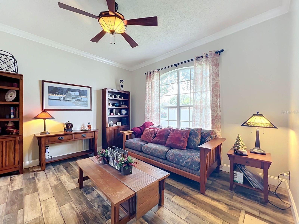
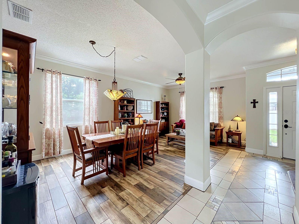
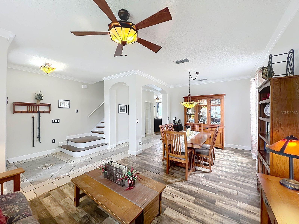
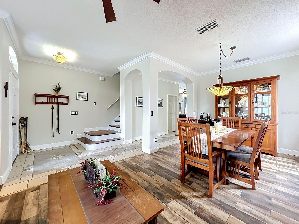
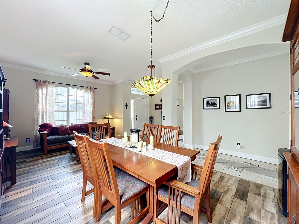
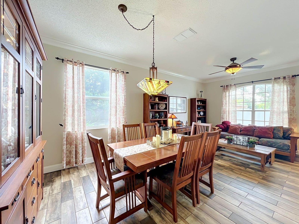
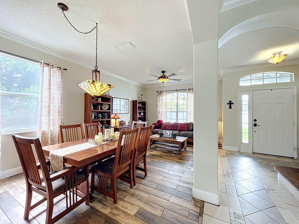
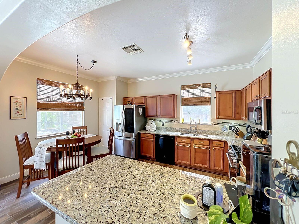
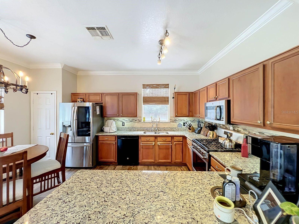
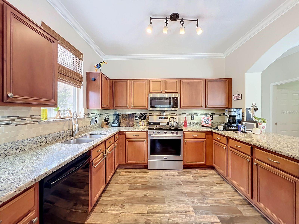
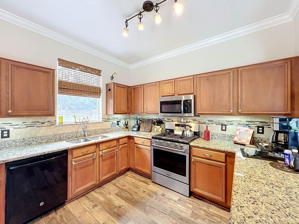
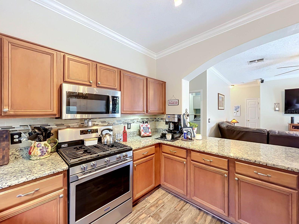
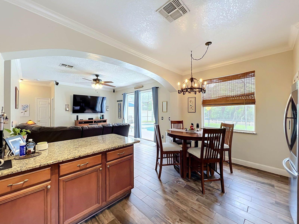
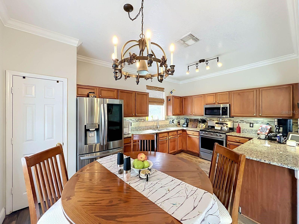
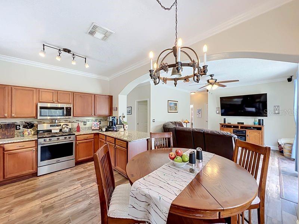
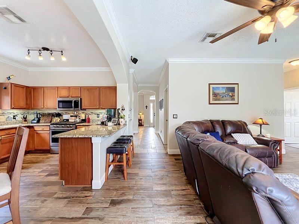
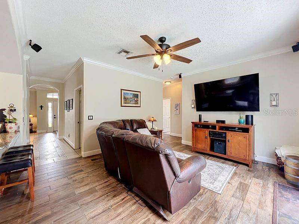
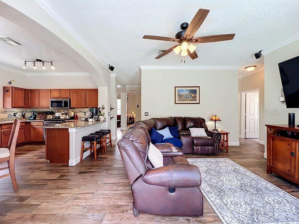
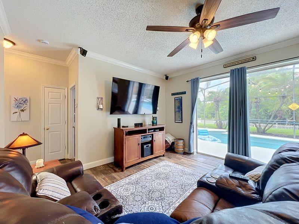
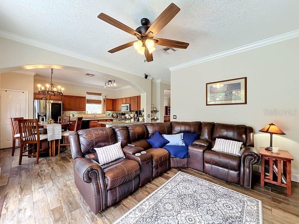
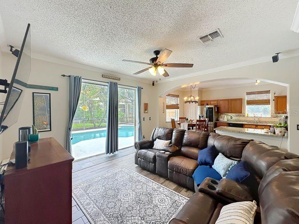
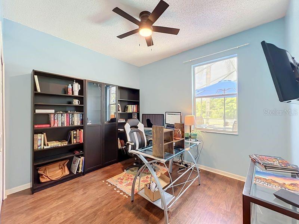
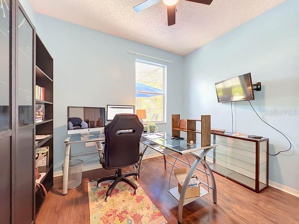
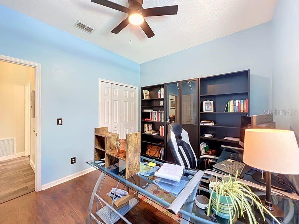
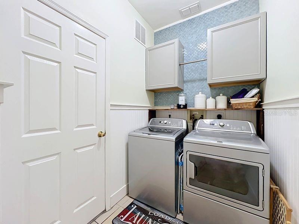
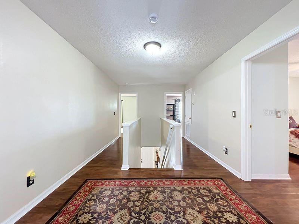
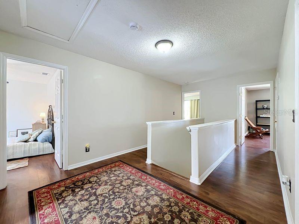
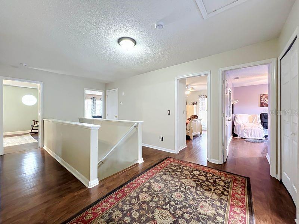
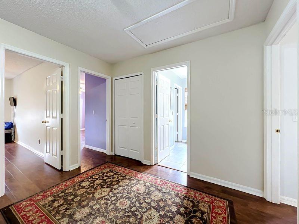
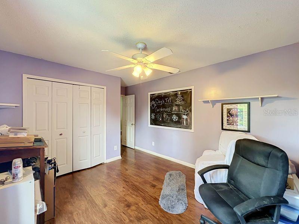
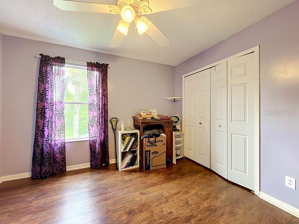
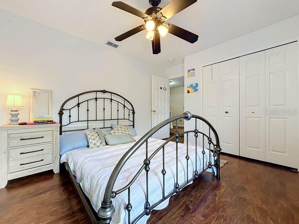
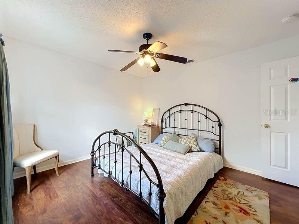
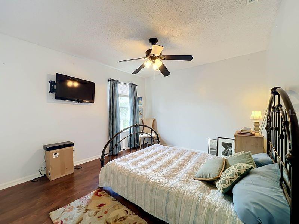
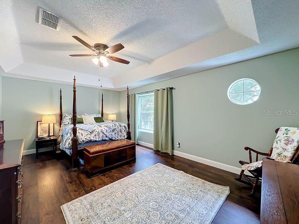
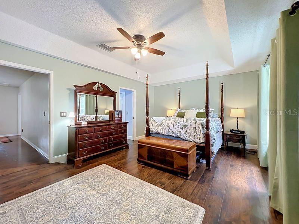
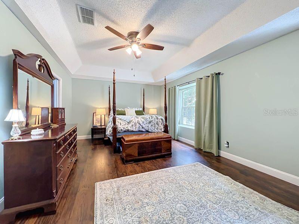
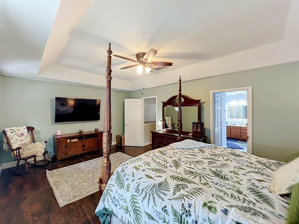
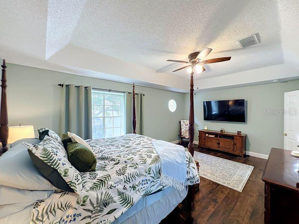
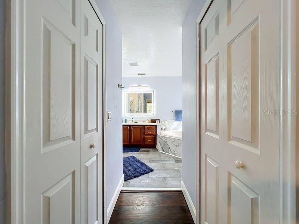
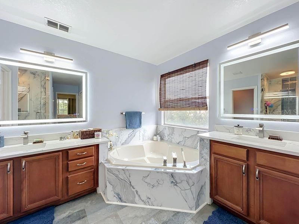
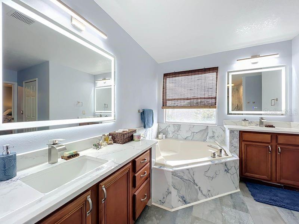
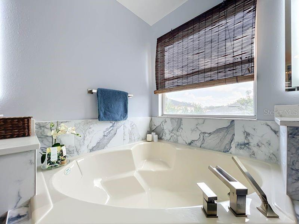
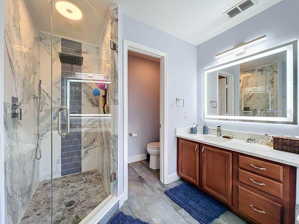
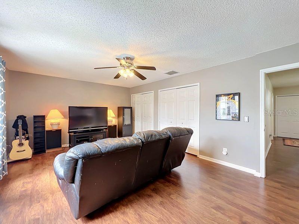
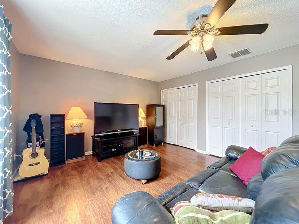
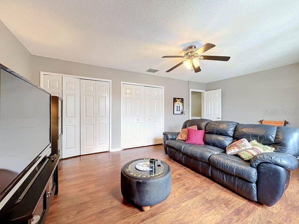
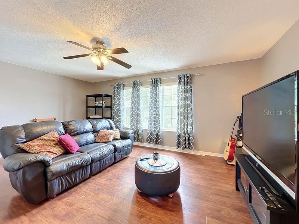
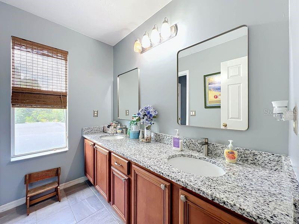
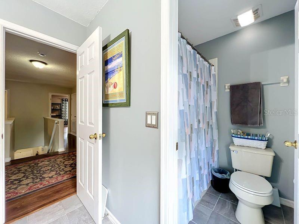
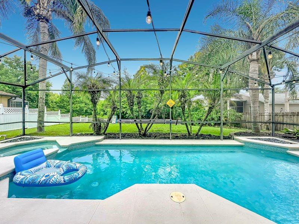
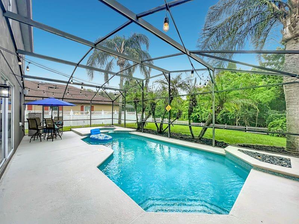
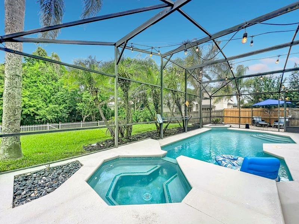
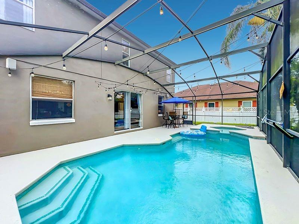
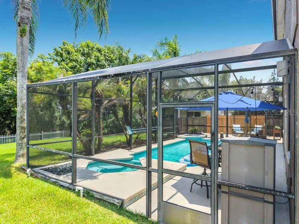
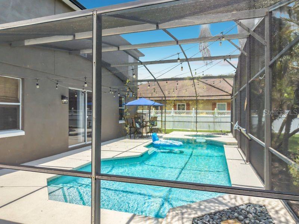
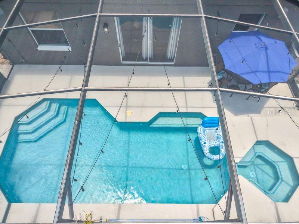
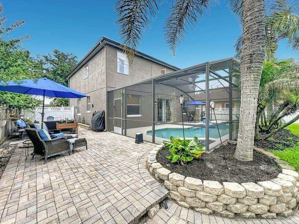
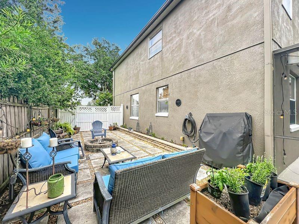
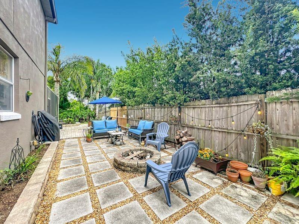
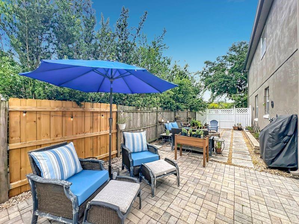
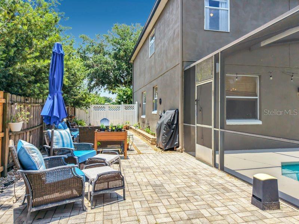
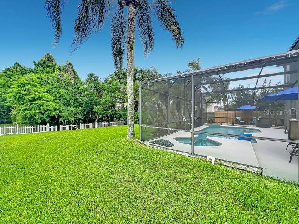
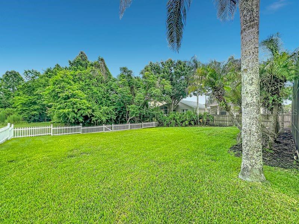
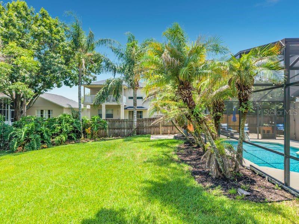
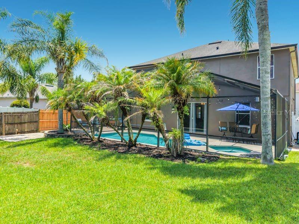
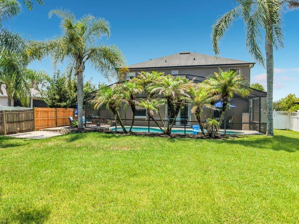
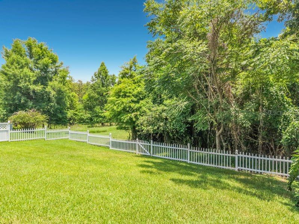
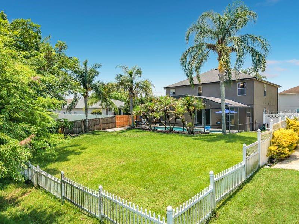
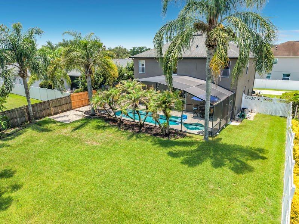
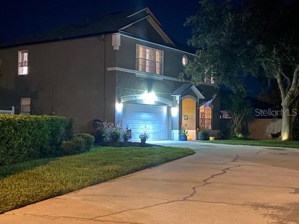
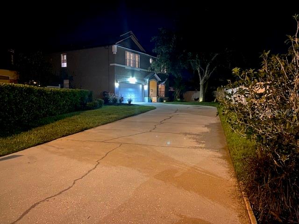
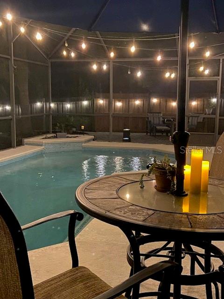
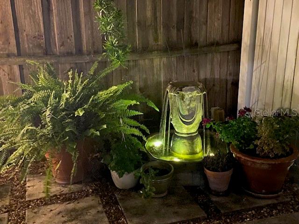
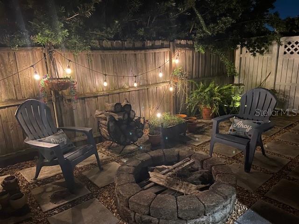
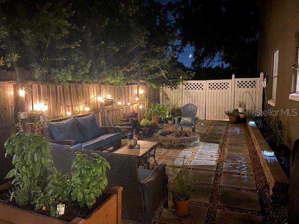
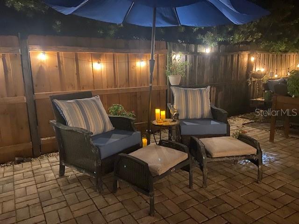
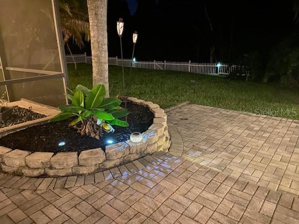
Take advantage of $7000.00 seller provided closing credit!!! Fantastic opportunity for home on a large cul-de-sac lot backing to conservation in the guard gated The Preserve in Eastwood! The house is a unique flexible floorplan 5-6 bedrooms, 3 full bath and option for an office. The primary ensuite, 3 bedrooms, guest bath and bonus room are on the second floor. On the first floor, is an office with full bath right outside the door, can be used as a guest bedroom(5th). The first floor also includes formal living and dining room, eat in kitchen with granite counters, great room open to kitchen all with tile floors, crown molding and lots of natural lighting. Kitchen features stainless steel appliances including a gas stove with air fryer and convection options and 5 range top burners, deep double stainless sinks and 3 door LG refrigerator/freezer with 2 ice makers, water/ice in the door, very quiet dishwasher and built in microwave. The recently updated laundry room has new cabinets, decorative wall tile, deep storage closet and washer and dryer which leads to 2 car garage. Upstairs you will have oak stairs, all engineered wood laminate floors, 3 bedrooms, 2nd full bath with dual sinks, a large bonus room that can be used as 6th bedroom option and two large closets. A renovated primary bedroom and bathroom 2025. The primary bath was renovated in 2025 with all new tiled shower, rain shower head, spray nozzles in shower and separate garden tub and beautiful quartz counters on vanities, new tile floors and a Bluetooth connected speaker fan light. The primary bedroom also includes a window seat and two walk-in closets. The screened pool and spa was resurfaced and re-tiled in 2022, new gas pool/spa heater (2022), pool motor 2022 and freshly painted pool deck (6/2026). The additional 2 full bathrooms were upgraded with tile floors and granite counters, faucets, sinks and lighting in 2025. The large yard is completely fenced in and overlooks the natural conservation area with pond. The side paver patio and hardscaped, has a built-in fire pit and is a wonderful spot to enjoy and entertain. The property has a 70+ foot driveway which provides plenty of off-street parking for guests. The downstairs HVAC unit was replaced in 2018 with a Goodman, and new thermostats. The home was painted in 2024, new gutters in 2025, roof replaced in 2016 and added attic fans. All window treatments/blinds stay with sale. Ready for new owners to move in and enjoy!
Listing Information
Facts & Features
Location
Community Information
Architecture
Features & Amenities
Property Features
Square Footage
Tax & Financial Information
Schools
Discovery Middle
Assigned school for this home
Timber Creek High
Assigned school for this home
Timber Springs Middle
Stone Lakes Elementary
Avalon Middle
Castle Creek Elementary
Legacy Middle
East River High
School ratings are provided for informational purposes only and are subject to change. Attendance boundaries are for reference only — contact the school or district directly to verify enrollment eligibility.
Historical Data
Price History
| Date | Event | Price |
|---|---|---|
| 07/22/2026 | Price change | $647,000 |
| 06/23/2026 | Listed for sale | $655,000 |
Listed by Stephanie McCall · RE/MAX INNOVATION · 4072811053
Listing information provided exclusively for consumers' personal, non-commercial use and may not be used for any purpose other than to identify prospective properties consumers may be interested in purchasing. Information deemed reliable but not guaranteed by the MLS. Copyright 2026, Stellar MLS. All rights reserved.
Last Updated: November 7, 2026 at 10:06 AM | Source: Stellar MLS | MLS#: O6418846

Similar Homes For Sale In Orlando
Start Your Real Estate Journey
Whether you have questions about this listing, want to schedule a showing, or just want to talk through your options, Alene Civil is here to help. Reach out and expect a response within one business day.
How can I help?
Alene Civil is here to help. Reach out and expect a response within one business day.
Thanks — Alene Civil will be in touch shortly.
Make A Plan For Your Purchase
Know what you can afford before you start shopping — then run the numbers on any home you have in mind.
How much house can I afford?
- Principal & interest
- Property taxes
- Homeowner's insurance
- HOA dues
If your monthly savings are applied to the loan principal.
Enter your income, debts, and down payment to see how much home you may qualify for. Estimates only — not a lending decision.
Want to know more?
Keisha Durand is here to help. Reach out and expect a response within one business day.
✓ Thanks — Keisha Durand will be in touch shortly.
Your Next Chapter Starts With Just A Few Steps
Before you fall in love with a home, know what you can afford. Fill out a quick pre-approval so you're ready to make your move — on your timeline.

Pre-approval made easy
We're here to help you find the best option, not to help the best option find you. Trust that your information will not be shared with many different lenders like so many platforms do.
What type of home are you looking for?
How do you plan to use your new home?
Where are you in the home buying process?
Are you currently working with a real estate agent?
Do you currently own a home?
Is this your first time purchasing a home?
Do you plan to sell your current home before purchasing a new one?
Have you or your spouse served in the US military?
Veterans and active US military may be eligible for a $0 down VA loan.
What is your price range?
What is your current employment status?
What is your household pre-tax annual income?
What is your credit score?
Have you had a bankruptcy or foreclosure in the past 3 years?
Almost done — where can we reach you?
✓ Thank you for your time!
You'll hear back within one business day with your next steps.