
6997 Perch Hammock Loop
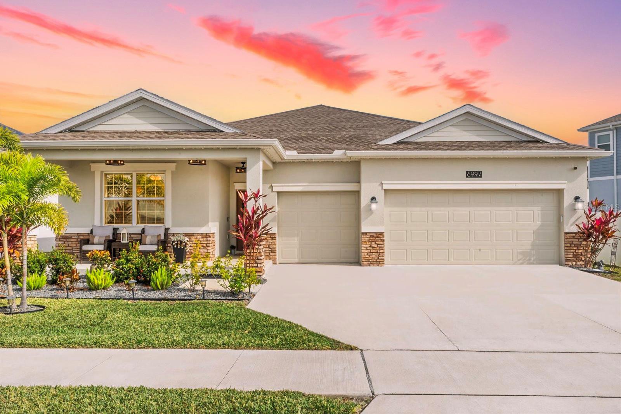
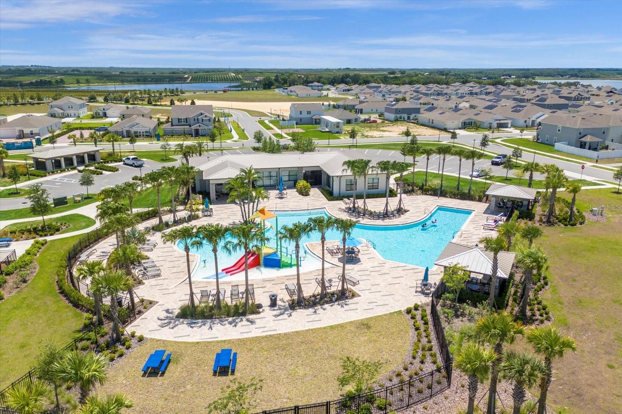
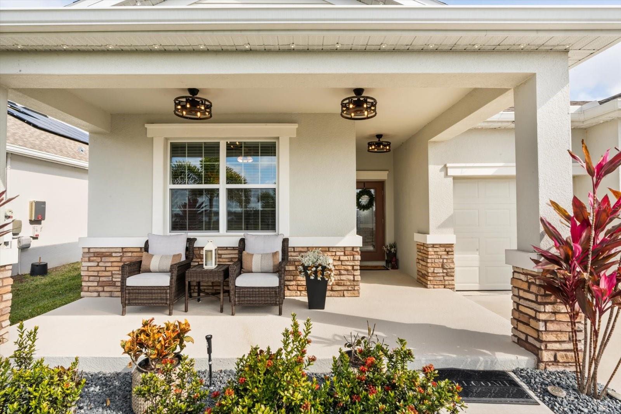
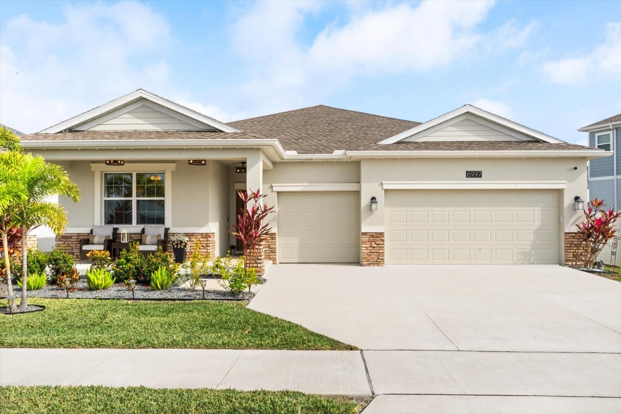
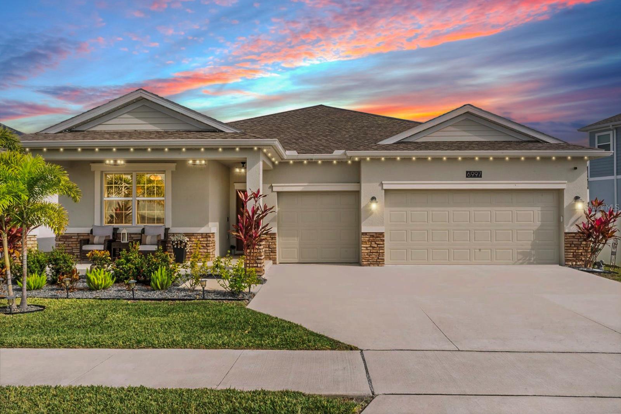
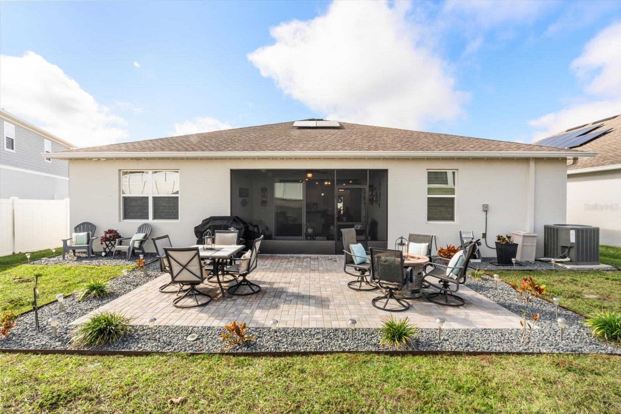
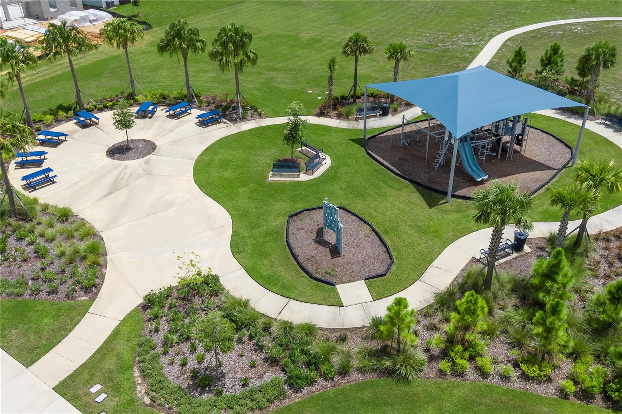
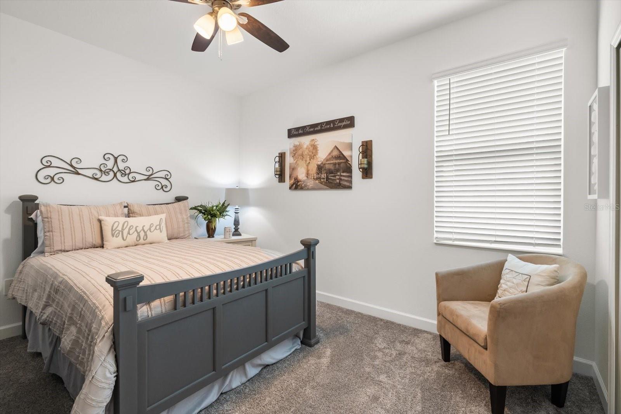
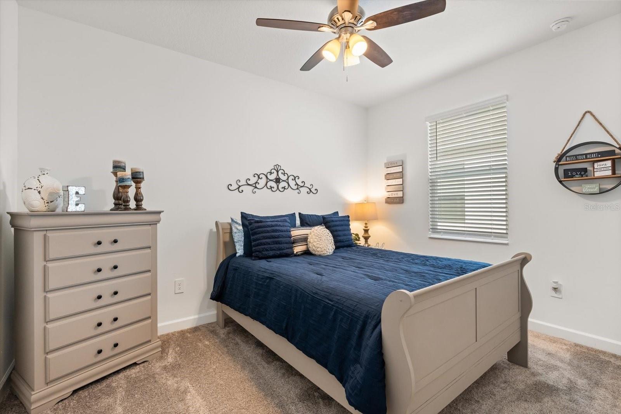
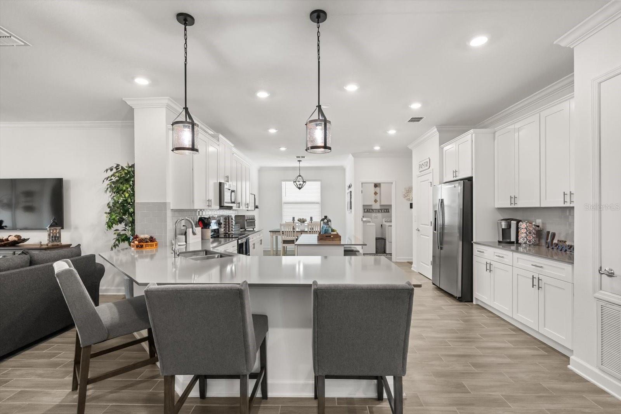
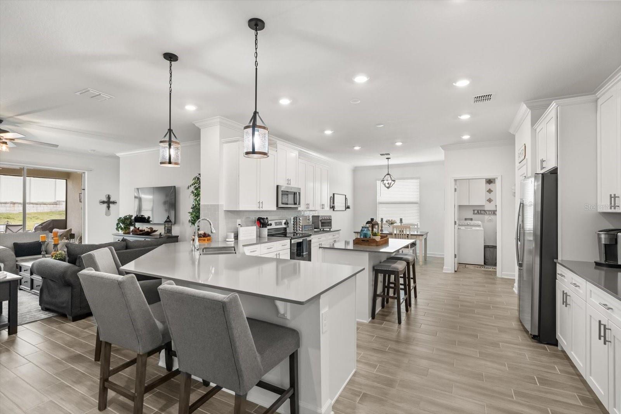
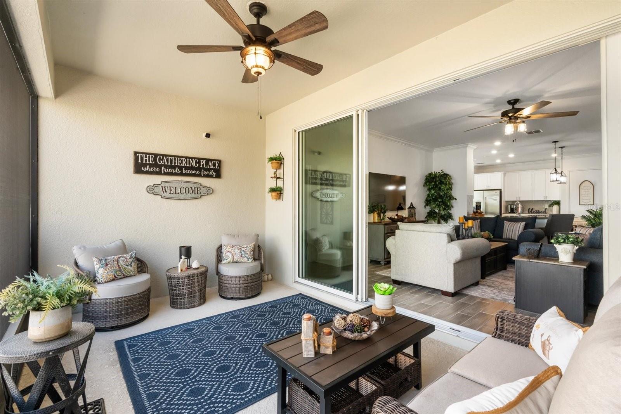
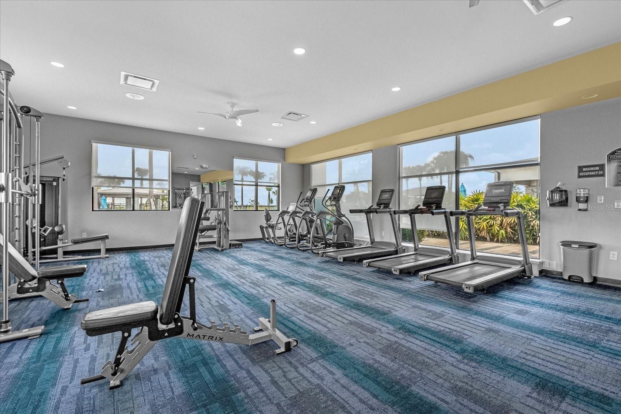
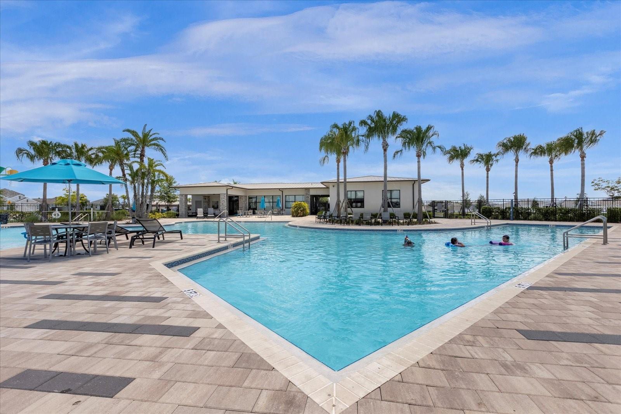
LIVE THE FLORIDA LIFESTYLE AT TRINITY LAKES! Discover the exceptional Lake View Kennedy III, where refined style, modern comfort, and effortless Florida living come together in one beautifully enhanced residence. Built just three years ago and thoughtfully upgraded, this impressive home offers 4 spacious bedrooms, 3 full bathrooms, a 3-car garage, and 2,379 square feet of beautifully designed living space—all complemented by a tranquil lake view and resort-style community lifestyle. Step inside to a bright, welcoming open-concept floor plan designed for the way you live today. At the heart of the home, the gourmet kitchen makes a striking statement with 42-inch cabinetry, an expansive center island, walk-in pantry, and charming breakfast nook—ideal for everyday living and entertaining. A separate formal dining room provides an elegant setting for special occasions. The spacious family room flows effortlessly outdoors to the screened lanai, where the backyard has been transformed into a private retreat with custom landscaping, decorative lighting, and a beautifully crafted paver extension. The screened lanai, complete with a remote-controlled ceiling fan, offers comfortable Florida outdoor living. Throughout the home, upgrades elevate the living experience. Elegant crown molding, shiplap ceiling accents in the foyer, luxury vinyl plank flooring in the primary bathroom and guest suite, stylish ceiling fans, and custom lighting throughout the kitchen and dining areas add character, warmth, and distinction. The primary suite offers a peaceful retreat featuring a spa-inspired en suite bathroom with dual vanities, walk-in shower, soaking tub, and private water closet. The fourth bedroom, located at the front of the home with its own private full bathroom, is ideal for guests, an in-law suite, home office, or private retreat. Smart-home and efficiency features include keyless front entry, Moen Flo smart water monitoring, whole-home Wi-Fi, iFlo HVAC air purification, solar features, and energy-efficient appliances. ADDITIONAL ENHANCEMENTS INCLUDE: • Professional landscaping with custom irrigation, decorative lighting, and palm trees • Rustic-style ceiling fans on the front porch and screened lanai • Govee lighting • Garage ceiling storage and exterior keypad • Bali Verticell shade on the sliding glass door • Laundry room cabinetry for convenience Situated within the highly sought-after Trinity Lakes community in Groveland, this home offers a rare blend of tranquility and accessibility. Enjoy a peaceful setting with a beautiful lake view, perfect for relaxing on the front porch while remaining close to Central Florida’s best. Residents enjoy resort-style amenities, including a beautifully designed clubhouse, community pool, fitness center, playgrounds, and a lakefront park with dock access. Near Clermont, Minneola, the Florida Turnpike, and Highway 27, with easy access to Lake Louisa State Park, Lake David Park, Lakeridge Winery, plus outdoor recreation, dining, shopping, and entertainment. More than move-in ready, this meticulously enhanced and lovingly maintained residence offers thoughtful upgrades, flexible living spaces, smart-home features, beautiful outdoor improvements, and a desirable lake-view setting—an exceptional opportunity to enjoy the Florida lifestyle in Trinity Lakes.
Listing Information
Facts & Features
Location
Community Information
Architecture
Features & Amenities
Property Features
Square Footage
Tax & Financial Information
Historical Data
Price History
| Date | Event | Price |
|---|---|---|
| 09/24/2026 | Price change | $444,000 |
| 09/12/2026 | Listed for sale | $454,000 |
Listed by Christina Campos · WORTH CLARK REALTY · 3529887777
Listing information provided exclusively for consumers' personal, non-commercial use and may not be used for any purpose other than to identify prospective properties consumers may be interested in purchasing. Information deemed reliable but not guaranteed by the MLS. Copyright 2026, Stellar MLS. All rights reserved.
Last Updated: September 28, 2026 at 2:33 AM | Source: Stellar MLS | MLS#: O6441389

Similar Homes For Sale In Groveland
Start Your Real Estate Journey
Whether you have questions about this listing, want to schedule a showing, or just want to talk through your options, Alene Civil is here to help. Reach out and expect a response within one business day.
How can I help?
Alene Civil is here to help. Reach out and expect a response within one business day.
Thanks — Alene Civil will be in touch shortly.
Make A Plan For Your Purchase
Know what you can afford before you start shopping — then run the numbers on any home you have in mind.
How much house can I afford?
- Principal & interest
- Property taxes
- Homeowner's insurance
- HOA dues
If your monthly savings are applied to the loan principal.
Enter your income, debts, and down payment to see how much home you may qualify for. Estimates only — not a lending decision.
Want to know more?
Keisha is here to help. Reach out and expect a response within one business day.
✓ Thanks — Keisha will be in touch shortly.
Your Next Chapter Starts With Just A Few Steps
Before you fall in love with a home, know what you can afford. Fill out a quick pre-approval so you're ready to make your move — on your timeline.

Pre-approval made easy
We're here to help you find the best option, not to help the best option find you. Trust that your information will not be shared with many different lenders like so many platforms do.
What type of home are you looking for?
How do you plan to use your new home?
Where are you in the home buying process?
Are you currently working with a real estate agent?
Do you currently own a home?
Is this your first time purchasing a home?
Do you plan to sell your current home before purchasing a new one?
Have you or your spouse served in the US military?
Veterans and active US military may be eligible for a $0 down VA loan.
What is your price range?
What is your current employment status?
What is your household pre-tax annual income?
What is your credit score?
Have you had a bankruptcy or foreclosure in the past 3 years?
Almost done — where can we reach you?
✓ Thank you for your time!
You'll hear back within one business day with your next steps.