
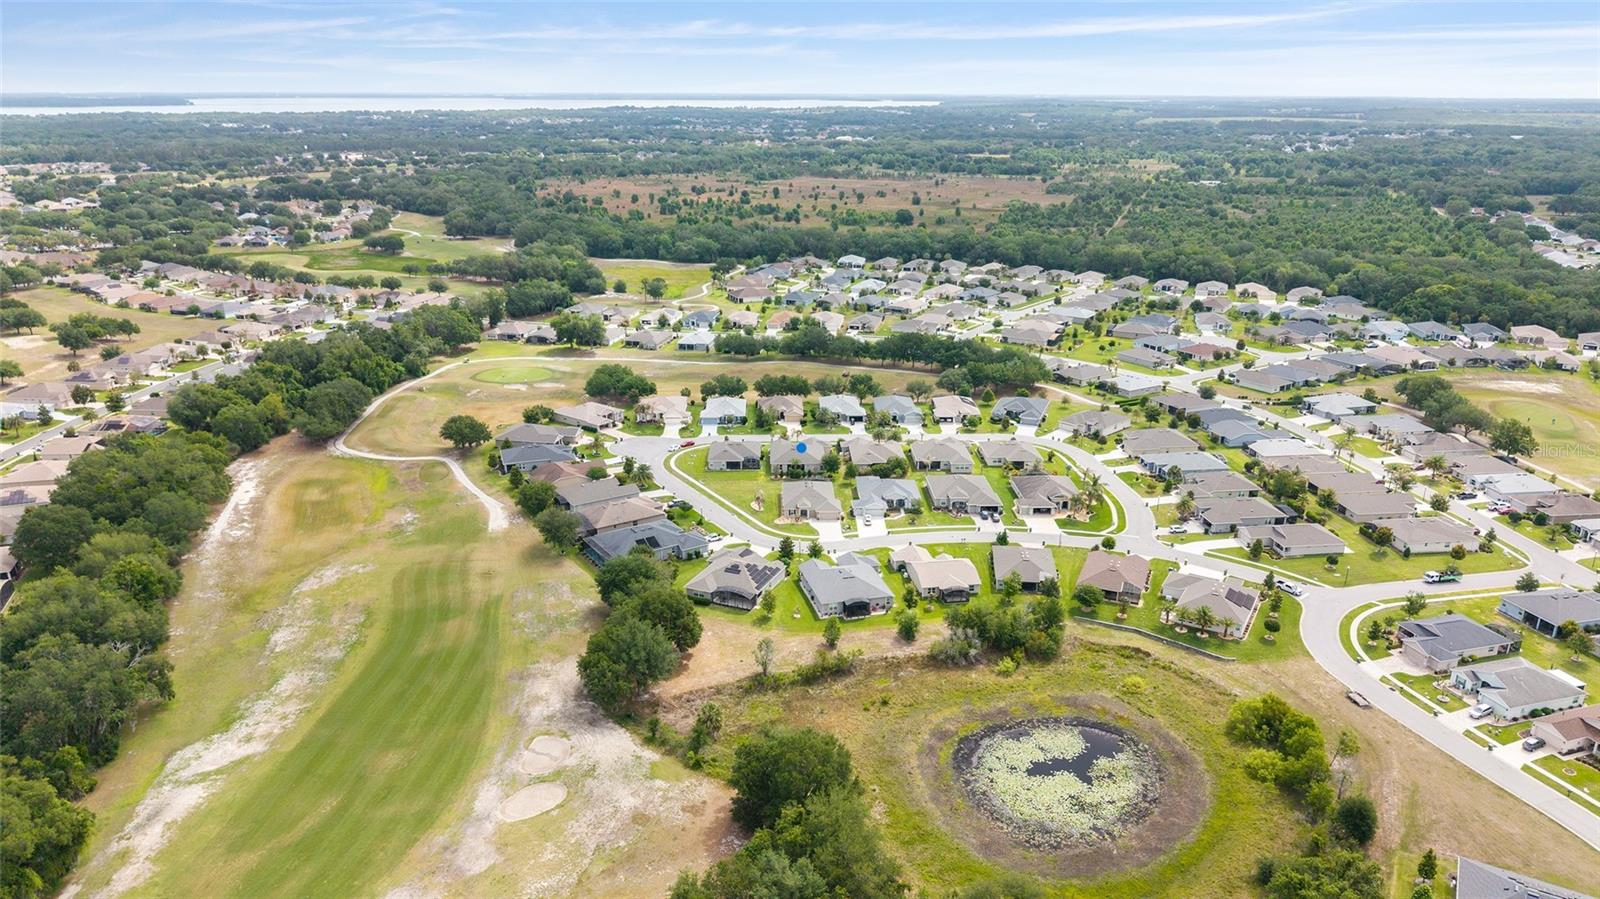
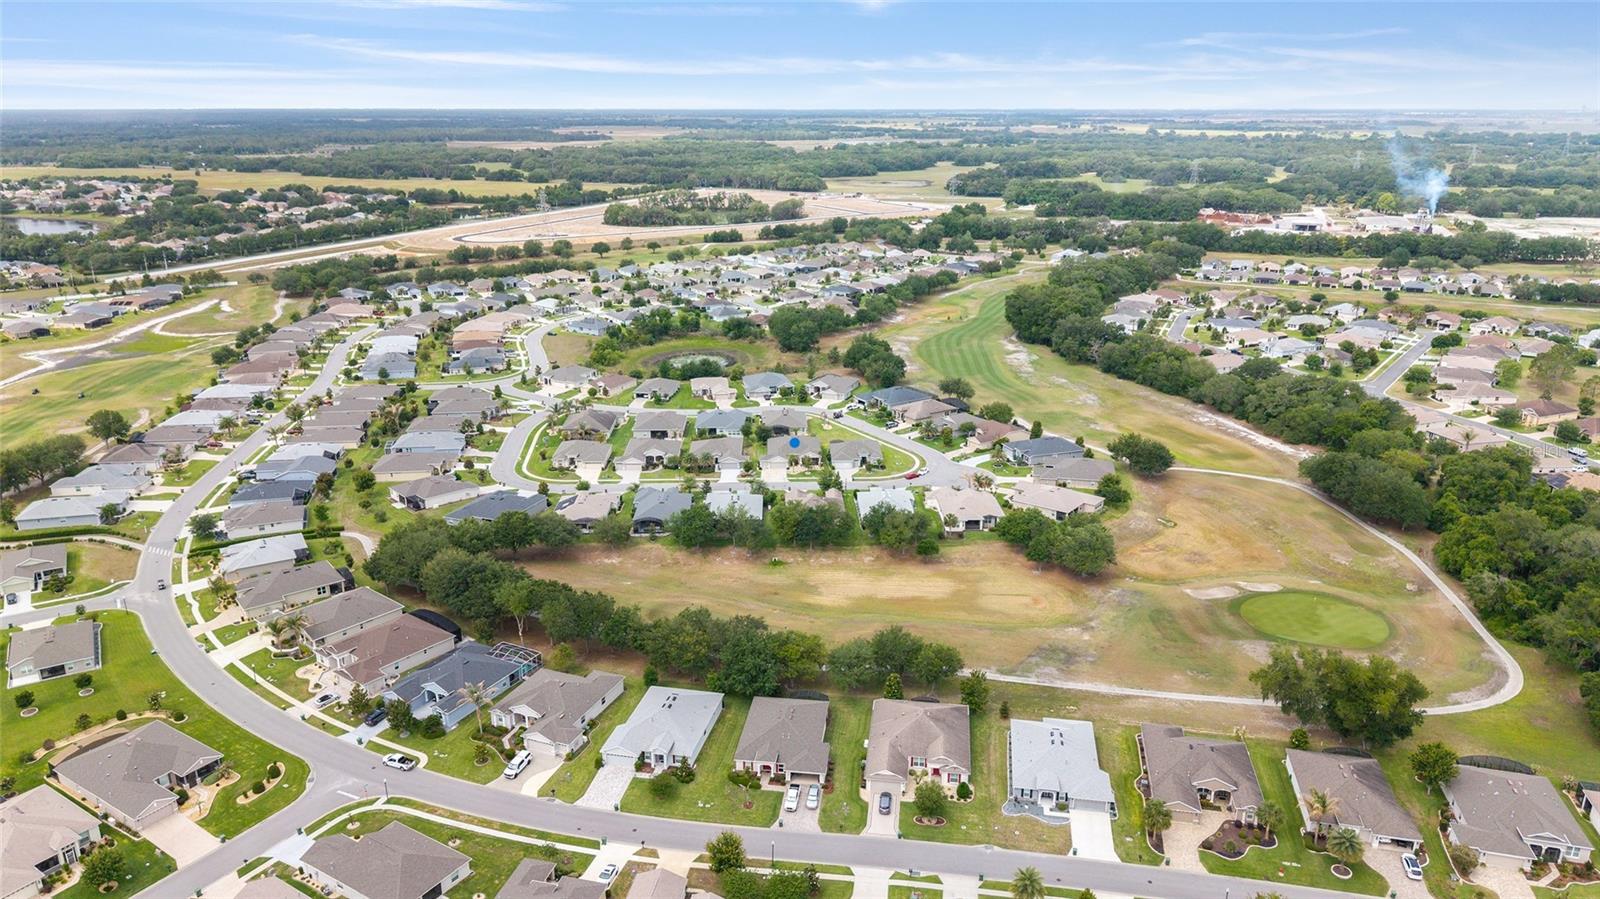
4258 James River Cir
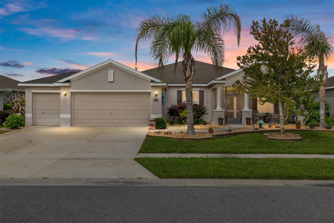
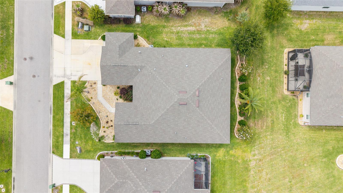
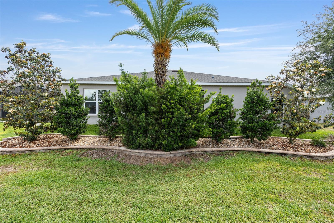
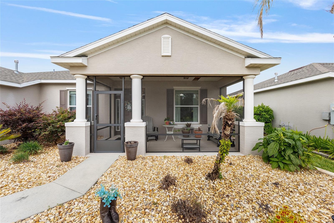
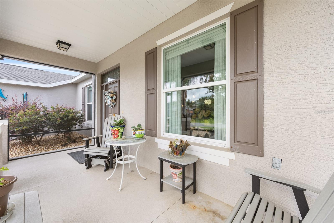
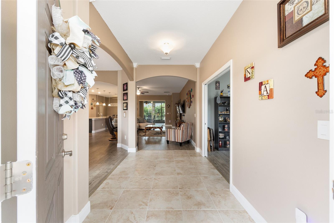
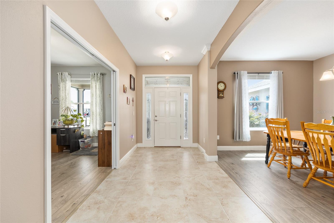
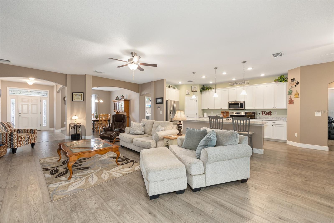
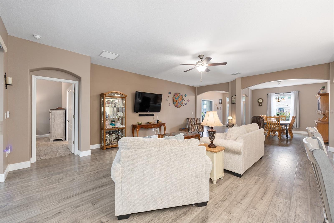
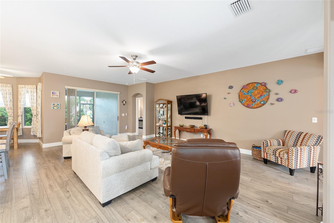
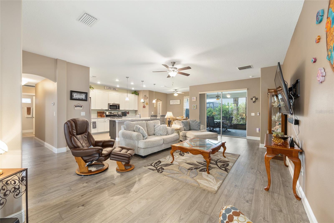
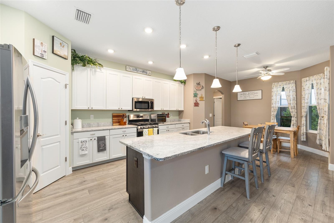
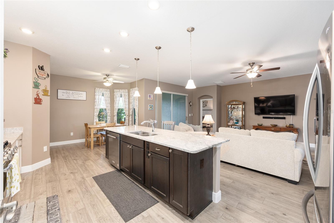
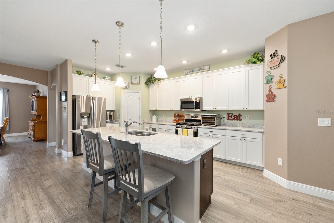
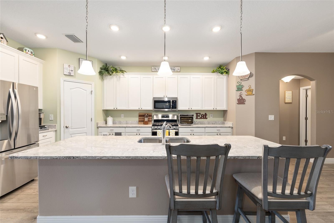
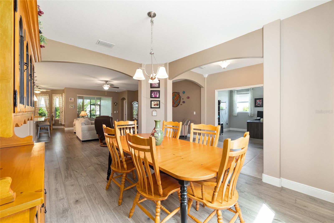
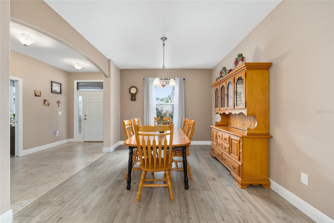
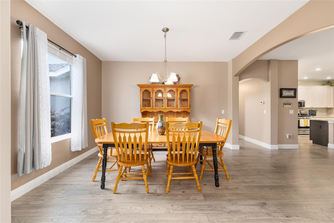
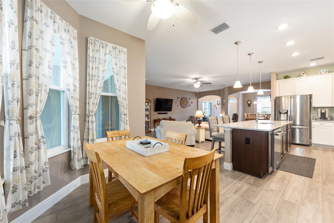
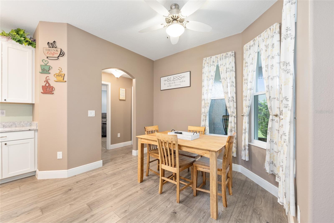
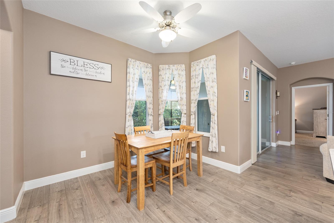
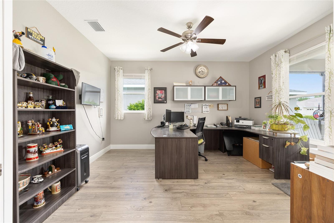
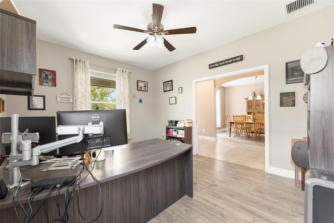
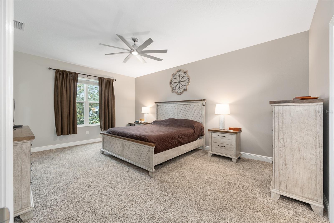
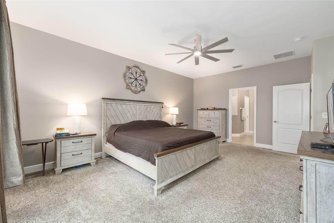
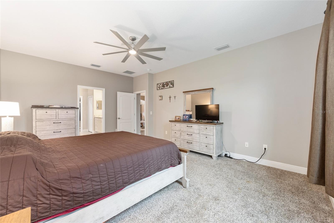
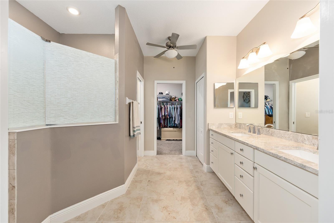
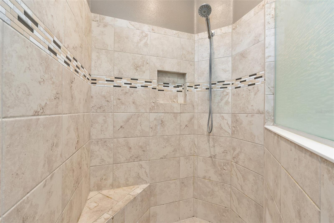
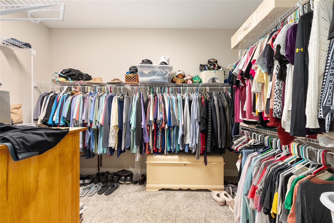
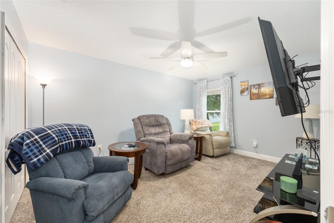
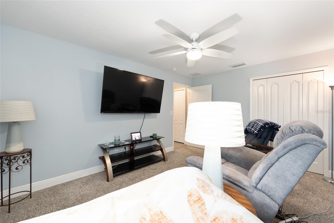
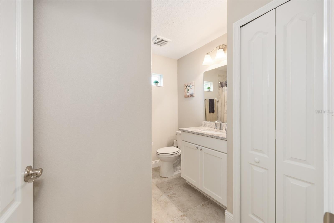
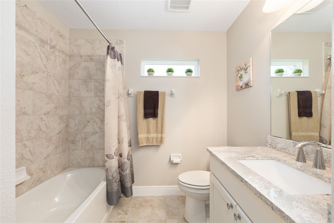
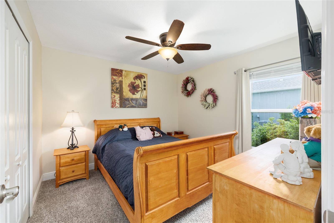
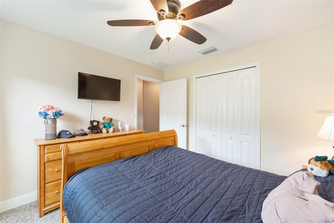
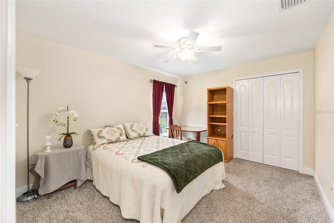
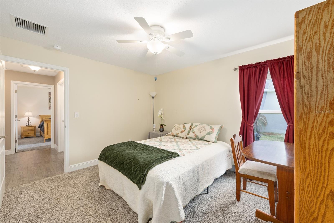
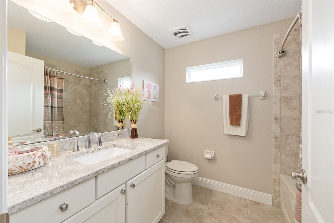
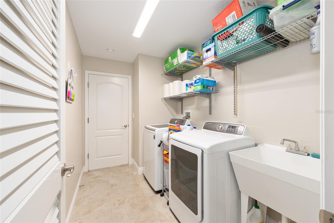
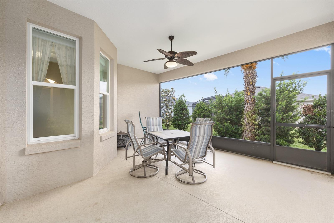
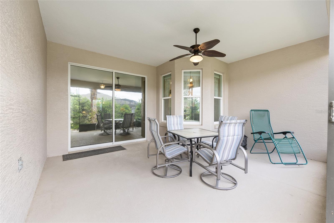
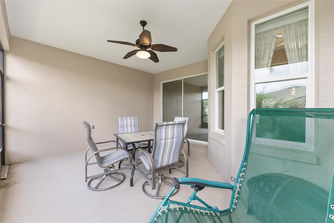
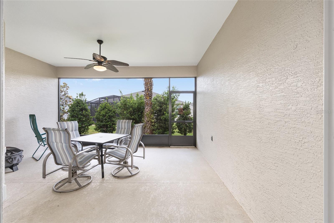
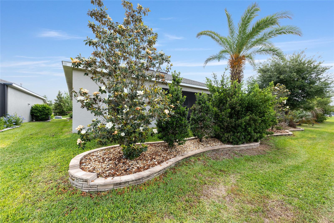
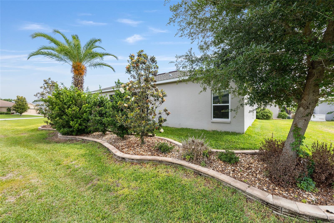
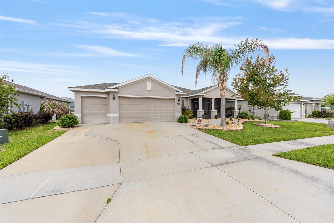
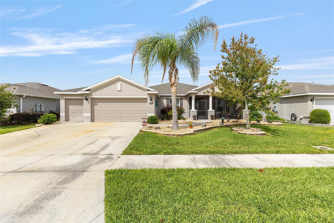
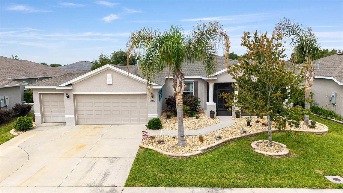
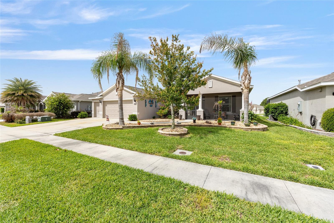
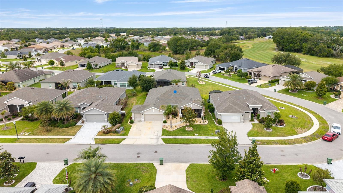
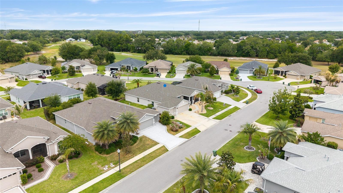
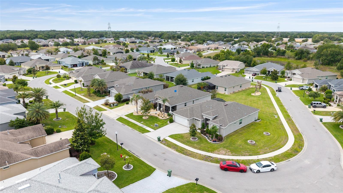
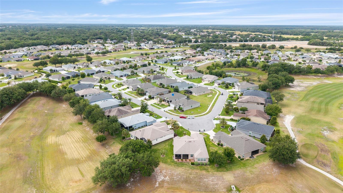
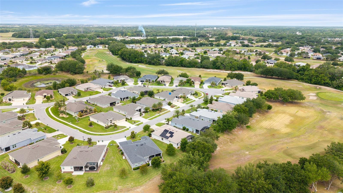
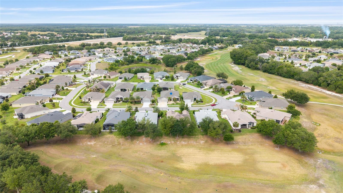
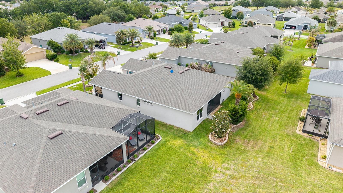
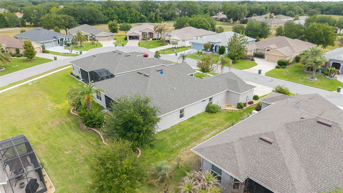
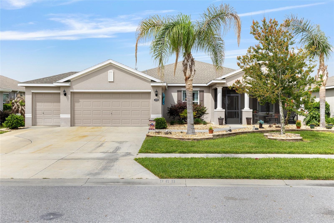
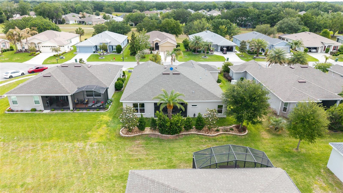
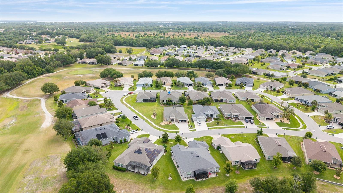
Welcome to Arlington Ridge, a 55+ community conveniently located in Leesburg! This OLEANDER model is the largest floorplan in Arlington Ridge with 4 Bedrooms, 3 Baths, an Office/Den, and a 2 Car Garage with a Golf Cart Garage. This BLOCK & STUCCO home was built in 2019 and offers 2,524 Sq Ft under Heat & Air, an L-shaped Screened Rear Lanai, and a Screened Front Porch. The Landscaping has been UPGRADED and includes a Rear Privacy Landscape Bed. Inside, you’ll find Arched Entries, 5.5” Baseboards, a Foyer Entry and OPEN Floorplan with a SPACIOUS Living Room, Formal Dining Room and Breakfast Nook. The Kitchen features QUARTZ Countertops, a Center Island (3.5Ft x 9.5Ft) with Breakfast Bar Overhang, Shaker Style Cabinetry with Pull-outs, Custom Pulls & Knobs & Crown Molding, Pendant Lights, Recessed Lights, Stainless Steel Appliances, and a WALK-IN PANTRY. The PRIMARY En-suite Bedroom includes a Ceiling Fan with Light, En-suite Bathroom with Pocket Door Entry, QUARTZ Topped Vanity with DUAL Sinks, WALK-IN Roman Shower with Tiled Walls, Floor & Bench Seat, and a Transom Window, plus a Linen Closet, Private Privy with Commode, and a WALK-IN Closet with Pocket Door Entry and Extra Wire Shelving. Bedroom 2, 3 & 4 all feature Ceiling Fans, Window, and Built-in Closet. Bathroom 2 has a QUARTZ Topped Vanity and Tub/Shower Combo with Tiled Walls & Transom Window, while Bathroom 3 (Rear) includes a Linen Closet and Tub/Shower Combo with Tiled Walls & Transom Window. The Rear Windows feature WINDOW TINTING! The INSIDE Laundry Room offers a Louvered Door, Extra Wire Shelving, Utility Sink, and Samsung Washer & Gas Dryer. The Garage is a 2 Car plus Golf Cart Garage (L-Shaped) with Pull-down Attic Stairs, Wire Shelving, Hunter Irrigation System, and a Painted Concrete Floor. Arlington Ridge is a 55+ Community with a Low HOA Fee covering Lawn Mowing, Edging, Blowing, High Speed Internet, and over 200 Cable Channels. Enjoy Heated Pools, Fitness Center, Free Movie Theater, Tennis and Pickleball Courts, Billiards, Sidewalks, Golfing on the Championship 18 Hole Golf Course (Pay to Play) and the On-site Restaurant. Ready to Start Living a Social and Active Life in Florida? —Schedule your Private Showing Today and Make Sure to Watch the Attached Walk-through Video Tour of this Beautiful Home. Buyer Responsible to Verify All Information and Measurements.
Listing Information
Facts & Features
Location
Community Information
Architecture
Features & Amenities
Property Features
Square Footage
Tax & Financial Information
Schools
Leesburg Elementary School
Oak Park Middle School
School ratings are provided for informational purposes only and are subject to change. Attendance boundaries are for reference only — contact the school or district directly to verify enrollment eligibility.
Historical Data
Price History
| Date | Event | Price |
|---|---|---|
| 05/18/2026 | Price change | $464,900 |
| 04/30/2026 | Listed for sale | $479,900 |
Listed by Jenna Werner · OLYMPUS EXECUTIVE REALTY INC · 4074690090
Listing information provided exclusively for consumers' personal, non-commercial use and may not be used for any purpose other than to identify prospective properties consumers may be interested in purchasing. Information deemed reliable but not guaranteed by the MLS. Copyright 2026, Stellar MLS. All rights reserved.
Last Updated: September 19, 2026 at 4:06 PM | Source: Stellar MLS | MLS#: G5111521

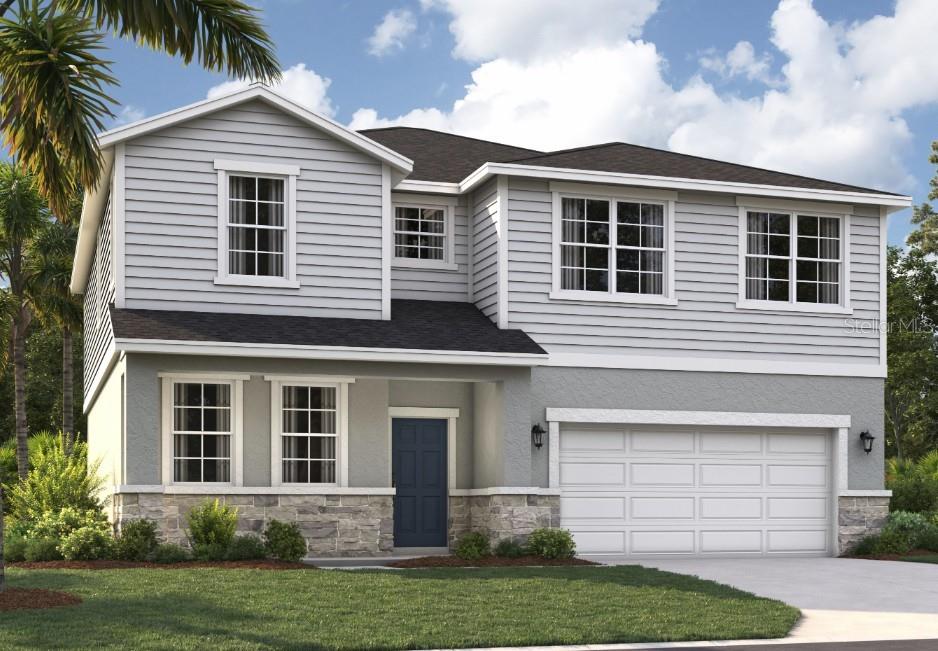
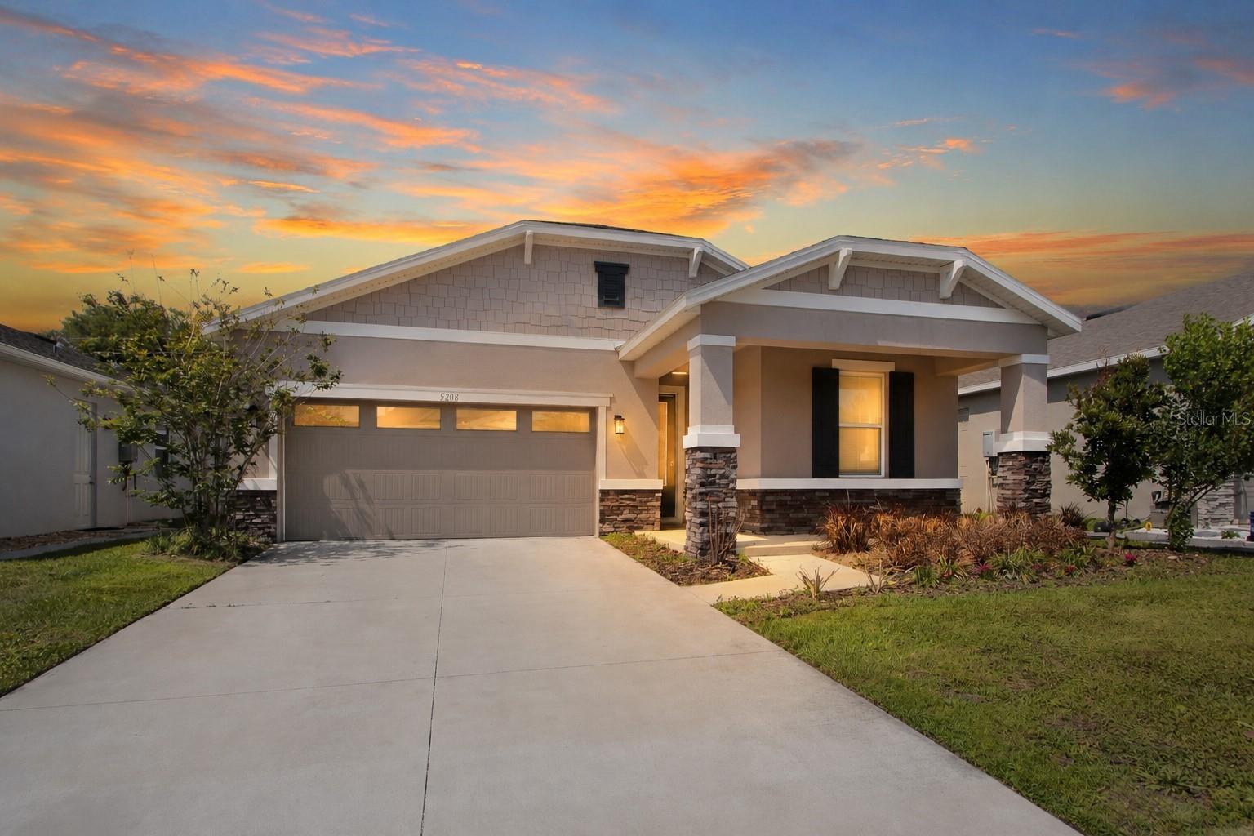
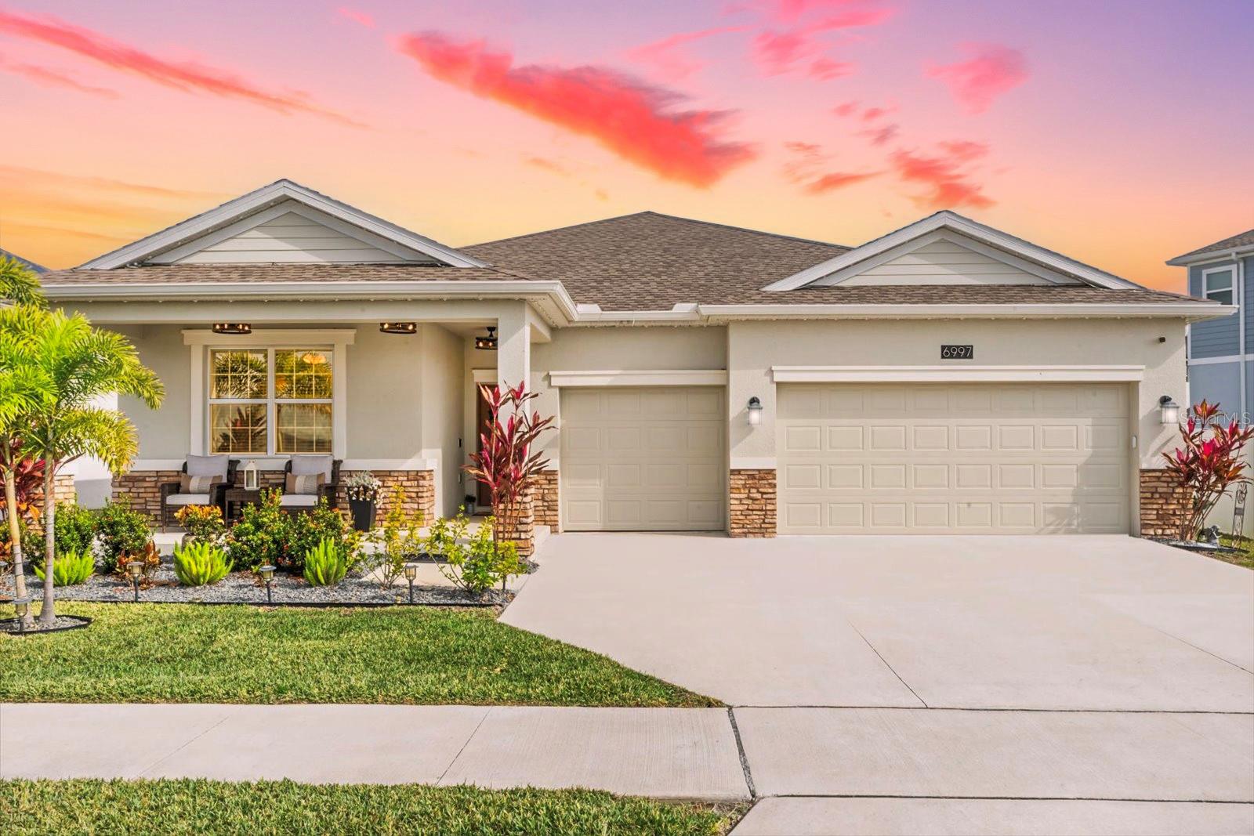
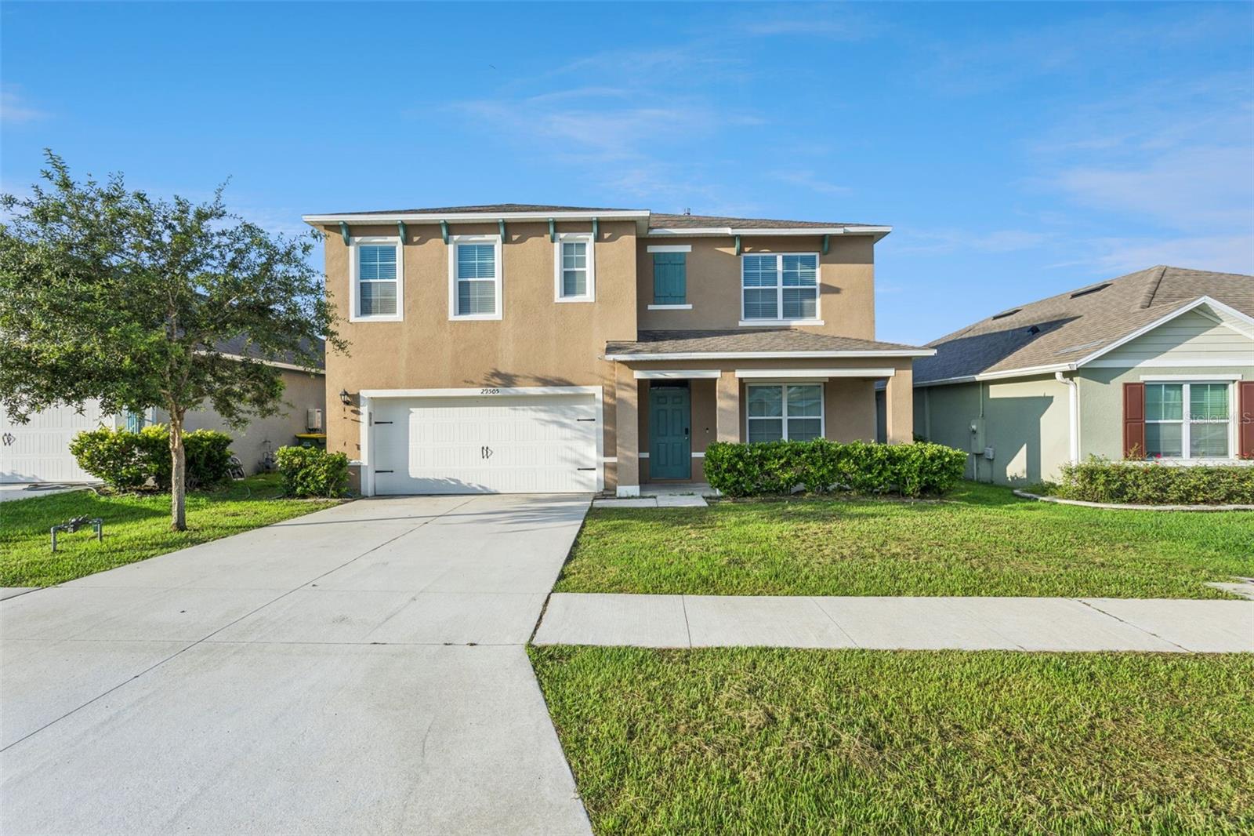
Similar Homes For Sale In Leesburg
Start Your Real Estate Journey
Whether you have questions about this listing, want to schedule a showing, or just want to talk through your options, Alene Civil is here to help. Reach out and expect a response within one business day.
How can I help?
Alene Civil is here to help. Reach out and expect a response within one business day.
Thanks — Alene Civil will be in touch shortly.
Make A Plan For Your Purchase
Know what you can afford before you start shopping — then run the numbers on any home you have in mind.
How much house can I afford?
- Principal & interest
- Property taxes
- Homeowner's insurance
- HOA dues
If your monthly savings are applied to the loan principal.
Enter your income, debts, and down payment to see how much home you may qualify for. Estimates only — not a lending decision.
Want to know more?
Keisha is here to help. Reach out and expect a response within one business day.
✓ Thanks — Keisha will be in touch shortly.
Your Next Chapter Starts With Just A Few Steps
Before you fall in love with a home, know what you can afford. Fill out a quick pre-approval so you're ready to make your move — on your timeline.

Pre-approval made easy
We're here to help you find the best option, not to help the best option find you. Trust that your information will not be shared with many different lenders like so many platforms do.
What type of home are you looking for?
How do you plan to use your new home?
Where are you in the home buying process?
Are you currently working with a real estate agent?
Do you currently own a home?
Is this your first time purchasing a home?
Do you plan to sell your current home before purchasing a new one?
Have you or your spouse served in the US military?
Veterans and active US military may be eligible for a $0 down VA loan.
What is your price range?
What is your current employment status?
What is your household pre-tax annual income?
What is your credit score?
Have you had a bankruptcy or foreclosure in the past 3 years?
Almost done — where can we reach you?
✓ Thank you for your time!
You'll hear back within one business day with your next steps.