
35405 Stagecoach Trl
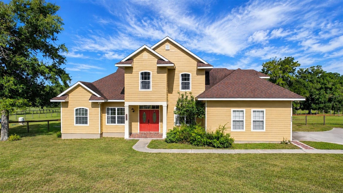
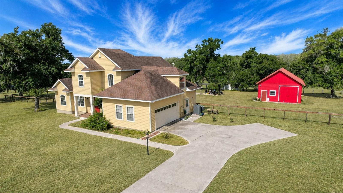
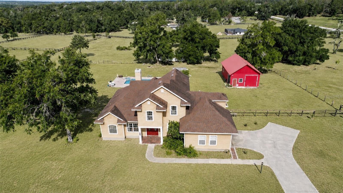
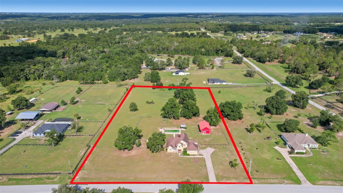
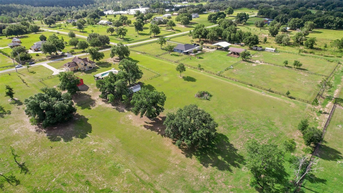
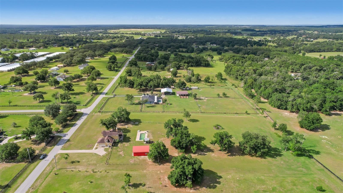
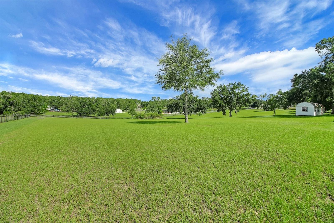
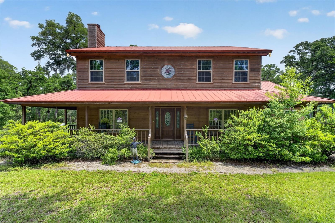
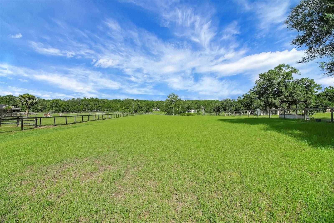
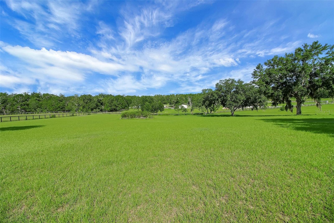
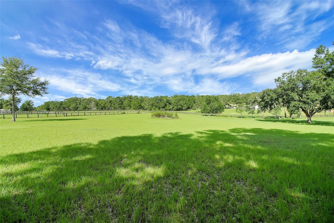
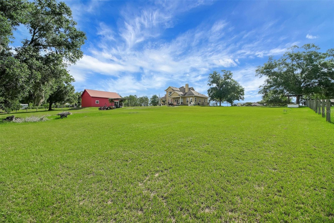
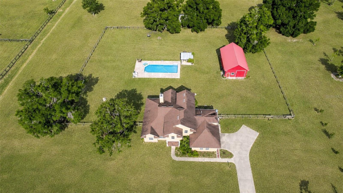
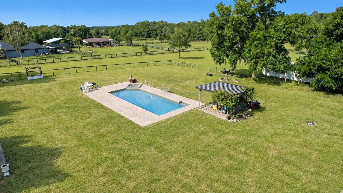
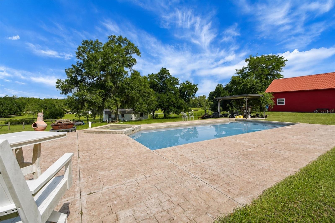
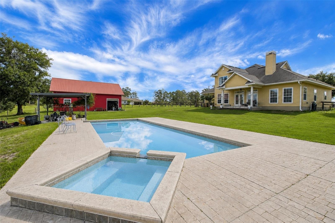
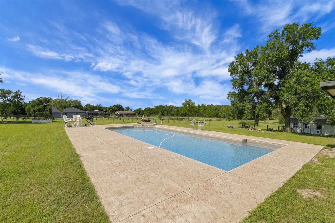
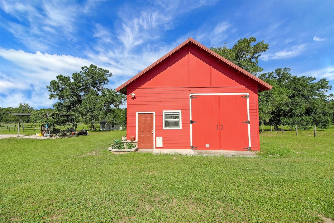
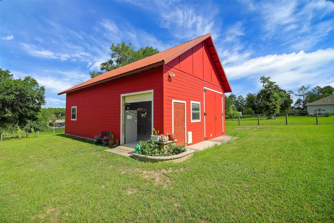
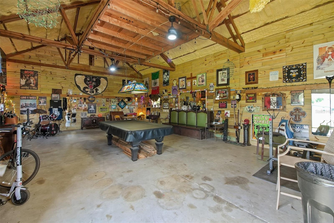
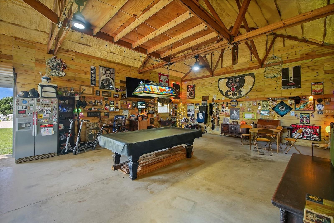
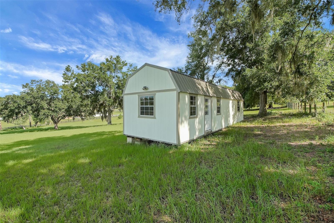
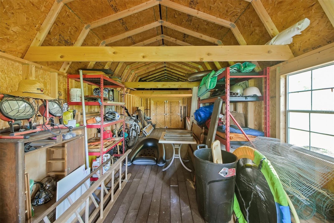
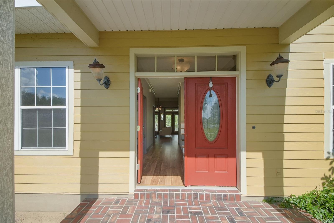
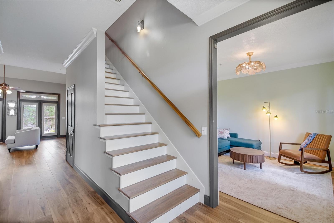
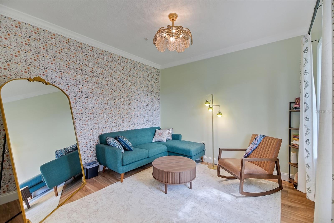
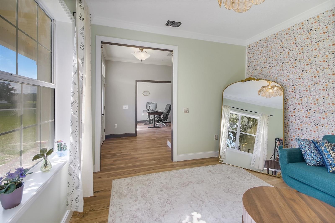
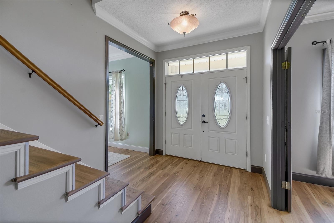
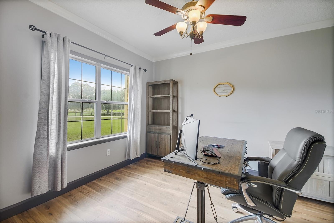
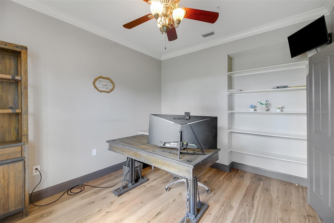
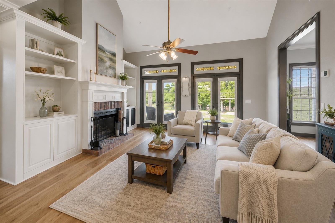
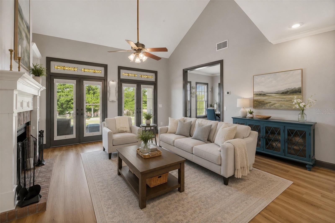
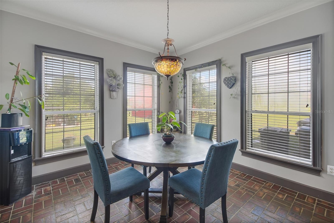
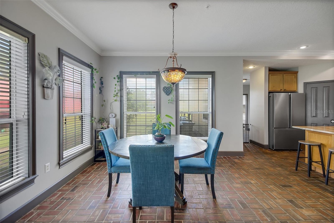
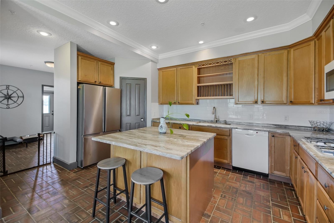
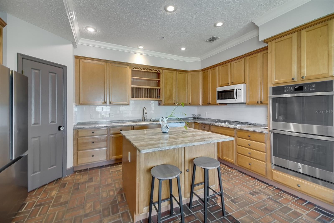
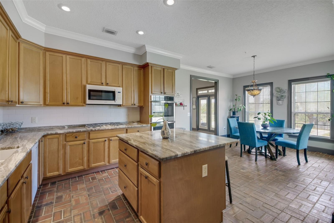
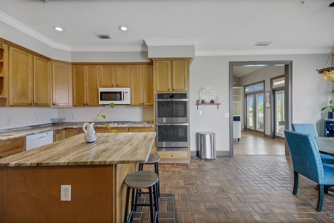
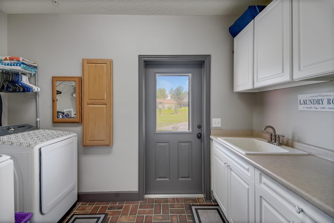
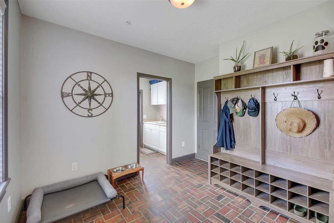
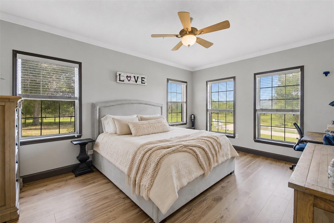
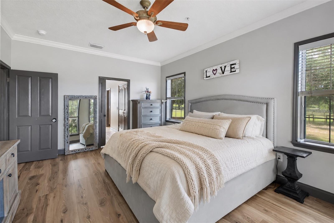
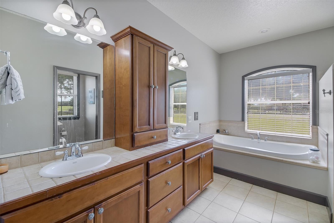
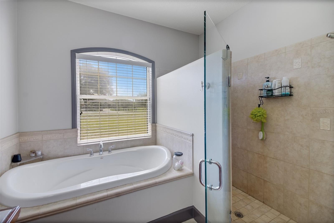
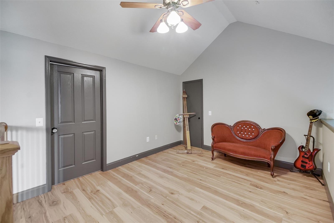
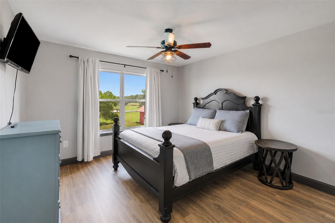
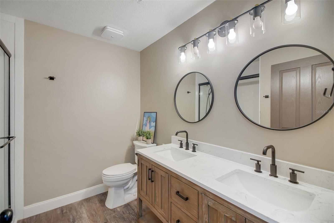
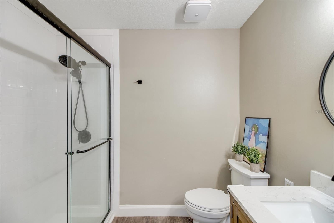
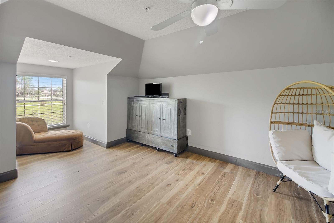
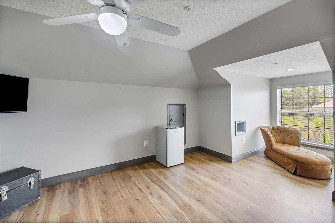
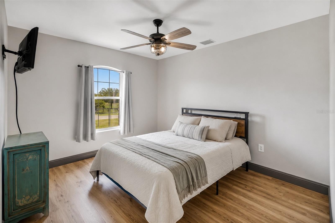
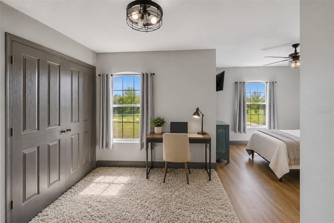
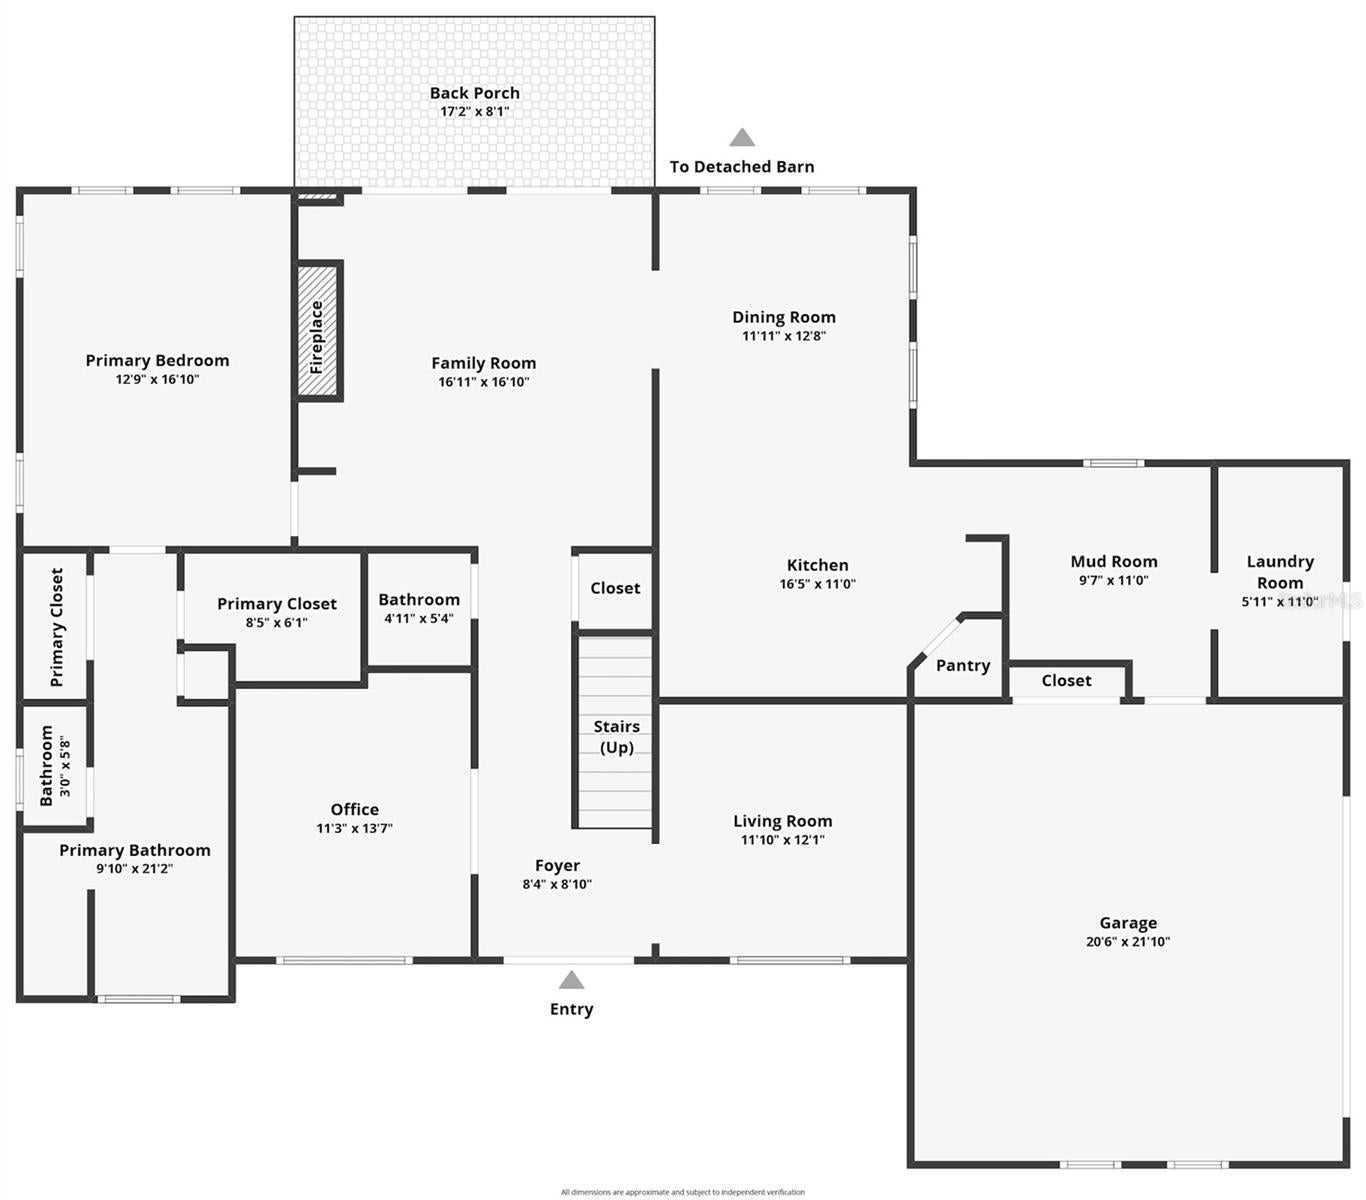
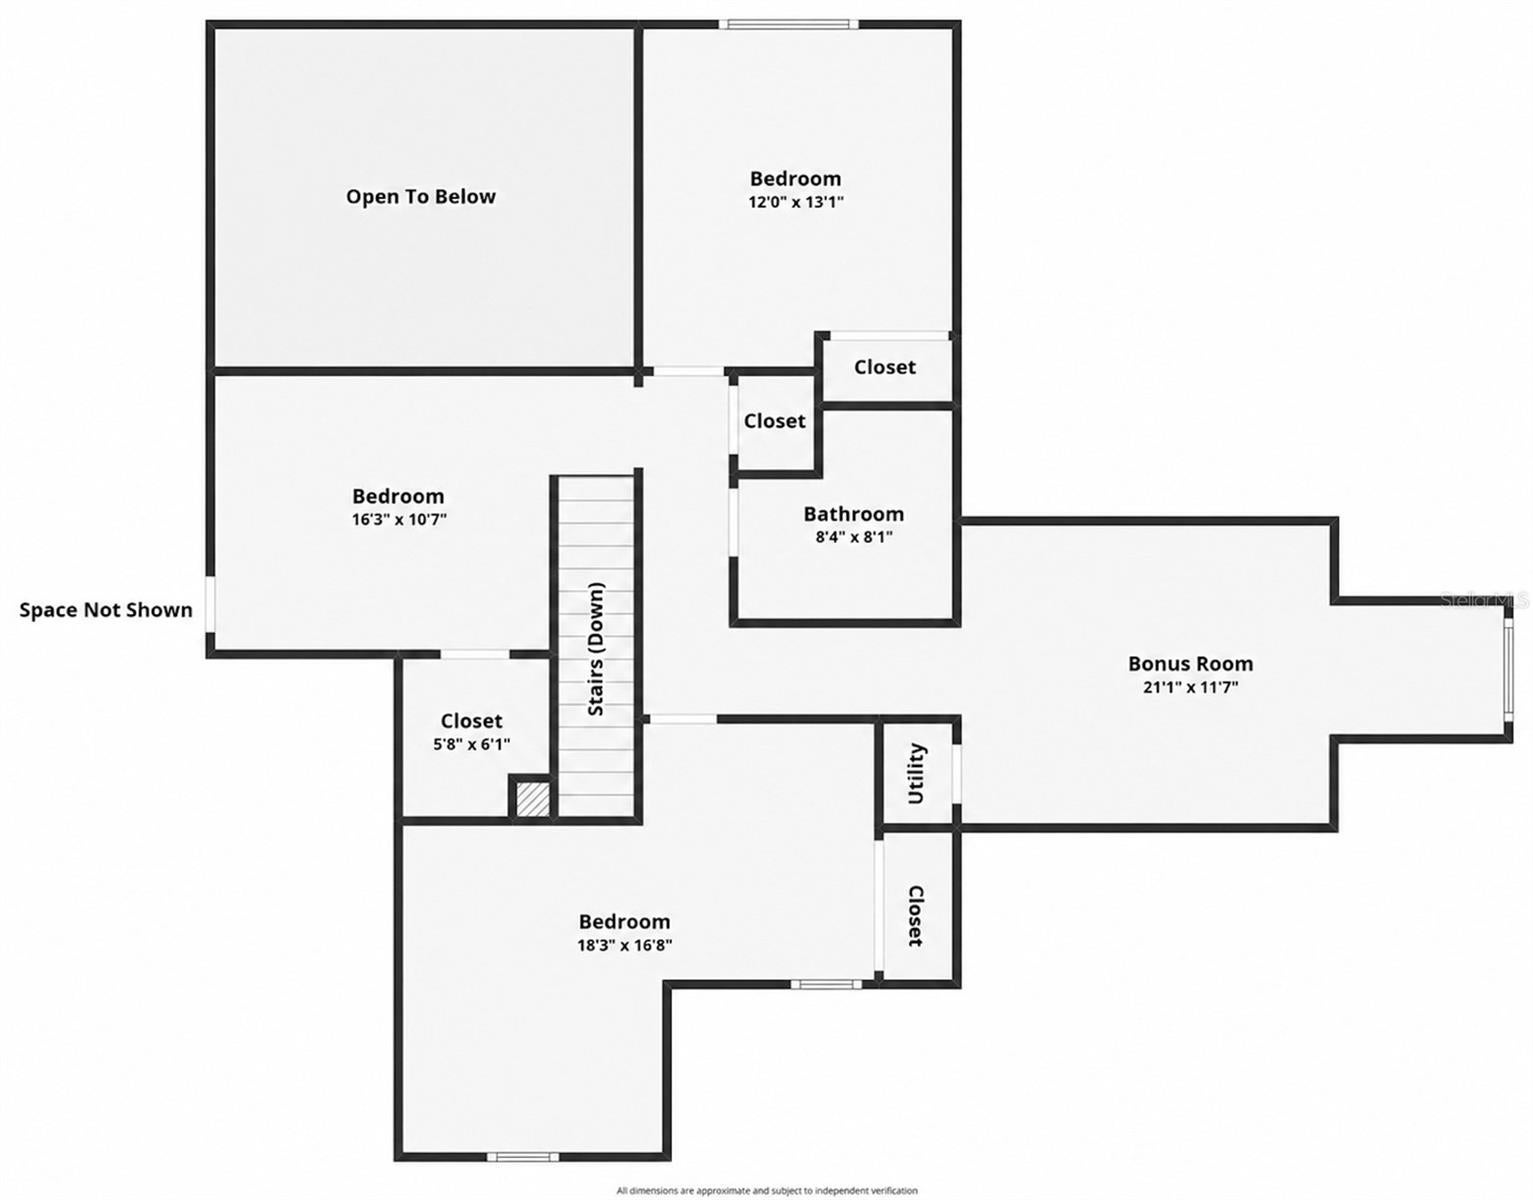
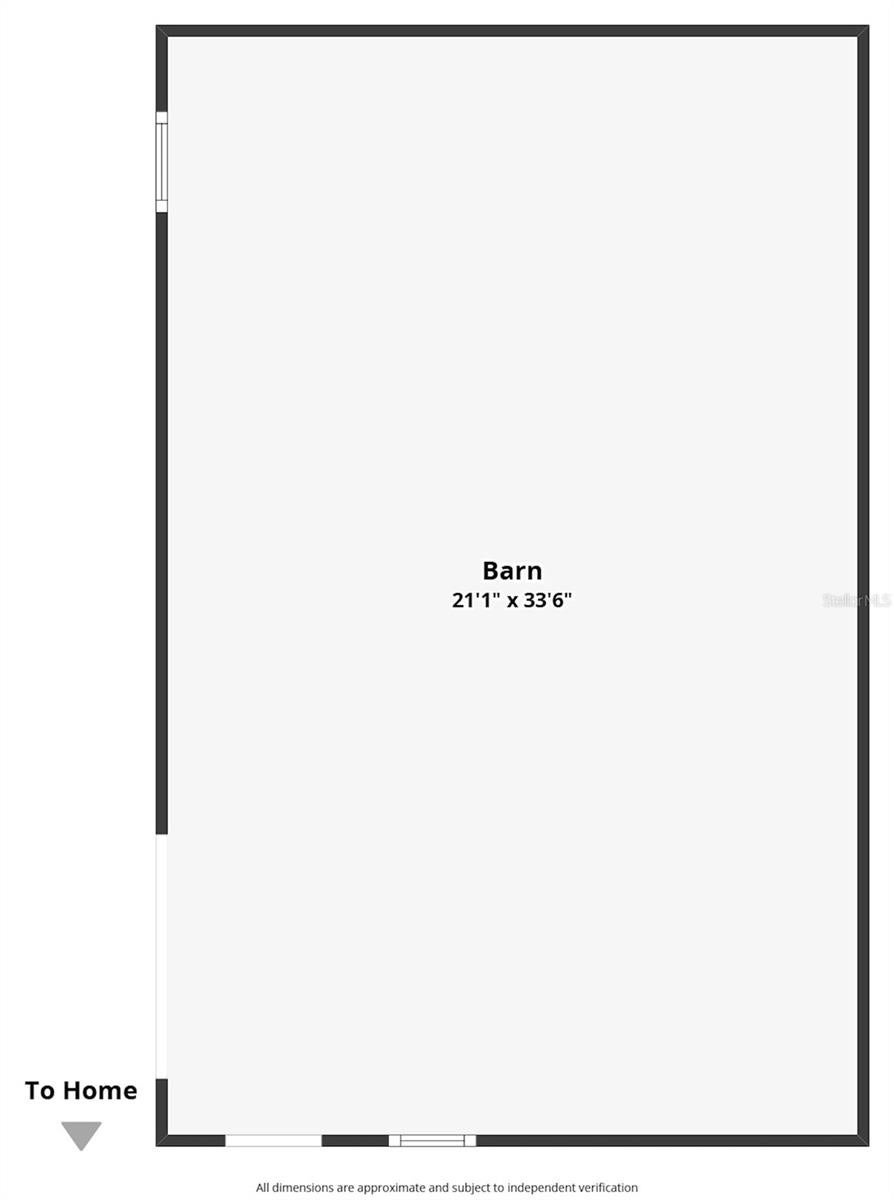
Virtually Staged. Time to take a look... 35405 Stage Coach Trail, where rolling hills, beautiful ranches, and stately country homes create one of Eustis' most picturesque settings. Tired of cookie-cutter subdivisions? Escape the crowds and discover the space, privacy, and freedom you’ve been craving. Plenty of room to roam! Nestled on 4.76 FULLY FENCED, AGRICULTURE ZONED ACRES, this custom home is 4 bedrooms - plus bonus room & offers timeless character, modern updates, and the freedom of country living. Whether you're dreaming of horses, a hobby farm, room for recreational vehicles, or simply more space, this property delivers. Double entry doors welcome you into a traditional floor plan featuring a private office with French doors, a cozy living room, and an impressive family room with soaring ceilings, a brick wood-burning fireplace, custom built-ins, and an attractive mantel. Crown molding throughout the first floor, newer luxury vinyl plank flooring, and a carpet-free interior blend classic style with easy maintenance. French doors with plantation shutters open to the covered porch overlooking the property, sparkling saltwater pool and spa, and breathtaking Lake County sunsets. The first-floor primary suite offers a relaxing retreat with a soaking tub, walk-in shower, and generous storage. Rich brick flooring adds warmth and character to the kitchen, dining room, mudroom, and laundry room. Designed for both entertaining and everyday living, the kitchen features a center island, gas range, double ovens, granite countertops, abundant cabinetry, and plenty of prep space. The mudroom and laundry room include additional storage and a utility sink for everyday convenience. Upstairs are three spacious bedrooms, an updated hall bath with quartz countertops, double sinks, and a walk-in shower.. The oversized bonus room offers flexibility as a media room, game room, home gym, guest suite, or potential fifth bedroom and even includes a charming laundry chute. Outside is where this property truly shines. Nearly five fenced acres provide room for horses, gardening, outdoor recreation, RVs, boats, or simply enjoying the privacy and beauty of Lake County's countryside. The insulated 33' x 21' barn with electricity and a roll-up door currently serves as an ultimate man cave but could easily become a workshop, horse barn, garage, or hobby space. A newer 12' x 10' storage building provides additional storage or workspace. Recent improvements include new well equipment and an upgraded pool pump and filter. ROOF IS 2017 Located just minutes from Downtown Eustis, Mount Dora, Tavares, and the Harris Chain of Lakes, you'll enjoy boutique shopping, waterfront dining, boating, fishing, golf, festivals, and farmers markets while coming home to the peace and beauty of Central Florida's rolling countryside. Are you searching for a Eustis acreage home, horse property, pool home with a barn, or Lake County home with agricultural zoning? 35405 Stage Coach Trail offers an exceptional opportunity to enjoy the best of country living!
Listing Information
Facts & Features
Location
Community Information
Architecture
Features & Amenities
Property Features
Square Footage
Tax & Financial Information
Schools
Round Lake Elementary School
Sorrento Elementary
Eustis Middle School
Seminole Springs Elementary School
Kings Kids Academy
School ratings are provided for informational purposes only and are subject to change. Attendance boundaries are for reference only — contact the school or district directly to verify enrollment eligibility.
Historical Data
Price History
| Date | Event | Price |
|---|---|---|
| 08/26/2026 | Price change | $919,000 |
| 07/08/2026 | Listed for sale | $969,000 |
Listed by Patricia Woodhouse · RE/MAX CENTRAL REALTY · 4073334400
Listing information provided exclusively for consumers' personal, non-commercial use and may not be used for any purpose other than to identify prospective properties consumers may be interested in purchasing. Information deemed reliable but not guaranteed by the MLS. Copyright 2026, Stellar MLS. All rights reserved.
Last Updated: August 26, 2026 at 10:59 PM | Source: Stellar MLS | MLS#: O6422884

Similar Homes For Sale In Eustis
Start Your Real Estate Journey
Whether you have questions about this listing, want to schedule a showing, or just want to talk through your options, Alene Civil is here to help. Reach out and expect a response within one business day.
How can I help?
Alene Civil is here to help. Reach out and expect a response within one business day.
Thanks — Alene Civil will be in touch shortly.
Make A Plan For Your Purchase
Know what you can afford before you start shopping — then run the numbers on any home you have in mind.
How much house can I afford?
- Principal & interest
- Property taxes
- Homeowner's insurance
- HOA dues
If your monthly savings are applied to the loan principal.
Enter your income, debts, and down payment to see how much home you may qualify for. Estimates only — not a lending decision.
Want to know more?
Keisha is here to help. Reach out and expect a response within one business day.
✓ Thanks — Keisha will be in touch shortly.
Your Next Chapter Starts With Just A Few Steps
Before you fall in love with a home, know what you can afford. Fill out a quick pre-approval so you're ready to make your move — on your timeline.

Pre-approval made easy
We're here to help you find the best option, not to help the best option find you. Trust that your information will not be shared with many different lenders like so many platforms do.
What type of home are you looking for?
How do you plan to use your new home?
Where are you in the home buying process?
Are you currently working with a real estate agent?
Do you currently own a home?
Is this your first time purchasing a home?
Do you plan to sell your current home before purchasing a new one?
Have you or your spouse served in the US military?
Veterans and active US military may be eligible for a $0 down VA loan.
What is your price range?
What is your current employment status?
What is your household pre-tax annual income?
What is your credit score?
Have you had a bankruptcy or foreclosure in the past 3 years?
Almost done — where can we reach you?
✓ Thank you for your time!
You'll hear back within one business day with your next steps.