
25535 Hawks Run Ln
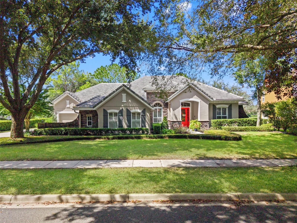
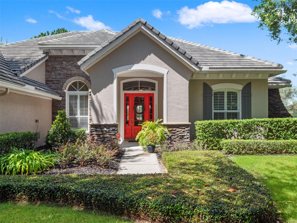
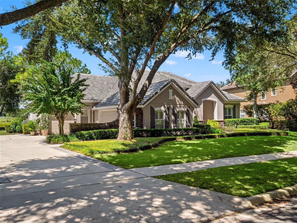
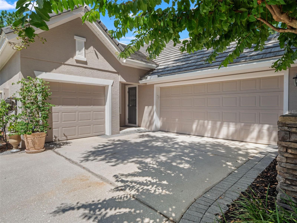
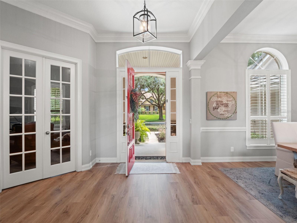
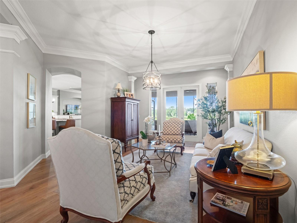
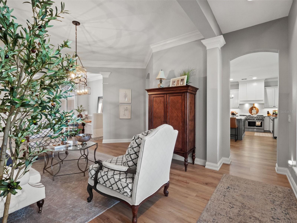
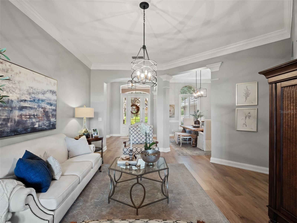
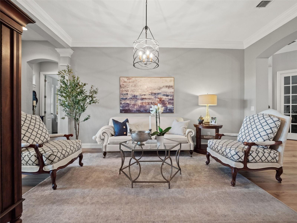
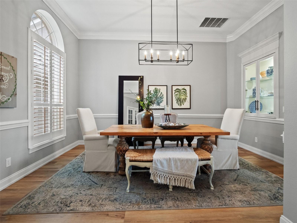
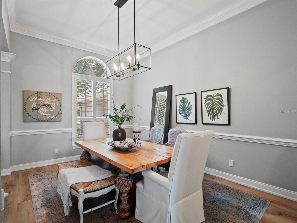
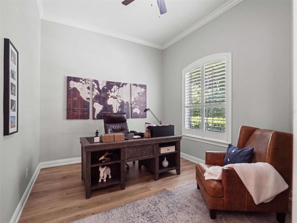
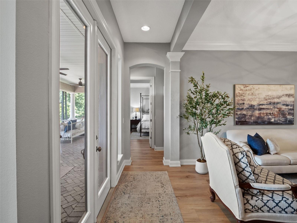
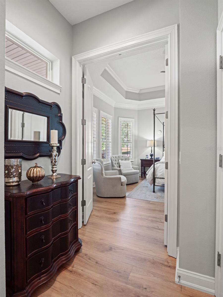
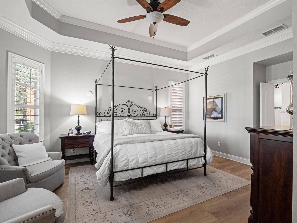
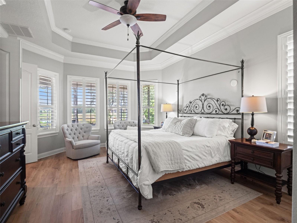
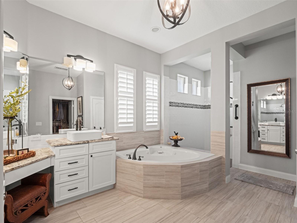
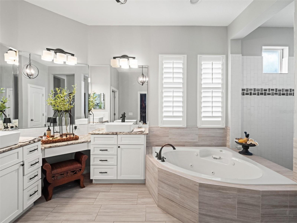
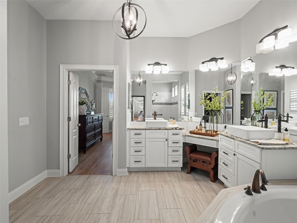
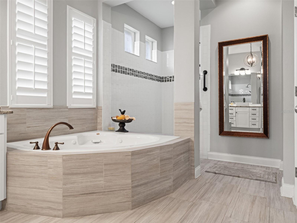
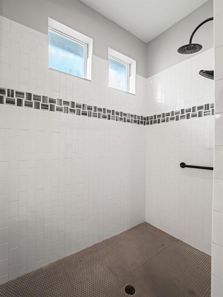
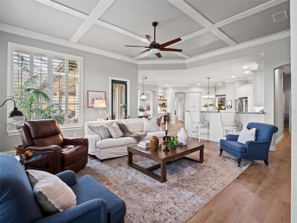
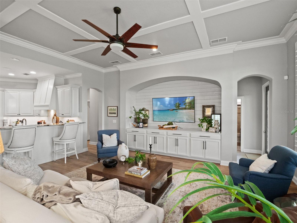
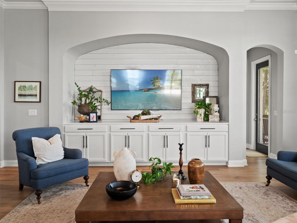
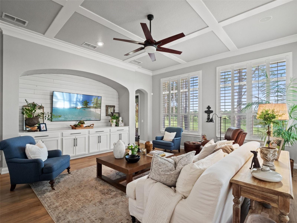
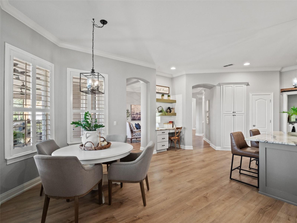
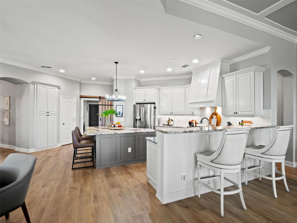
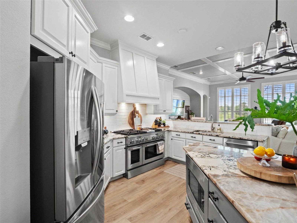
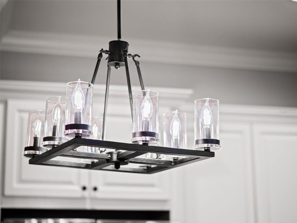
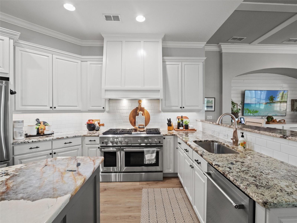
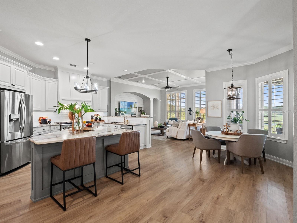
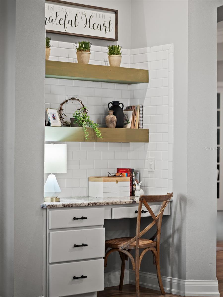
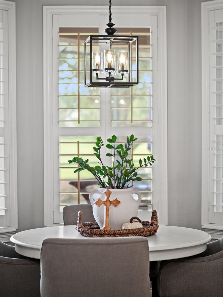
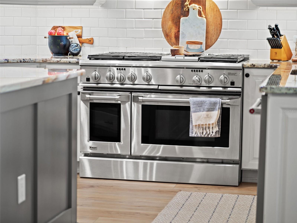
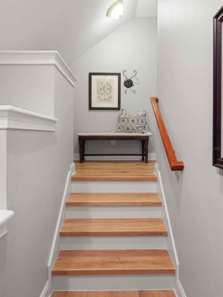
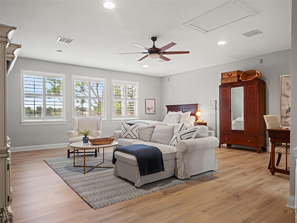
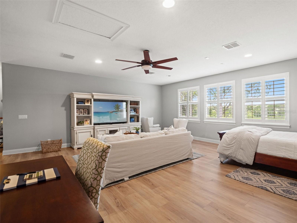
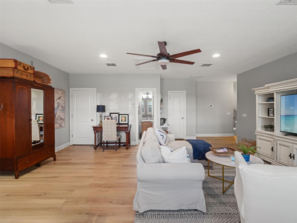
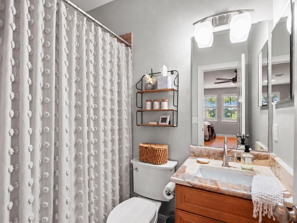
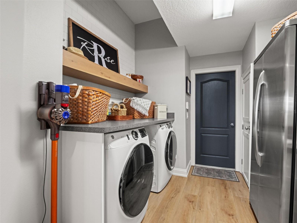
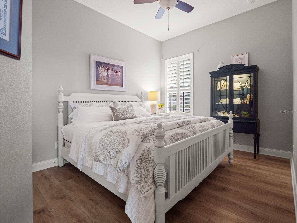
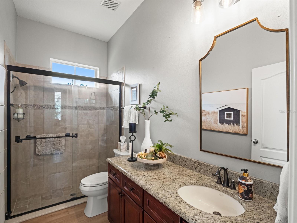
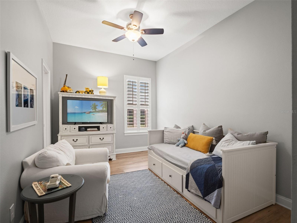
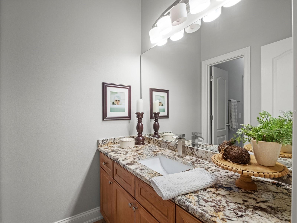
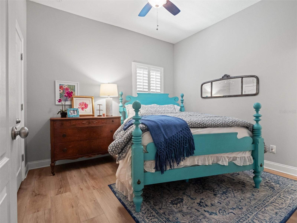
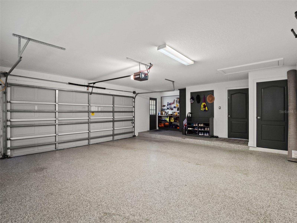
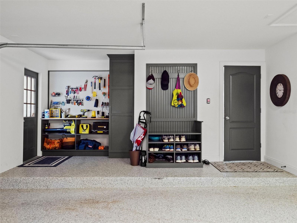
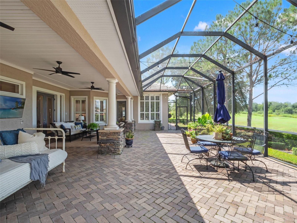
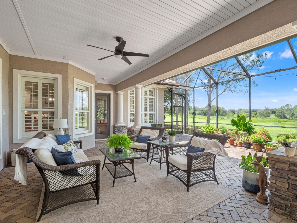
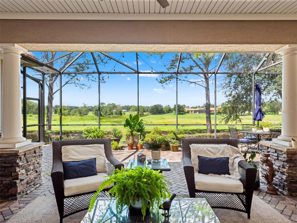
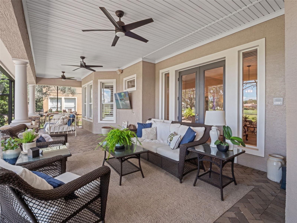
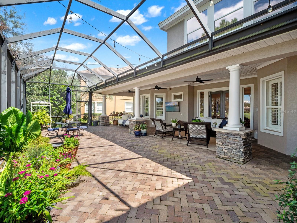
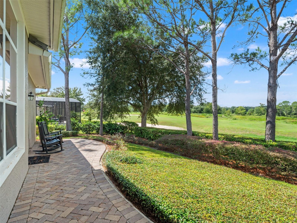
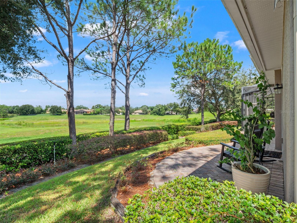
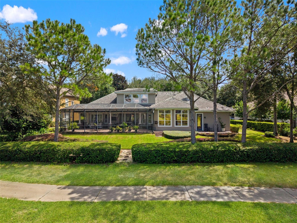
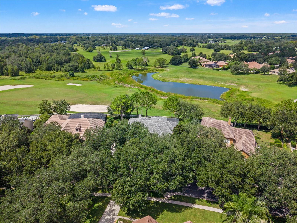
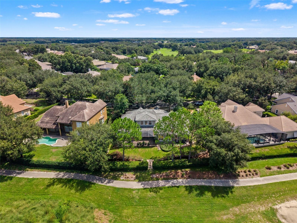
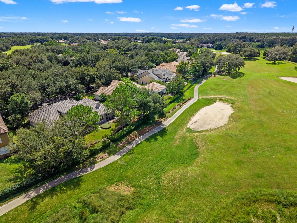
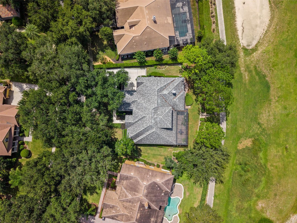
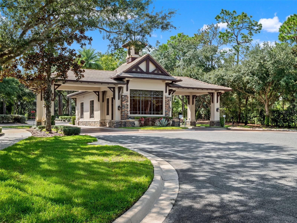
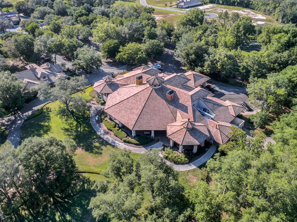
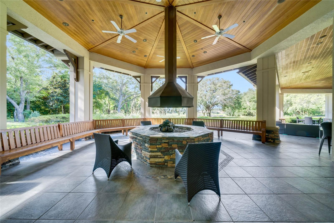
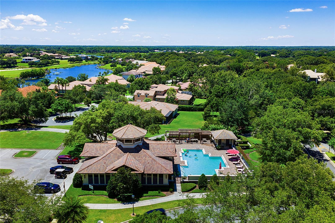
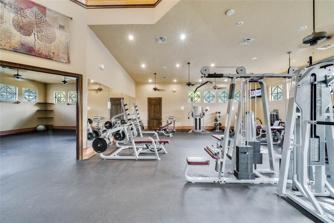
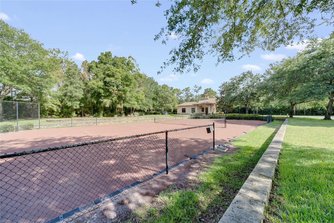
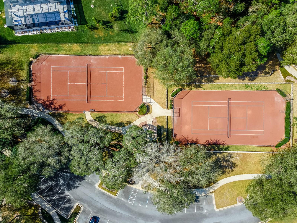
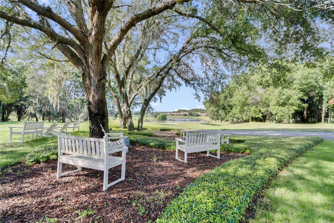
YOUR FRONT-ROW SEAT TO FLORIDA SUNSETS AWAITS. Imagine morning coffee overlooking the 2nd fairway and evenings on your screened lanai as the sun sets beyond the pond. This beautifully appointed David Weekley home in RedTail offers gracious, comfortable living surrounded by the natural beauty of Central Florida. Beyond its setting, this home has benefited from $177,925 in seller improvements, including a tile roof (2022), three A/C units (2024), whole-house water purification and softener system, added insulation contributing to impressively low utility costs, gutters, LVP flooring, outdoor lighting, landscaping and sod—significant investments in both the home you see and the systems behind it. Step inside and your eye is drawn through elegant living spaces toward French doors framing the outdoor views. Five-inch crown molding, LVP flooring and custom master-carpenter details, including built-in dining room cabinetry, add character beyond builder-standard finishes. At the heart of the home is a cook’s kitchen made for gathering, featuring a 6-burner gas range with griddle, custom range hood, granite island, and generous prep and serving space. Board-and-batten detailing adds another layer of custom craftsmanship. The first-floor primary suite is a private retreat with golf course views, customized walk-in closet and updated bath featuring dual vanities, jetted soaking tub and oversized walk-in shower with dual showerheads. Three additional bedrooms and two full baths are on the main level. Upstairs, an impressive 26' x 30' bonus room with full bath offers endless possibilities—home theater, game room, guest retreat, fitness studio or second office. It’s even plumbed for a future wet bar. Outdoor living is equally inviting. The screened back porch, pavered lanai, outdoor lighting and refreshed landscaping create a beautiful backdrop for entertaining or simply enjoying the fairway, pond, horse pastures beyond and spectacular Florida sunsets. Even the garage has been enhanced with upgraded flooring, built-in workbench, storage and bench. AND THEN THERE’S REDTAIL. Century-old oaks draped in Spanish moss, beautiful fairways and abundant wildlife create a setting that feels distinctly Florida. Bald eagles, Sandhill cranes and wild turkeys are among the neighbors you may encounter. The community lifestyle completes the experience with golf, clubhouse dining, fitness center, community pool and Har-Tru tennis courts. Located between the charm of Mount Dora and the shopping, dining and entertainment of Lake Mary, with convenient access to the Wekiva Parkway, enjoy peaceful country club living with easy access to Orlando, airports and Central Florida attractions. Some homes are about square footage and finishes. This one is about how it feels to live here—and the peace of mind of knowing so many significant improvements have already been made. THE FAIRWAY. THE POND. THE SUNSETS. THE UPGRADES. THE SPACE. THE REDTAIL LIFESTYLE. Come see it in person—and picture your next chapter here. Seller-reported improvement dates and costs are provided for informational purposes; buyers should independently verify information material to their purchase decision.
Listing Information
Facts & Features
Location
Community Information
Architecture
Features & Amenities
Property Features
Square Footage
Tax & Financial Information
Schools
Sorrento Elementary
Assigned school for this home
Round Lake Elementary School
Seminole Springs Elementary School
Kings Kids Academy
School ratings are provided for informational purposes only and are subject to change. Attendance boundaries are for reference only — contact the school or district directly to verify enrollment eligibility.
Historical Data
Price History
| Date | Event | Price |
|---|---|---|
| 09/23/2026 | Listed for sale | $950,000 |
Listed by Kimberly Griffin · KELLER WILLIAMS REALTY AT THE PARKS · 4076294420
Listing information provided exclusively for consumers' personal, non-commercial use and may not be used for any purpose other than to identify prospective properties consumers may be interested in purchasing. Information deemed reliable but not guaranteed by the MLS. Copyright 2026, Stellar MLS. All rights reserved.
Last Updated: September 30, 2026 at 9:09 PM | Source: Stellar MLS | MLS#: O6443698

Similar Homes For Sale In Sorrento




Start Your Real Estate Journey
Whether you have questions about this listing, want to schedule a showing, or just want to talk through your options, Alene Civil is here to help. Reach out and expect a response within one business day.
How can I help?
Alene Civil is here to help. Reach out and expect a response within one business day.
Thanks — Alene Civil will be in touch shortly.
Make A Plan For Your Purchase
Know what you can afford before you start shopping — then run the numbers on any home you have in mind.
How much house can I afford?
- Principal & interest
- Property taxes
- Homeowner's insurance
- HOA dues
If your monthly savings are applied to the loan principal.
Enter your income, debts, and down payment to see how much home you may qualify for. Estimates only — not a lending decision.
Want to know more?
Keisha is here to help. Reach out and expect a response within one business day.
✓ Thanks — Keisha will be in touch shortly.
Your Next Chapter Starts With Just A Few Steps
Before you fall in love with a home, know what you can afford. Fill out a quick pre-approval so you're ready to make your move — on your timeline.

Pre-approval made easy
We're here to help you find the best option, not to help the best option find you. Trust that your information will not be shared with many different lenders like so many platforms do.
What type of home are you looking for?
How do you plan to use your new home?
Where are you in the home buying process?
Are you currently working with a real estate agent?
Do you currently own a home?
Is this your first time purchasing a home?
Do you plan to sell your current home before purchasing a new one?
Have you or your spouse served in the US military?
Veterans and active US military may be eligible for a $0 down VA loan.
What is your price range?
What is your current employment status?
What is your household pre-tax annual income?
What is your credit score?
Have you had a bankruptcy or foreclosure in the past 3 years?
Almost done — where can we reach you?
✓ Thank you for your time!
You'll hear back within one business day with your next steps.