
10415 Lucaya Dr
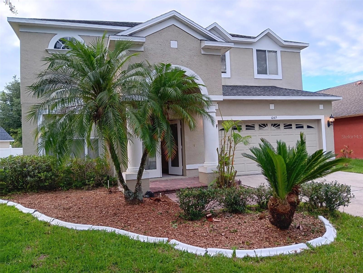
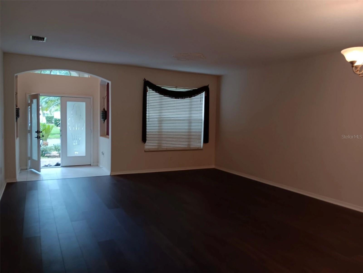
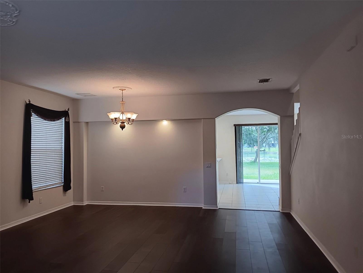
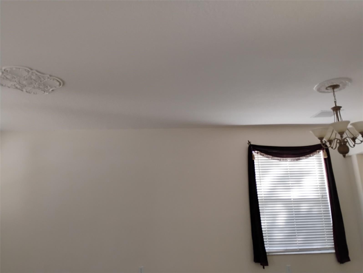
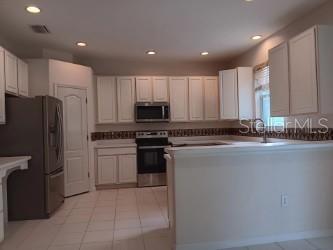
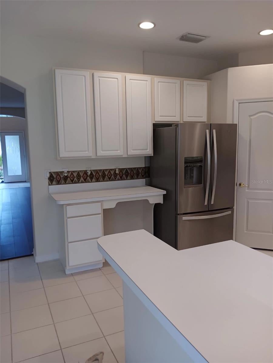
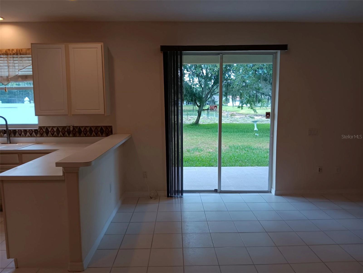
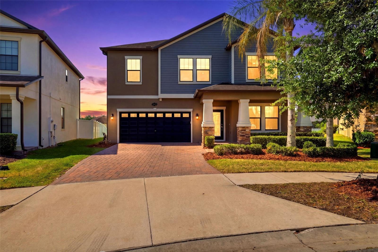
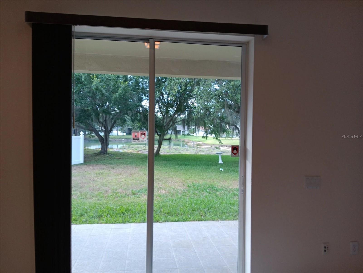
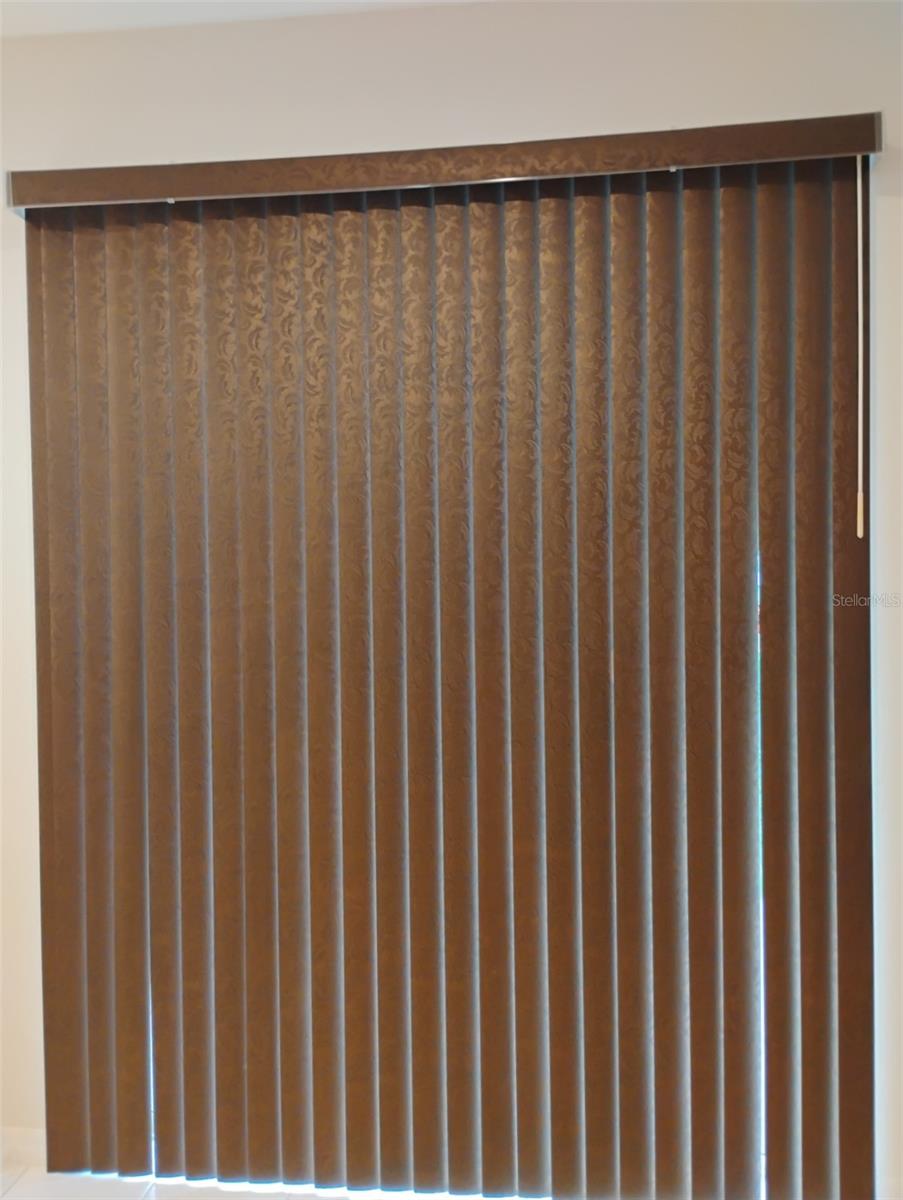
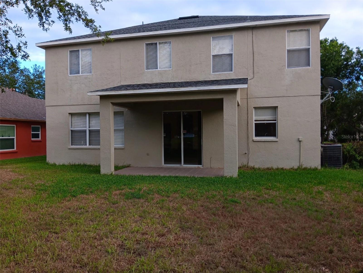
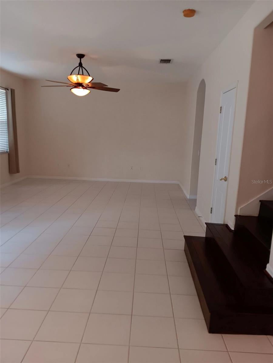
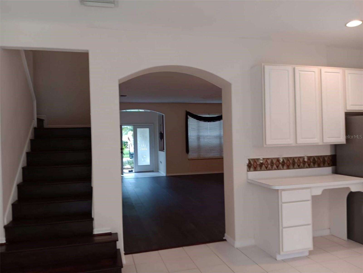
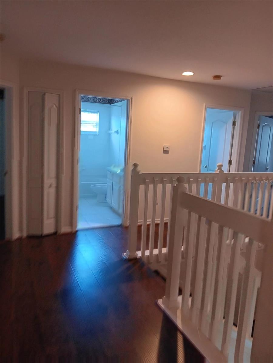
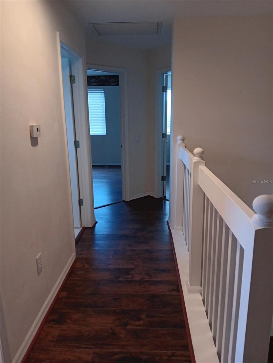
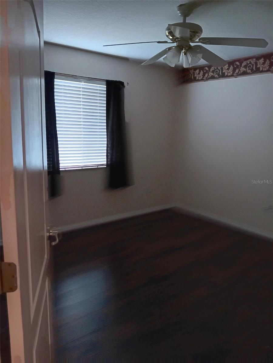
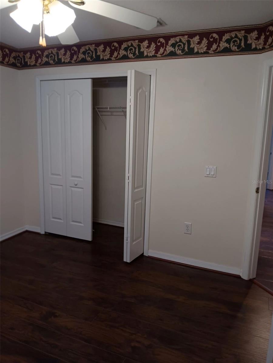
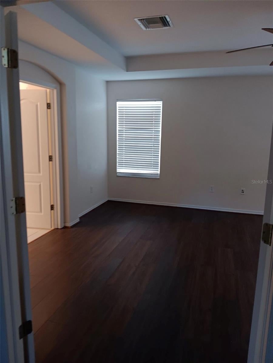
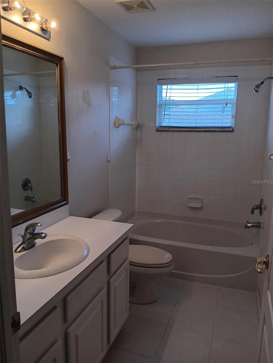
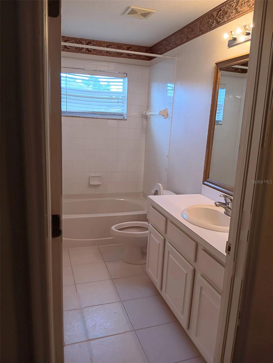
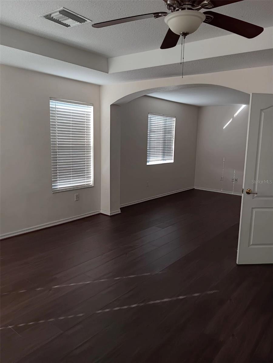
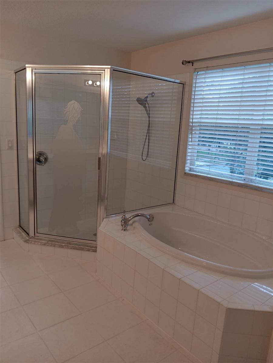
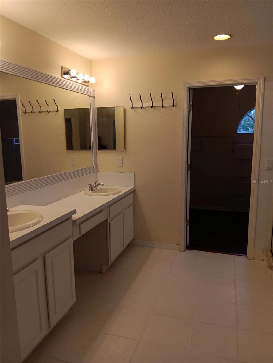
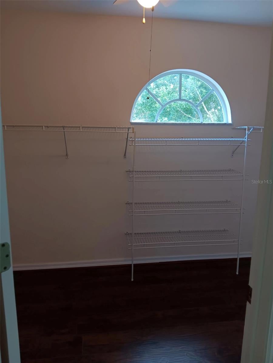
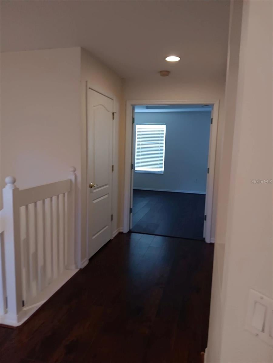
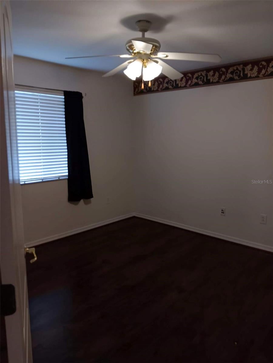
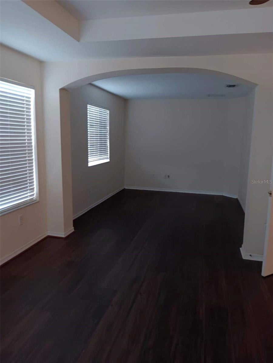
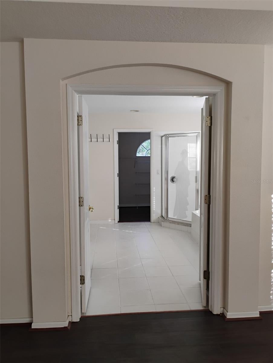
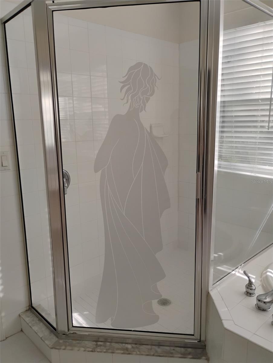
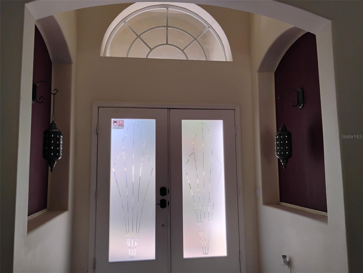
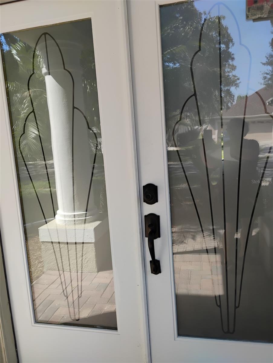
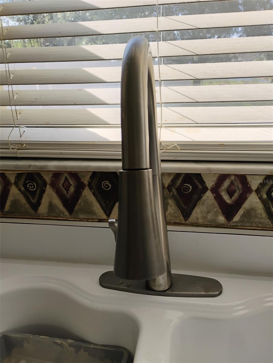
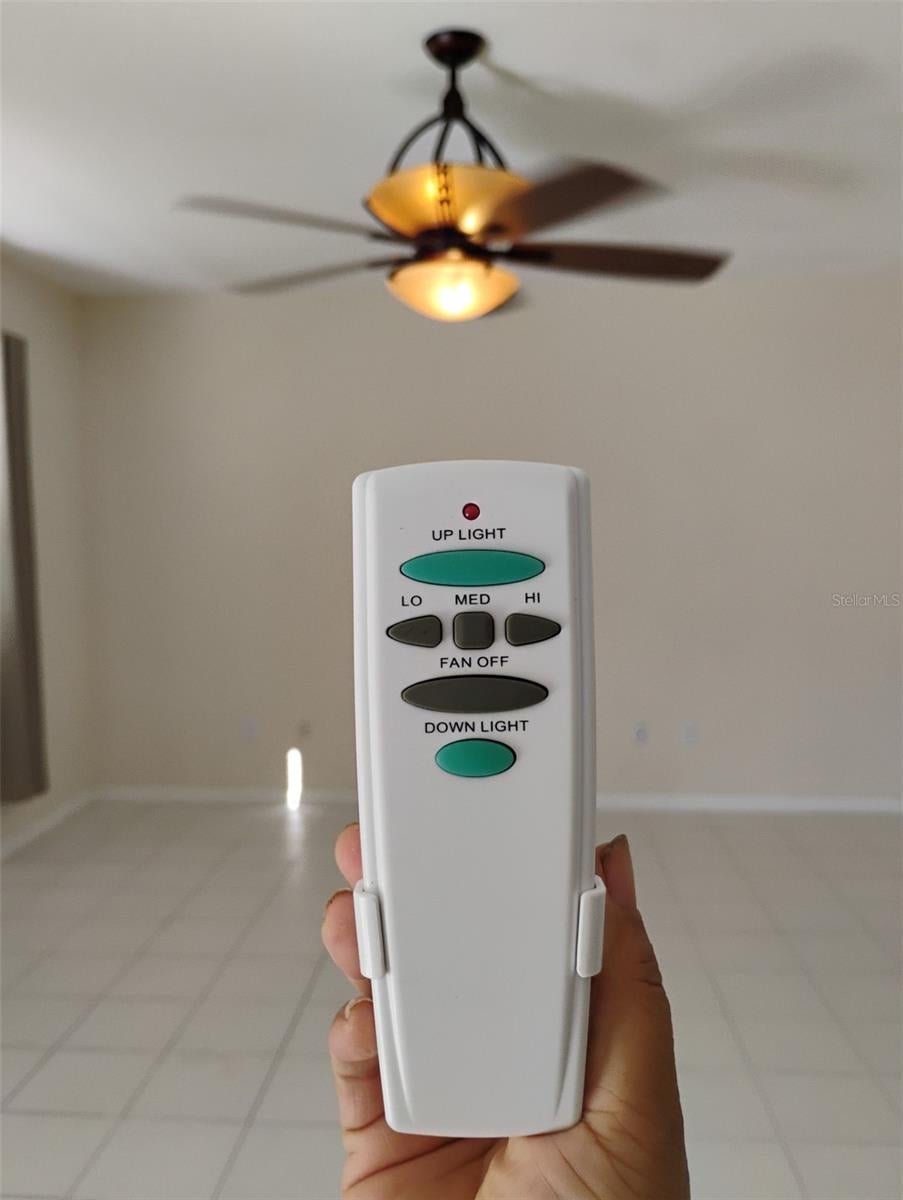
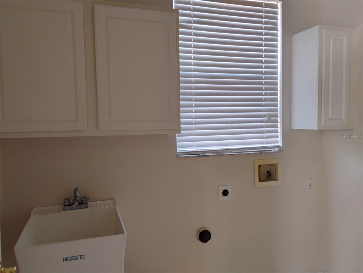
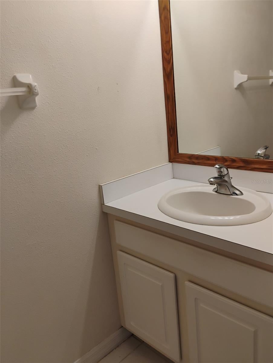
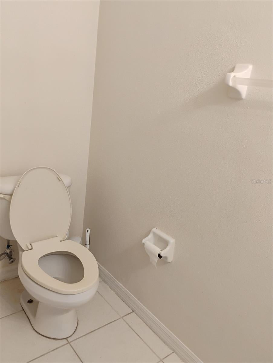
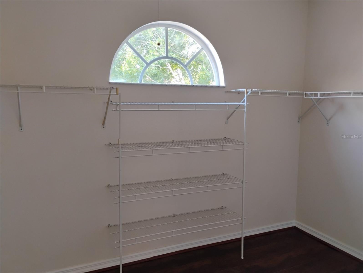
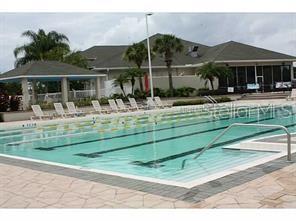
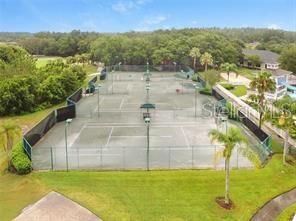
WANT TO LIVE IN A NICE GATED COMMUNITY BUT NOT TO BE TOO CLOSE TO THE NEXT NEIGHBORS OR TO HAVE HOUSE OR ROAD ON THE BACK OR ON THE MAIN ROAD OF THE COMMUNITY, THIS HOUSE HAS MORE THAN 0.2 ACRE AND ON THE POND; WANT TO LIVE IN A HOUSE THAT HAS MASSIVE BEAUTIFUL STRUCTURES TO STANDOUT OF THE ALMOST SAME ELEVATION OF HOUSES, WANT TO LIVE IN A NICE GATED GOLF COURSE COMMUNITY, BUT NOT TO PAY MORE THAN $100 OR EVEN MORE THAN $200 EVERY MONTH EXTRA AS HOA FEE ON TOP OF YOUR MORTGAGE(COULD SAVE THAT MONEY FOR MORTGAGE); THIS IS IT! ABOUT 3000SF UNDER $500K IN A NICE GOLF AND COUNTRY CLUB GATED COMMUNITY OF NEW TAMPA AREA, ONLY $8.33 EVERY MONTH HOA FEE. BIG LOT OF MORE THAN 0.2 ACRE TO MAKE IT NOT TOO CLOSE TO NEIGHBOR, STUNNING WATERFRONT OF A POND AND CERTAINLY NO HOUSE OR ROAD ON THE BACK. NO CARPET(NOT TO GET DIRTY EASILY AND SMELL), ON A QUITE ROAD (NOT A BUSY OR NOISY MAIN ROAD), BEAUTIFUL ELEVATION WITH ELEGANT ROMAN PILLARS NOT A BOXY APPERANCE, DOUBLE ENTRY DOOR NOT ONLY EASY FOR FURNITURE TO MOVE IN/OUT, BUT ALSO MORE BEAUTIFUL. HOUSE JUST REMODELED WITHOUT ANY CARPET TO GET DIRT AND SMELL EASILY. Home offers many upgrade features, truly a lovely home with pond view on a large lot. lots of architecture structures, two big Roman pillars and double door entry, arches and niches. New roof(lifetime material & 5 yr labor warranty transferable), new AC, new floor of handscraped lifetime warranty premium wood laminate made in Germany, microban underlayment, white porcelain tile made in Italy. New paint outside & inside, new set of stainless-steel appliance & pull off faucet, new fans, gorgeous sliding door blinds, 4BR + a study, 3.5BA & 2 car Ga, 1/2 bath downstairs, 3 full bath, all bedrooms & study upstairs. nice open floor plan. living & dining, kitchen, breakfast area & family rm, overlook nice pond view. The large kitchen includes brand new stainless steel smooth top stove, microwave, refrigerator & dishwasher, pantry, 42"cabinets & a convenient built-in desk. on a very big lot and cul-de-sac with a paved entry & tiled foyer, security system at every window, irrigation system, Ceiling fans in every BR & family RM, phone jack is also in every BR & kitchen. Other features include rounded corner, niches, 2 medallions, tray ceiling in master bedroom, double entry door not only make the house look gorgeous but also make the move easily. double doors also for Master Br & Master Ba, mirror is framed in every bathroom, cabinets & tab in laundry rm for convenience, hurricane resistant garage door. Nice gated golf & country club community with lowest HOA fee in New Tampa features golf courses & golf shop, 2 pools & water slide, fitness rm, sauna, library, conference rm, lounge, restaurant & bar, playground, tennis & basketball courts. can close ASAP.
Listing Information
Facts & Features
Location
Community Information
Architecture
Features & Amenities
Property Features
Square Footage
Tax & Financial Information
Schools
Bartels Middle School
Hunter's Green Elementary School
Union Park Charter Academy
Dr. John Long Middle School
Pride Elementary School
Wiregrass Ranch High School
Sand Pine Elementary School
Heritage Elementary School
School ratings are provided for informational purposes only and are subject to change. Attendance boundaries are for reference only — contact the school or district directly to verify enrollment eligibility.
Historical Data
Price History
| Date | Event | Price |
|---|---|---|
| 09/09/2026 | Price change | $450,000 |
| 07/02/2026 | Listed for sale | $470,000 |
Listed by Yun Cui · CAPITAL HOMES INC · 8006420668
Listing information provided exclusively for consumers' personal, non-commercial use and may not be used for any purpose other than to identify prospective properties consumers may be interested in purchasing. Information deemed reliable but not guaranteed by the MLS. Copyright 2026, Stellar MLS. All rights reserved.
Last Updated: September 9, 2026 at 2:12 PM | Source: Stellar MLS | MLS#: O6421975

Similar Homes For Sale In Tampa






Start Your Real Estate Journey
Whether you have questions about this listing, want to schedule a showing, or just want to talk through your options, Alene Civil is here to help. Reach out and expect a response within one business day.
How can I help?
Alene Civil is here to help. Reach out and expect a response within one business day.
Thanks — Alene Civil will be in touch shortly.
Make A Plan For Your Purchase
Know what you can afford before you start shopping — then run the numbers on any home you have in mind.
How much house can I afford?
- Principal & interest
- Property taxes
- Homeowner's insurance
- HOA dues
If your monthly savings are applied to the loan principal.
Enter your income, debts, and down payment to see how much home you may qualify for. Estimates only — not a lending decision.
Want to know more?
Keisha is here to help. Reach out and expect a response within one business day.
✓ Thanks — Keisha will be in touch shortly.
Your Next Chapter Starts With Just A Few Steps
Before you fall in love with a home, know what you can afford. Fill out a quick pre-approval so you're ready to make your move — on your timeline.

Pre-approval made easy
We're here to help you find the best option, not to help the best option find you. Trust that your information will not be shared with many different lenders like so many platforms do.
What type of home are you looking for?
How do you plan to use your new home?
Where are you in the home buying process?
Are you currently working with a real estate agent?
Do you currently own a home?
Is this your first time purchasing a home?
Do you plan to sell your current home before purchasing a new one?
Have you or your spouse served in the US military?
Veterans and active US military may be eligible for a $0 down VA loan.
What is your price range?
What is your current employment status?
What is your household pre-tax annual income?
What is your credit score?
Have you had a bankruptcy or foreclosure in the past 3 years?
Almost done — where can we reach you?
✓ Thank you for your time!
You'll hear back within one business day with your next steps.