
10260 Shadow Branch Dr
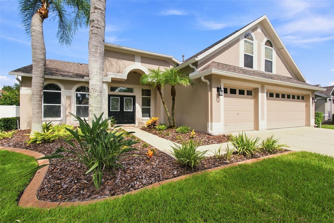
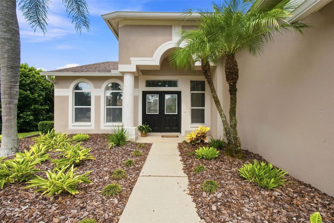
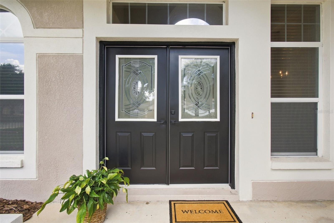
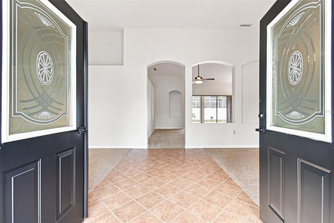
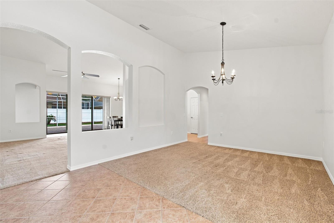
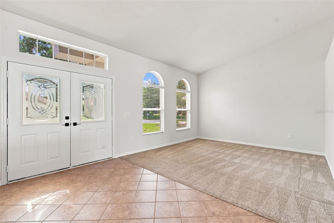
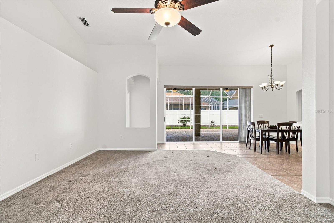
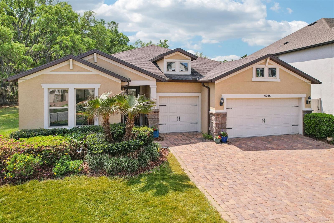
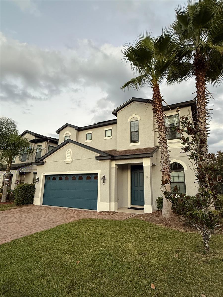
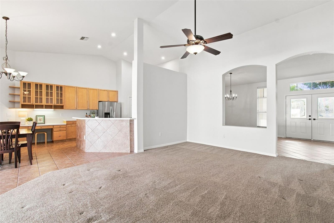
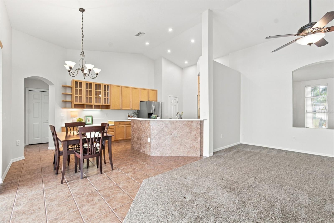
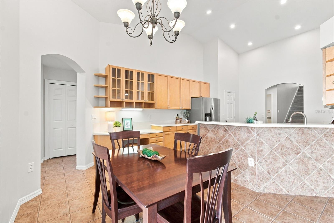
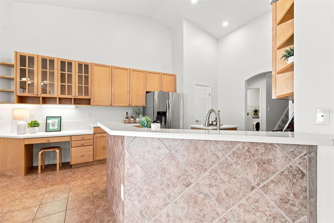
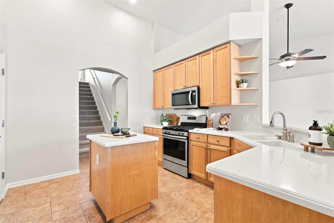
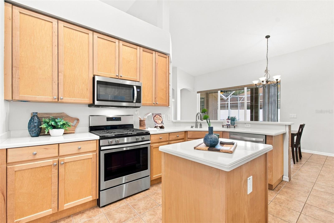
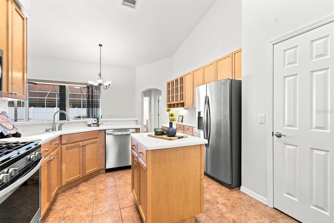
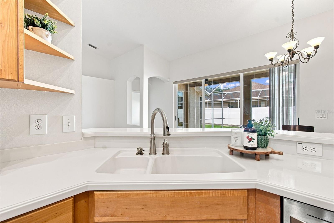
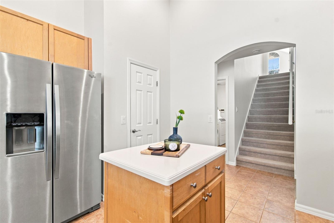
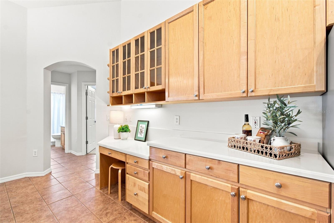
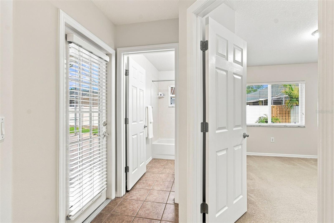
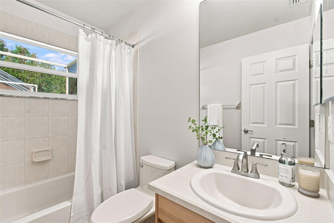
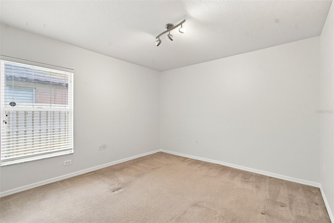
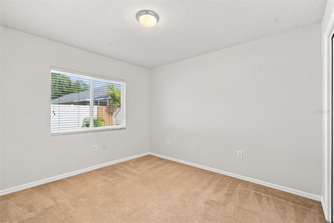
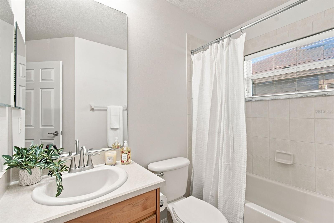
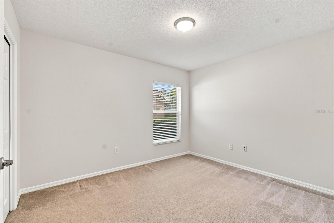
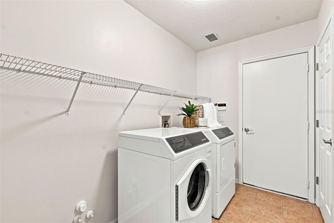
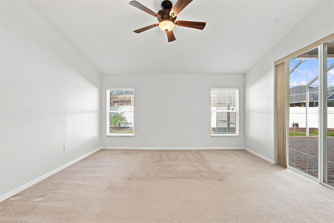
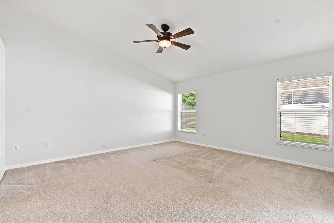
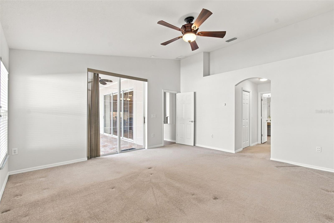
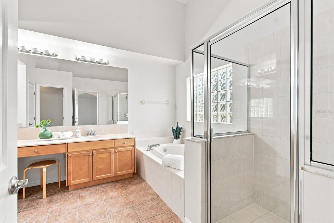
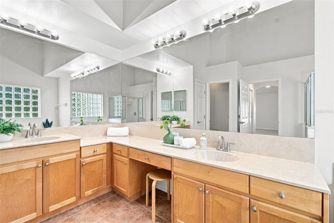
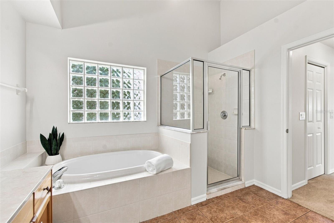
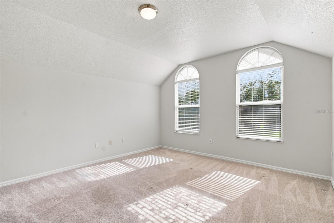
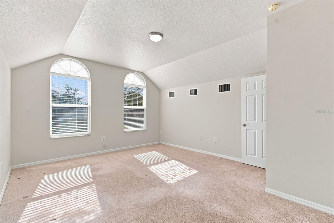
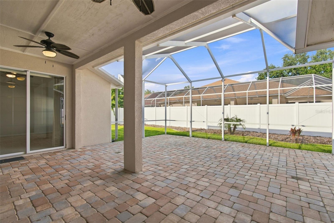
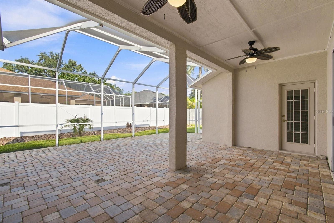
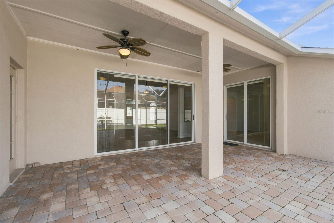
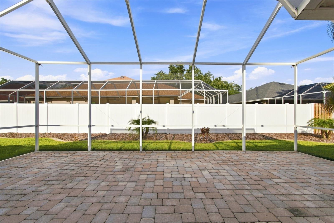
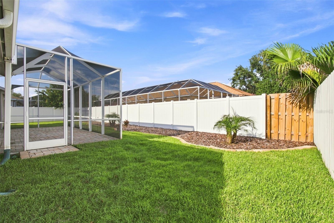
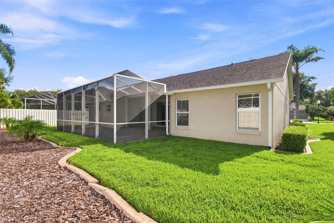
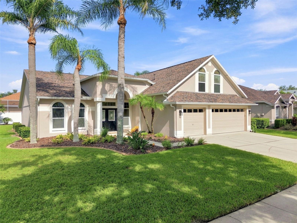
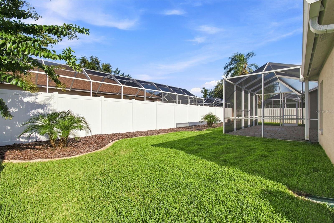
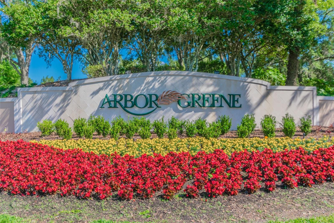
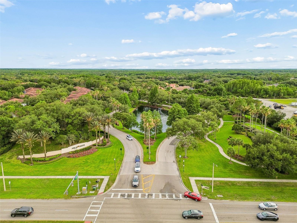
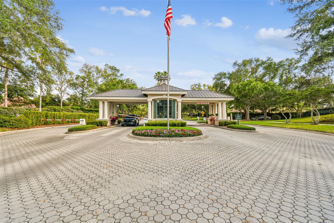
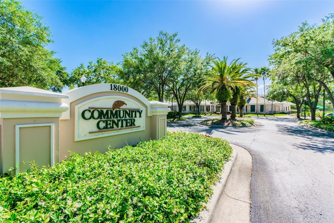
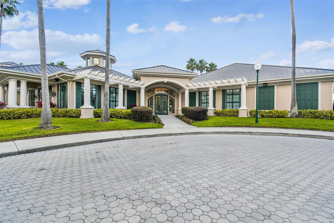
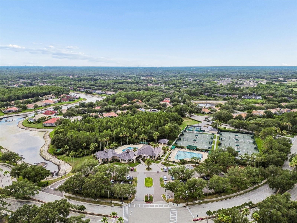
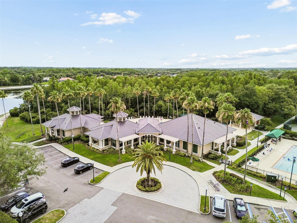
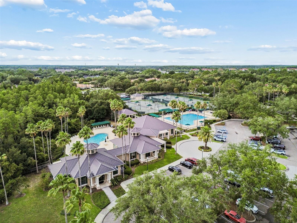
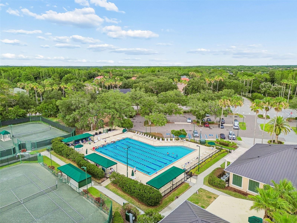
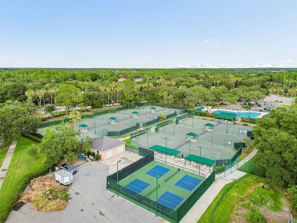
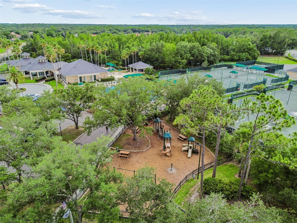
Welcome to ARBOR GREENE, one of New Tampa’s most established master-planned communities, where tree-lined streets, beautiful surroundings and a 24-HOUR GUARDED ENTRANCE create a neighborhood that feels distinctly set apart. Located in NEW TAMPA 33647, this beautiful FOUR-BEDROOM, THREE-BATH home with an upstairs BONUS ROOM and THREE-CAR GARAGE offers a spacious, flexible floor plan framed by mature Florida landscaping. Freshly painted throughout in AUGUST 2026, the home opens with formal living and dining rooms flanking the entry before transitioning into an open kitchen and GREAT ROOM at the heart of the home. High ceilings enhance the sense of space, while the kitchen overlooks the main living area and features abundant cabinetry with glass-front accents, an impressive amount of counter space, a CENTER ISLAND, built-in desk area, stainless steel appliances and GAS RANGE. This NATURAL GAS home also features a NEW GAS WATER HEATER (AUGUST 2025). Sliding doors draw your eye outside to the SCREENED LANAI and PRIVATE PAVERED BACKYARD, an inviting extension of the living space for morning coffee, outdoor dining or simply enjoying a quiet Florida evening. The lanai was RESCREENED IN 2024. The split-bedroom floor plan provides privacy throughout the home. The primary suite features a spacious bath with GARDEN TUB, dual vanities and separate WALK-IN SHOWER. Two additional bedrooms and a full bath are tucked toward the rear of the home, while the fourth bedroom is positioned near the front with a full bath just off the hall, creating an ideal setup for overnight guests, extended family or a private home office. Upstairs, the LARGE BONUS ROOM provides even more flexibility as a media room, playroom, office, hobby space or second living area. Additional updates include ROOF (JUNE 2022), NEW CARPET IN THE MAIN LIVING AREAS (2024) and 5-TON HVAC SYSTEM (OCTOBER 2017). Beyond the home, the ARBOR GREENE lifestyle is a significant part of what makes this New Tampa community so special. Residents enjoy the Arbor Greene Community Center with RESORT-STYLE POOL, junior Olympic lap pool, fitness center, TENNIS AND PICKLEBALL COURTS, playgrounds and gathering spaces, plus miles of sidewalks, scenic lakes and neighborhood parks throughout the community. It is a neighborhood where an evening walk, a morning workout, an afternoon at the pool or a game of pickleball can all happen without ever leaving home.
Listing Information
Open Houses
-
Sunday, October 41:00 PM – 3:00 PM
Facts & Features
Location
Community Information
Architecture
Features & Amenities
Property Features
Square Footage
Tax & Financial Information
Schools
Bartels Middle School
Hunter's Green Elementary School
Dr. John Long Middle School
Union Park Charter Academy
Pride Elementary School
Heritage Elementary School
Turner-Bartels K-8 School
Sand Pine Elementary School
School ratings are provided for informational purposes only and are subject to change. Attendance boundaries are for reference only — contact the school or district directly to verify enrollment eligibility.
Historical Data
Price History
| Date | Event | Price |
|---|---|---|
| 09/10/2026 | Price change | $545,000 |
| 08/20/2026 | Listed for sale | $560,000 |
Listed by Laurie Dykeman, PA · KELLER WILLIAMS TAMPA PROPERTIES · 8132647754
Listing information provided exclusively for consumers' personal, non-commercial use and may not be used for any purpose other than to identify prospective properties consumers may be interested in purchasing. Information deemed reliable but not guaranteed by the MLS. Copyright 2026, Stellar MLS. All rights reserved.
Last Updated: September 28, 2026 at 9:11 PM | Source: Stellar MLS | MLS#: TB8538316

Similar Homes For Sale In Tampa
Start Your Real Estate Journey
Whether you have questions about this listing, want to schedule a showing, or just want to talk through your options, Alene Civil is here to help. Reach out and expect a response within one business day.
How can I help?
Alene Civil is here to help. Reach out and expect a response within one business day.
Thanks — Alene Civil will be in touch shortly.
Make A Plan For Your Purchase
Know what you can afford before you start shopping — then run the numbers on any home you have in mind.
How much house can I afford?
- Principal & interest
- Property taxes
- Homeowner's insurance
- HOA dues
If your monthly savings are applied to the loan principal.
Enter your income, debts, and down payment to see how much home you may qualify for. Estimates only — not a lending decision.
Want to know more?
Keisha is here to help. Reach out and expect a response within one business day.
✓ Thanks — Keisha will be in touch shortly.
Your Next Chapter Starts With Just A Few Steps
Before you fall in love with a home, know what you can afford. Fill out a quick pre-approval so you're ready to make your move — on your timeline.

Pre-approval made easy
We're here to help you find the best option, not to help the best option find you. Trust that your information will not be shared with many different lenders like so many platforms do.
What type of home are you looking for?
How do you plan to use your new home?
Where are you in the home buying process?
Are you currently working with a real estate agent?
Do you currently own a home?
Is this your first time purchasing a home?
Do you plan to sell your current home before purchasing a new one?
Have you or your spouse served in the US military?
Veterans and active US military may be eligible for a $0 down VA loan.
What is your price range?
What is your current employment status?
What is your household pre-tax annual income?
What is your credit score?
Have you had a bankruptcy or foreclosure in the past 3 years?
Almost done — where can we reach you?
✓ Thank you for your time!
You'll hear back within one business day with your next steps.