
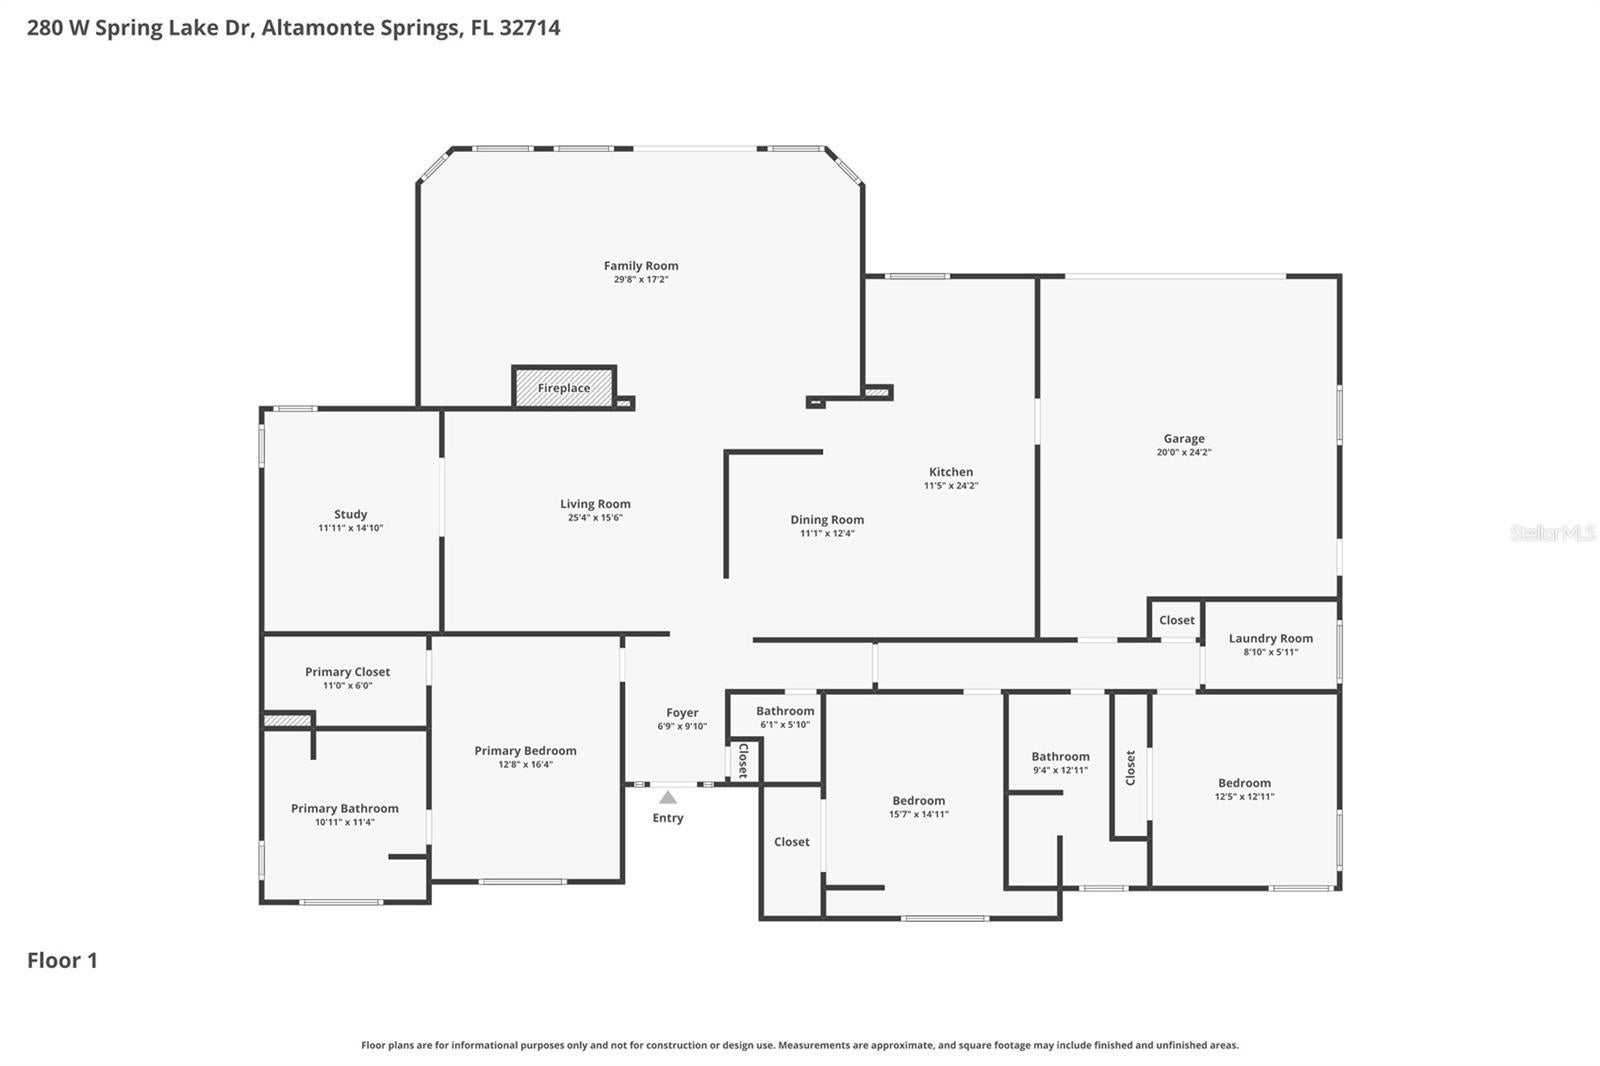
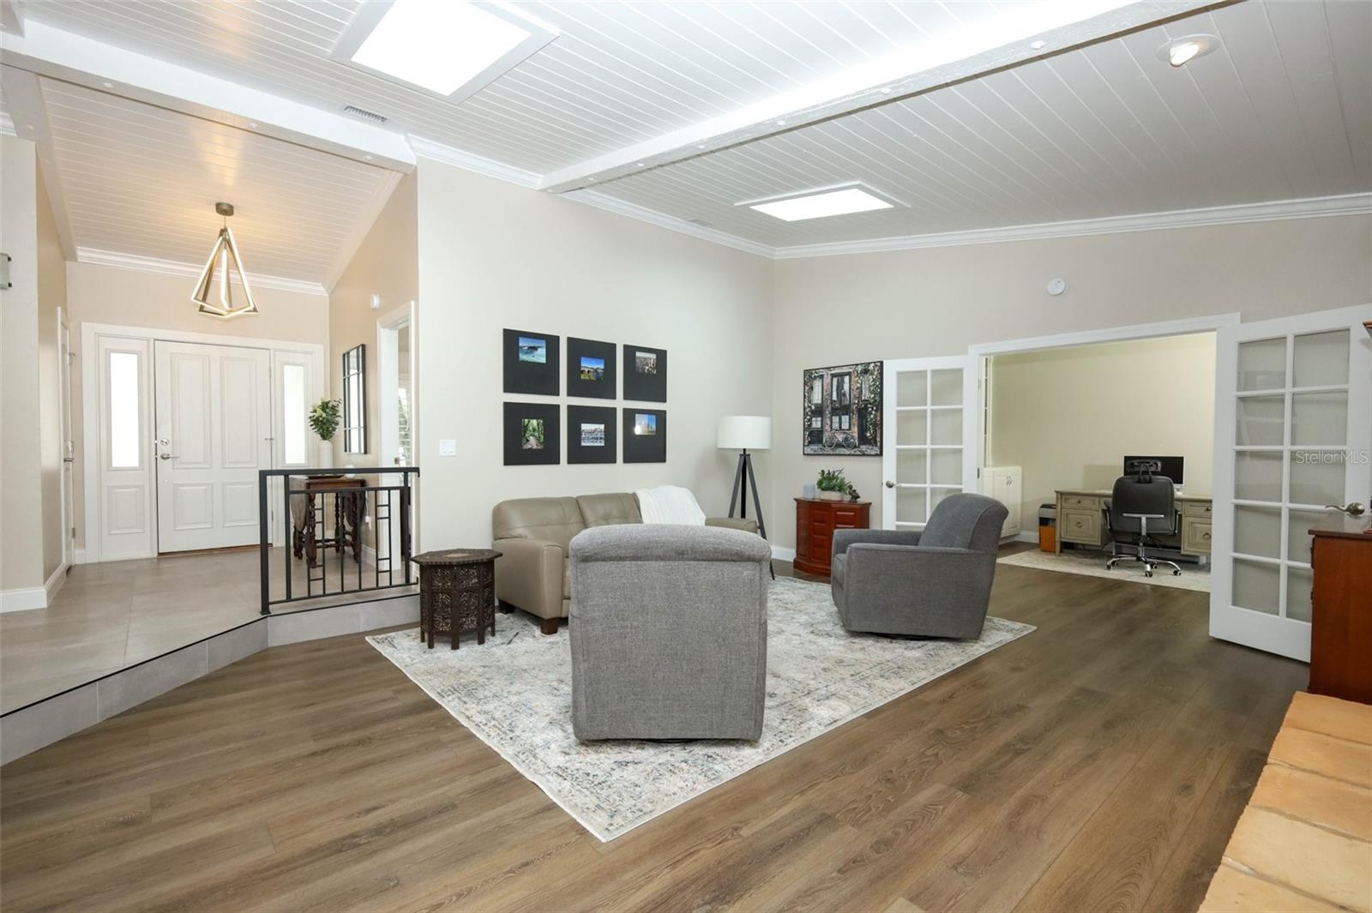
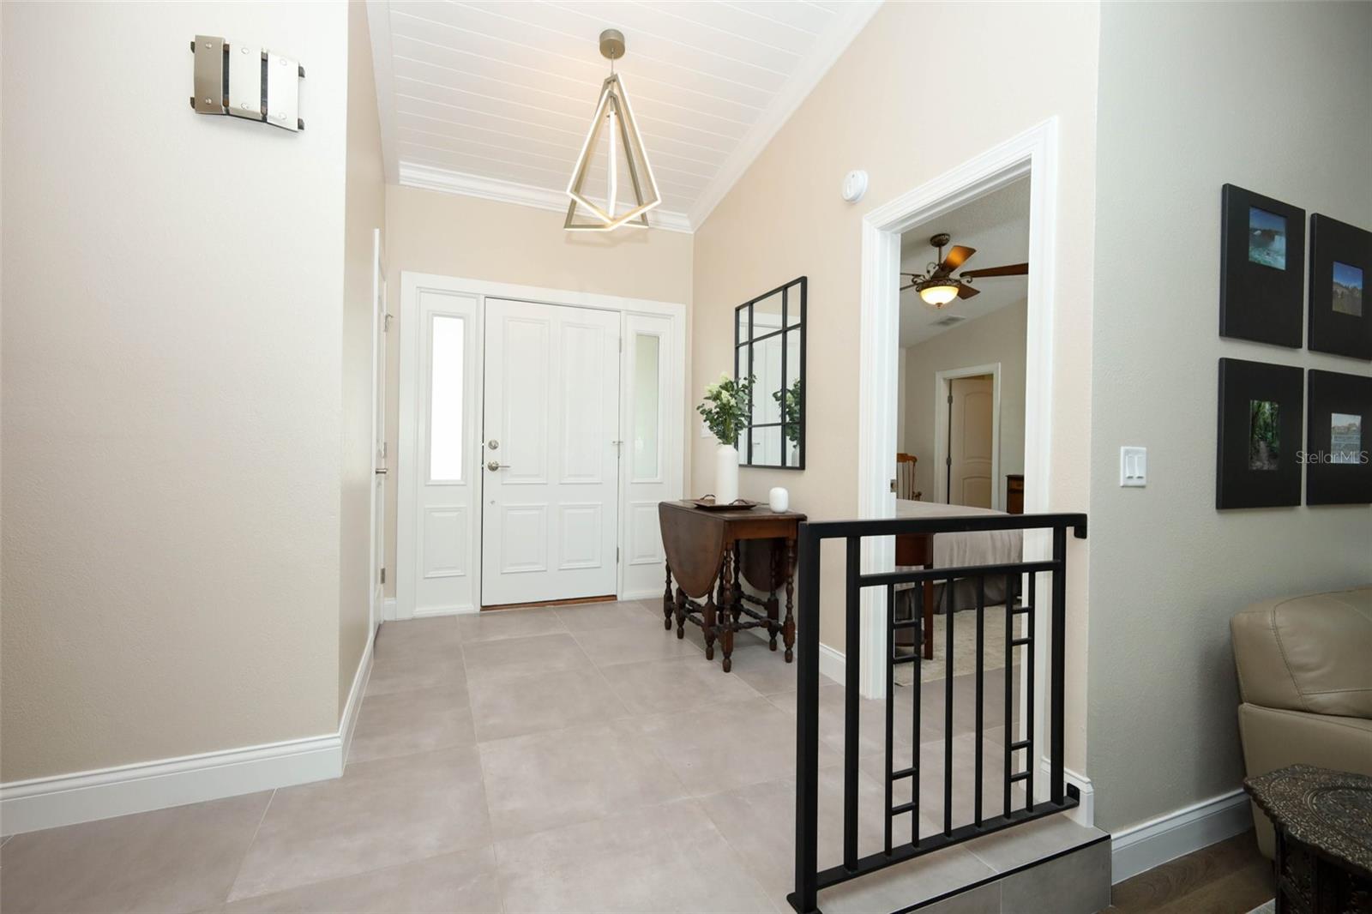
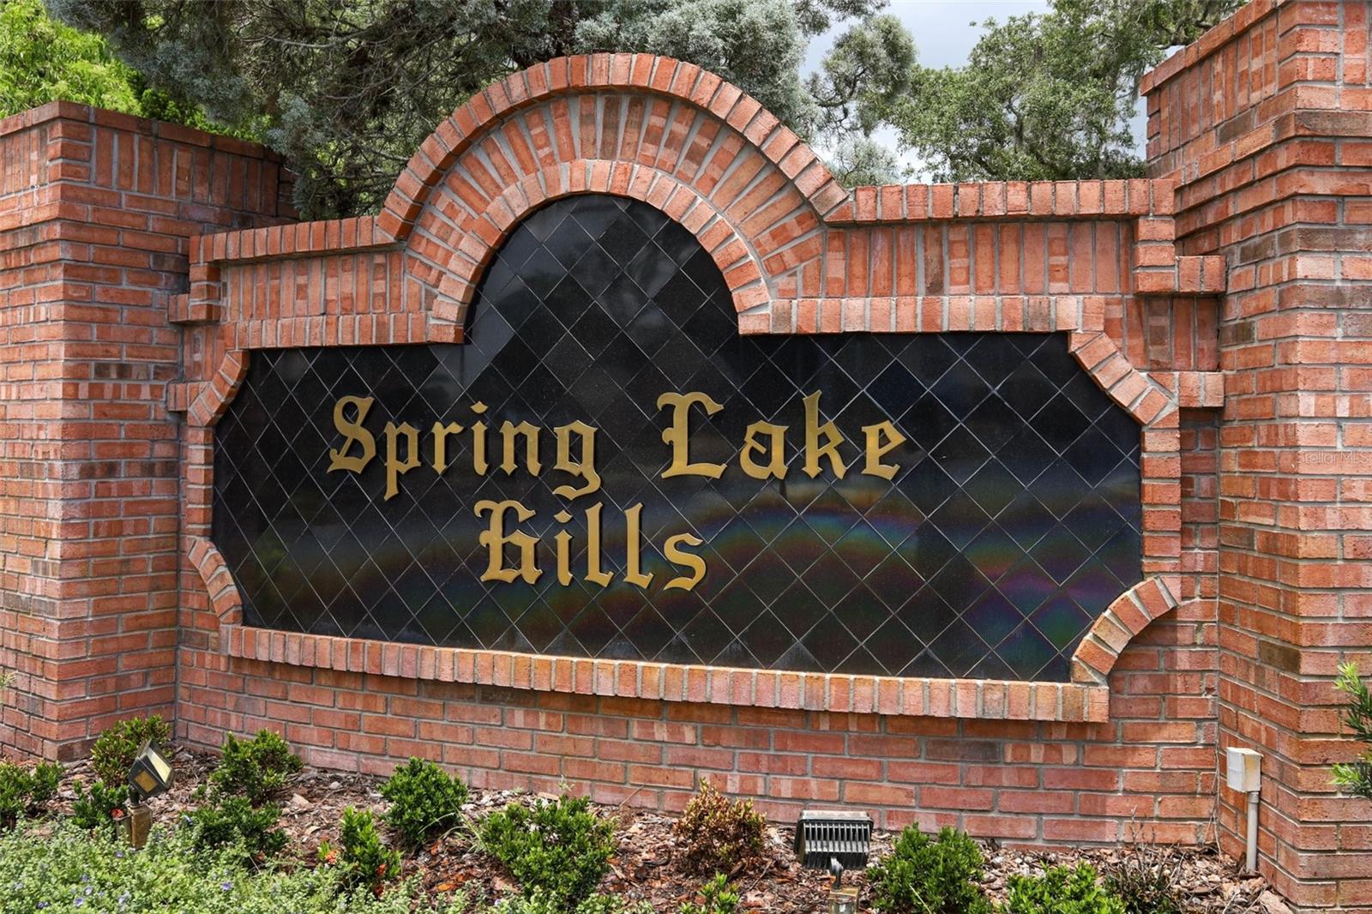
280 Spring Lake Dr
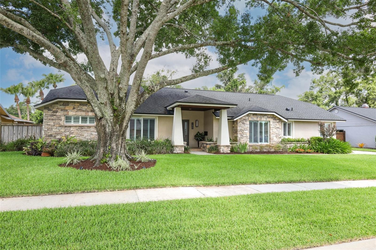
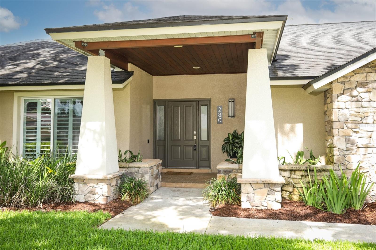
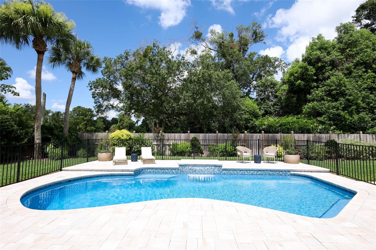
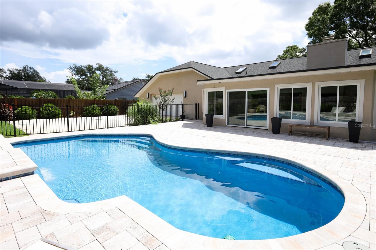
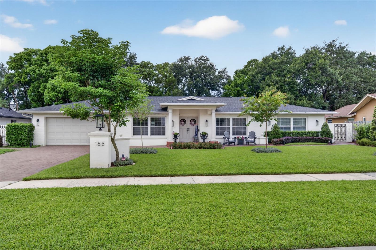
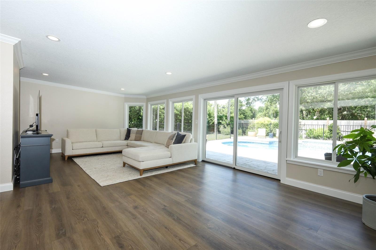
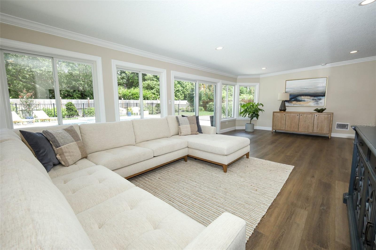
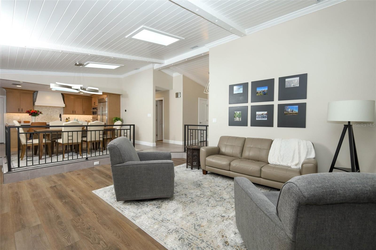
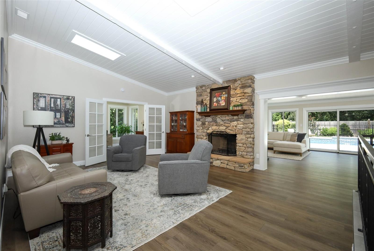
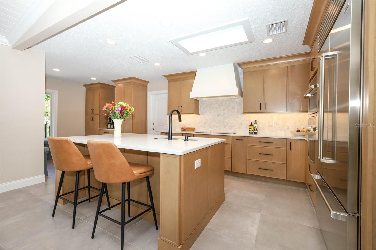
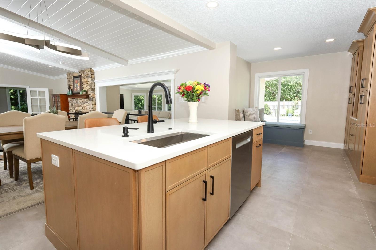
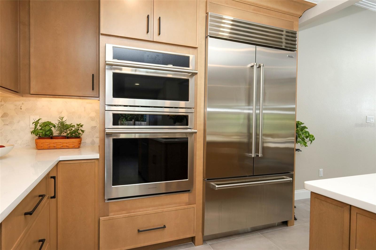
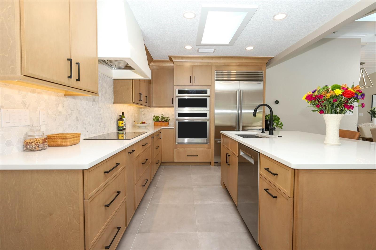
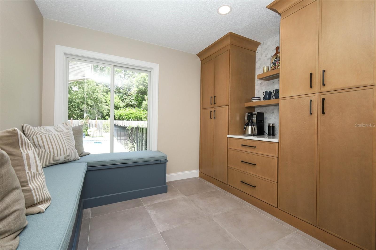
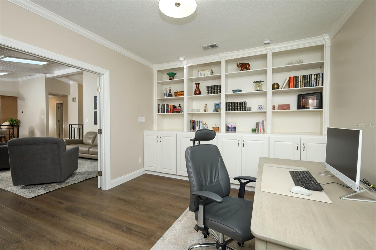
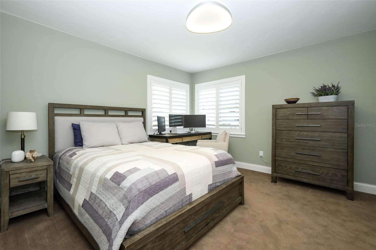
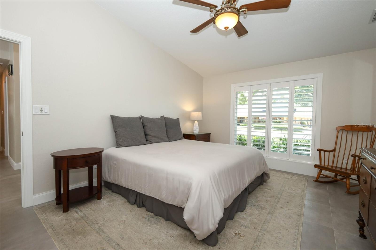
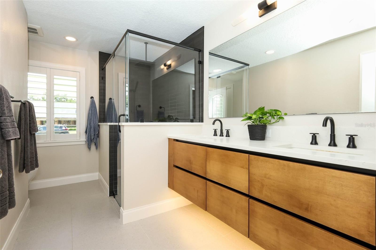
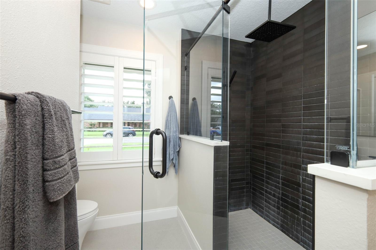
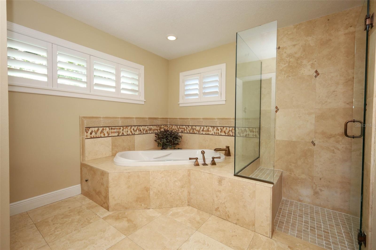
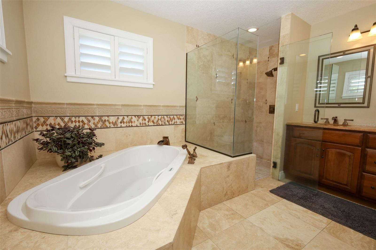
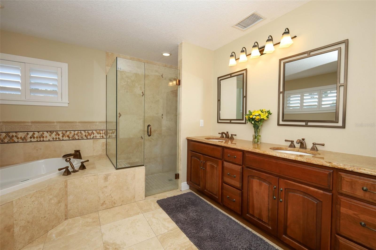
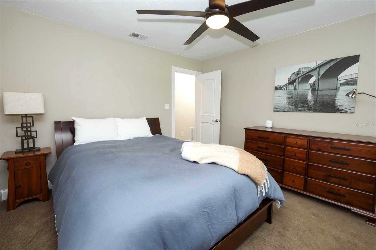
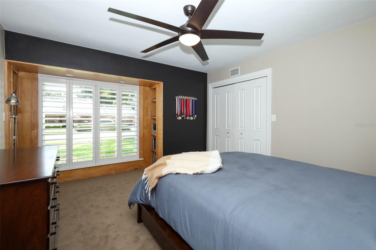
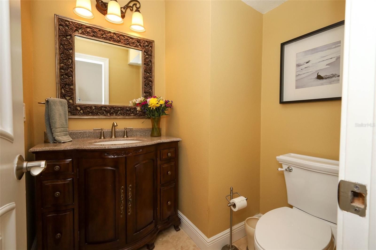
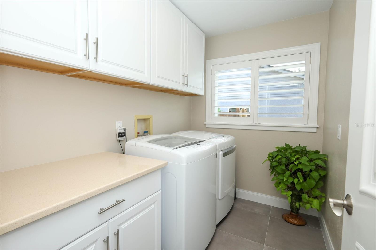
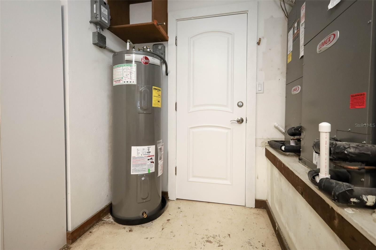
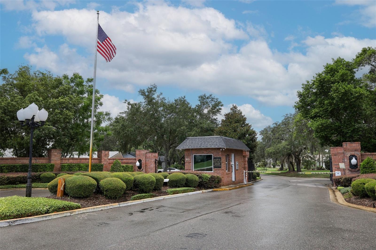
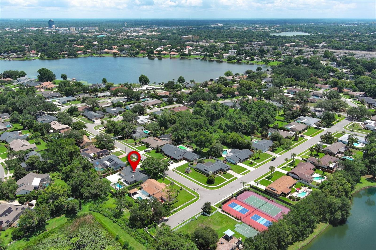
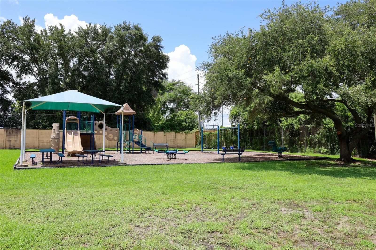
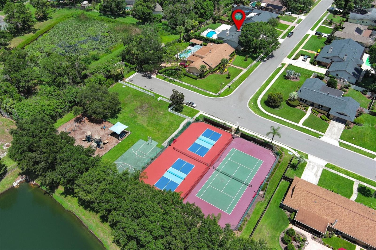
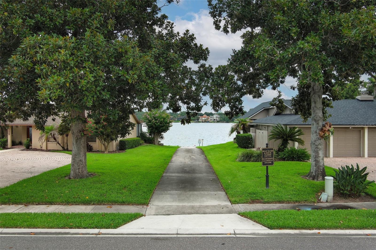
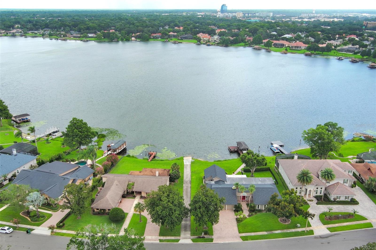
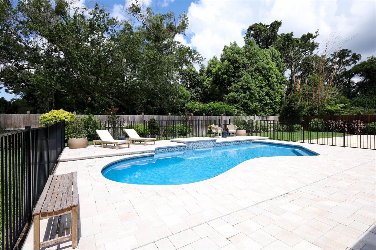
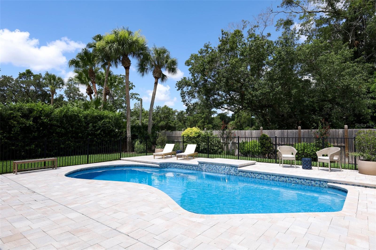
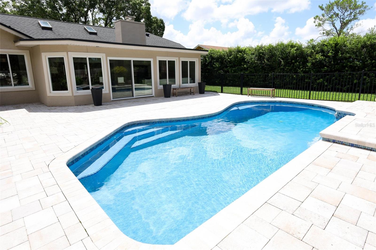
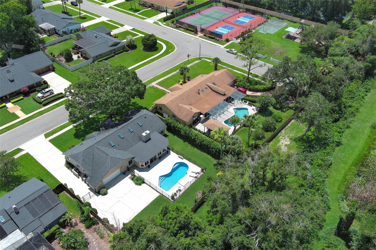
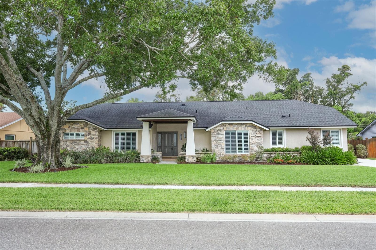
Welcome to a truly one-of-a-kind custom home where timeless craftsmanship meets over two decades of thoughtful, high-quality renovations. From the moment you arrive, the striking stone façade, architecturally designed front porch, and beautifully landscaped grounds create an unforgettable first impression. Inside, nearly every room has been transformed with premium finishes and meticulous attention to detail. The spectacular 2025 chef's kitchen is the centerpiece of the home, featuring custom Fabuwood cabinetry, quartz countertops, an impressive 4' x 7' island, marble backsplash, coffee bar, under-cabinet lighting, and an exceptional suite of luxury appliances including a 42" Sub-Zero built-in refrigerator, GE Monogram induction cooktop, wall oven and Speed Cook oven, Bosch dishwasher, and custom vent hood. A built-in banquet with hidden storage creates the perfect space for casual dining and entertaining. The luxurious primary suite offers a beautifully renovated spa-inspired bath with travertine stone, jetted tub, oversized glass shower, granite dual-sink vanity, Toto fixtures, and an expanded custom walk-in closet. The secondary bathrooms have also been tastefully renovated with designer finishes, quartz countertops, frameless glass shower enclosures, and premium fixtures. Quality improvements extend throughout the home, including Pella double-pane, argon-filled, impact-resistant windows and sliding doors, solid-core interior doors, custom trim, crown molding, custom built-in office cabinetry, updated flooring, fresh interior paint, modern lighting, and upgraded electrical throughout. Major mechanical updates provide outstanding peace of mind, including water heater (2026) two Lennox 16-SEER HVAC systems (2019), Eaton electrical panels (2018), a 2020 architectural shingle roof with transferable 50-year warranty, four energy-efficient skylights, upgraded aluminum soffits, and two newer Rheem water heaters. Step outside to your private backyard retreat featuring a completely renovated saltwater pool with glass tile, waterfall feature, expanded paver decking, Hayward variable-speed pump, new irrigation system, updated fencing, professional landscape redesign, and extensive outdoor lighting—creating the perfect setting for relaxing or entertaining year-round. This guard-gated neighborhood also features ball fields, tennis, basketball and pickleball all within sites view of your front door. This exceptional custom home combines luxury, quality construction, and an extraordinary list of upgrades that would be difficult to replicate today. Every improvement has been completed by licensed contractors, making this a rare opportunity to own a meticulously maintained, move-in-ready residence where virtually every major component already been updated.
Listing Information
Facts & Features
Location
Community Information
Architecture
Features & Amenities
Property Features
Square Footage
Tax & Financial Information
Schools
Spring Lake Elementary School
Assigned school for this home
Lake Sybelia Elementary
Lake Weston Elementary
Lockhart Middle
Children's Center For Education
Hungerford Elementary
Lake Orienta Elementary School
Riverside Elementary
School ratings are provided for informational purposes only and are subject to change. Attendance boundaries are for reference only — contact the school or district directly to verify enrollment eligibility.
Historical Data
Price History
| Date | Event | Price |
|---|---|---|
| 07/03/2026 | Listed for sale | $900,000 |
Listed by John Muccigrosso, PA · RE/MAX 200 REALTY · 4076296330
Listing information provided exclusively for consumers' personal, non-commercial use and may not be used for any purpose other than to identify prospective properties consumers may be interested in purchasing. Information deemed reliable but not guaranteed by the MLS. Copyright 2026, Stellar MLS. All rights reserved.
Last Updated: August 12, 2026 at 5:20 PM | Source: Stellar MLS | MLS#: O6421488

Similar Homes For Sale In Altamonte Springs
Start Your Real Estate Journey
Whether you have questions about this listing, want to schedule a showing, or just want to talk through your options, Alene Civil is here to help. Reach out and expect a response within one business day.
How can I help?
Alene Civil is here to help. Reach out and expect a response within one business day.
Thanks — Alene Civil will be in touch shortly.
Make A Plan For Your Purchase
Know what you can afford before you start shopping — then run the numbers on any home you have in mind.
How much house can I afford?
- Principal & interest
- Property taxes
- Homeowner's insurance
- HOA dues
If your monthly savings are applied to the loan principal.
Enter your income, debts, and down payment to see how much home you may qualify for. Estimates only — not a lending decision.
Want to know more?
Keisha is here to help. Reach out and expect a response within one business day.
✓ Thanks — Keisha will be in touch shortly.
Your Next Chapter Starts With Just A Few Steps
Before you fall in love with a home, know what you can afford. Fill out a quick pre-approval so you're ready to make your move — on your timeline.

Pre-approval made easy
We're here to help you find the best option, not to help the best option find you. Trust that your information will not be shared with many different lenders like so many platforms do.
What type of home are you looking for?
How do you plan to use your new home?
Where are you in the home buying process?
Are you currently working with a real estate agent?
Do you currently own a home?
Is this your first time purchasing a home?
Do you plan to sell your current home before purchasing a new one?
Have you or your spouse served in the US military?
Veterans and active US military may be eligible for a $0 down VA loan.
What is your price range?
What is your current employment status?
What is your household pre-tax annual income?
What is your credit score?
Have you had a bankruptcy or foreclosure in the past 3 years?
Almost done — where can we reach you?
✓ Thank you for your time!
You'll hear back within one business day with your next steps.