
4574 Sailbreeze Ct
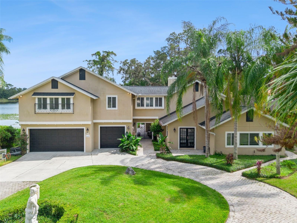
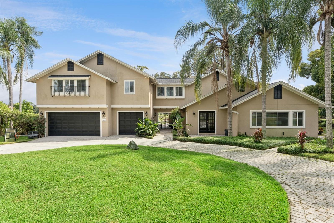
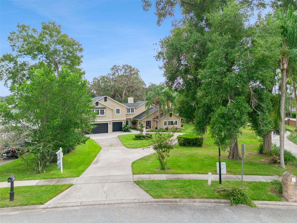
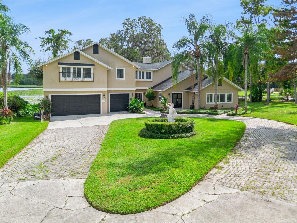
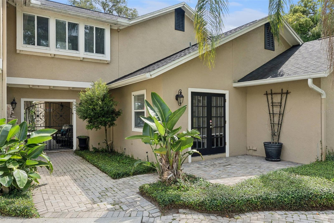
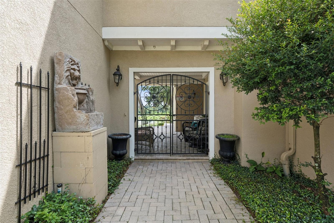
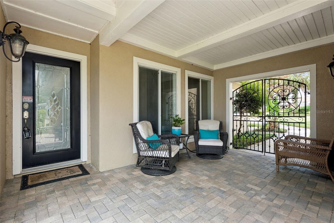
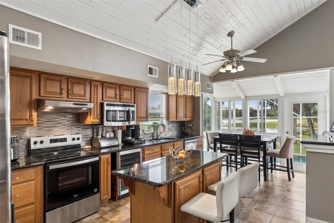
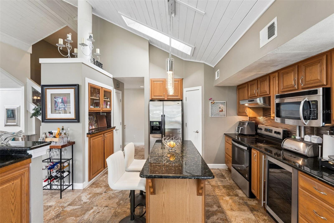
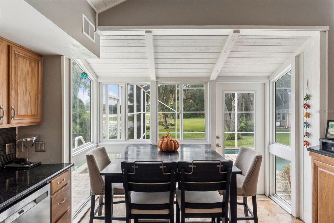
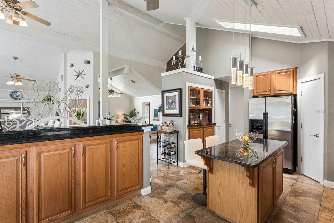
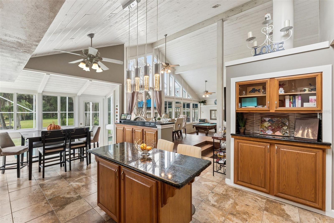
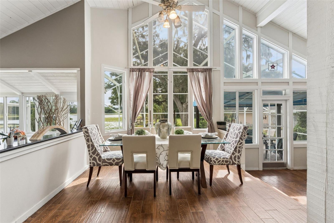
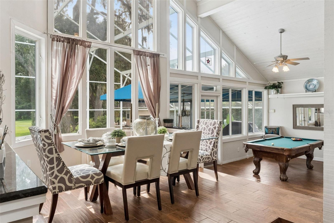
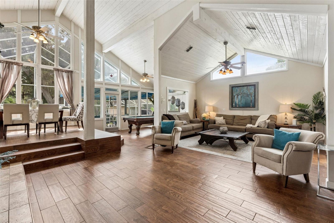
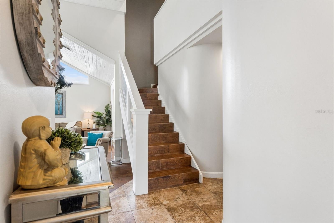
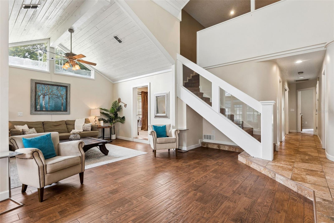
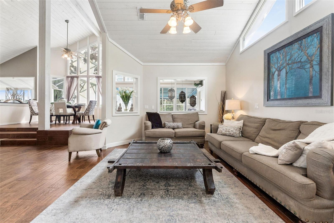
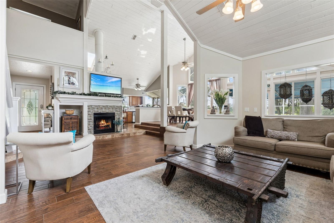
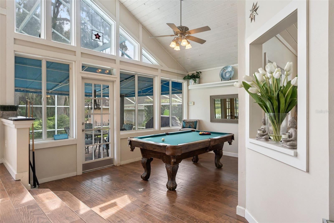
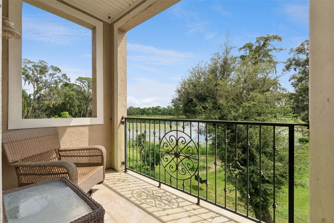
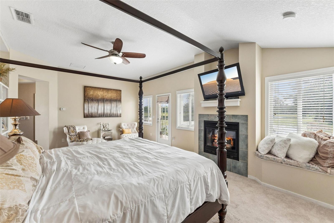
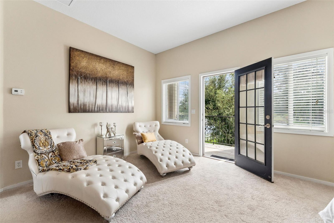
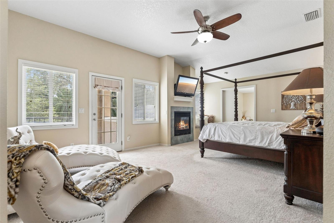
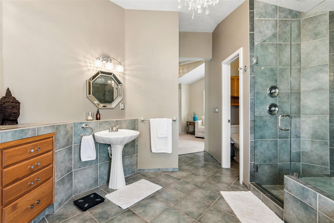
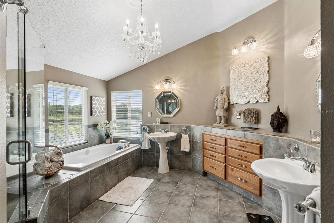
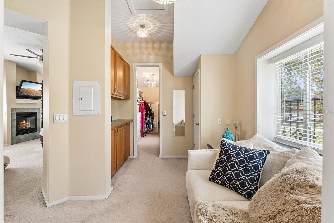
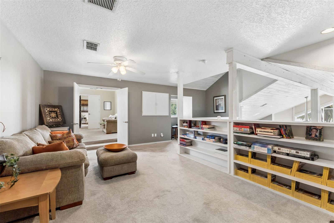
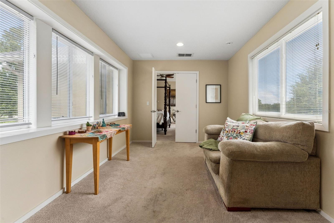
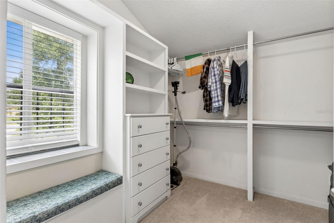
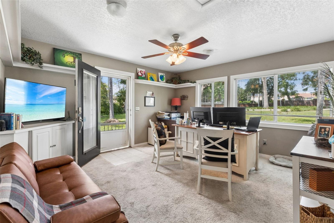
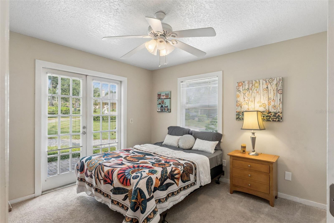
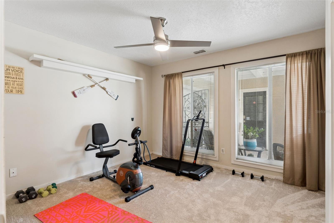
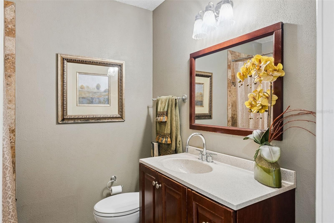
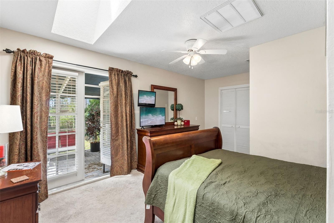
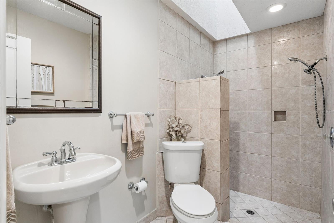
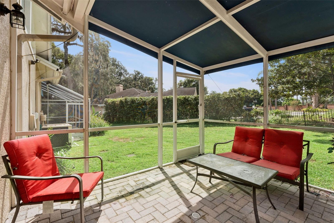
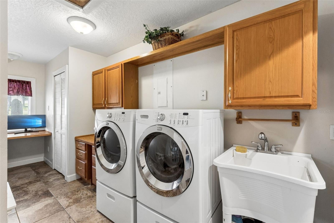
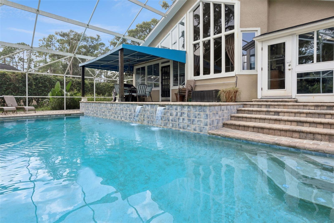
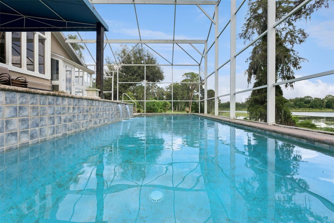
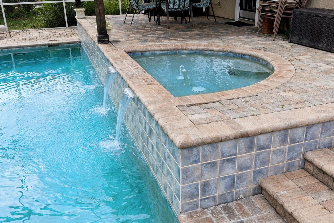
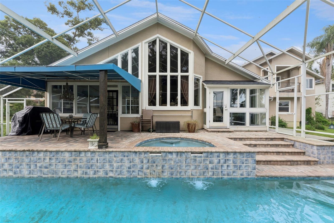
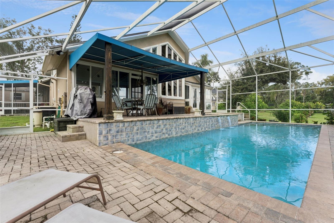
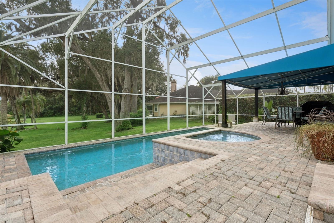
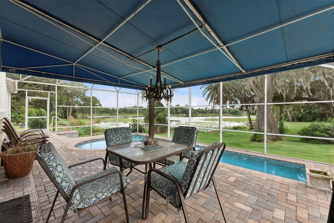
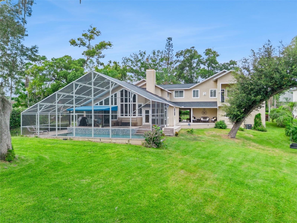
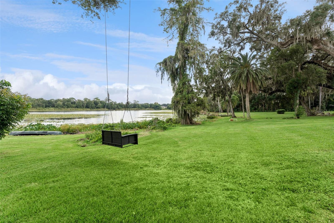
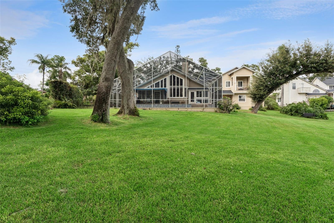
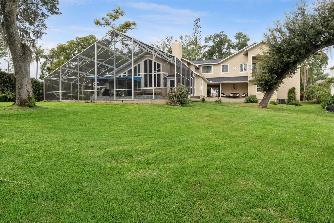
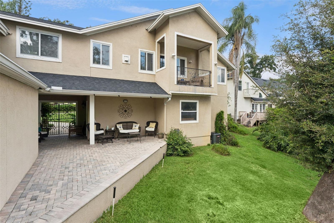
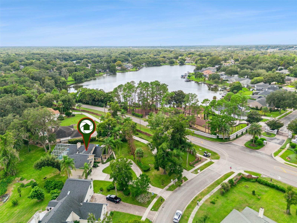
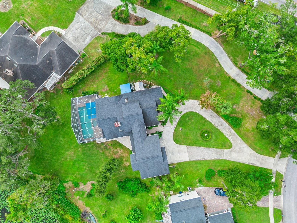
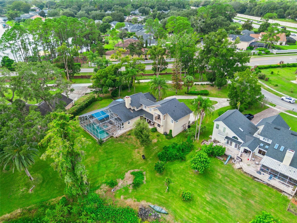
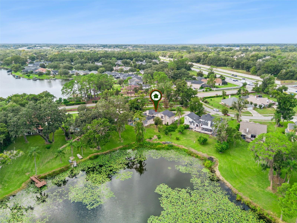
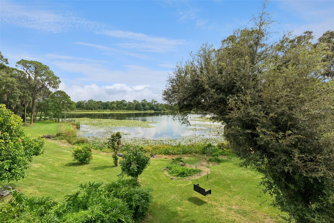
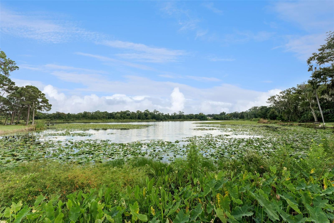
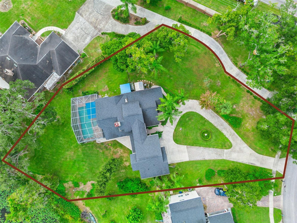
Enjoy the private setting on a spring fed LAKEFRONT HOME SITTING ON A HALF ACRE LOT and quiet Cul-De-sac. This rare find and fabulous 5-Bedroom, 3 Bath custom built home has a 3 car garage, (ideal for collectable cars) and has a large circular driveways to accompany so many cars & perfect for entertaining! This unique home has Architectural character and a spacious open floor plan with stunning lake views from most rooms. The Family Rooms are relaxing and centered around a cozy gas fireplace with custom built shelves, volume ceilings and offers alot of natural lighting throughout. The Great room that has a pool table to enjoy and overlooks the wonderful pool area. If you enjoy cooking this is your perfect chef kitchen with a center island, spacious Granite countertops, built in wine refrigerator, walk-in closet, stainless appliances, a Coffee Bar, abundance of storage, and a wonderful Eat-in Kitchen nook, overlooking the lake to enjoy your morning coffee. The Dining area is built up to take advantage of the the Lakefront view and overlooking the manicured yard and mature Landscaping. This is the perfect home for multi generational families as 4 bedrooms are downstairs. The 2nd bedroom guest suite or as a Mother-in-law suite with their private screened in patio, Full Bath, and a walk in closet just off the family room. A separate downstairs wing has The 3rd Bedroom being used as the ideal Home/ Office/ Gym that offers a separate and private entrance from the driveway to meet your clients or just a quiet workspace. The 4th bedroom is just off the entrance and family room. Walk upstairs to a Library/ quiet area to read or work. This area leads into a bonus room perfect for a babies room or Gym and from there leads you into your breathtaking 36 x 14 Primary En-Suite is a wonderful retreat and has a Gas Fireplace, A beautiful spacious private Balcony perfect to relax and read or enjoying a quiet morning or night with your favorite beverage while overlooking the panoramic view. The Primary Bedroom also offers Dual primary closets with built in’s and even has a sitting area within this huge closet areas. The Primary bath has a tiled shower, Jacuzzi tub, dual sinks, chandelier. Walk outside to the screened enclosed covered Lanai with chlorine pool & hot tub area making this the perfect spot for entertaining to enjoy the view while overlooking the large backyard & side yard perfect to watching the family run & play. The pool recently had a new Pool pump installed. The home has 2 zoned HVAC systems with one recently installed this year. New Roof was installed is 2020, the downstairs has a Tankless hot water heater and electric hot water heater upstairs.This home is conveniently located near restaurants, shopping, Walking distance to the Altamonte Springs Lake Lotus park and nature trails, and central to downtown, and just off Maitland Blvd and Eden Park Rd, i-4, SR 429. Lake Bosse is a clean spring fed lake that is great for fishing, boating, and jet sking.
Listing Information
Facts & Features
Location
Community Information
Architecture
Features & Amenities
Property Features
Square Footage
Tax & Financial Information
Schools
Lockhart Middle
Assigned school for this home
Wekiva High
Assigned school for this home
Lake Weston Elementary
Bear Lake Elementary School
Lockhart Elementary
Positive Pathways Transition Center
Spring Lake Elementary School
Rosemont Elementary
School ratings are provided for informational purposes only and are subject to change. Attendance boundaries are for reference only — contact the school or district directly to verify enrollment eligibility.
Historical Data
Price History
| Date | Event | Price |
|---|---|---|
| 09/17/2026 | Price change | $845,000 |
| 09/19/2025 | Listed for sale | $999,000 |
Listed by JAN Mairn · ONE OAK REALTY CORP · 4079061625
Listing information provided exclusively for consumers' personal, non-commercial use and may not be used for any purpose other than to identify prospective properties consumers may be interested in purchasing. Information deemed reliable but not guaranteed by the MLS. Copyright 2026, Stellar MLS. All rights reserved.
Last Updated: October 3, 2026 at 3:33 AM | Source: Stellar MLS | MLS#: O6343698

Similar Homes For Sale In Orlando

Start Your Real Estate Journey
Whether you have questions about this listing, want to schedule a showing, or just want to talk through your options, Alene Civil is here to help. Reach out and expect a response within one business day.
How can I help?
Alene Civil is here to help. Reach out and expect a response within one business day.
Thanks — Alene Civil will be in touch shortly.
Make A Plan For Your Purchase
Know what you can afford before you start shopping — then run the numbers on any home you have in mind.
How much house can I afford?
- Principal & interest
- Property taxes
- Homeowner's insurance
- HOA dues
If your monthly savings are applied to the loan principal.
Enter your income, debts, and down payment to see how much home you may qualify for. Estimates only — not a lending decision.
Want to know more?
Keisha is here to help. Reach out and expect a response within one business day.
✓ Thanks — Keisha will be in touch shortly.
Your Next Chapter Starts With Just A Few Steps
Before you fall in love with a home, know what you can afford. Fill out a quick pre-approval so you're ready to make your move — on your timeline.

Pre-approval made easy
We're here to help you find the best option, not to help the best option find you. Trust that your information will not be shared with many different lenders like so many platforms do.
What type of home are you looking for?
How do you plan to use your new home?
Where are you in the home buying process?
Are you currently working with a real estate agent?
Do you currently own a home?
Is this your first time purchasing a home?
Do you plan to sell your current home before purchasing a new one?
Have you or your spouse served in the US military?
Veterans and active US military may be eligible for a $0 down VA loan.
What is your price range?
What is your current employment status?
What is your household pre-tax annual income?
What is your credit score?
Have you had a bankruptcy or foreclosure in the past 3 years?
Almost done — where can we reach you?
✓ Thank you for your time!
You'll hear back within one business day with your next steps.