
8033 Penrose Pl
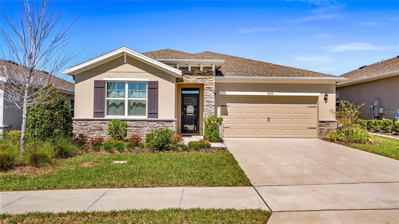
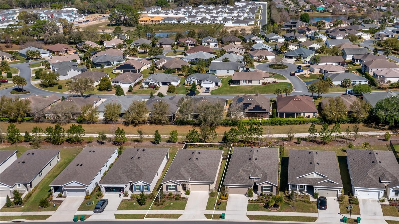
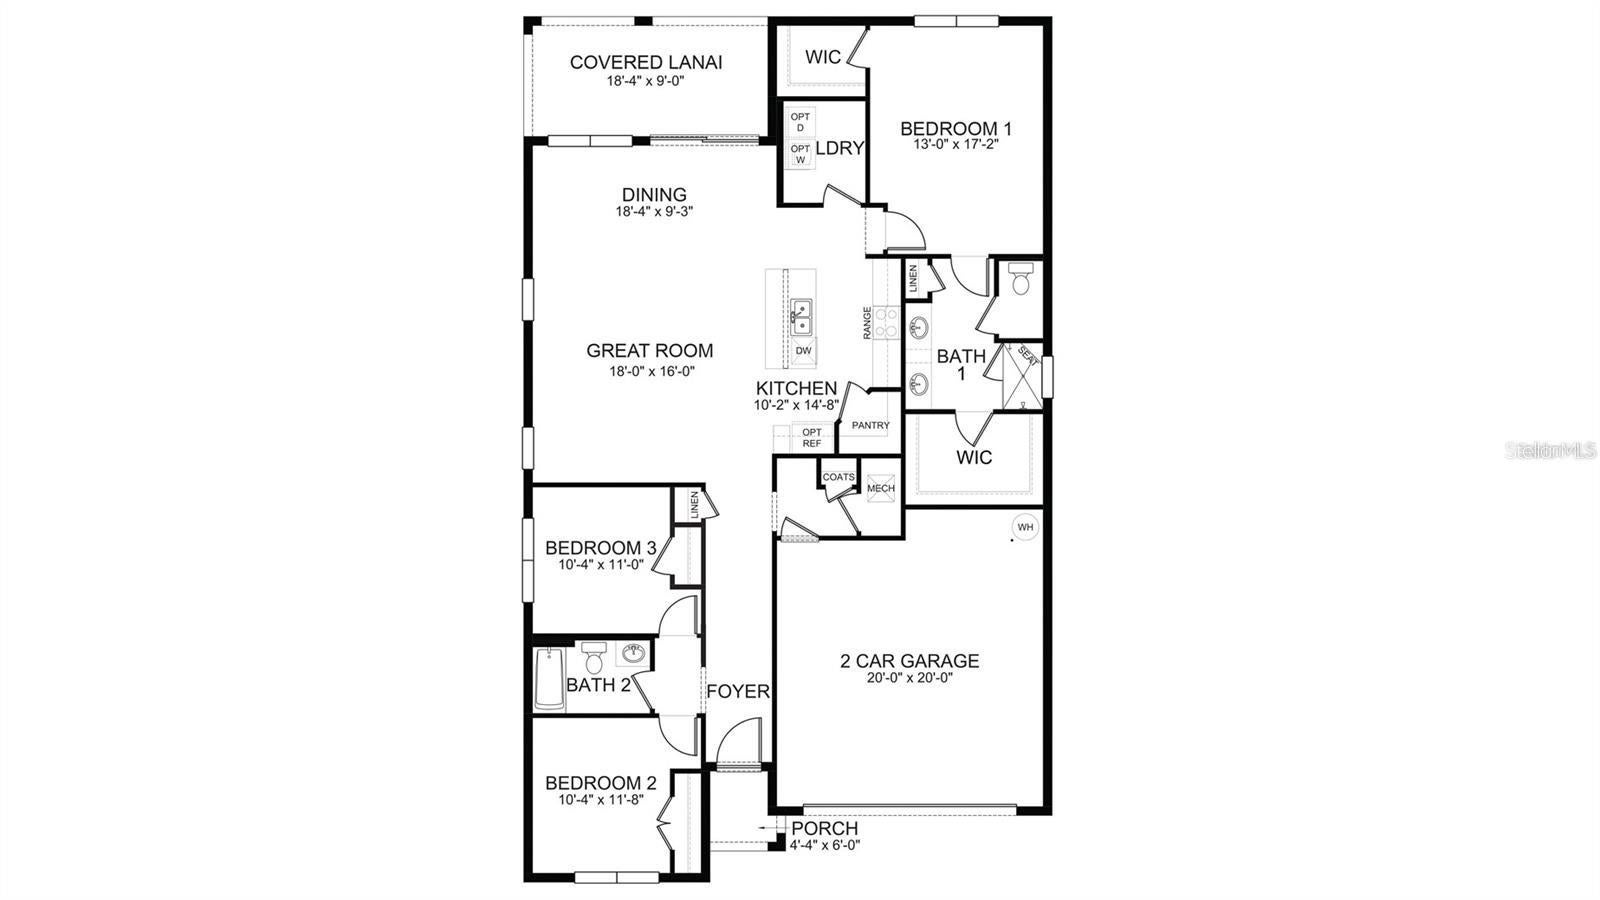
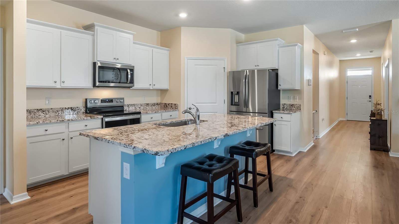
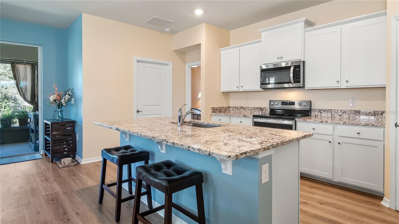
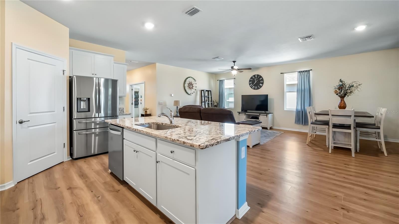
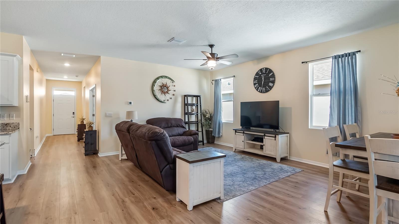
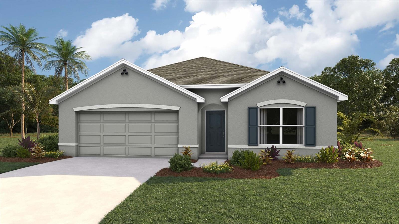
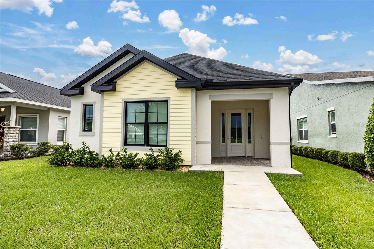
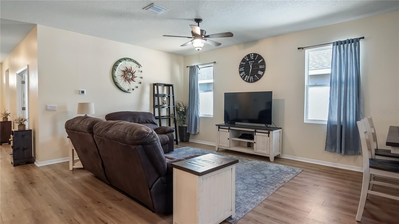
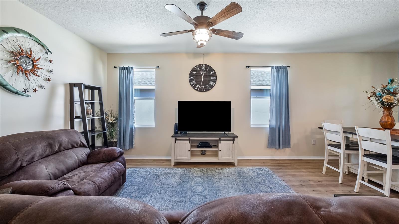
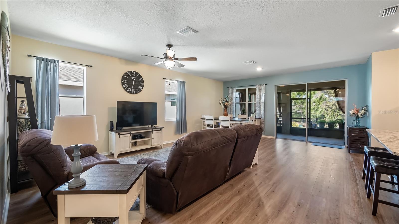
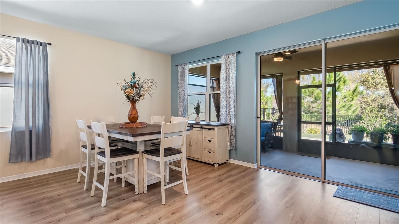
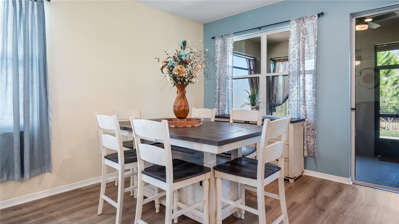
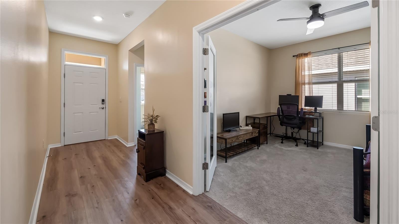
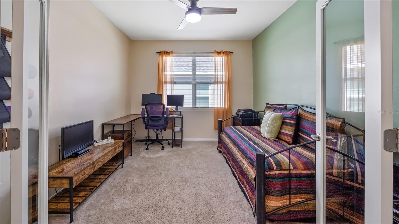
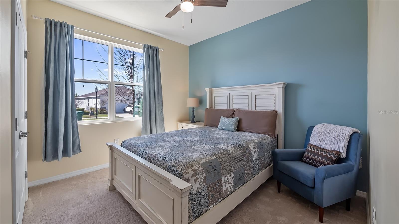
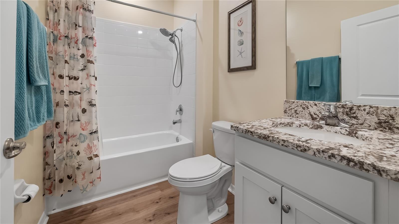
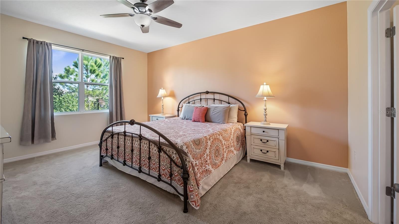
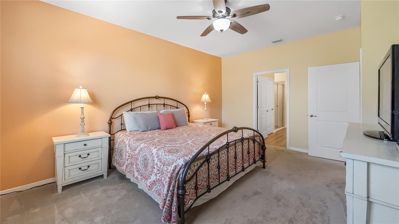
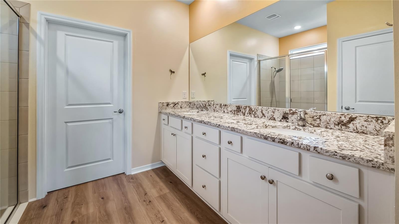
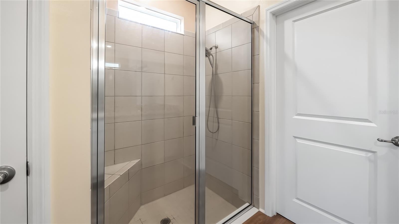
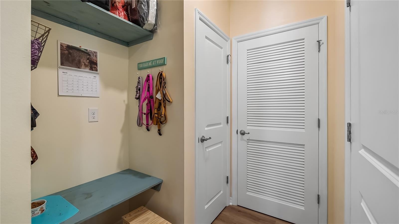
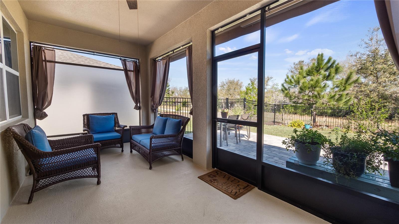
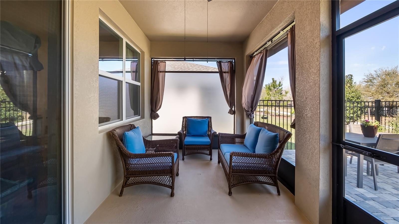
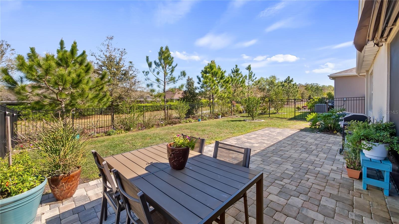
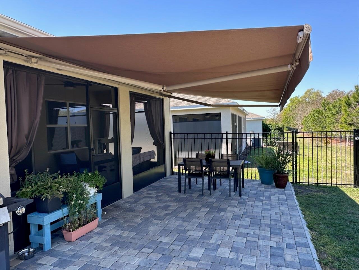
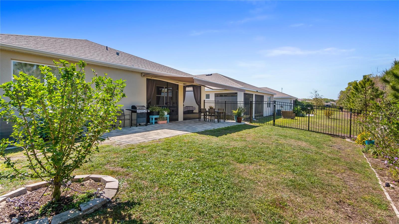
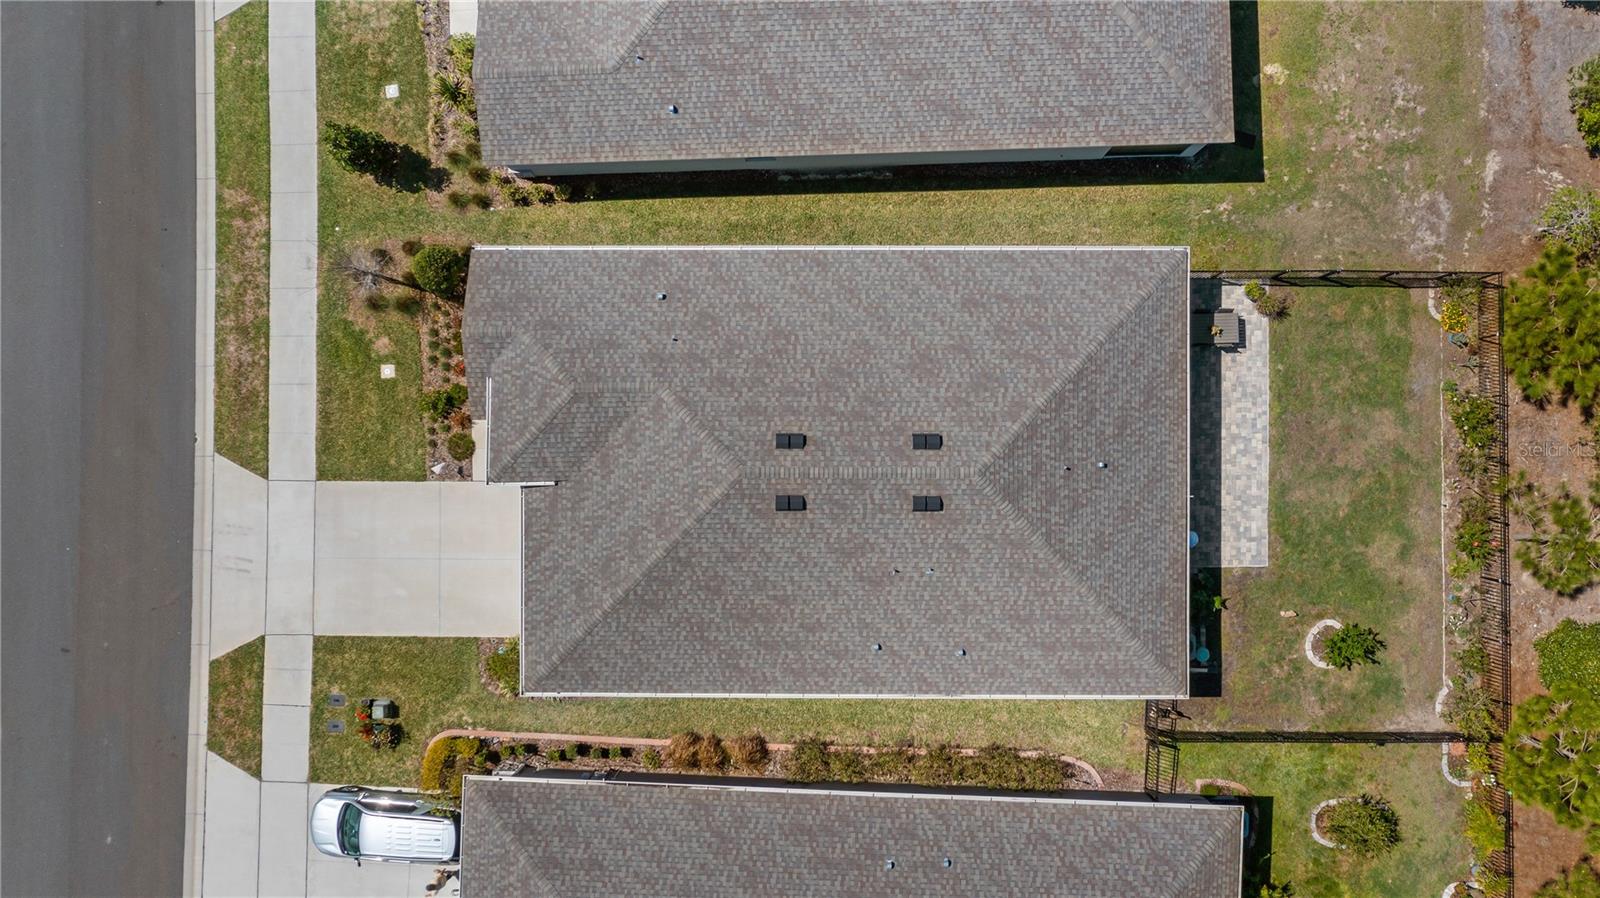
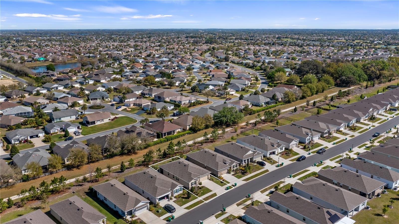
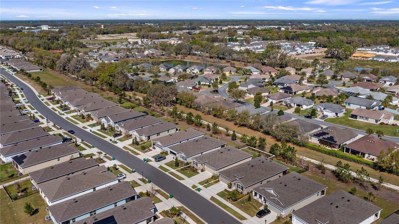
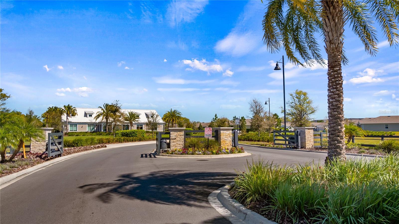
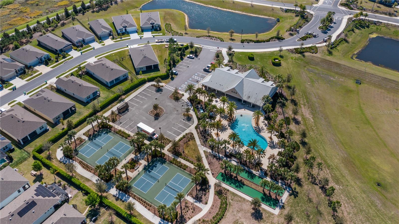
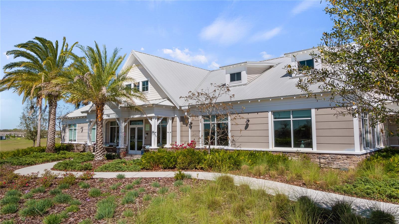
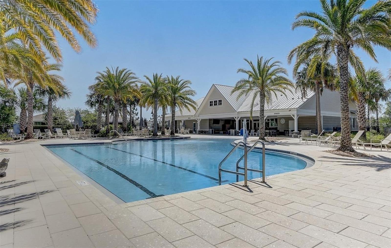
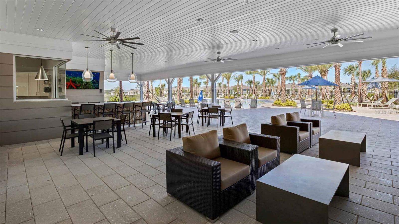
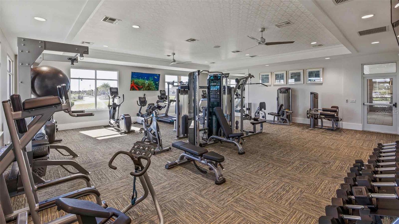
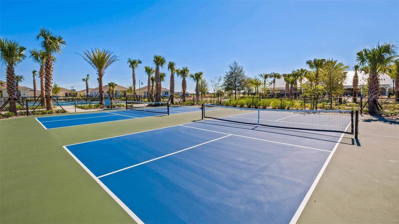
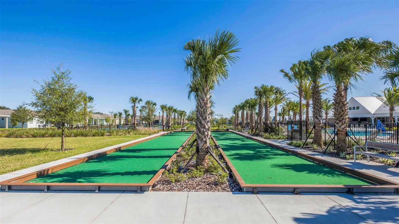
Premium lot with exceptional backyard privacy plus $34,100 in upgrades and maintenance-free living! On a premier lot with generous space between neighboring homes, this beautifully upgraded Clifton model offers a rare sense of privacy while providing the convenience of low-maintenance living. Welcome to 8033 Penrose Place, in Wildwood's premier gated community. Designed for today's lifestyle, this open concept home seamlessly connects the kitchen, dining area and spacious great room, creating the ideal setting for everyday living and entertaining. Abundant natural light fills the home through sliding glass doors that open to an extended 12-by-30-foot paver patio complete with a retractable awning and LED lighting, creating the ideal outdoor space for relaxing or hosting guests. The well-appointed kitchen features abundant cabinet and counter space, stainless steel appliances and a walk-in pantry enhanced with custom wood shelving. Throughout the home, upgraded luxury vinyl plank flooring replaces standard builder-grade flooring, adding style and durability. The spacious primary suite is privately tucked away and offers a spa-like en-suite bath with dual vanities and two large walk-in closets. Two additional guest bedrooms and a full bath are thoughtfully positioned at front of the home, providing comfort and privacy for family and visitors. The seller has invested over $34,100 in upgrades, including luxury vinyl plank flooring throughout, an extended paver patio, retractable awning with LED lighting, screened lanai, fully fenced backyard, gutters, storm door with screen, garage storage shelving, new ceiling fans throughout, and an irrigation valve and meter with hose bibs. Residents enjoy an amenity-rich lifestyle featuring a resort-style pool, clubhouse, fitness center, pickleball courts, bocce ball and a variety of social activities. HOA dues include lawn maintenance, pest service, tree and shrub care, annual mulching, cable and internet, allowing you to enjoy more of the Florida lifestyle with less upkeep. Built with all-concrete block construction and equipped with smart home technology, this home offers comfort, quality and peace of mind. Conveniently in one of Central Florida's fastest-growing areas, this home offers easy access to The Villages, Brownwood Paddock Square, Lake Sumter Landing, shopping, dining, golf, healthcare and everyday conveniences. Outdoor enthusiasts will appreciate nearby parks, recreational trails, lakes and recreational opportunities, while commuters benefit from quick access to Interstate 75 and the Florida Turnpike. Whether you're looking for an active retirement lifestyle, a seasonal Florida retreat or a low-maintenance primary residence close to everything, this location offers the ideal blend of convenience, recreation and community.
Listing Information
Facts & Features
Location
Community Information
Architecture
Features & Amenities
Property Features
Square Footage
Tax & Financial Information
Schools
Wildwood Elementary School
Assigned school for this home
Villages Charter School
Sumter Prep Academy
Wildwood Middle/ High School
Sumter Professional Center & Early Learning Academy
School ratings are provided for informational purposes only and are subject to change. Attendance boundaries are for reference only — contact the school or district directly to verify enrollment eligibility.
Historical Data
Price History
| Date | Event | Price |
|---|---|---|
| 06/15/2026 | Listed for sale | $330,000 |
Listed by Teresa White · PREMIER SOTHEBYS INT'L REALTY · 4075817888
Listing information provided exclusively for consumers' personal, non-commercial use and may not be used for any purpose other than to identify prospective properties consumers may be interested in purchasing. Information deemed reliable but not guaranteed by the MLS. Copyright 2026, Stellar MLS. All rights reserved.
Last Updated: September 15, 2026 at 8:36 PM | Source: Stellar MLS | MLS#: O6416934

Similar Homes For Sale In Wildwood
Start Your Real Estate Journey
Whether you have questions about this listing, want to schedule a showing, or just want to talk through your options, Alene Civil is here to help. Reach out and expect a response within one business day.
How can I help?
Alene Civil is here to help. Reach out and expect a response within one business day.
Thanks — Alene Civil will be in touch shortly.
Make A Plan For Your Purchase
Know what you can afford before you start shopping — then run the numbers on any home you have in mind.
How much house can I afford?
- Principal & interest
- Property taxes
- Homeowner's insurance
- HOA dues
If your monthly savings are applied to the loan principal.
Enter your income, debts, and down payment to see how much home you may qualify for. Estimates only — not a lending decision.
Want to know more?
Keisha is here to help. Reach out and expect a response within one business day.
✓ Thanks — Keisha will be in touch shortly.
Your Next Chapter Starts With Just A Few Steps
Before you fall in love with a home, know what you can afford. Fill out a quick pre-approval so you're ready to make your move — on your timeline.

Pre-approval made easy
We're here to help you find the best option, not to help the best option find you. Trust that your information will not be shared with many different lenders like so many platforms do.
What type of home are you looking for?
How do you plan to use your new home?
Where are you in the home buying process?
Are you currently working with a real estate agent?
Do you currently own a home?
Is this your first time purchasing a home?
Do you plan to sell your current home before purchasing a new one?
Have you or your spouse served in the US military?
Veterans and active US military may be eligible for a $0 down VA loan.
What is your price range?
What is your current employment status?
What is your household pre-tax annual income?
What is your credit score?
Have you had a bankruptcy or foreclosure in the past 3 years?
Almost done — where can we reach you?
✓ Thank you for your time!
You'll hear back within one business day with your next steps.