
10199 Mainsail Dr
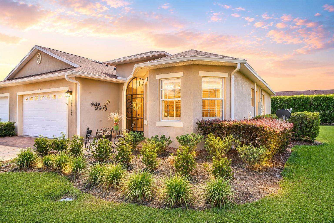
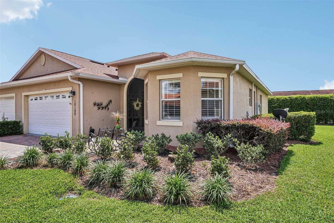
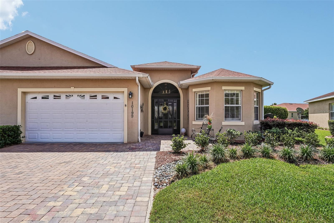
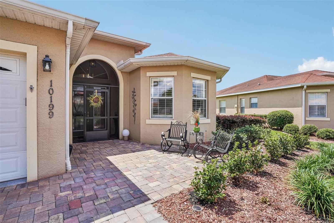
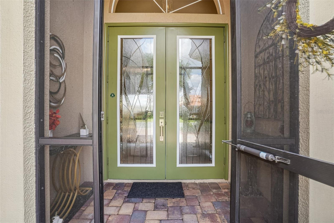
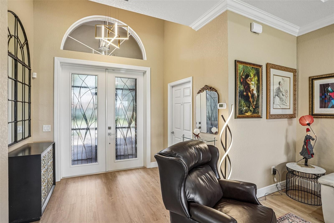
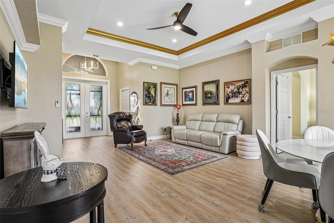
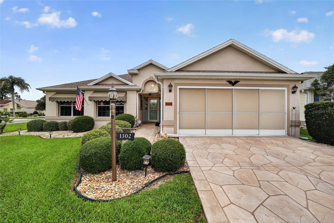
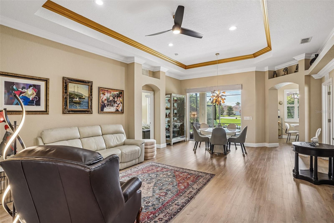
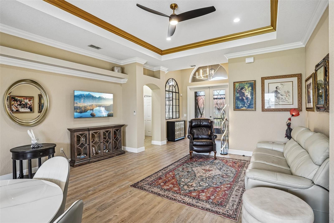
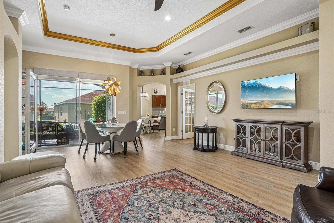
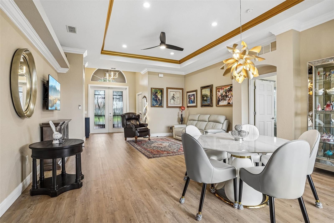
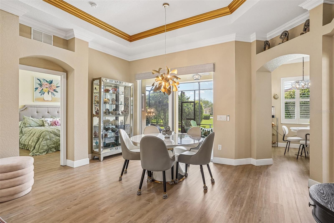
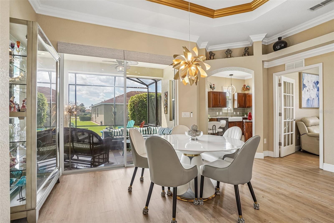
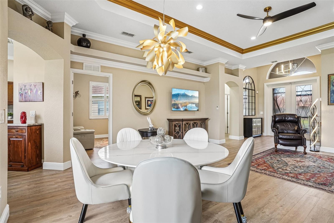
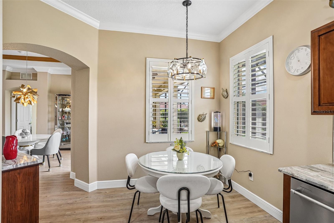
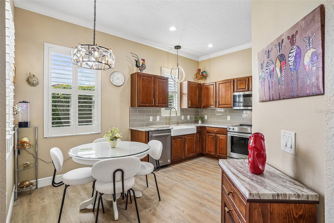
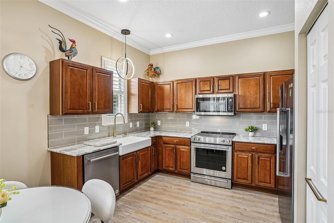
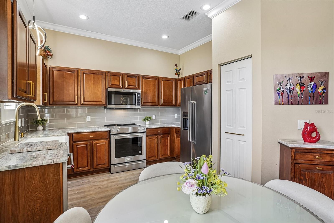
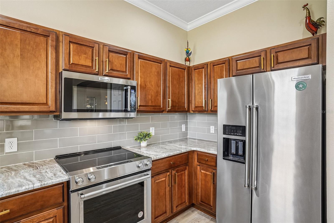
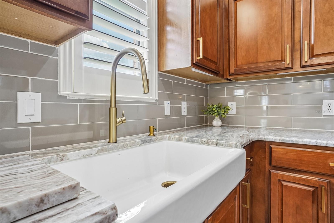
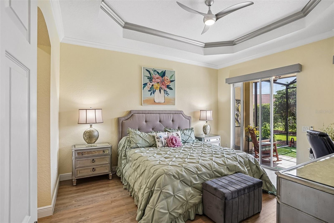
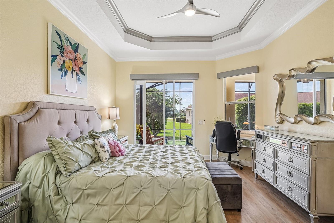
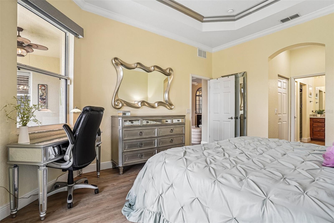
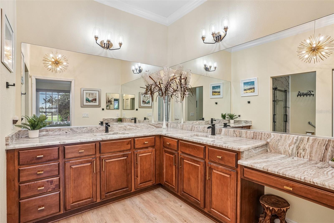
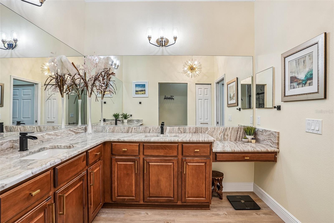
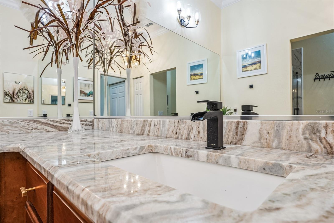
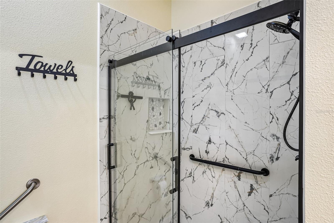
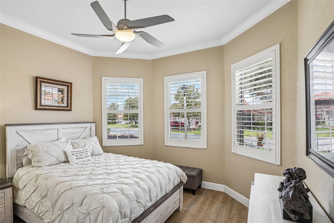
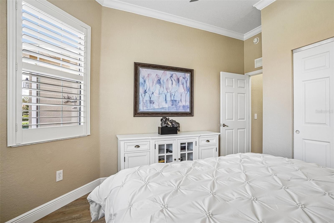
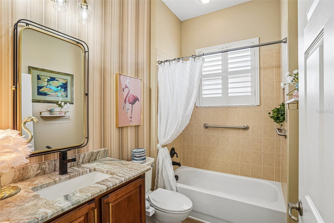
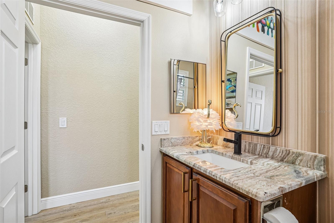
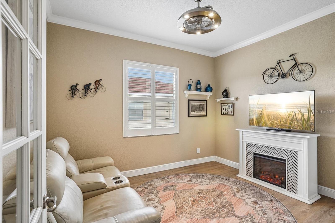
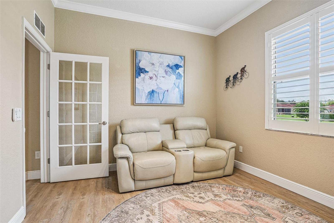
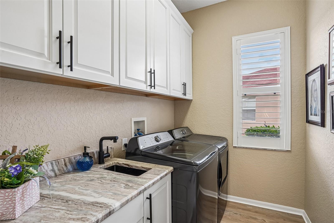
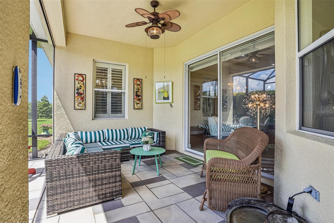
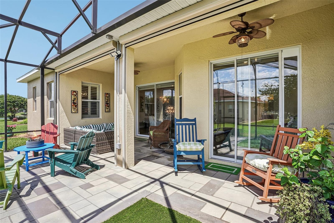
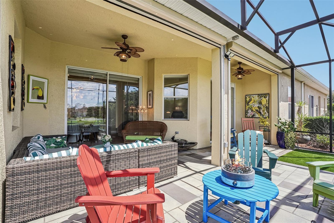
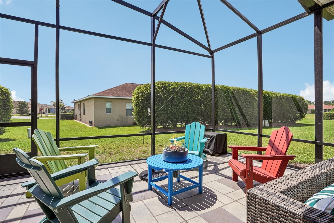
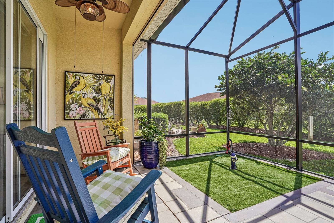
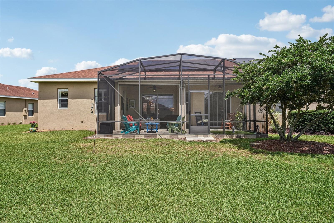
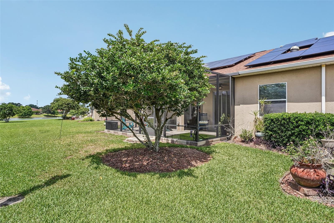
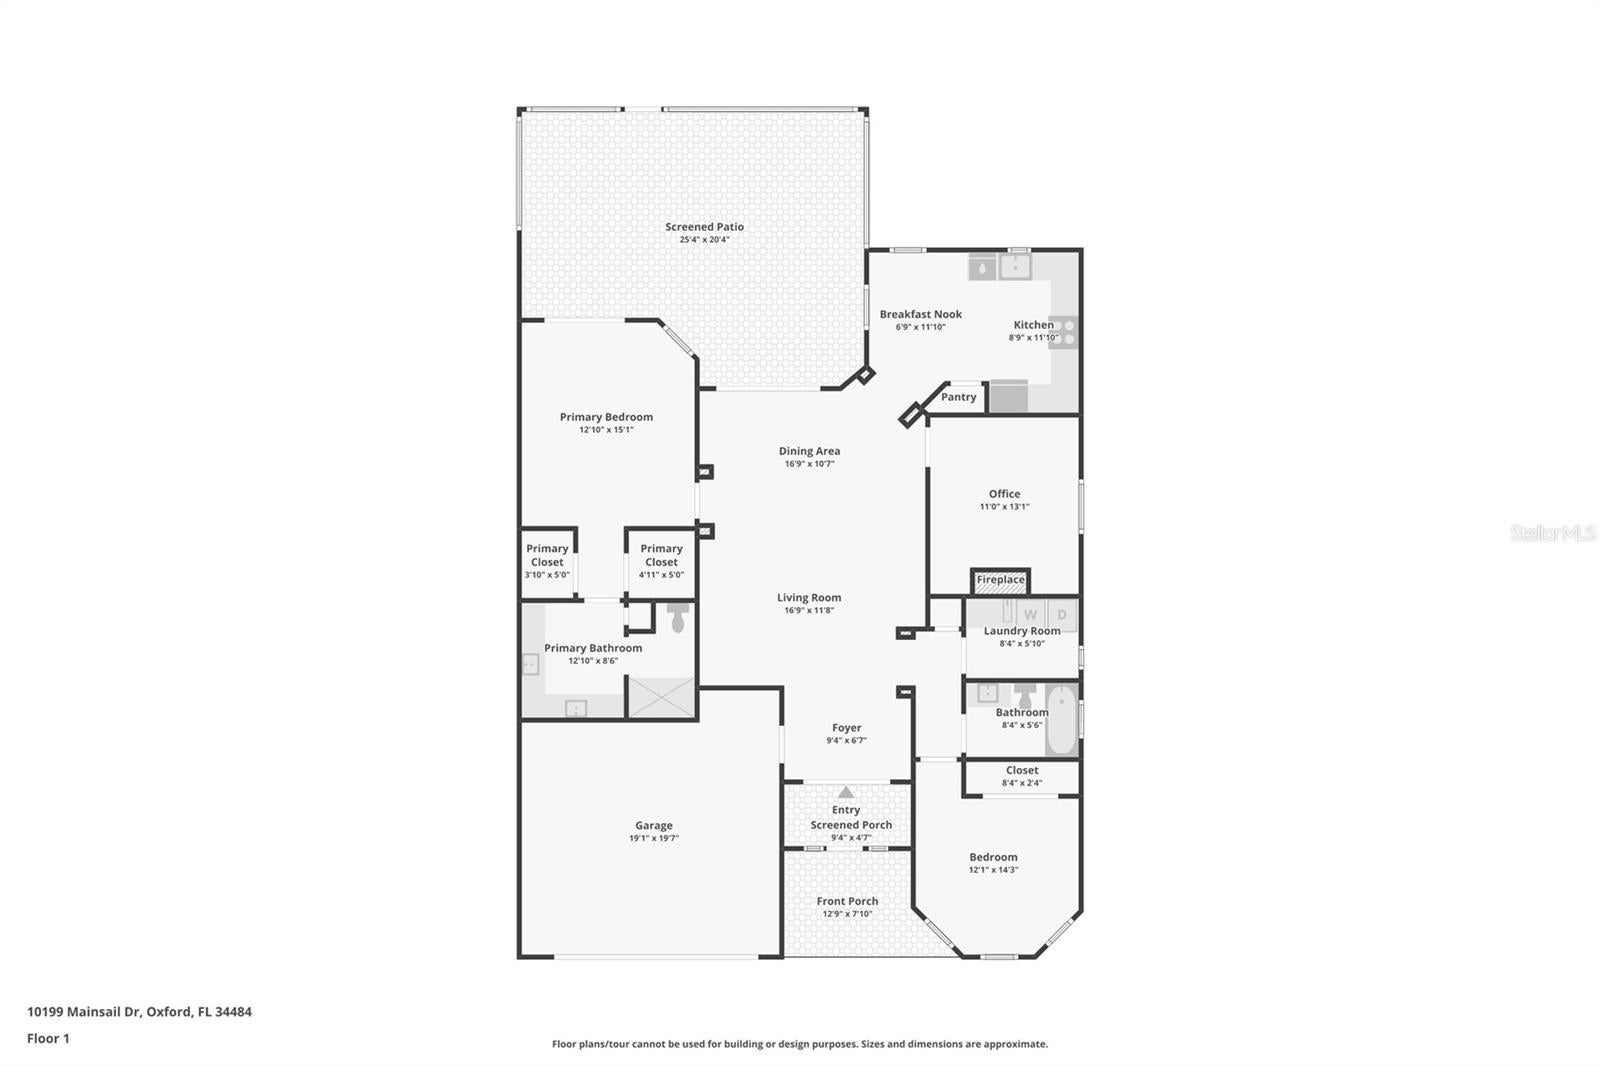
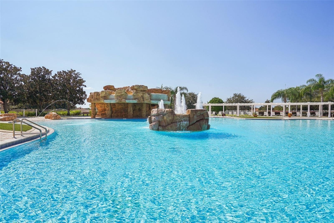
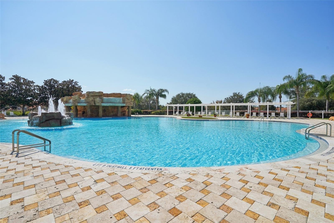
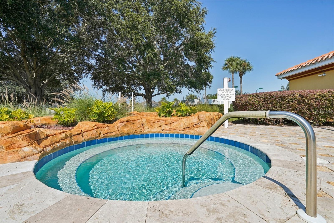
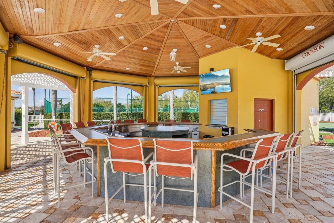
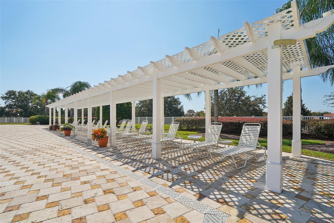
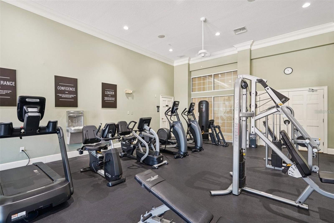
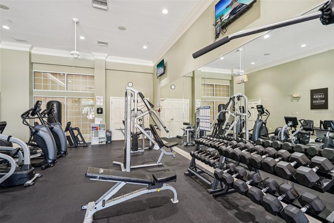
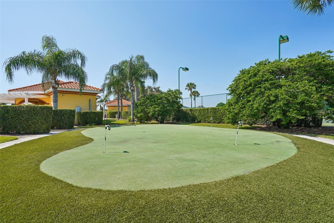
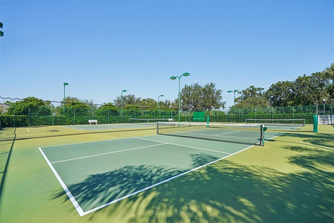
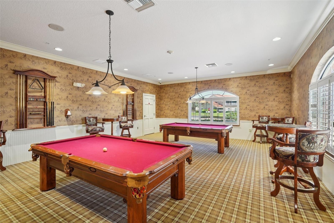
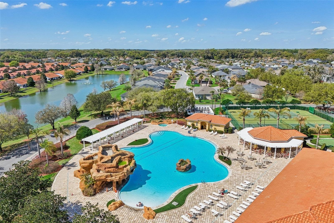
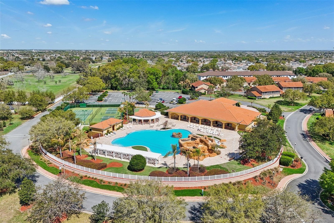
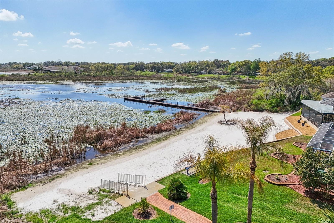
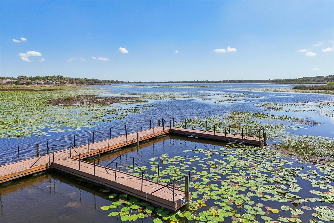
Under contract-accepting backup offers. Welcome to the villa that absolutely refuses to be basic. Tucked inside the highly sought-after, gated community of Lakeside Landings, this STUNNINGLY REMODELED home is packed with thoughtful upgrades, designer finishes, and the kind of details buyers fall in love with the second they walk through the door. From the moment you arrive, the EXPANDED PAVER DRIVEWAY, immaculate landscaping, and charming curb appeal set the tone. Inside, nearly every inch has been elevated — from the LUXURY VINYL PLANK FLOORING throughout and EXQUISITE CROWN MOLDING to the PLANTATION SHUTTERS, DESIGNER LIGHT FIXTURES, and gorgeous 5.5” baseboards that give the home a polished, custom feel. The kitchen is absolutely charming featuring GRANITE COUNTERTOPS, a stylish tiled backsplash, FARMHOUSE SINK, all NEW APPLIANCES, and designer touches everywhere you look. Even the laundry room got the luxury treatment with NEW CABINETRY, COUNTERS, SINK, plus a NEW WASHER & DRYER. The upgrades just keep going: NEWER ROOF (2024), WHOLE-HOUSE SOLAR for impressively low electric bills, HYBRID WATER HEATER, WHOLE-HOUSE WATER FILTRATION SYSTEM, NEW BATHROOM GRANITE COUNTERS, SINKS, FIXTURES, SHOWER ENCLOSURES, DESIGNER FANS, and fresh interior paint throughout. And then there’s the outdoor living… because Florida living should feel FUN. The massive 10’ x 26’ birdcage is a dream setup with electricity, irrigation, hose bib, and gorgeous EPOXY-COATED flooring that continues through the lanai and garage for a clean, upscale finish. There is even a glimpse of a serene water view. Add in POWER SHADES rated to withstand winds up to 80 MPH, SUSPENDED GARAGE STORAGE, custom shelving and cabinetry, and you’ve got a home that is as functional as it is beautiful. FRESH EXTERIOR PAINT coming soon! But possibly the cutest feature of all? A dedicated little ASTROTURF PET AREA complete with its own MINI FIRE HYDRANT for your furry best friend. Honestly… iconic. And the LIFESTYLE? Absolutely unmatched. Lakeside Landings offers resort-style amenities including a sparkling pool with waterfalls and fountains, a second satellite pool, jacuzzi, fitness center, pickleball and tennis courts, billiards room, library, card room, basketball court, playground, two dog parks, and access to Lake Miona for fishing and kayaking. Even better — you’re just a quick golf cart ride from The Villages, where nightly entertainment, dining, shopping, and dancing await. NO CDD & NO BOND!!!! This home is MOVE-IN READY and just feels special from the moment you step inside. Call today to set up your private showing and see for yourself! :-)
Listing Information
Facts & Features
Location
Community Information
Architecture
Features & Amenities
Property Features
Square Footage
Tax & Financial Information
Schools
Wildwood Middle/ High School
Villages Charter School
Wildwood Elementary School
Sumter Prep Academy
Sumter Professional Center & Early Learning Academy
School ratings are provided for informational purposes only and are subject to change. Attendance boundaries are for reference only — contact the school or district directly to verify enrollment eligibility.
Historical Data
Price History
| Date | Event | Price |
|---|---|---|
| 06/01/2026 | Price change | $335,000 |
| 05/15/2026 | Listed for sale | $339,999 |
Listed by Kristen Miller · COLDWELL BANKER VANGUARD LIFESTYLE REALTY · 3526480096
Listing information provided exclusively for consumers' personal, non-commercial use and may not be used for any purpose other than to identify prospective properties consumers may be interested in purchasing. Information deemed reliable but not guaranteed by the MLS. Copyright 2026, Stellar MLS. All rights reserved.
Last Updated: August 17, 2026 at 11:38 PM | Source: Stellar MLS | MLS#: G5112131

Similar Homes For Sale In Oxford
Start Your Real Estate Journey
Whether you have questions about this listing, want to schedule a showing, or just want to talk through your options, Alene Civil is here to help. Reach out and expect a response within one business day.
How can I help?
Alene Civil is here to help. Reach out and expect a response within one business day.
Thanks — Alene Civil will be in touch shortly.
Make A Plan For Your Purchase
Know what you can afford before you start shopping — then run the numbers on any home you have in mind.
How much house can I afford?
- Principal & interest
- Property taxes
- Homeowner's insurance
- HOA dues
If your monthly savings are applied to the loan principal.
Enter your income, debts, and down payment to see how much home you may qualify for. Estimates only — not a lending decision.
Want to know more?
Keisha is here to help. Reach out and expect a response within one business day.
✓ Thanks — Keisha will be in touch shortly.
Your Next Chapter Starts With Just A Few Steps
Before you fall in love with a home, know what you can afford. Fill out a quick pre-approval so you're ready to make your move — on your timeline.

Pre-approval made easy
We're here to help you find the best option, not to help the best option find you. Trust that your information will not be shared with many different lenders like so many platforms do.
What type of home are you looking for?
How do you plan to use your new home?
Where are you in the home buying process?
Are you currently working with a real estate agent?
Do you currently own a home?
Is this your first time purchasing a home?
Do you plan to sell your current home before purchasing a new one?
Have you or your spouse served in the US military?
Veterans and active US military may be eligible for a $0 down VA loan.
What is your price range?
What is your current employment status?
What is your household pre-tax annual income?
What is your credit score?
Have you had a bankruptcy or foreclosure in the past 3 years?
Almost done — where can we reach you?
✓ Thank you for your time!
You'll hear back within one business day with your next steps.