
8690 173 Wisteria St
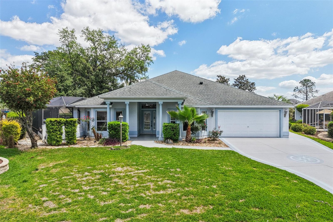
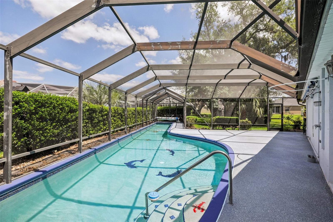
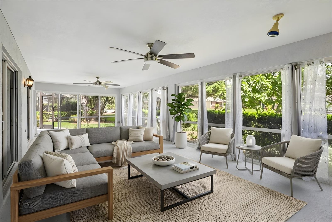
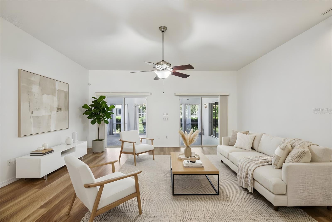
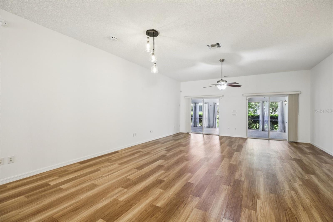
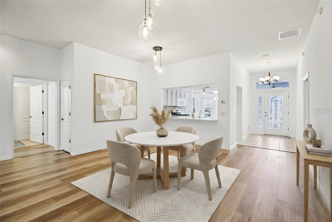
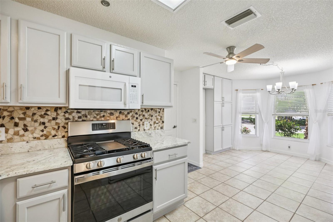
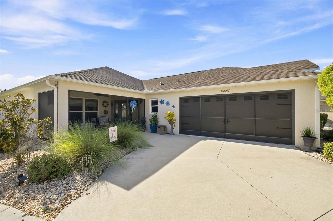
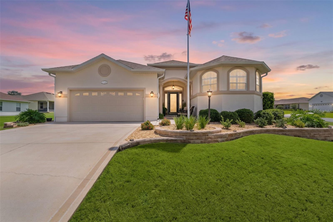
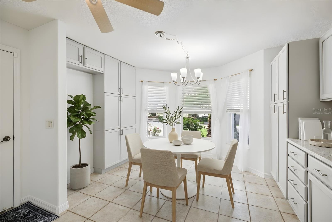
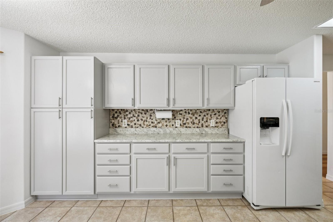
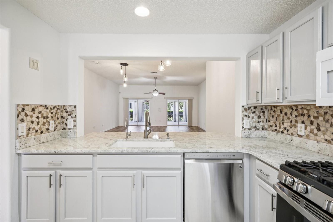
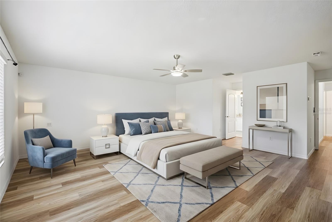
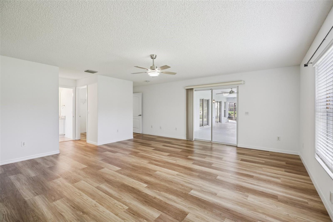
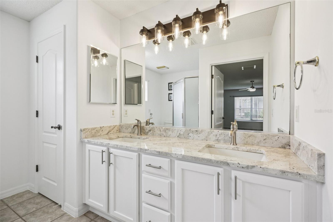
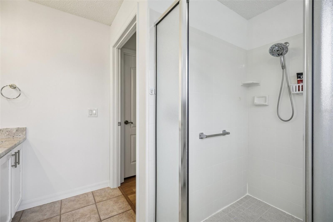
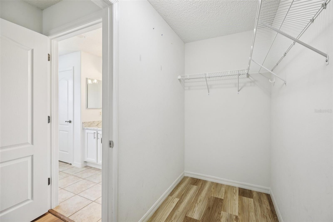
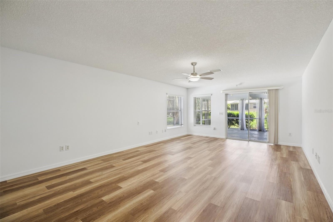
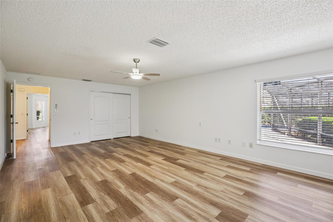
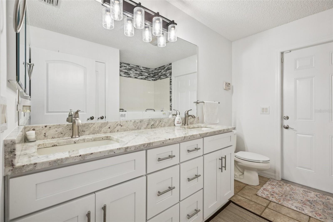
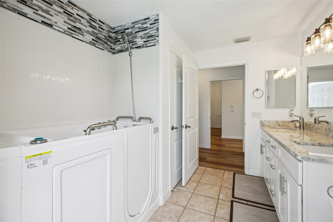
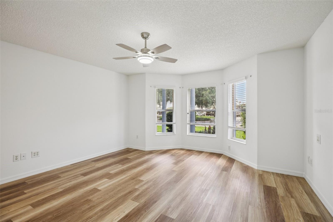
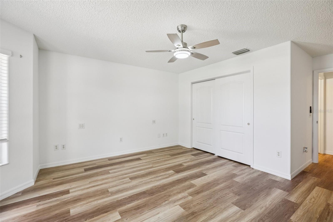
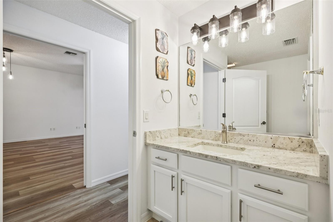
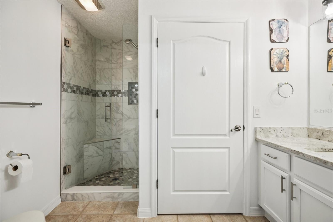
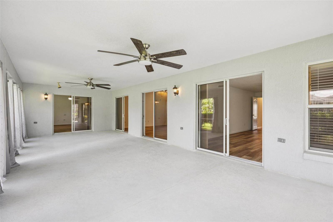
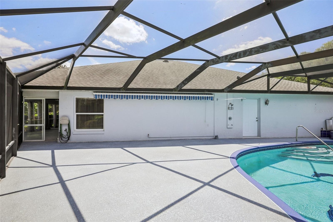
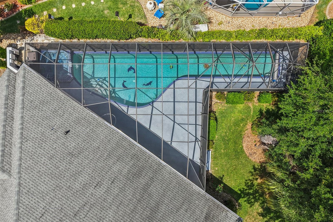
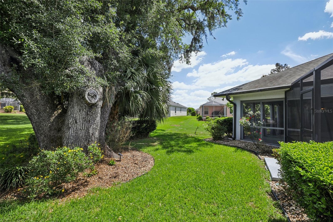
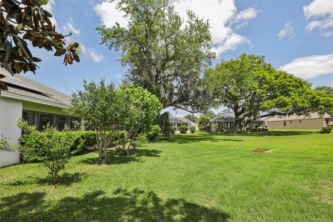
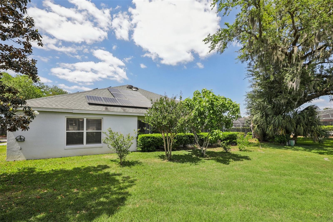
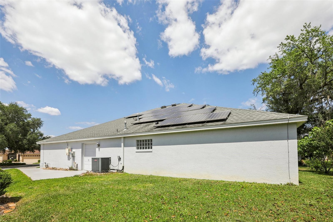
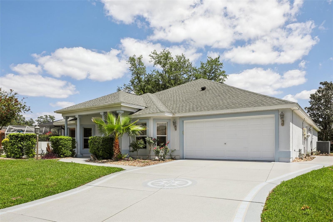
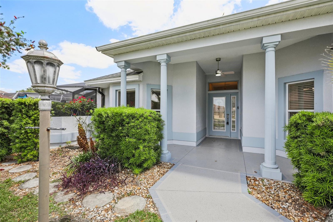
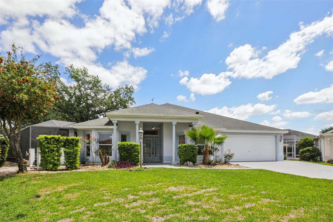
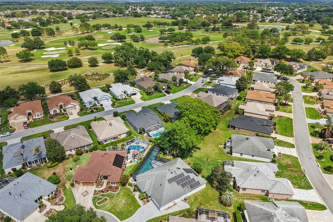
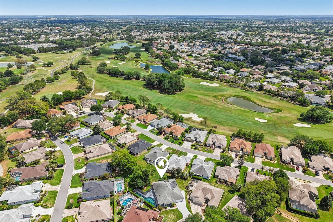
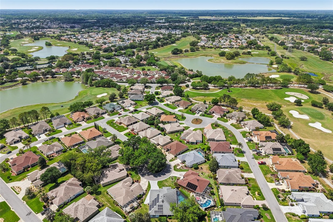
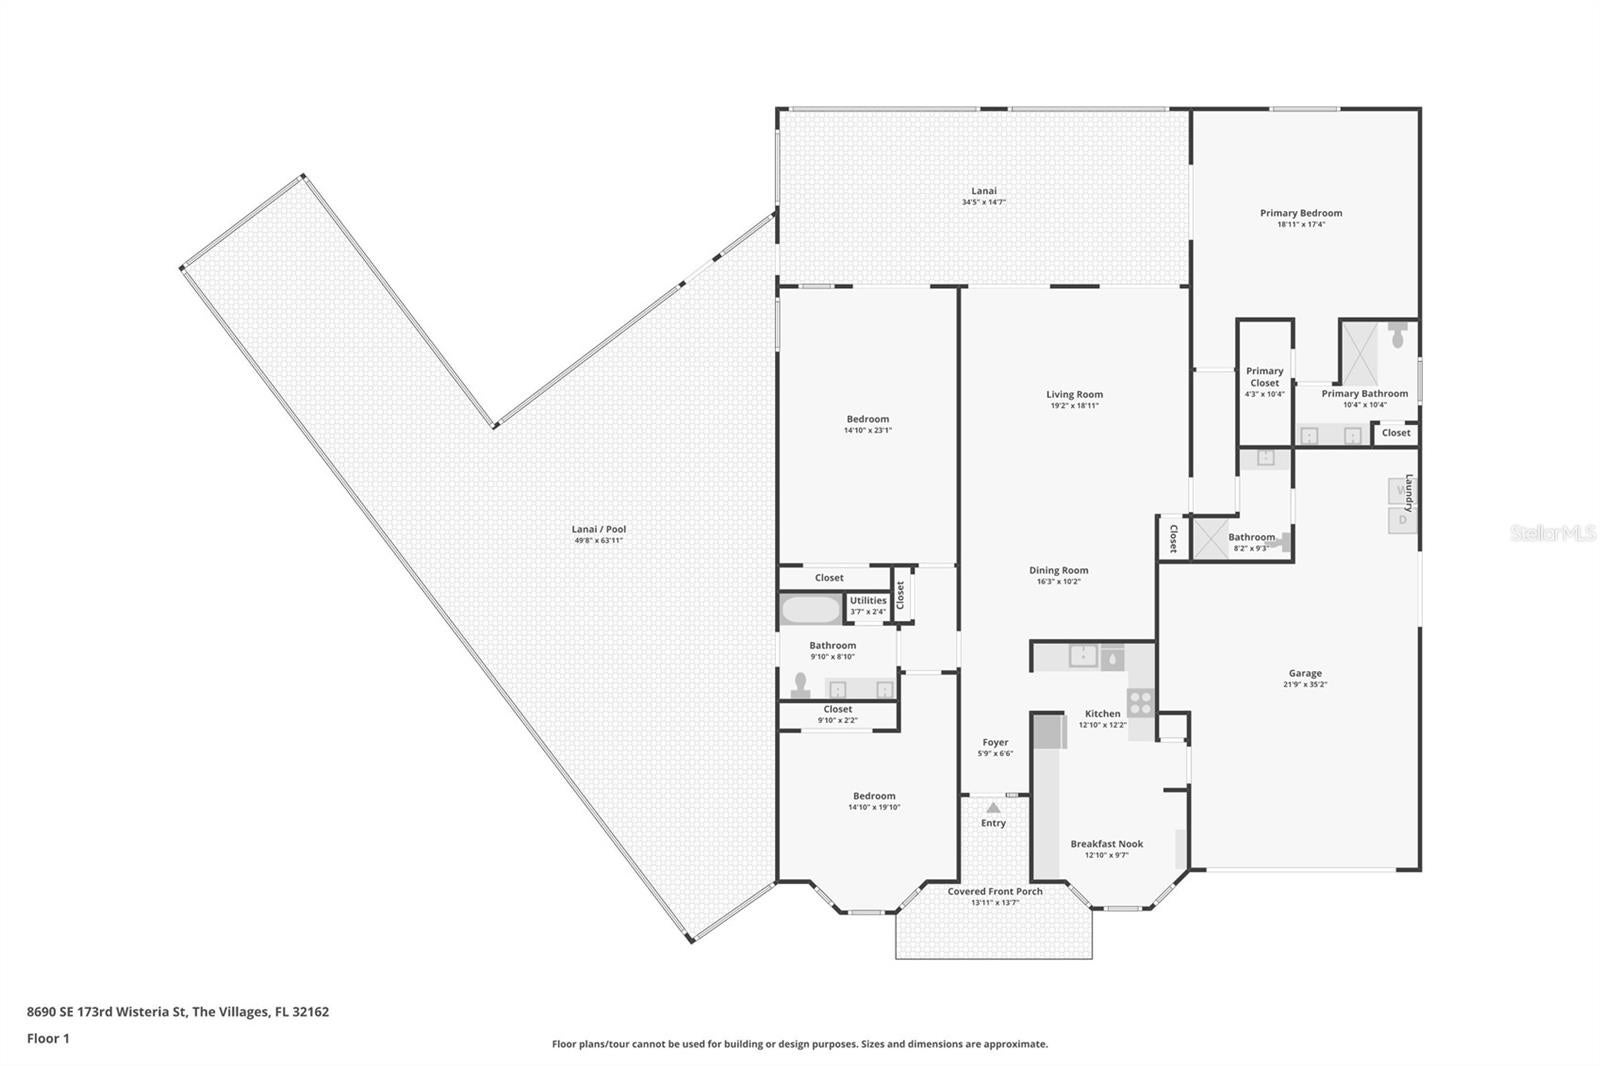
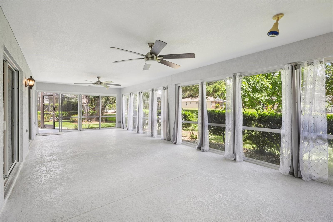
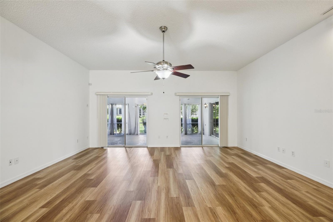
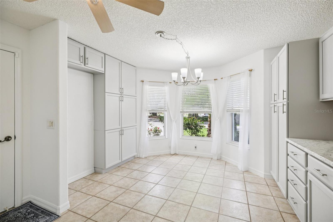
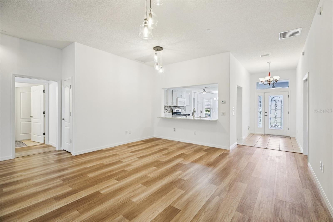
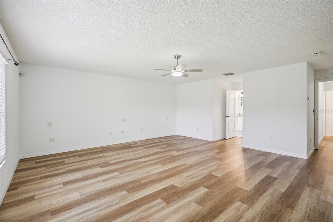
Under contract-accepting backup offers. Virtually Staged. LARGE LOT ** OWNED SOLAR ** POOL HOME ** ENDLESS AMENITIES! Set on a generous .26 ACRE ~ CUL-DE-SAC LOT in the desirable Villages of Marion, this well-maintained single-story ~ POOL HOME ~ offers the space, flexibility, and Florida lifestyle you have been searching for! Major updates already done for you include: an UPDATED ROOF (2019), A/C (2019), patio screens replaced (2023), and a refinished pool deck (2023), giving you peace of mind from day one. The exterior exudes curb appeal, while the interior delivers a light-filled OPEN CONCEPT layout with high ceilings and a seamless flow between living, dining, and kitchen spaces – perfect for both everyday living and entertaining. Stylish upgrades elevate the home throughout, including granite countertops, refinished cabinetry in the kitchen and baths, LUXURY VINYL PLANK & TILE FLOORING, fresh interior paint, and updated lighting. The kitchen is designed for function and connection, featuring a STAINLESS STEEL GAS RANGE, pantry storage, breakfast bar, and a casual eat-in space set in front of a bright bay window, plus room for a second refrigerator if desired. The SPLIT BEDROOM layout offers privacy for everyone, with a spacious PRIMARY SUITE tucked away at the back of the home, complete with direct access to the lanai, a WALK-IN CLOSET, and a well-appointed en-suite bath. A secondary bedroom on the opposite side also enjoys sliding glass door access to the lanai, while the third bedroom at the front of the home features its own charming bay window. All bedrooms are generously sized, and with three full baths, the layout is as practical as it is comfortable. Step outside to a true backyard retreat – the massive SCREENED LANAI is the perfect place to relax or entertain and a second screened area on the side is where you will find your 68’ HEATED LAP POOL – ideal for both exercise or just taking a dip – with both gas and electric pool heaters for efficiency and flexibility. Lush, mature landscaping enhances privacy, while thoughtful features like fruit trees, an OUTDOOR SHOWER, and a full bath with pool access make entertaining effortless. The long driveway paired with a cul-de-sac setting provides additional space and convenience. Additional highlights include ~ OWNED SOLAR PANELS ~ for lower energy costs, double-pane windows, a WATER SOFTENER system, generator hookup, and the rare advantage of two water heaters – one gas and one electric – offering added efficiency and reliability. Located in The Villages, you are just minutes from championship GOLF COURSES, shopping, dining, community pools, and endless activity and entertainment options. This home offers the perfect combination of updates, space, and lifestyle in one of Central Florida’s most vibrant 55+ communities. Call today to schedule your tour! **Seller may consider buyer concessions if made in an offer**
Listing Information
Facts & Features
Location
Community Information
Architecture
Features & Amenities
Property Features
Square Footage
Tax & Financial Information
Schools
Harbour View Elementary School
Assigned school for this home
Lake Weir Middle School
Assigned school for this home
Villages Charter School
Stanton-Weirsdale Elementary School
Village View Christian Academy Dba Freedom Christi
Gracepointe Academy
School ratings are provided for informational purposes only and are subject to change. Attendance boundaries are for reference only — contact the school or district directly to verify enrollment eligibility.
Historical Data
Price History
| Date | Event | Price |
|---|---|---|
| 07/21/2026 | Price change | $595,000 |
| 04/22/2026 | Listed for sale | $669,000 |
Listed by Jenny Wemert · WEMERT GROUP REALTY LLC · 4077438356
Listing information provided exclusively for consumers' personal, non-commercial use and may not be used for any purpose other than to identify prospective properties consumers may be interested in purchasing. Information deemed reliable but not guaranteed by the MLS. Copyright 2026, Stellar MLS. All rights reserved.
Last Updated: September 9, 2026 at 9:21 PM | Source: Stellar MLS | MLS#: O6398930

Similar Homes For Sale In The Villages
Start Your Real Estate Journey
Whether you have questions about this listing, want to schedule a showing, or just want to talk through your options, Alene Civil is here to help. Reach out and expect a response within one business day.
How can I help?
Alene Civil is here to help. Reach out and expect a response within one business day.
Thanks — Alene Civil will be in touch shortly.
Make A Plan For Your Purchase
Know what you can afford before you start shopping — then run the numbers on any home you have in mind.
How much house can I afford?
- Principal & interest
- Property taxes
- Homeowner's insurance
- HOA dues
If your monthly savings are applied to the loan principal.
Enter your income, debts, and down payment to see how much home you may qualify for. Estimates only — not a lending decision.
Want to know more?
Keisha is here to help. Reach out and expect a response within one business day.
✓ Thanks — Keisha will be in touch shortly.
Your Next Chapter Starts With Just A Few Steps
Before you fall in love with a home, know what you can afford. Fill out a quick pre-approval so you're ready to make your move — on your timeline.

Pre-approval made easy
We're here to help you find the best option, not to help the best option find you. Trust that your information will not be shared with many different lenders like so many platforms do.
What type of home are you looking for?
How do you plan to use your new home?
Where are you in the home buying process?
Are you currently working with a real estate agent?
Do you currently own a home?
Is this your first time purchasing a home?
Do you plan to sell your current home before purchasing a new one?
Have you or your spouse served in the US military?
Veterans and active US military may be eligible for a $0 down VA loan.
What is your price range?
What is your current employment status?
What is your household pre-tax annual income?
What is your credit score?
Have you had a bankruptcy or foreclosure in the past 3 years?
Almost done — where can we reach you?
✓ Thank you for your time!
You'll hear back within one business day with your next steps.