
17105 111 Terrace Rd
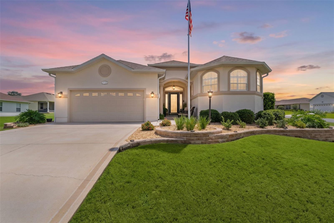
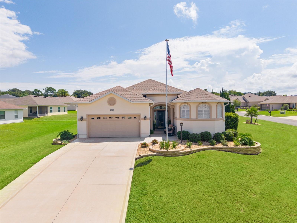
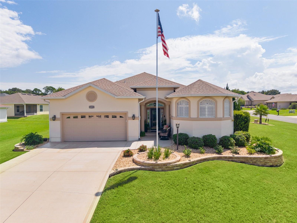
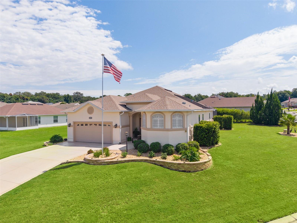
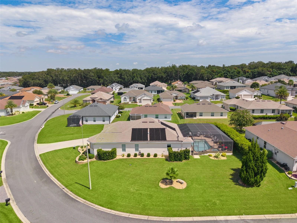
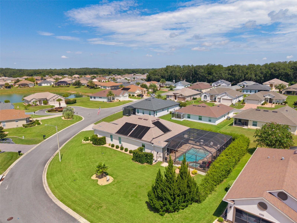
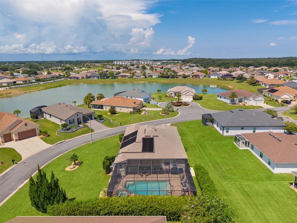
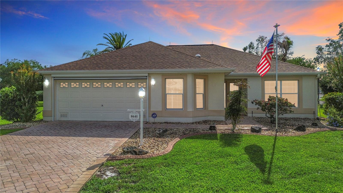
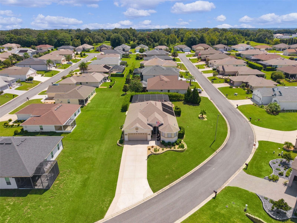
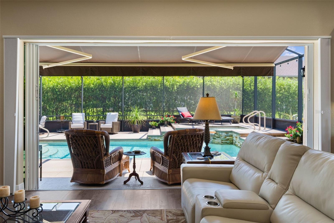
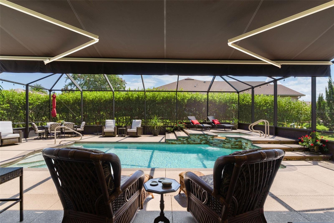
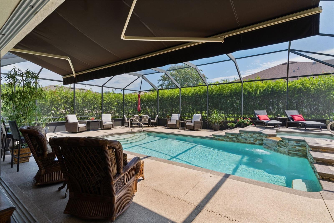
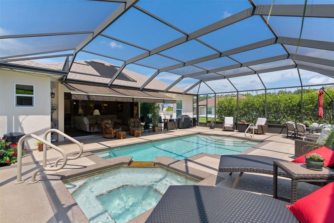
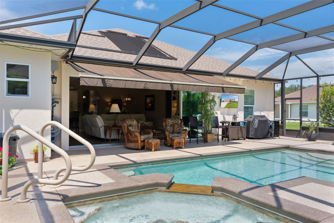
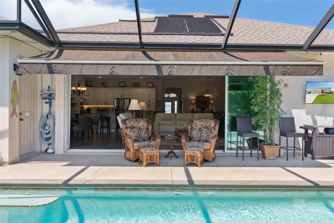
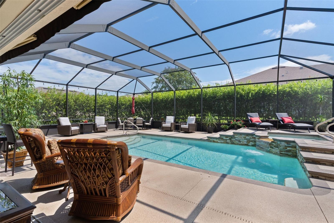
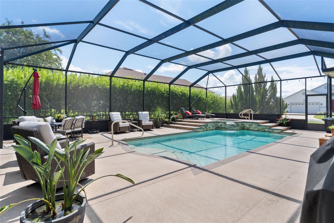
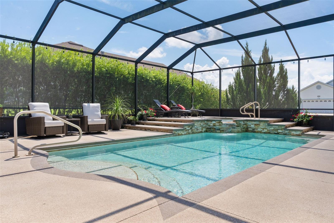
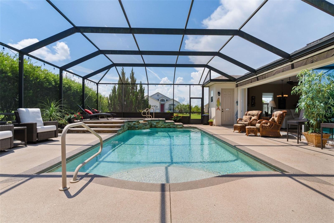
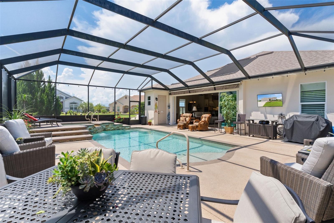
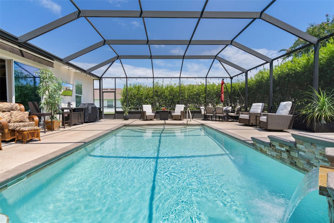
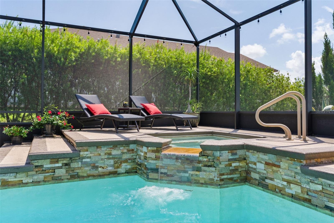
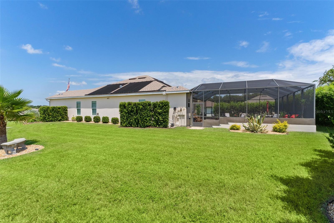
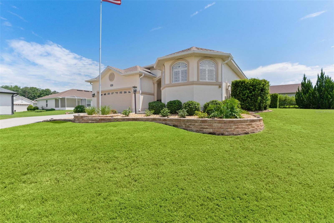
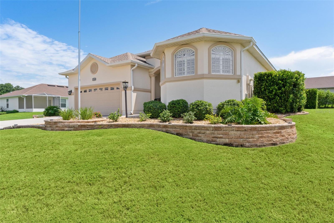
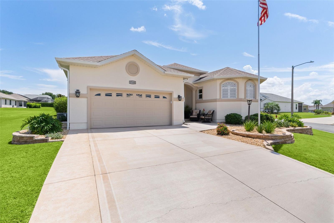
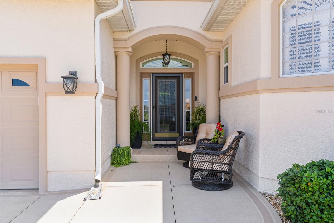
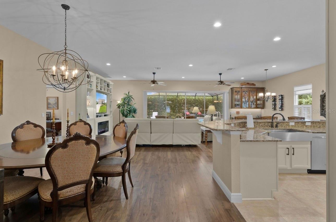
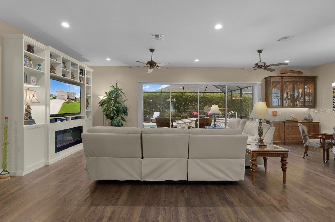
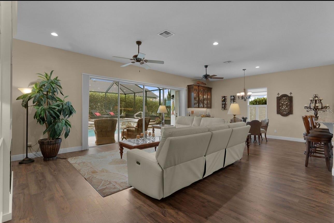
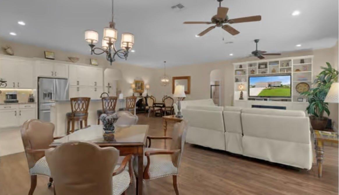
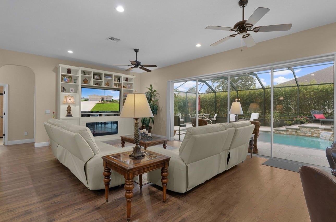
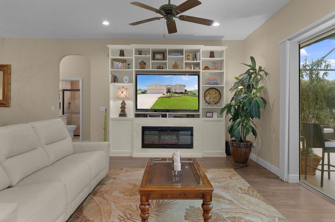
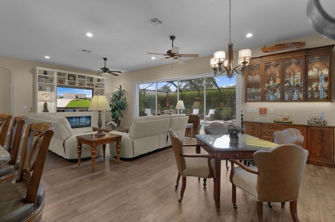
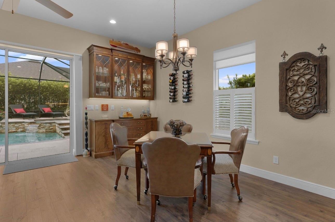
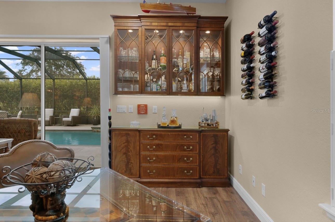
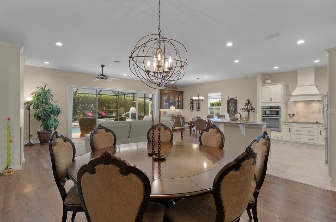
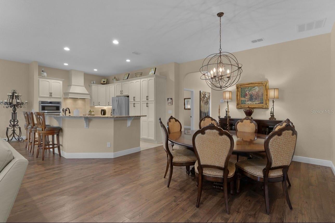
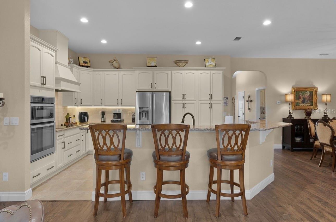
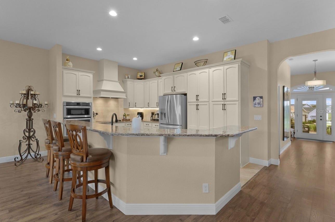
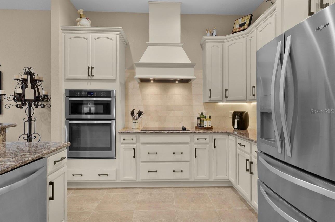
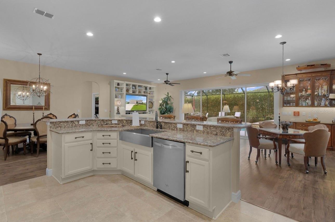
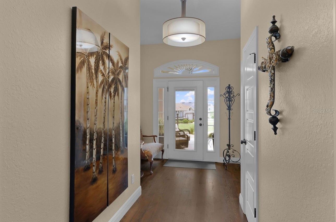
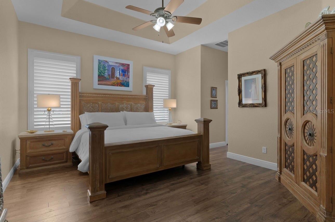
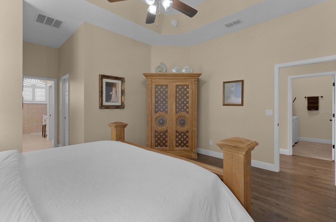
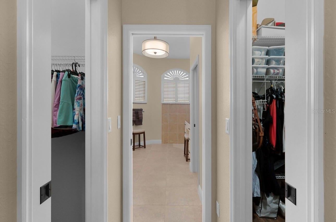
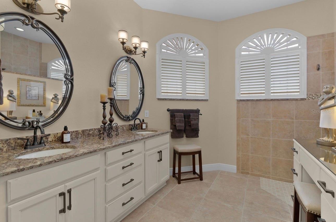
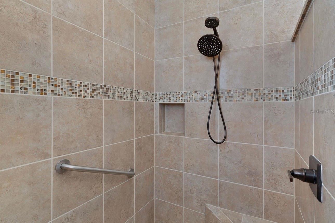
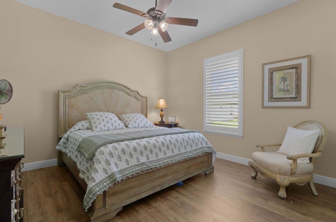
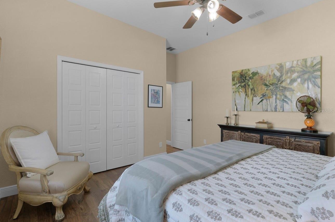
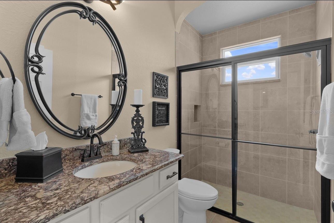
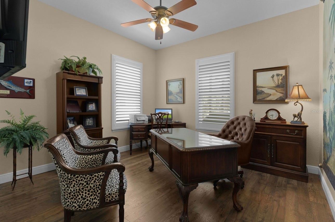
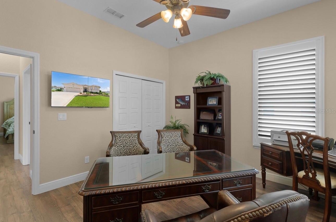
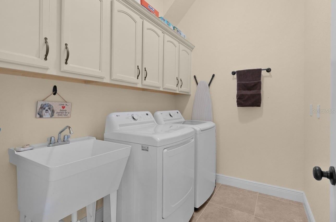
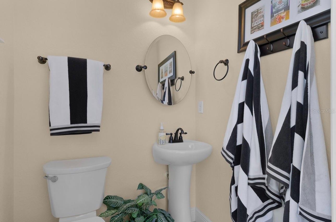
Under contract-accepting backup offers. Welcome to an exceptional one-of-a-kind custom residence nestled in the highly desirable North Valley Three neighborhood of Stonecrest Golf & Country Club. Situated on a spacious 0.34-acre homesite, this beautifully designed 2017 custom built home offers an extraordinary combination of luxury, privacy, comfort, and resort-style living. Every aspect of this home has been thoughtfully upgraded in 2026 with premium finishes and enhancements including a electric fireplace, built-in dry bar, custom plantation shutters, custom tile and Wellborn Cabinetry throughout the entire residence. This home is also equipped with a GENERAC home generator with 500 gallon propane tank buried, giving you comfort and peace of mind year around. Featuring 3 spacious bedrooms, 3 baths, and an oversized two-car garage with storage loft, this residence showcases quality craftsmanship and thoughtful upgrades throughout. The gourmet kitchen is a true chef’s delight, complete with high-end stainless-steel appliances, a dramatic vent hood, granite countertops, and a large chef’s sink. The kitchen flows seamlessly into the expansive living areas, creating an ideal setting for both everyday living and entertaining. The oversized great room features an electric fireplace with custom built-ins and a stylish dry bar, while the spacious dining room provides an elegant space for hosting family and guests. The primary suite is a private retreat, offering two generous walk-in closets, dual vanities, a luxurious walk-around shower, and a private water closet. Two additional oversized bedrooms provide exceptional comfort and share a beautifully appointed bath. Step outside and discover your own private resort. The Solar and electric heated swimming pool and spa are surrounded by beautifully landscaped grounds and enclosed within an impressive 33' x 44' screened lanai and outdoor bathroom. This spectacular outdoor living space is perfect for relaxing poolside, enjoying morning coffee, or entertaining guests year-round. And the lifestyle extends well beyond your front door. Stonecrest Golf & Country Club is a vibrant, active 55+ golf community offering an incredible array of amenities and activities. Residents enjoy a fitness center, golf club, tennis, lighted pickleball courts, softball, three outdoor community pools, an indoor swimming pool, and a clubhouse restaurant featuring dining and social activities. With more than 90 clubs and activities to choose from, there is truly something for everyone and just a short golf cart ride from shopping, dining, entertainment and The Villages! This exceptional property offers the best of Florida living—a beautifully appointed custom home, an impressive private pool and spa retreat, and access to an unparalleled active-adult lifestyle. Luxury, recreation, and convenience come together beautifully at this remarkable Stonecrest residence. This exquisite custom residence in Stonecrest Golf & Country Club is an absolute beautiful home !
Listing Information
Facts & Features
Location
Community Information
Architecture
Features & Amenities
Property Features
Square Footage
Tax & Financial Information
Schools
The Villages Elementary Of Lady Lake School
Villages Charter School
Stanton-Weirsdale Elementary School
Harbour View Elementary School
Lake Weir Middle School
Village View Christian Academy Dba Freedom Christi
Heritage Christian Academy
School ratings are provided for informational purposes only and are subject to change. Attendance boundaries are for reference only — contact the school or district directly to verify enrollment eligibility.
Historical Data
Price History
| Date | Event | Price |
|---|---|---|
| 09/04/2026 | Price change | $595,000 |
| 08/23/2026 | Listed for sale | $599,000 |
Listed by Patti Goodson · REALTY EXECUTIVES IN THE VILLAGES · 3527537500
Listing information provided exclusively for consumers' personal, non-commercial use and may not be used for any purpose other than to identify prospective properties consumers may be interested in purchasing. Information deemed reliable but not guaranteed by the MLS. Copyright 2026, Stellar MLS. All rights reserved.
Last Updated: September 6, 2026 at 11:18 PM | Source: Stellar MLS | MLS#: G5116764

Similar Homes For Sale In Summerfield
Start Your Real Estate Journey
Whether you have questions about this listing, want to schedule a showing, or just want to talk through your options, Alene Civil is here to help. Reach out and expect a response within one business day.
How can I help?
Alene Civil is here to help. Reach out and expect a response within one business day.
Thanks — Alene Civil will be in touch shortly.
Make A Plan For Your Purchase
Know what you can afford before you start shopping — then run the numbers on any home you have in mind.
How much house can I afford?
- Principal & interest
- Property taxes
- Homeowner's insurance
- HOA dues
If your monthly savings are applied to the loan principal.
Enter your income, debts, and down payment to see how much home you may qualify for. Estimates only — not a lending decision.
Want to know more?
Keisha is here to help. Reach out and expect a response within one business day.
✓ Thanks — Keisha will be in touch shortly.
Your Next Chapter Starts With Just A Few Steps
Before you fall in love with a home, know what you can afford. Fill out a quick pre-approval so you're ready to make your move — on your timeline.

Pre-approval made easy
We're here to help you find the best option, not to help the best option find you. Trust that your information will not be shared with many different lenders like so many platforms do.
What type of home are you looking for?
How do you plan to use your new home?
Where are you in the home buying process?
Are you currently working with a real estate agent?
Do you currently own a home?
Is this your first time purchasing a home?
Do you plan to sell your current home before purchasing a new one?
Have you or your spouse served in the US military?
Veterans and active US military may be eligible for a $0 down VA loan.
What is your price range?
What is your current employment status?
What is your household pre-tax annual income?
What is your credit score?
Have you had a bankruptcy or foreclosure in the past 3 years?
Almost done — where can we reach you?
✓ Thank you for your time!
You'll hear back within one business day with your next steps.