
9708 Patina Way
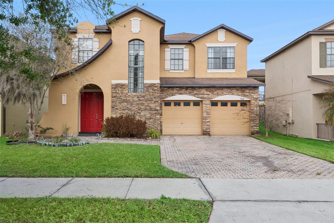
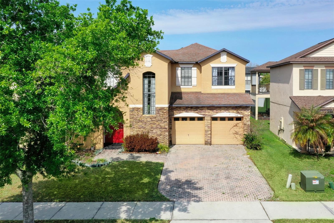
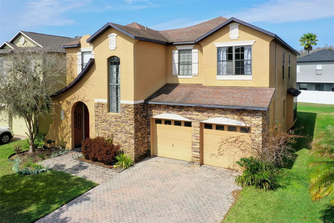
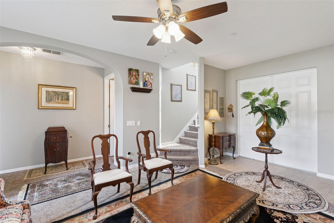
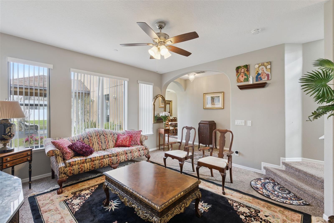
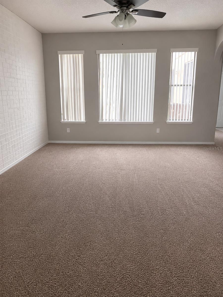
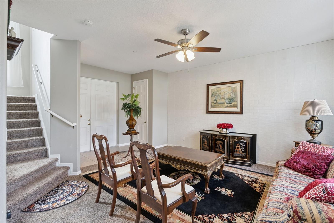
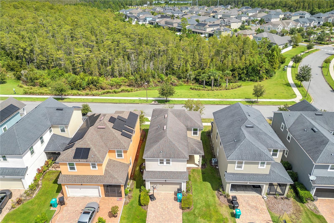
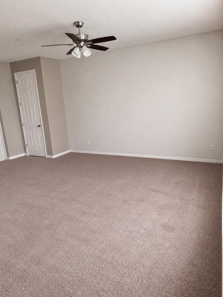
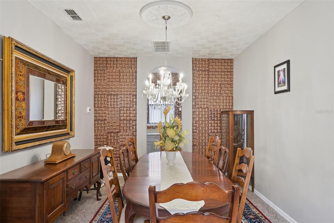
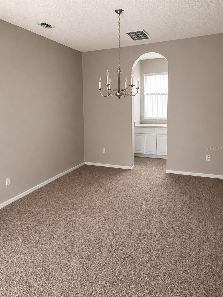
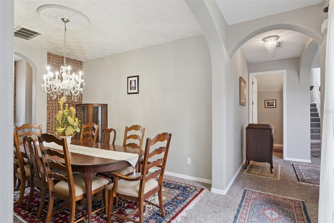
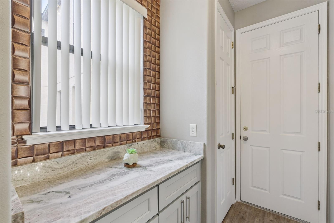
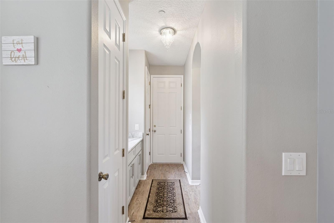
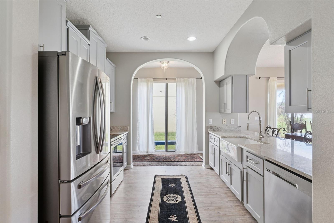
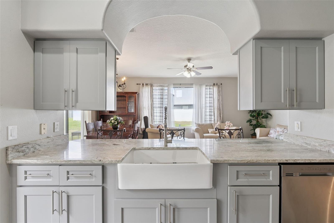
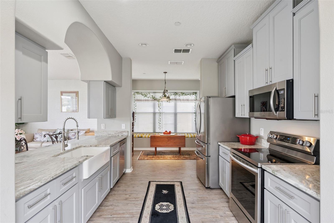
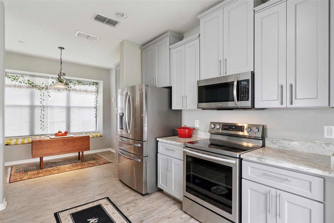
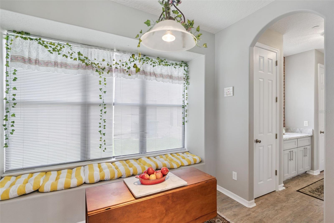
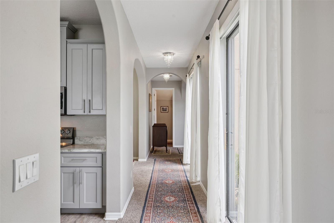
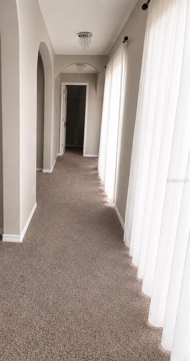
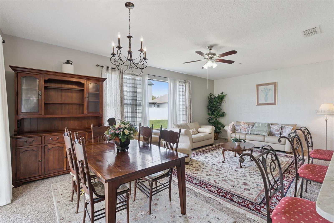
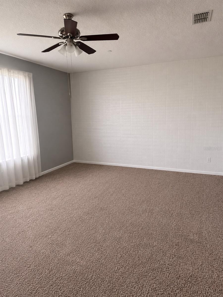
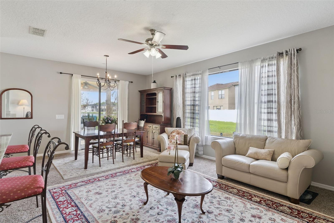
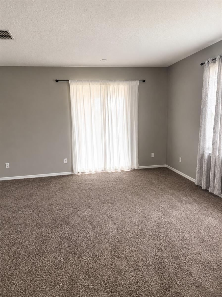
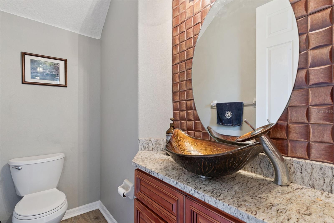
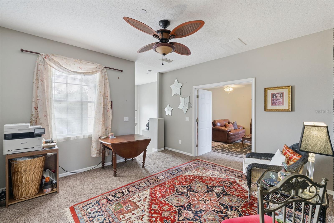
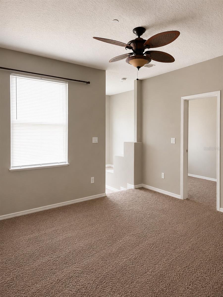
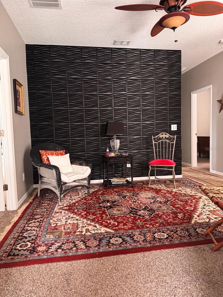
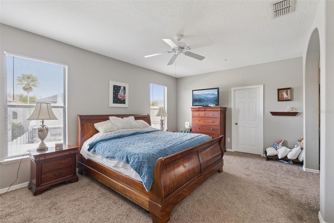
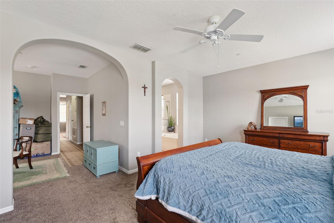
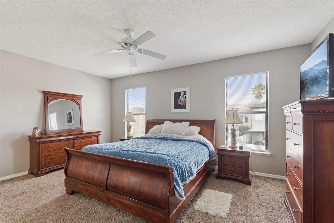
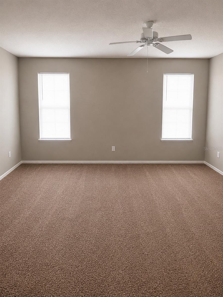
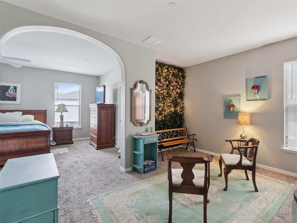
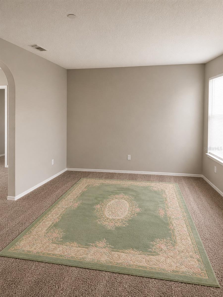
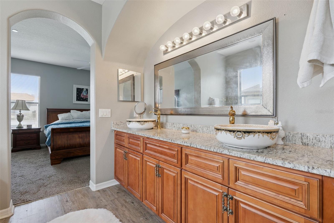
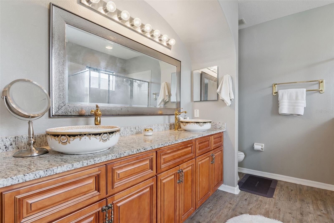
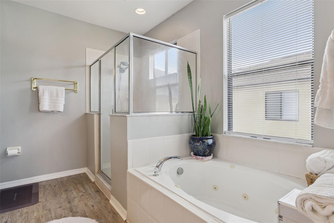
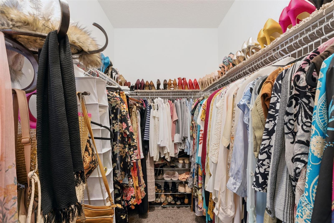
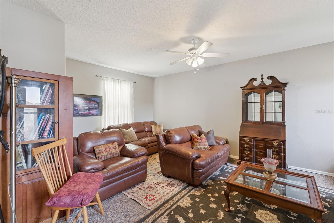
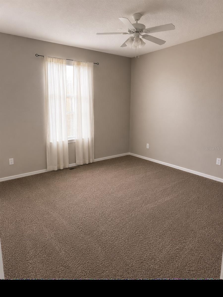
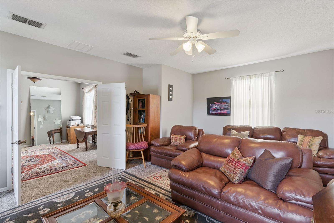
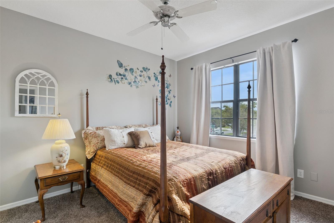
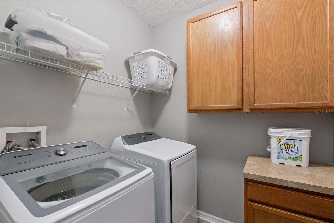
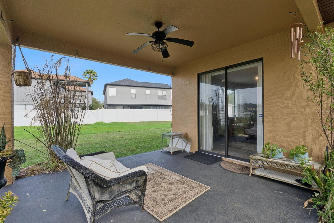
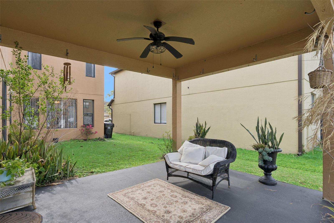
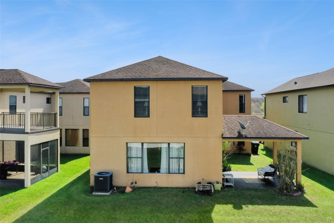
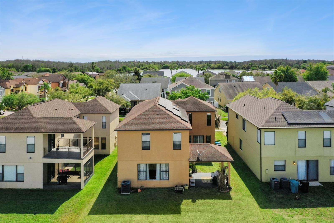
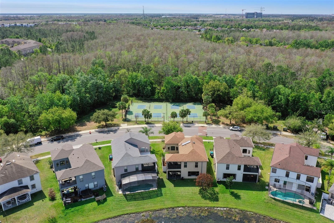
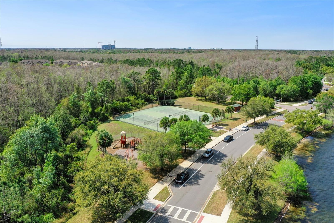
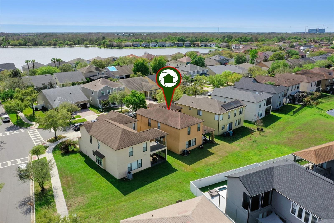
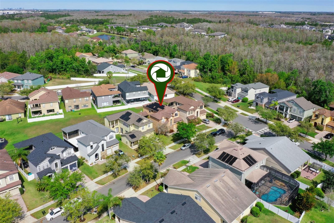
Spacious and beautifully two-story 3 bedrooms, 2.5 bath home, designed for comfort and elegant living in the desirable LAKE NONA area. The home offers LOW HOA $29(monthly), a NEW A/C (2023), FULLY PAID SOLAR PANELS, and indoor fire sprinkles on both levels for added safety, efficiency and energy savings. On the first floor you will find a formal living room and a practical mudroom. A stylish half-bath with a leaf-shaped ceramic vessel sink that sits above the granite countertop and a modern waterfall faucet. Formal dining room with a beautiful crystal chandelier, custom wall, ceiling accents and a dry bar. The remodeled kitchen features a big island with a beautiful farm sink,42" cabinets, granite countertops and two pantries with tall doors. One side of the island opens to the kitchen workspace, while the other flows into a dining and living area. Large windows fill the space with natural light, with a cozy nook under a kitchen window, perfect to enjoy a snack or have a quick meal. The layout offers a bright, open and multifunctional living space. The staircase features a two-level design with a turn, soaring ceilings and a stunning crystal chandelier taking you to the second floor where you will find a lovely loft area that can serve as a media room, office or extra living space. A nice size bonus room perfect for a playroom, gym or home theater. The primary suite is a truly a retreat, featuring a private bonus space that can be used as sitting area, nursery, office or personal sanctuary. Walk-in-closet, a bathroom with dual decorative above-counter sinks with golden faucets on granite countertops. The secondary bathroom has a custom above-counter sink with golden a faucet. You will also find two well-sized bedrooms and a spacious laundry room on the upper level. At sunset, relax on the lanai while enjoying the beautiful lake views. Located in the East Park 5 neighborhood just 10 minutes from the airport, excellent schools and close to stores, pharmacies, gym, markets and much more. The community itself features a Central Community Park with sand volleyball and volleyball courts, tennis courts, playgrounds, a dog park, pavilions for picnic and events, walking/jogging/cycling trails, offering a perfect combination of comfort, recreation and convenience, all set around a large and beautiful lake where fishing is allowed. You're welcome to come see this special home for yourself. Schedule your private tour today!
Listing Information
Facts & Features
Location
Community Information
Architecture
Features & Amenities
Property Features
Square Footage
Tax & Financial Information
Schools
Sun Blaze Elementary
Assigned school for this home
Innovation Middle
Assigned school for this home
Lake Nona High
Assigned school for this home
Renaissance Charter School At Goldenrod
Northlake Park Community Elementary
Lake Nona Middle
Moss Park Elementary
Laureate Park Elementary
School ratings are provided for informational purposes only and are subject to change. Attendance boundaries are for reference only — contact the school or district directly to verify enrollment eligibility.
Historical Data
Price History
| Date | Event | Price |
|---|---|---|
| 03/18/2026 | Listed for sale | $589,000 |
Listed by Millie Hernandez Cambrelen · FAMILY HERITAGE REALTY · 4073946407
Listing information provided exclusively for consumers' personal, non-commercial use and may not be used for any purpose other than to identify prospective properties consumers may be interested in purchasing. Information deemed reliable but not guaranteed by the MLS. Copyright 2026, Stellar MLS. All rights reserved.
Last Updated: July 20, 2026 at 12:54 PM | Source: Stellar MLS | MLS#: O6391022

Similar Homes For Sale In Orlando
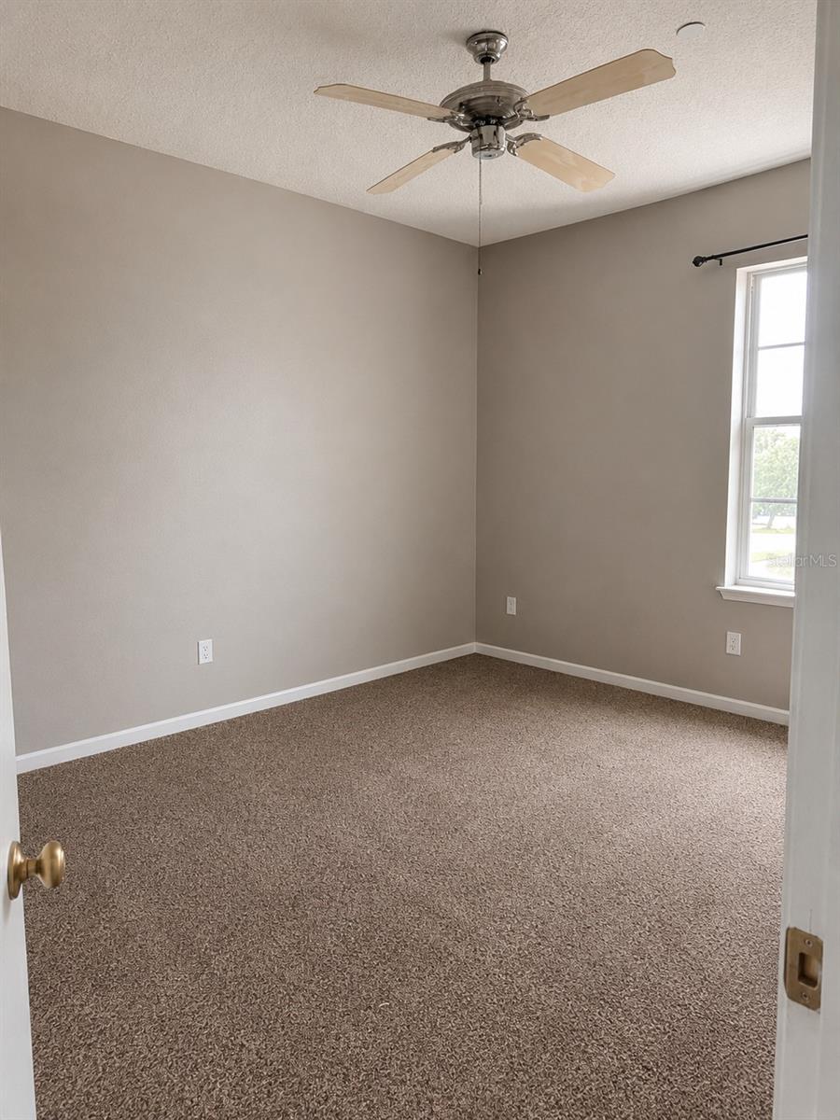
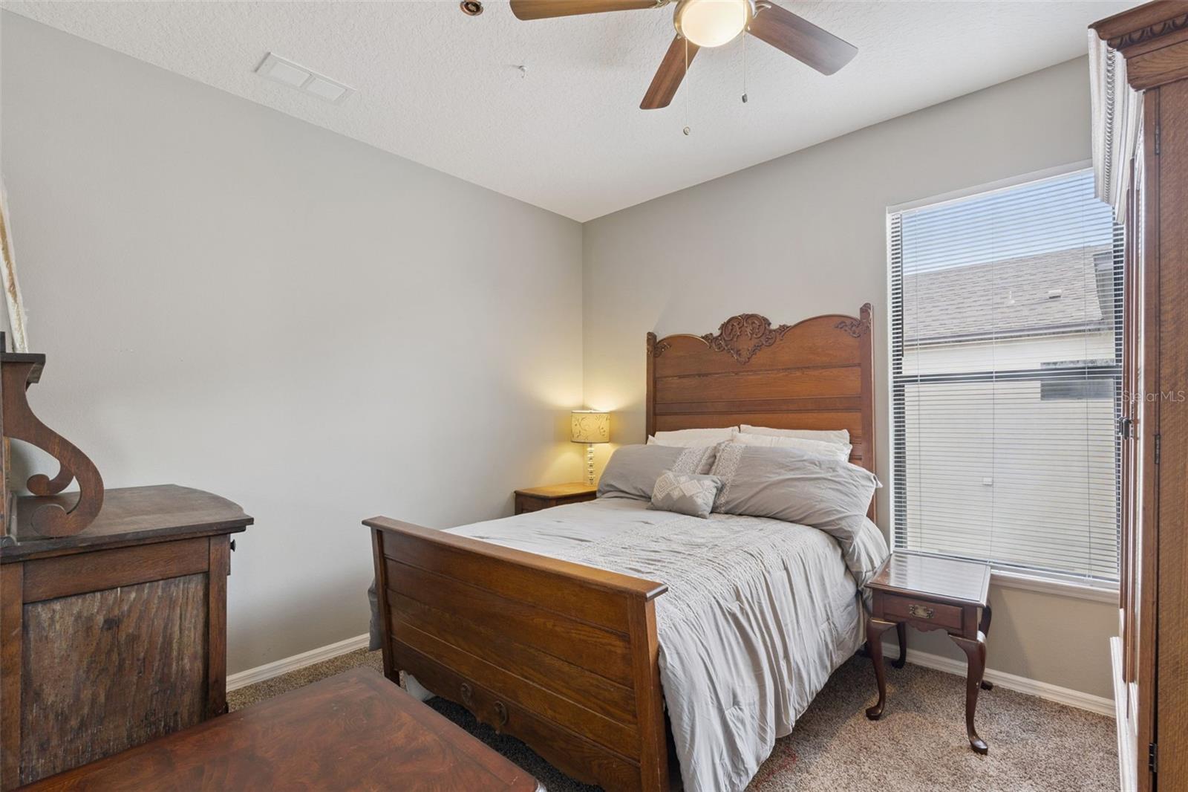
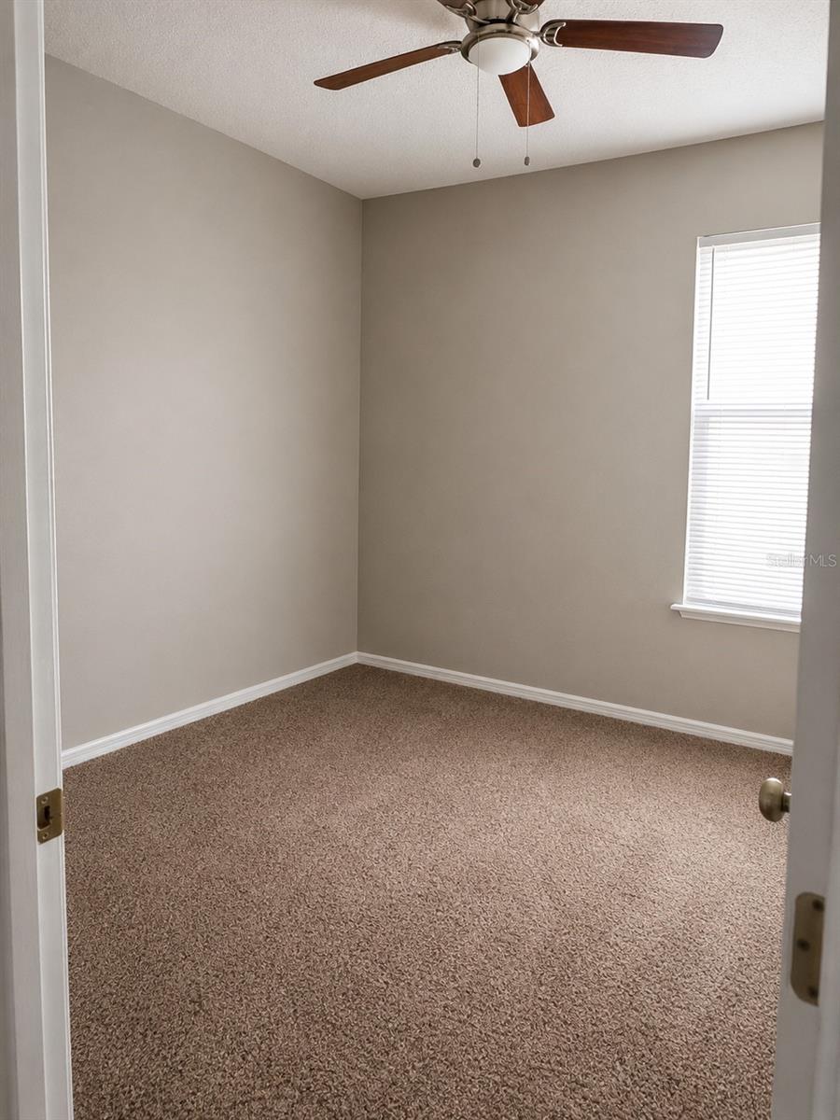
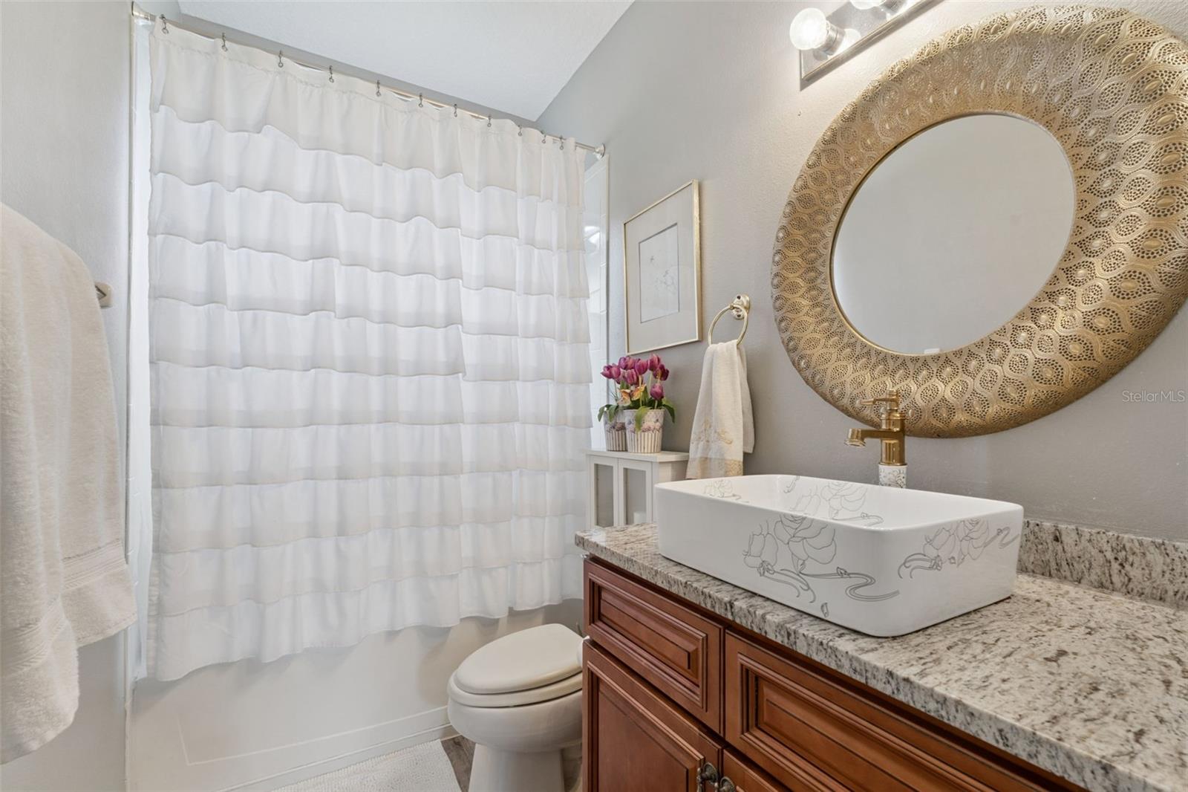
Start Your Real Estate Journey
Whether you have questions about this listing, want to schedule a showing, or just want to talk through your options, Alene Civil is here to help. Reach out and expect a response within one business day.
How can I help?
Alene Civil is here to help. Reach out and expect a response within one business day.
Thanks — Alene Civil will be in touch shortly.
Make A Plan For Your Purchase
Know what you can afford before you start shopping — then run the numbers on any home you have in mind.
How much house can I afford?
- Principal & interest
- Property taxes
- Homeowner's insurance
- HOA dues
If your monthly savings are applied to the loan principal.
Enter your income, debts, and down payment to see how much home you may qualify for. Estimates only — not a lending decision.
Want to know more?
Keisha is here to help. Reach out and expect a response within one business day.
✓ Thanks — Keisha will be in touch shortly.
Your Next Chapter Starts With Just A Few Steps
Before you fall in love with a home, know what you can afford. Fill out a quick pre-approval so you're ready to make your move — on your timeline.

Pre-approval made easy
We're here to help you find the best option, not to help the best option find you. Trust that your information will not be shared with many different lenders like so many platforms do.
What type of home are you looking for?
How do you plan to use your new home?
Where are you in the home buying process?
Are you currently working with a real estate agent?
Do you currently own a home?
Is this your first time purchasing a home?
Do you plan to sell your current home before purchasing a new one?
Have you or your spouse served in the US military?
Veterans and active US military may be eligible for a $0 down VA loan.
What is your price range?
What is your current employment status?
What is your household pre-tax annual income?
What is your credit score?
Have you had a bankruptcy or foreclosure in the past 3 years?
Almost done — where can we reach you?
✓ Thank you for your time!
You'll hear back within one business day with your next steps.