
8048 Scagel St
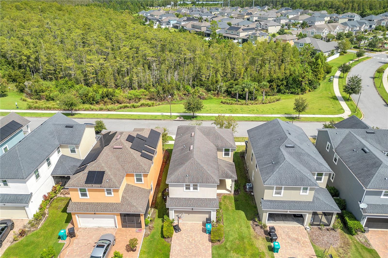
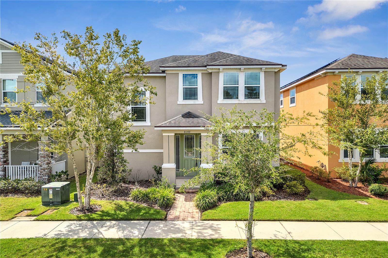
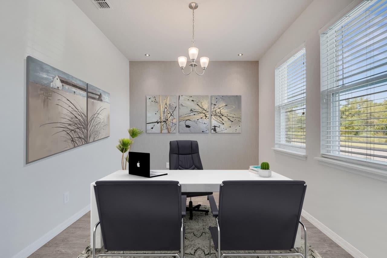
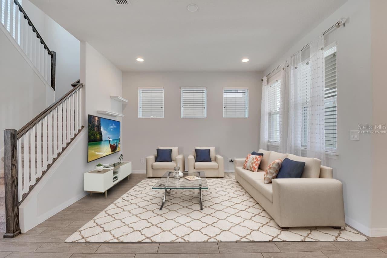
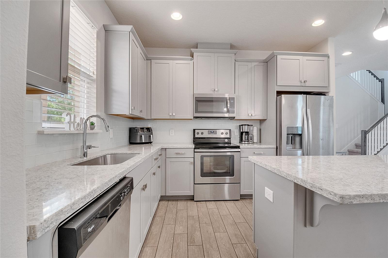
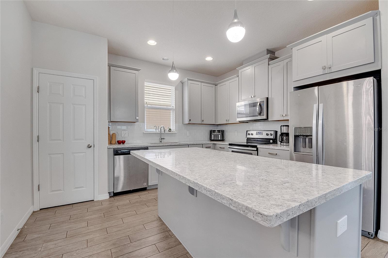
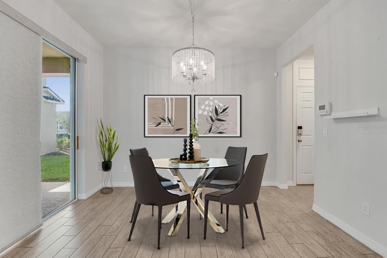
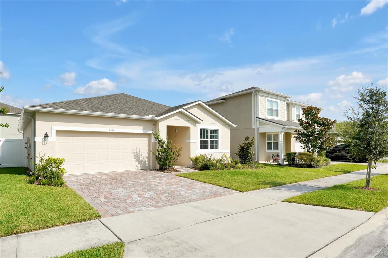
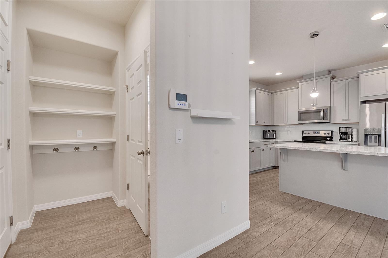
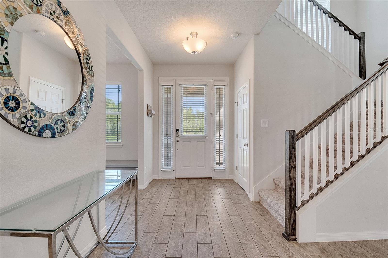
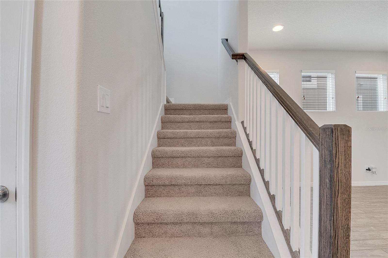
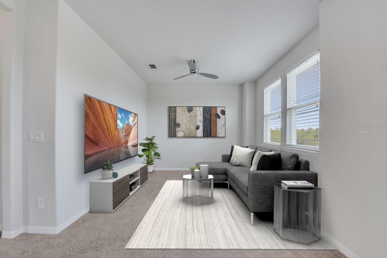
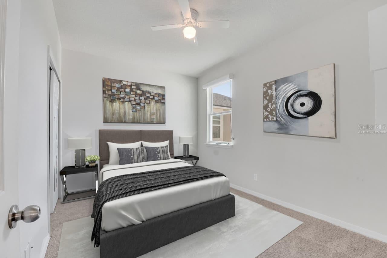
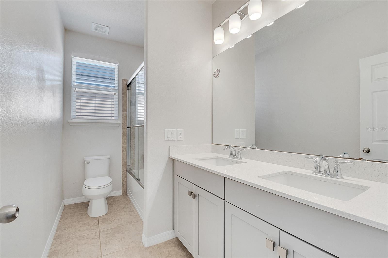
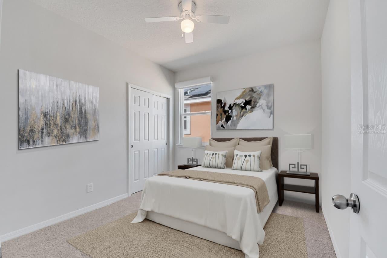
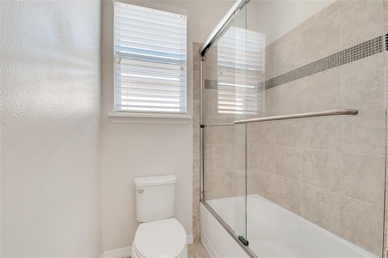
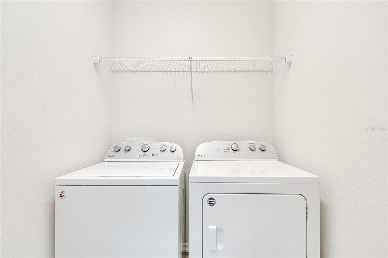
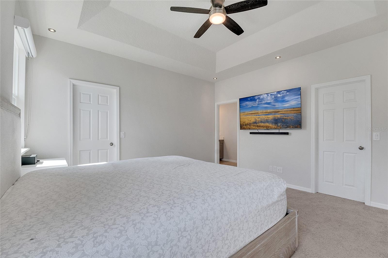
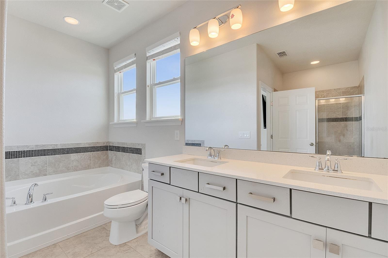
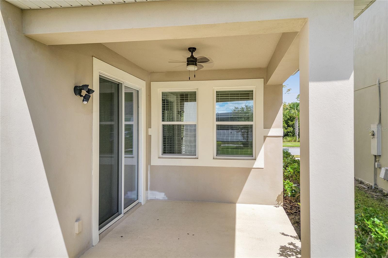
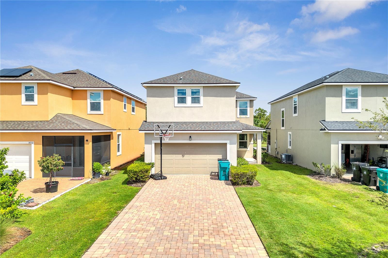
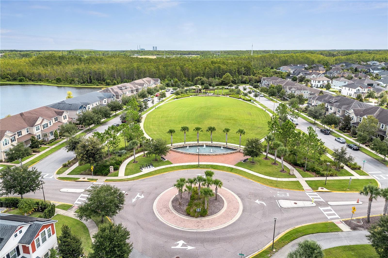
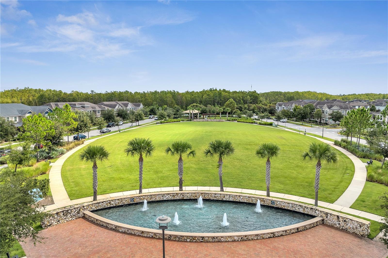
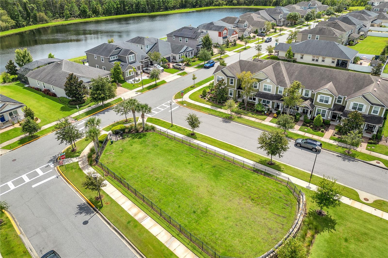
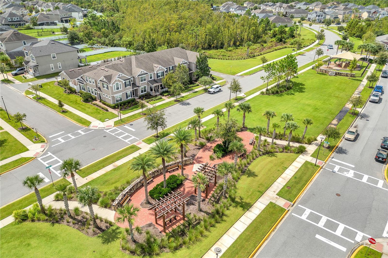
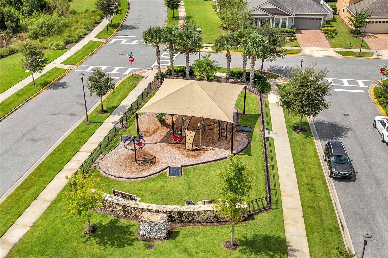
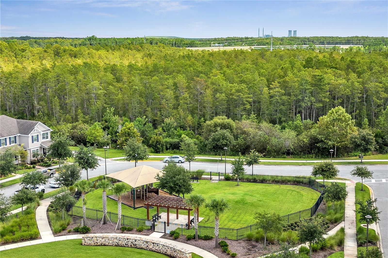
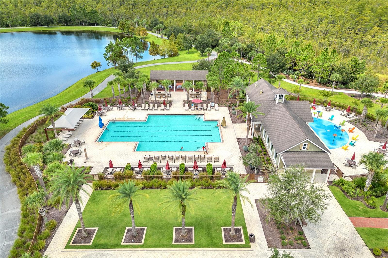
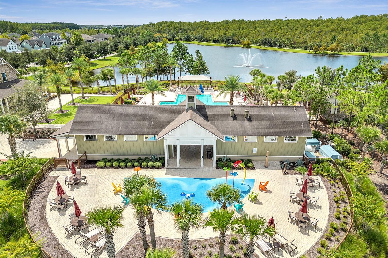
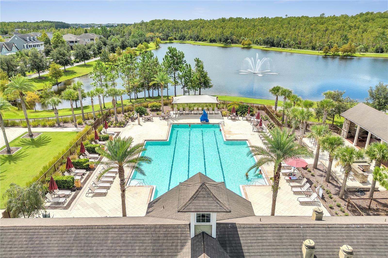
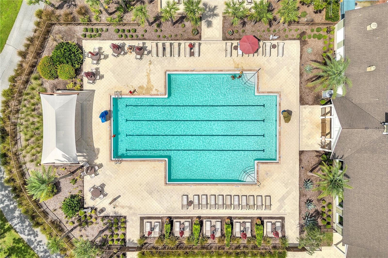
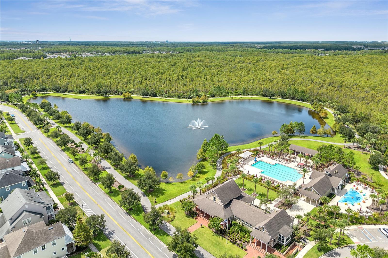
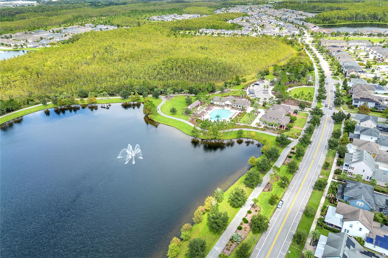
Virtually Staged. Discover this beautifully appointed residence that perfectly blends comfort, style, and convenience, making it the ultimate choice for anyone ready to embrace the Florida lifestyle. Step inside to a welcoming layout featuring an open floor plan and sleek tile flooring that flows seamlessly throughout the first level. At the front of the home, you'll find a formal living room that could easily be converted into a productive home office. The spacious living areas are designed for entertaining, while the well-equipped kitchen is sure to inspire your culinary creativity; it includes quality appliances, a convenient pantry, and plenty of counter space to delight any home chef. The upper level of this home has newer carpet and a spacious loft, perfect for transforming into a game room where family and friends can gather. The primary suite comfortably accommodates a king-sized bed and features a recessed ceiling that enhances the sense of space and luxury. The suite also includes a generously sized four-piece en-suite bathroom, offering a tranquil oasis for relaxation. In addition, the home includes two thoughtfully designed bedrooms, each providing ample space and comfort for a growing family. A conveniently located laundry room further streamlines daily tasks, adding an extra layer of practicality to the living environment. The inviting rear covered porch offers a dedicated space for relaxation or can accommodate a grill for outdoor cooking. The property also features alley access at the rear, leading to an extended driveway that provides easy access to a sizable double-car garage, ensuring convenience for your vehicles. Beyond your doorstep lies a vibrant community brimming with amenities. Spend your afternoons at the resort-style pool or splash pad, enhance your fitness routine at the on-site gym, and watch the younger family members enjoy the neighborhood playground. Enjoy scenic walking trails, dog parks, and peaceful green spaces that create a friendly and engaging atmosphere. Ideally situated near the 417 and 528 toll roads, this location offers unparalleled convenience for travel and commuting. You’ll enjoy seamless access to Orlando International Airport for quick getaways, as well as to Downtown Orlando for its vibrant culture, dining, and entertainment options. Central Florida’s premier attractions, including theme parks and nature preserves, are all within easy reach. In Lake Nona’s bustling town center, you’ll find a diverse array of shopping venues, gourmet dining options, reputable schools, and well-equipped medical facilities, all just minutes away. This community is designed for an active lifestyle, with parks and recreational areas nearby. Spend more time relaxing at the beach; Cape Canaveral, known for its stunning coastlines and space exploration history, is less than an hour away. Alternatively, you can enjoy the magical experiences at one of the Disney parks, which are conveniently located just a short 30-minute drive from your doorstep. Discover the perfect balance of city life, outdoor adventure, and family-friendly fun right at your fingertips.
Listing Information
Facts & Features
Location
Community Information
Architecture
Features & Amenities
Property Features
Square Footage
Tax & Financial Information
Schools
Sun Blaze Elementary
Assigned school for this home
Innovation Middle
Assigned school for this home
Lake Nona High
Assigned school for this home
Three Points Elementary
Northlake Park Community Elementary
Renaissance Charter School At Goldenrod
Moss Park Elementary
Hidden Oaks Elementary
School ratings are provided for informational purposes only and are subject to change. Attendance boundaries are for reference only — contact the school or district directly to verify enrollment eligibility.
Historical Data
Price History
| Date | Event | Price |
|---|---|---|
| 03/12/2026 | Price change | $489,000 |
| 09/05/2025 | Listed for sale | $509,000 |
Listed by Lissette Sanchez · EXP REALTY LLC · 8888838509
Listing information provided exclusively for consumers' personal, non-commercial use and may not be used for any purpose other than to identify prospective properties consumers may be interested in purchasing. Information deemed reliable but not guaranteed by the MLS. Copyright 2026, Stellar MLS. All rights reserved.
Last Updated: September 12, 2026 at 7:06 PM | Source: Stellar MLS | MLS#: O6341145

Similar Homes For Sale In Orlando
Start Your Real Estate Journey
Whether you have questions about this listing, want to schedule a showing, or just want to talk through your options, Alene Civil is here to help. Reach out and expect a response within one business day.
How can I help?
Alene Civil is here to help. Reach out and expect a response within one business day.
Thanks — Alene Civil will be in touch shortly.
Make A Plan For Your Purchase
Know what you can afford before you start shopping — then run the numbers on any home you have in mind.
How much house can I afford?
- Principal & interest
- Property taxes
- Homeowner's insurance
- HOA dues
If your monthly savings are applied to the loan principal.
Enter your income, debts, and down payment to see how much home you may qualify for. Estimates only — not a lending decision.
Want to know more?
Keisha is here to help. Reach out and expect a response within one business day.
✓ Thanks — Keisha will be in touch shortly.
Your Next Chapter Starts With Just A Few Steps
Before you fall in love with a home, know what you can afford. Fill out a quick pre-approval so you're ready to make your move — on your timeline.

Pre-approval made easy
We're here to help you find the best option, not to help the best option find you. Trust that your information will not be shared with many different lenders like so many platforms do.
What type of home are you looking for?
How do you plan to use your new home?
Where are you in the home buying process?
Are you currently working with a real estate agent?
Do you currently own a home?
Is this your first time purchasing a home?
Do you plan to sell your current home before purchasing a new one?
Have you or your spouse served in the US military?
Veterans and active US military may be eligible for a $0 down VA loan.
What is your price range?
What is your current employment status?
What is your household pre-tax annual income?
What is your credit score?
Have you had a bankruptcy or foreclosure in the past 3 years?
Almost done — where can we reach you?
✓ Thank you for your time!
You'll hear back within one business day with your next steps.