

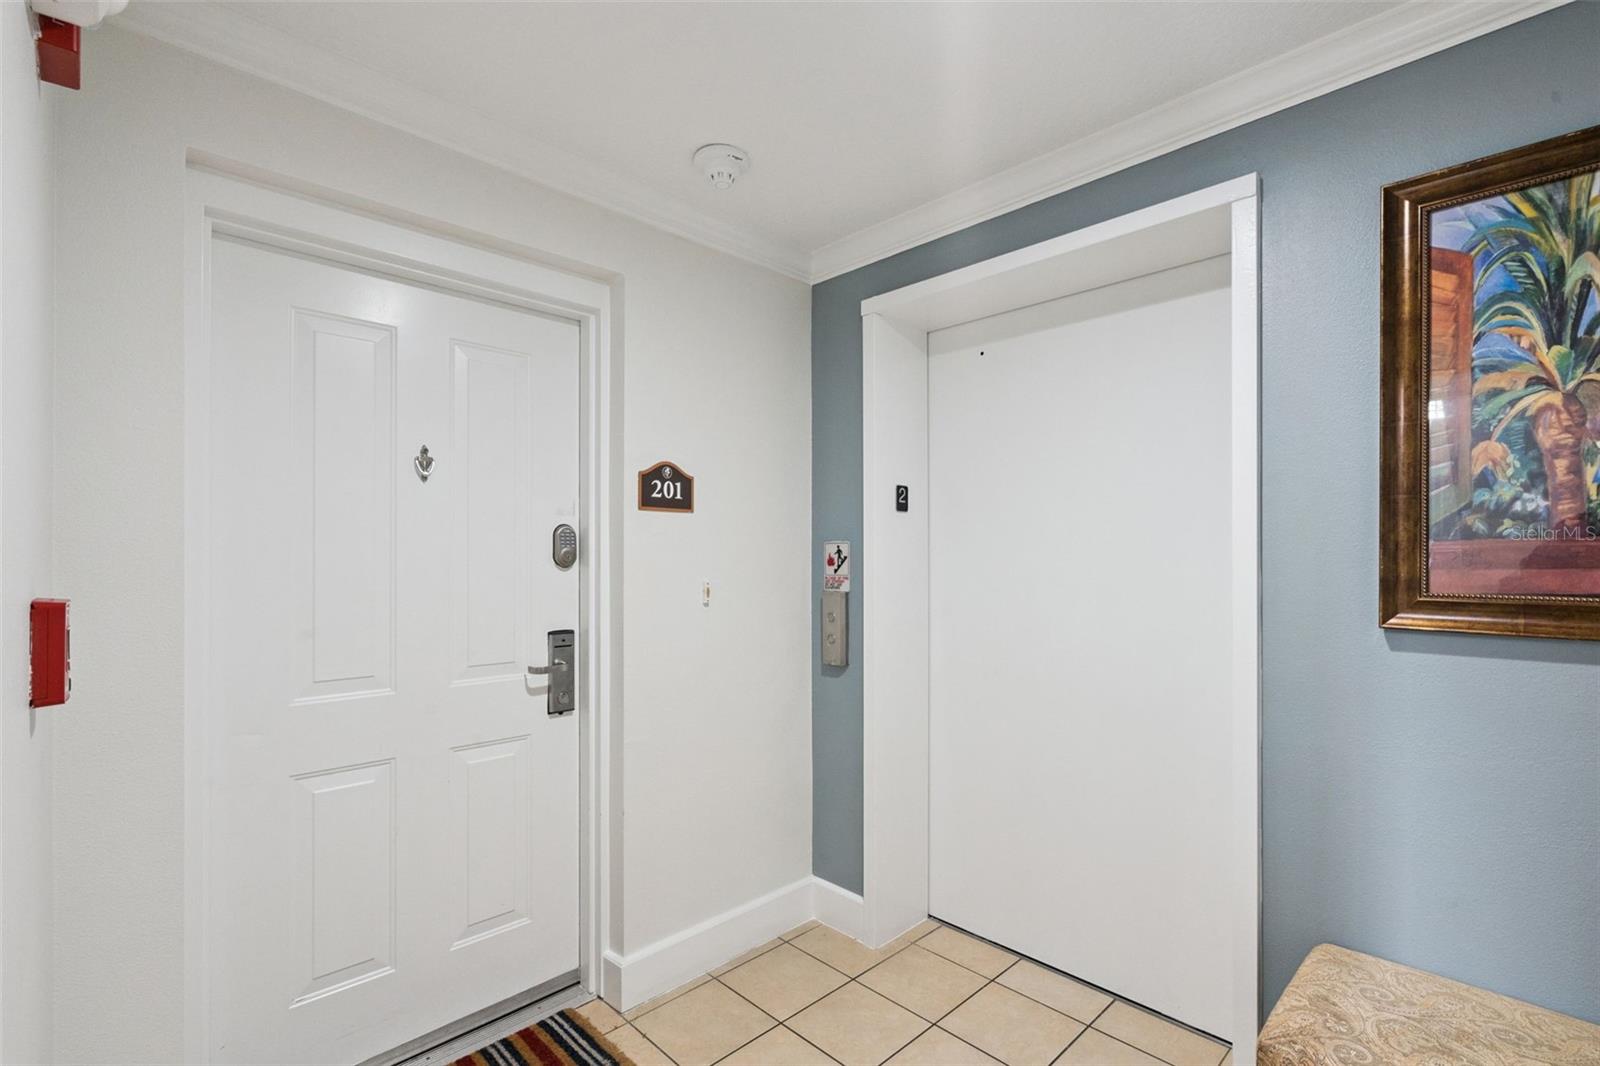
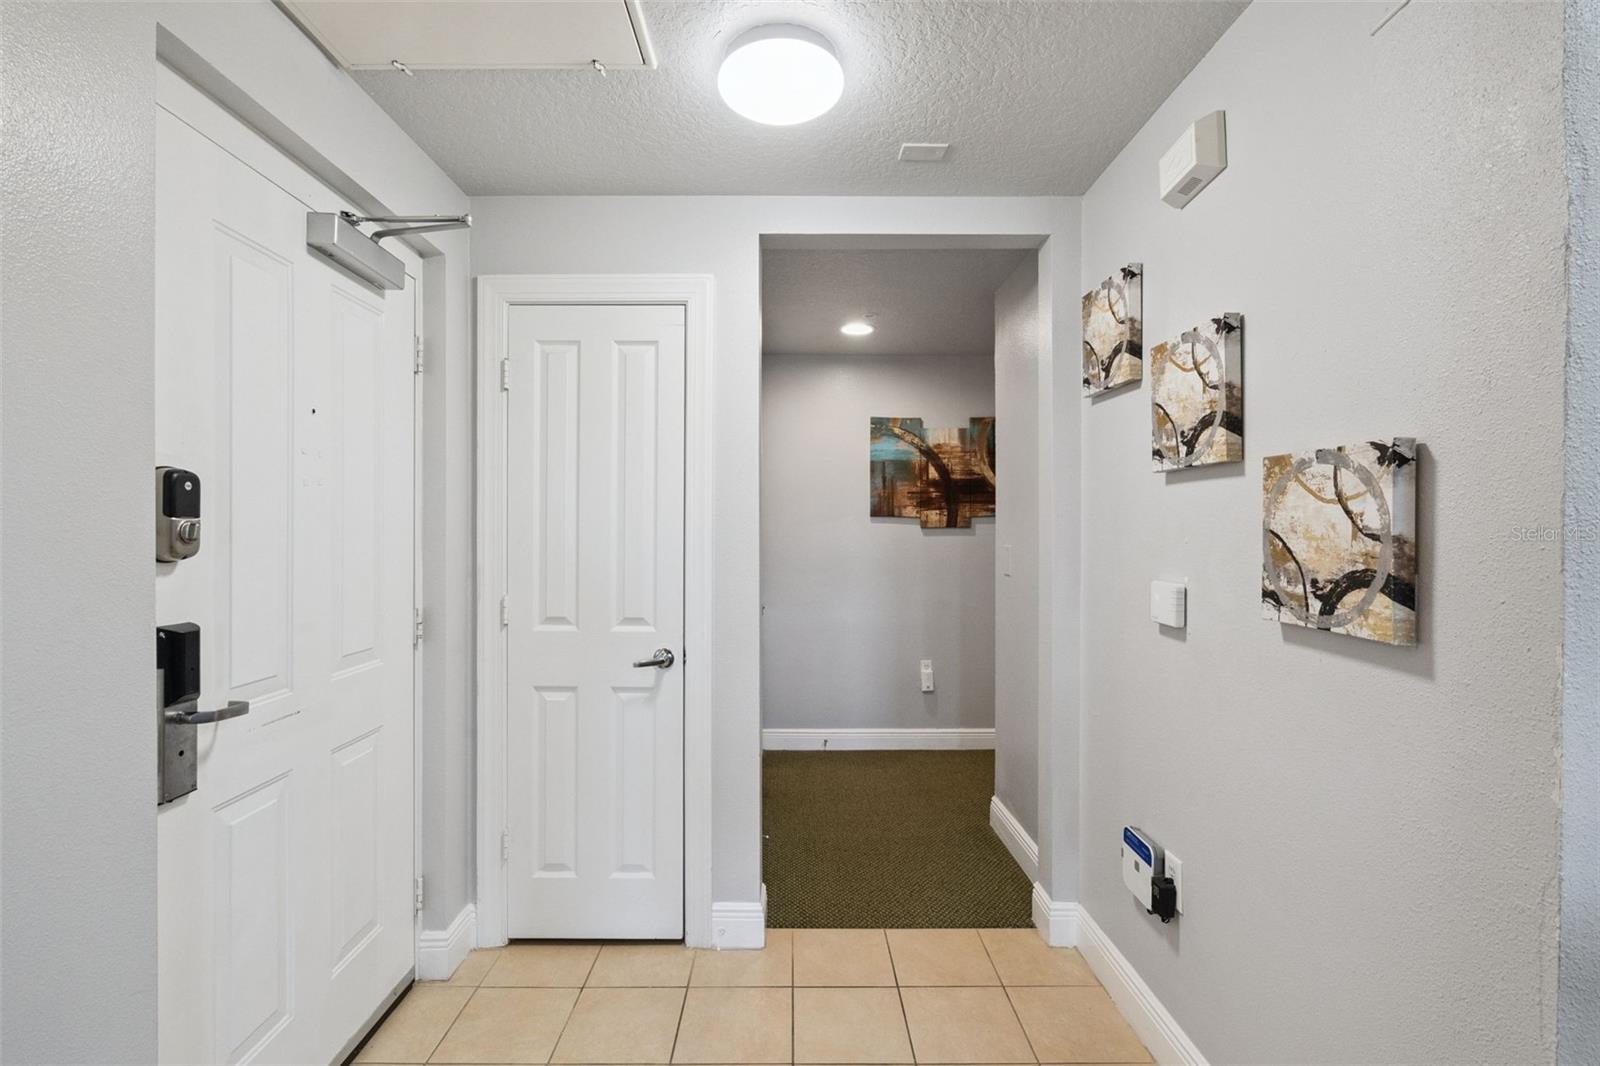
7655 Heritage Crossing Way
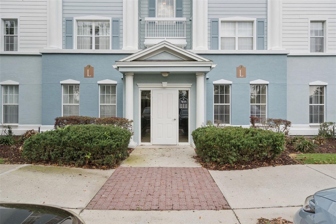
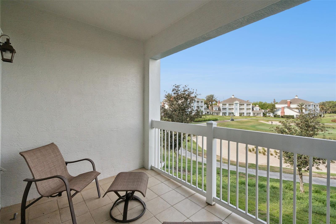
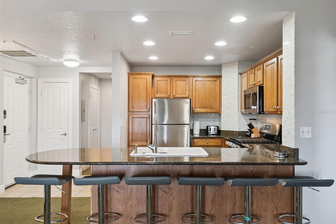
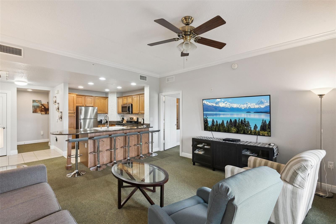
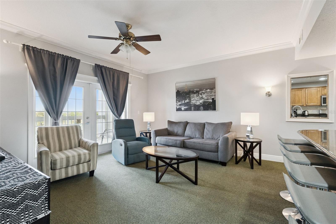
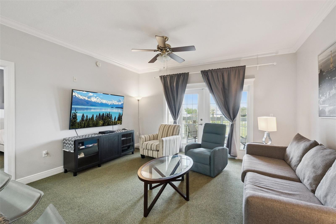
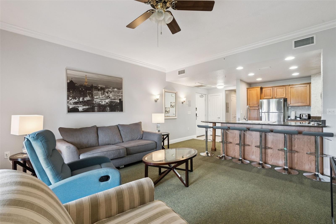
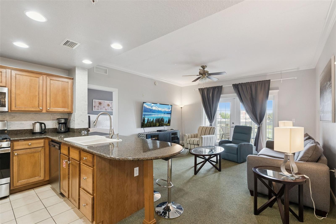
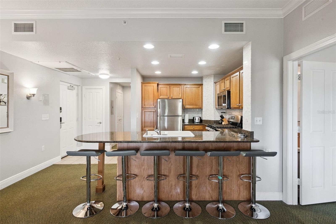
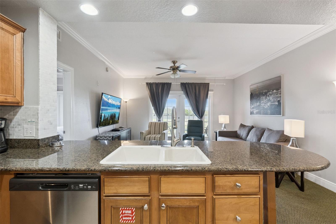
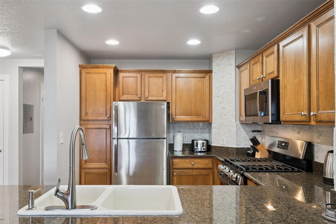
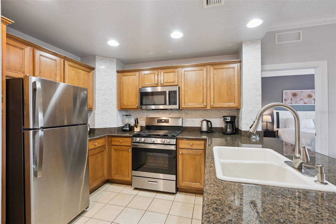
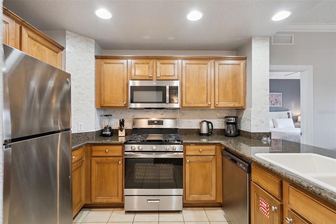
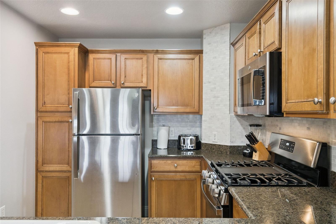
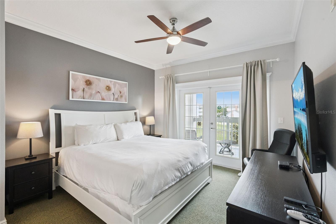
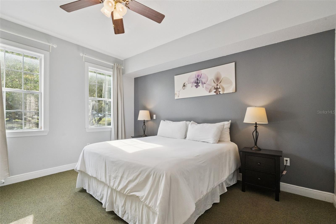
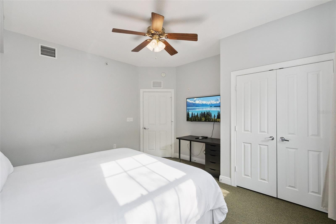
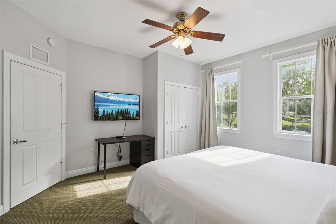
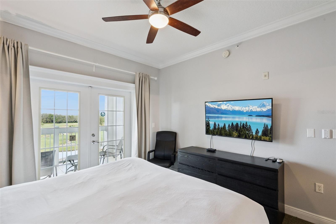
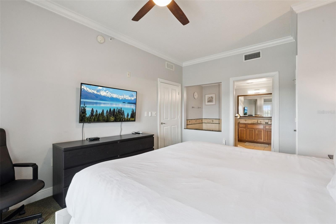
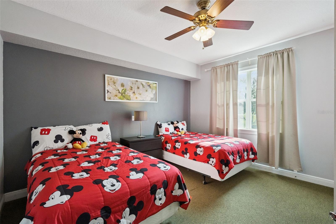
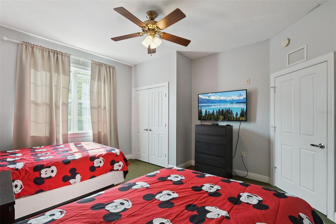
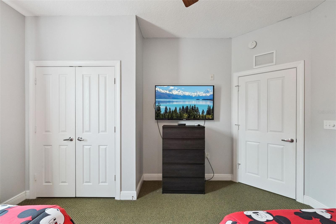
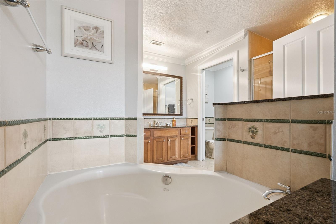
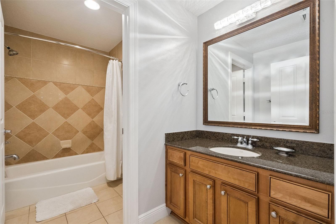
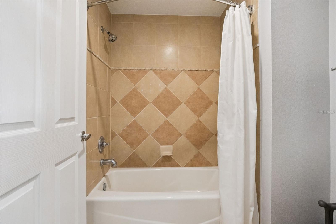
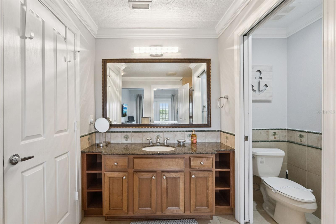
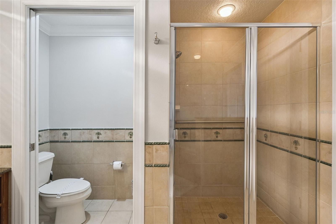
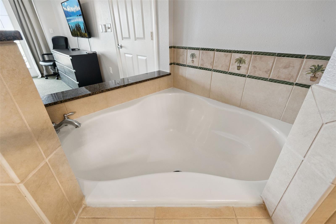
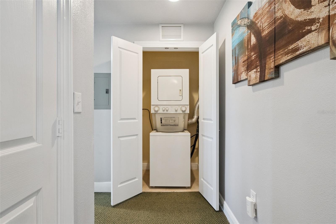
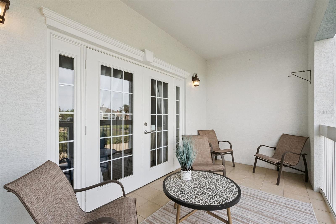
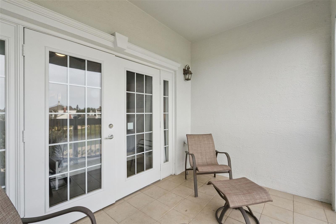
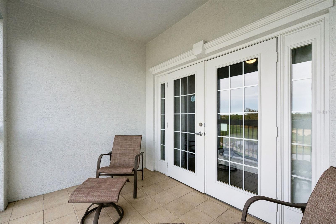
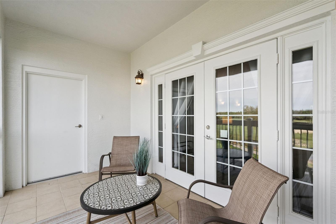
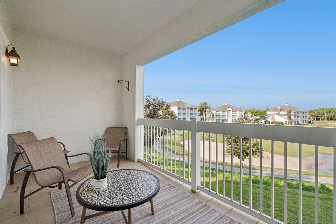
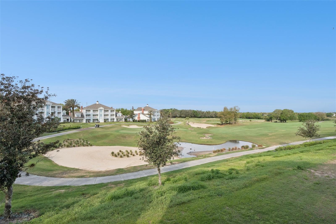
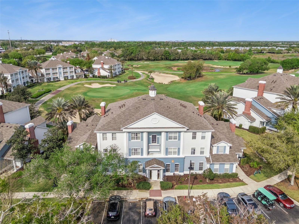
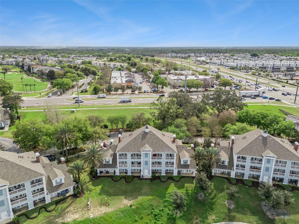
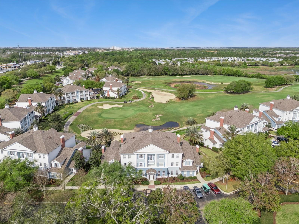
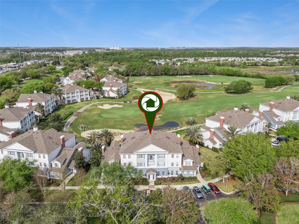
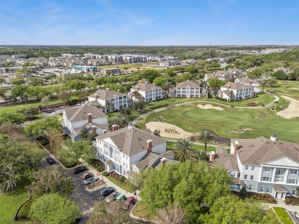
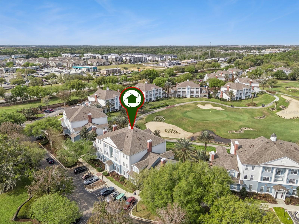
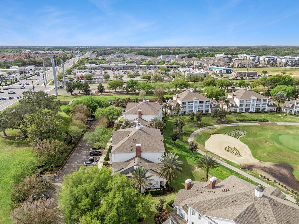
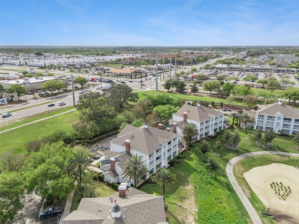
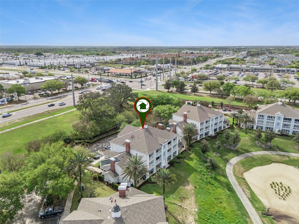
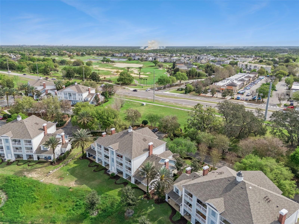
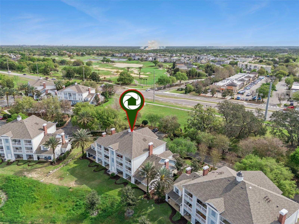
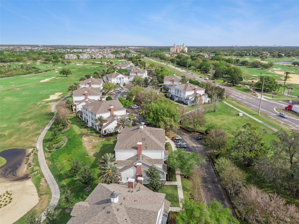
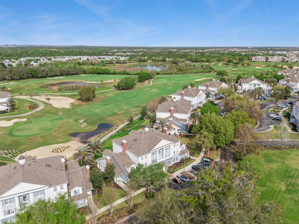
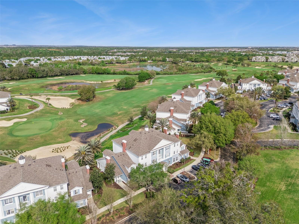
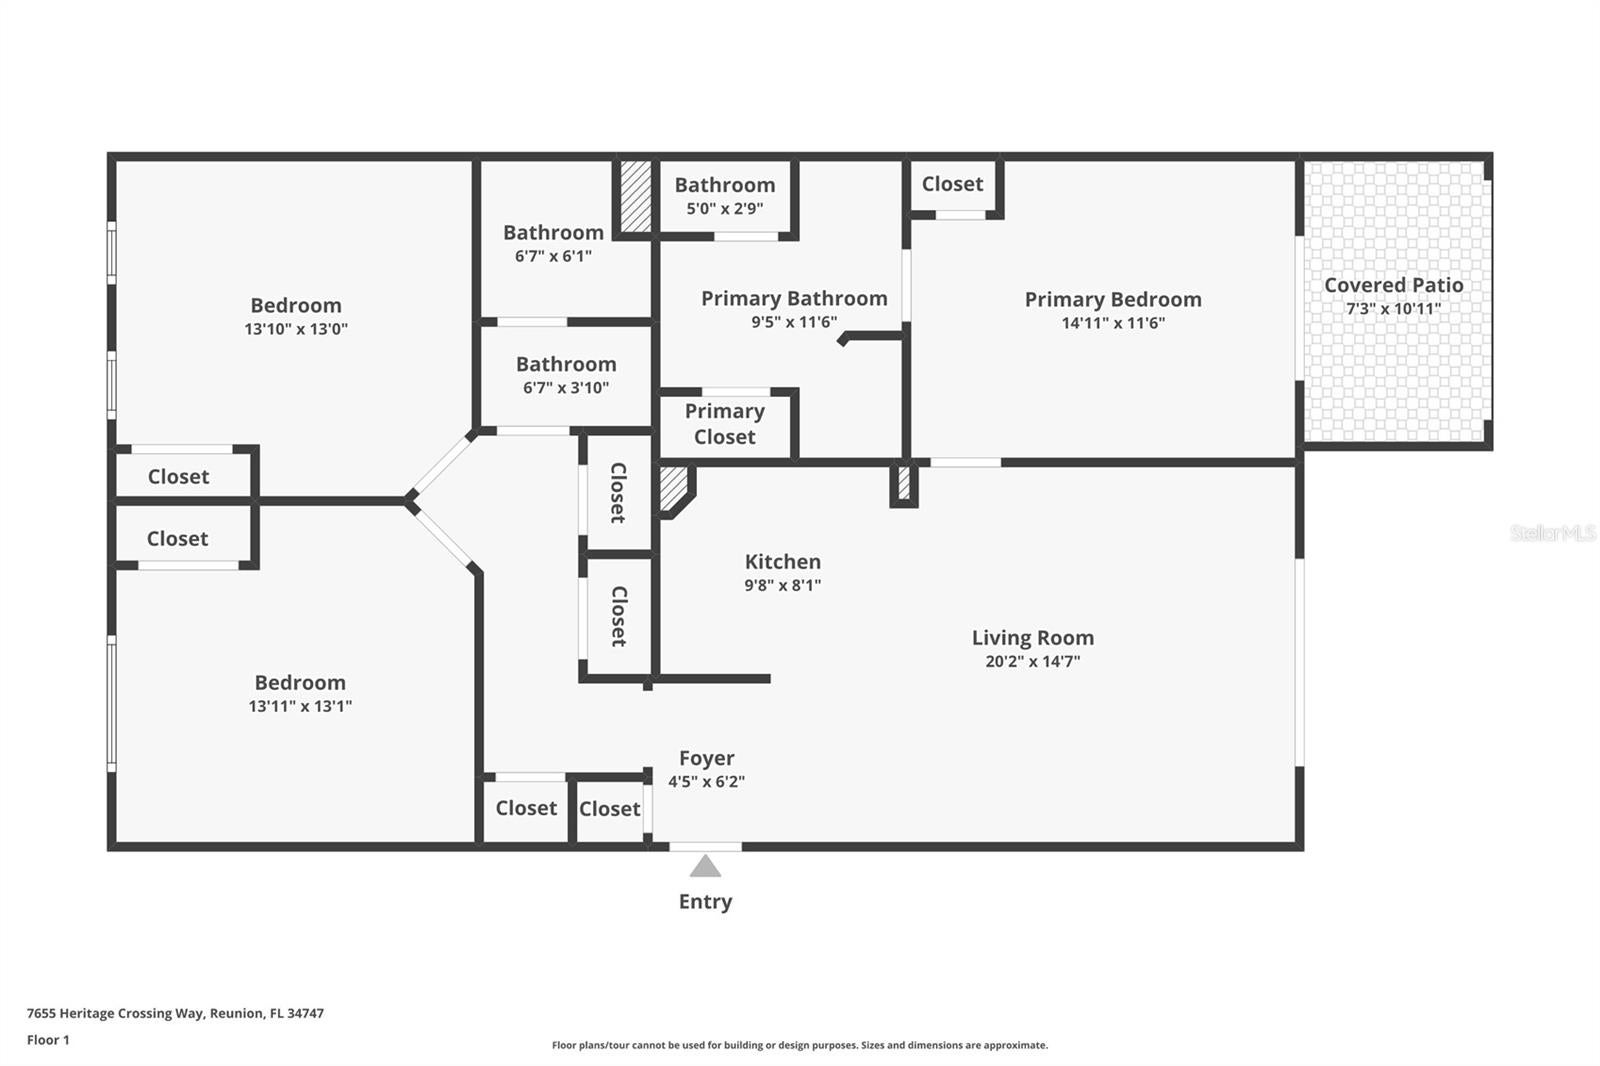
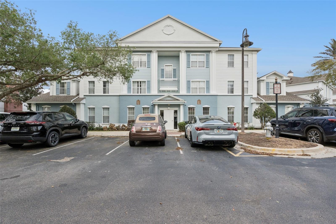
***$15,000 Price Reduction*** Welcome to your immaculate, move-in-ready condo retreat that INCLUDES ALL FURNISHINGS!!! This exceptional 3-bedroom residence, each with its own private ensuite bathroom, showcases the refined upgrades and thoughtful enhancements discerning buyers expect in a luxury property. All appliances replaced 2024, ac unit replaced 2024, and hot water tank is 2025. Step inside to discover top-of-the-line stainless steel kitchen appliances, including a premium all-in-one ventless washer and dryer. Custom California Closets, newly installed flooring in the foyer, kitchen, and bathrooms, elegant crown molding, and fresh designer paint elevate every corner of this home. The west-facing oversized private balcony is your personal tropical sanctuary—perfect for soaking in the afternoon sun beneath dual ceiling fans before ending each day with breathtaking sunset views framed by peaceful wooded green space. Enjoy tranquil moments at home after taking advantage of Reunion’s world-class amenities and luxury lifestyle offerings. Reunion’s unmatched proximity to Central Florida’s major theme parks—with Walt Disney World just two exits away—makes this premier vacation community a top destination for visitors of all ages. For golf enthusiasts, Reunion offers an extraordinary opportunity to play on three legendary, onsite championship courses designed by Arnold Palmer, Tom Watson, and Jack Nicklaus. When it’s time to unwind, indulge in a curated selection of five onsite dining experiences, from casual poolside favorites at The Cove to refined, upscale cuisine at Eleven, all designed to satisfy every palate. The resort also features 11 sparkling community pools, including a world-class water park complete with a lazy river and thrilling water slide. With amenities of this caliber, Reunion delivers a lifestyle that is both luxurious and unforgettable. Schedule your private showing today and experience it for yourself. Whether you are seeking a full-time residence, a part-time escape, or a high-value investment property, this penthouse delivers a rare combination of sophistication, comfort, and exclusivity. Opportunities like this do not last—schedule your private showing today.
Listing Information
Facts & Features
Location
Community Information
Architecture
Features & Amenities
Property Features
Square Footage
Tax & Financial Information
Schools
Ridgeview Global Studies Academy
Loughman Oaks Elementary School
Four Corners Upper School
Davenport School Of The Arts
Celebration High School
Celebration K-8
Oasis Residential Center
Bella Citta
School ratings are provided for informational purposes only and are subject to change. Attendance boundaries are for reference only — contact the school or district directly to verify enrollment eligibility.
Historical Data
Price History
| Date | Event | Price |
|---|---|---|
| 09/11/2026 | Price change | $285,000 |
| 03/18/2026 | Listed for sale | $300,000 |
Listed by Casey Hatfield · EXP REALTY LLC · 8888838509
Listing information provided exclusively for consumers' personal, non-commercial use and may not be used for any purpose other than to identify prospective properties consumers may be interested in purchasing. Information deemed reliable but not guaranteed by the MLS. Copyright 2026, Stellar MLS. All rights reserved.
Last Updated: October 17, 2026 at 6:05 PM | Source: Stellar MLS | MLS#: O6386410

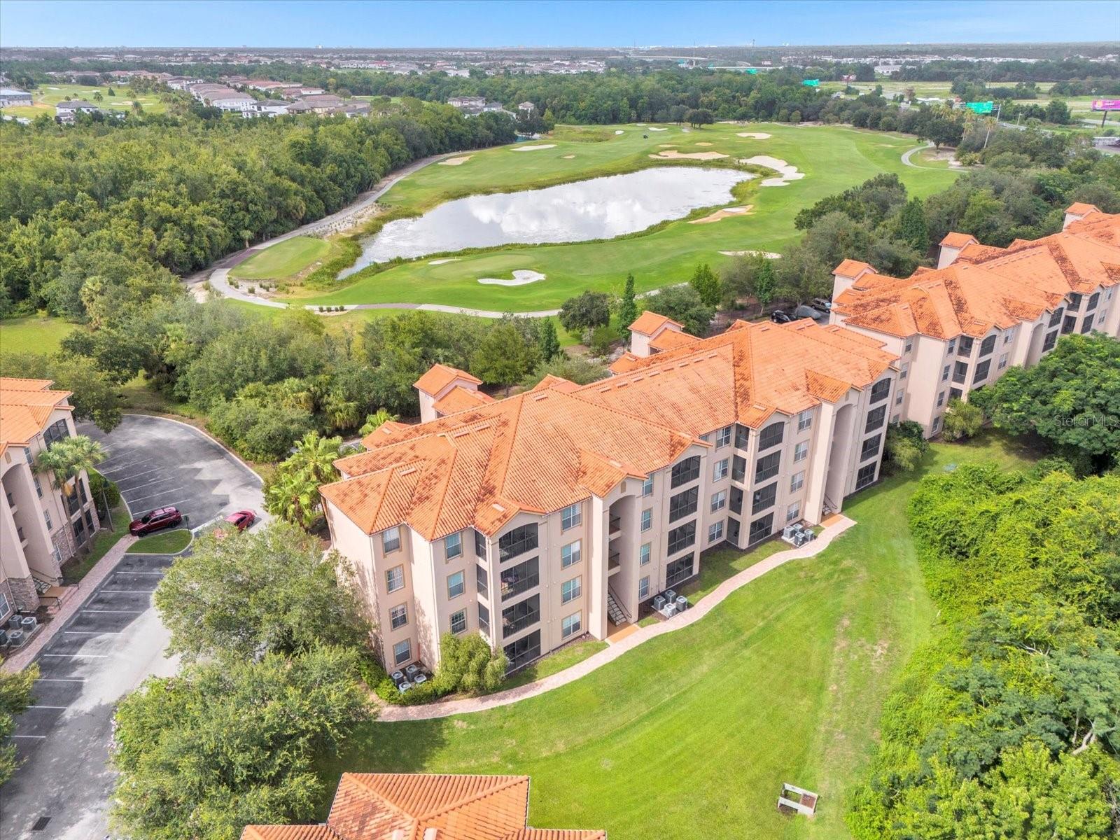
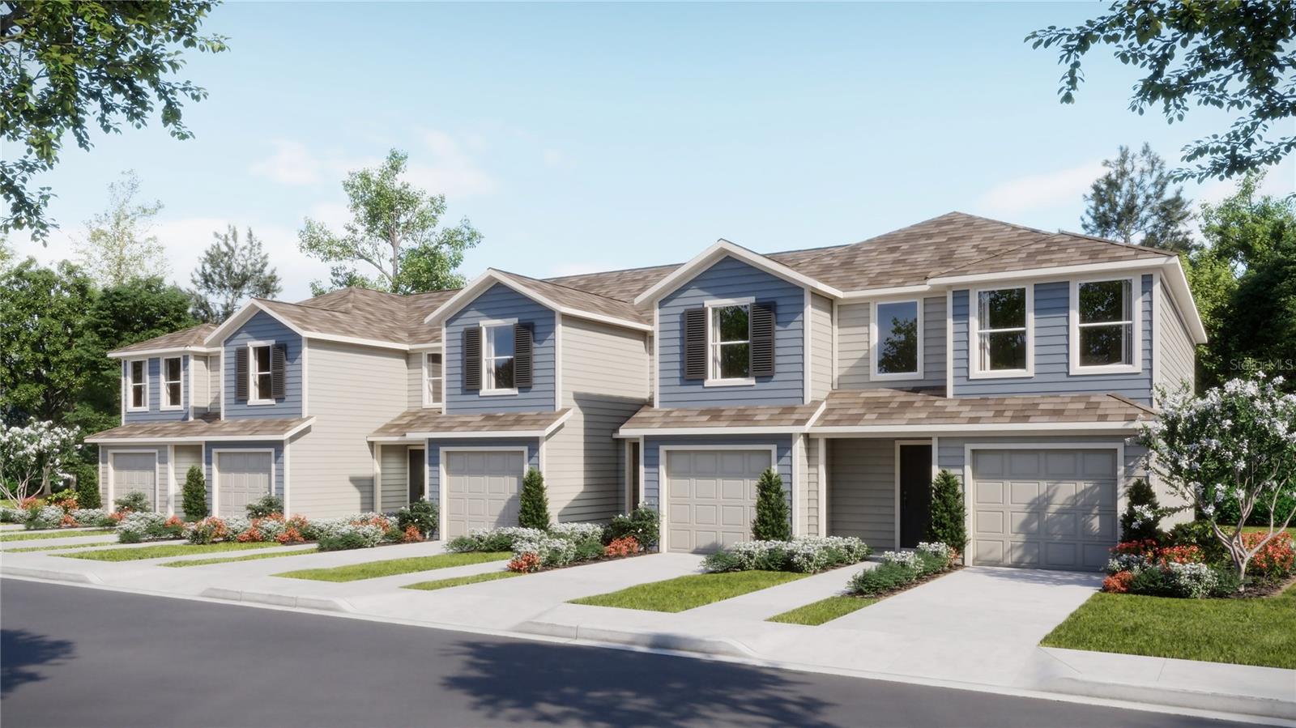
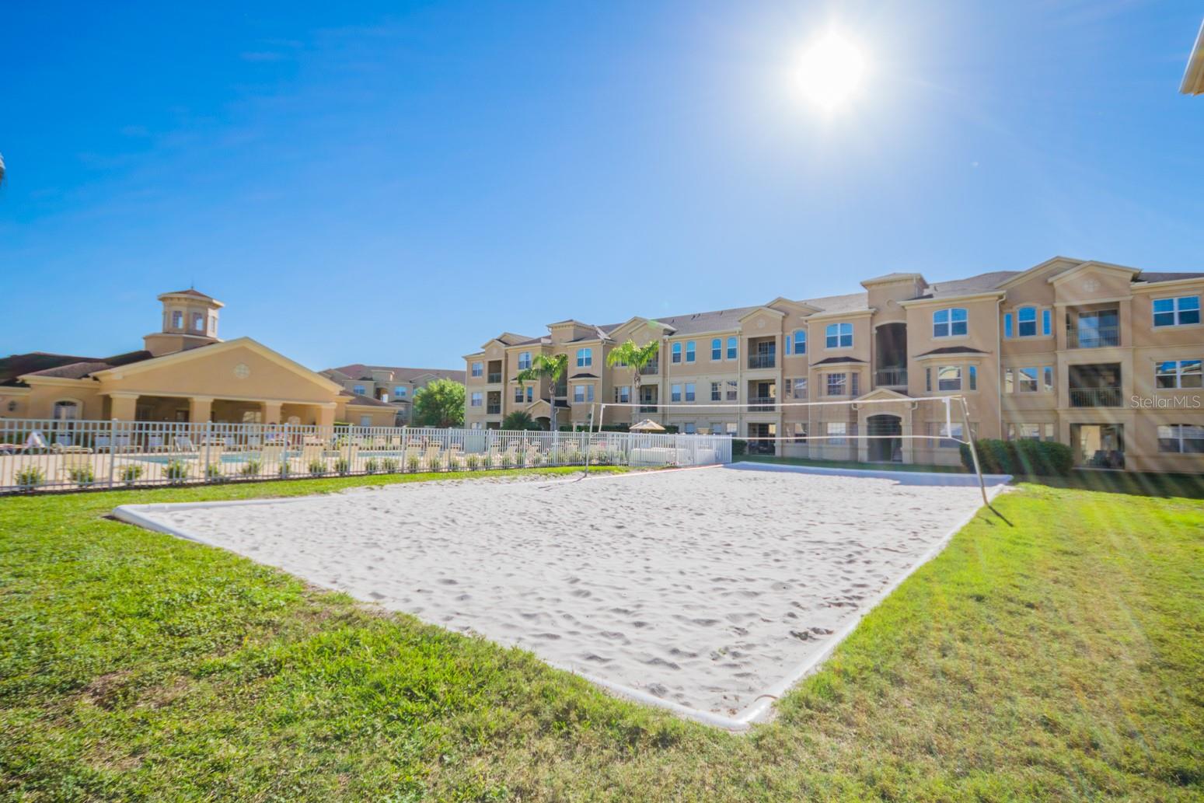
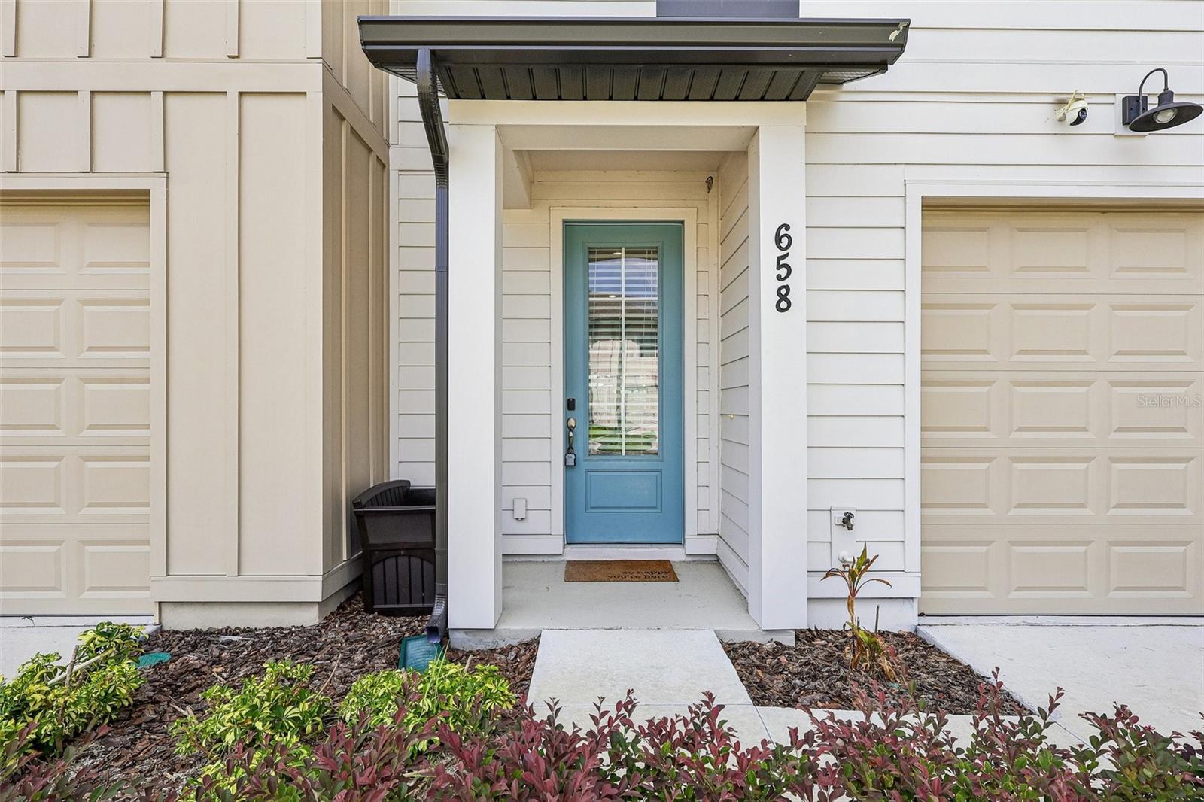
Similar Homes For Sale In Reunion
Start Your Real Estate Journey
Whether you have questions about this listing, want to schedule a showing, or just want to talk through your options, Alene Civil is here to help. Reach out and expect a response within one business day.
How can I help?
Alene Civil is here to help. Reach out and expect a response within one business day.
Thanks — Alene Civil will be in touch shortly.
Make A Plan For Your Purchase
Know what you can afford before you start shopping — then run the numbers on any home you have in mind.
How much house can I afford?
- Principal & interest
- Property taxes
- Homeowner's insurance
- HOA dues
If your monthly savings are applied to the loan principal.
Enter your income, debts, and down payment to see how much home you may qualify for. Estimates only — not a lending decision.
Want to know more?
Keisha Durand is here to help. Reach out and expect a response within one business day.
✓ Thanks — Keisha Durand will be in touch shortly.
Your Next Chapter Starts With Just A Few Steps
Before you fall in love with a home, know what you can afford. Fill out a quick pre-approval so you're ready to make your move — on your timeline.

Pre-approval made easy
We're here to help you find the best option, not to help the best option find you. Trust that your information will not be shared with many different lenders like so many platforms do.
What type of home are you looking for?
How do you plan to use your new home?
Where are you in the home buying process?
Are you currently working with a real estate agent?
Do you currently own a home?
Is this your first time purchasing a home?
Do you plan to sell your current home before purchasing a new one?
Have you or your spouse served in the US military?
Veterans and active US military may be eligible for a $0 down VA loan.
What is your price range?
What is your current employment status?
What is your household pre-tax annual income?
What is your credit score?
Have you had a bankruptcy or foreclosure in the past 3 years?
Almost done — where can we reach you?
✓ Thank you for your time!
You'll hear back within one business day with your next steps.