
7603 Heritage Crossing Way
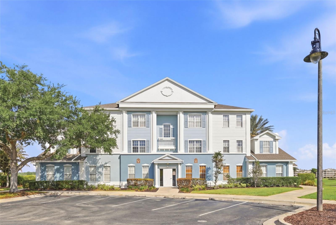
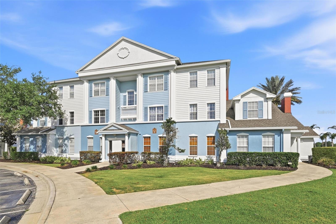
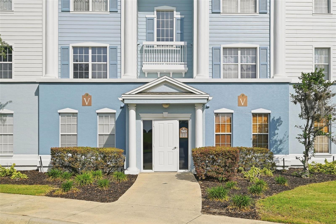
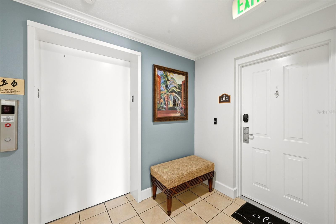
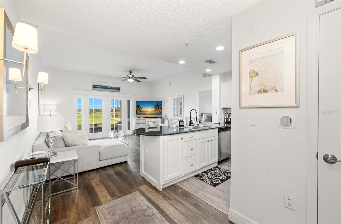
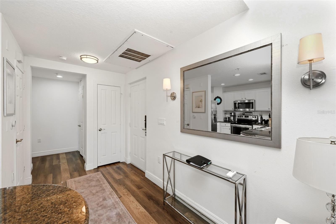
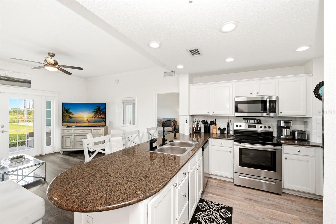
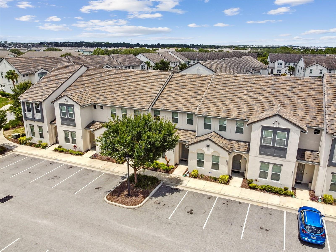
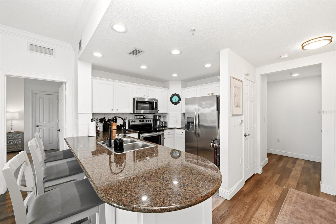
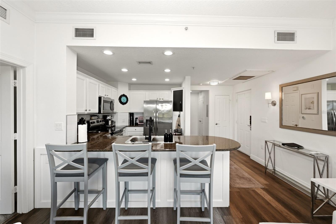
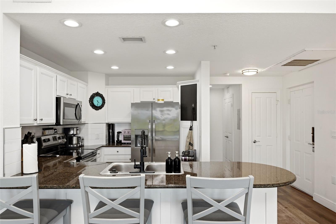
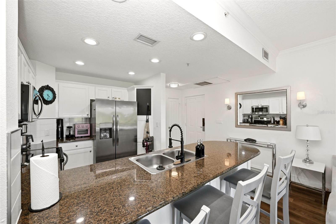
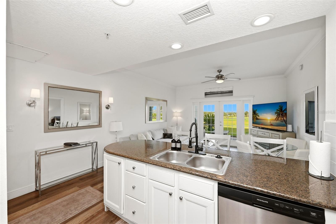
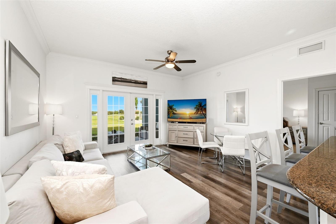
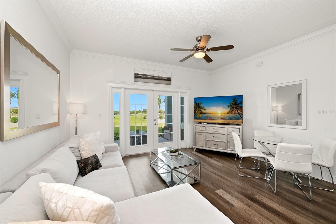
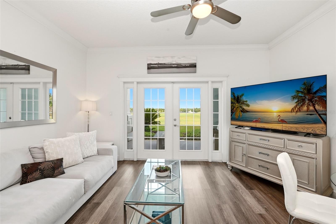
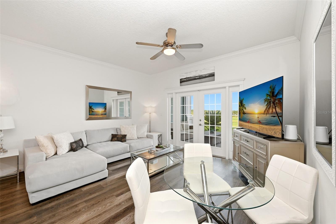
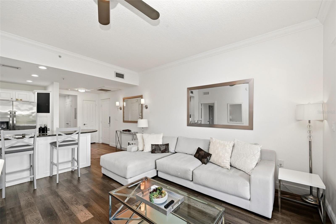
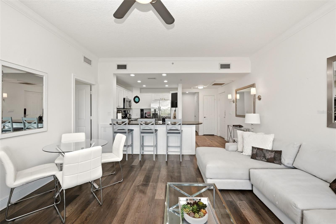
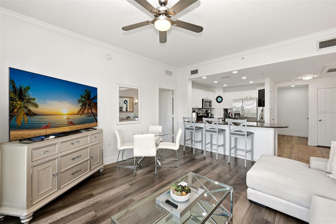
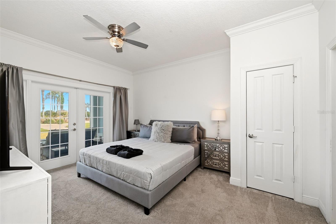
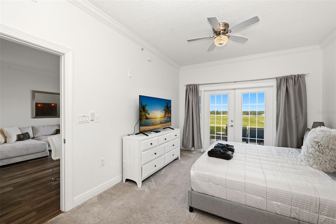
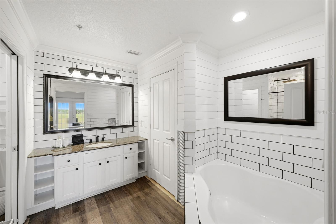
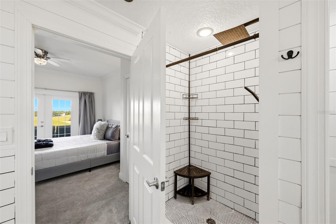
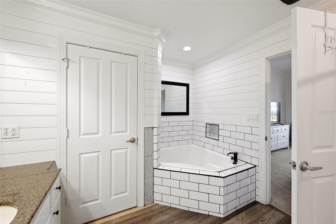
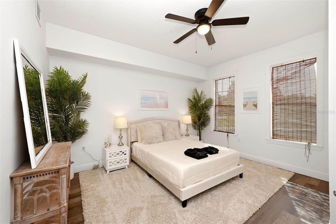
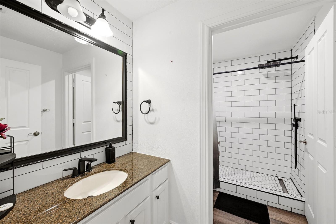
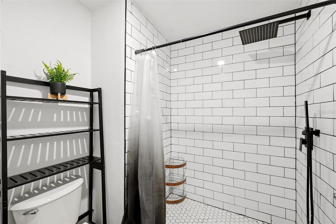
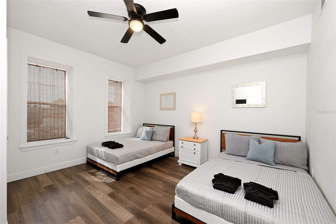
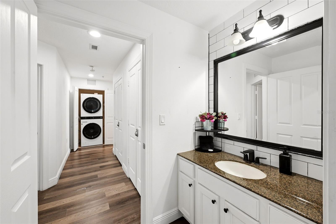
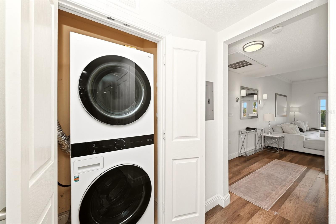
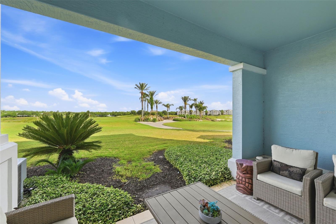
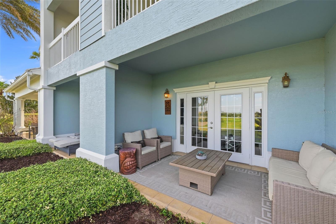
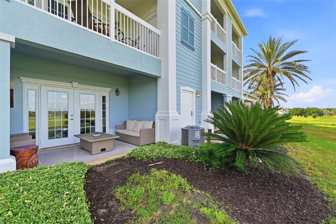
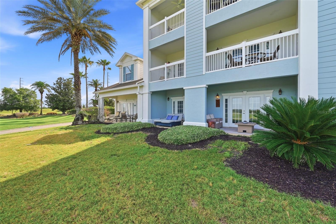
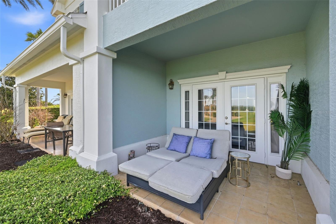
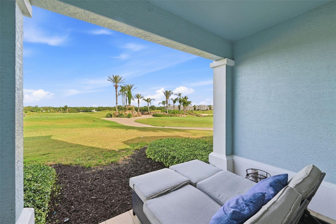
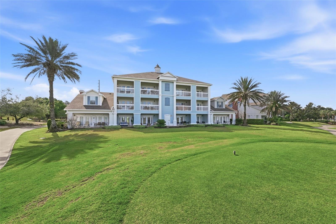
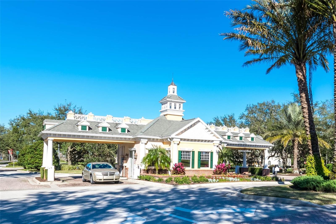
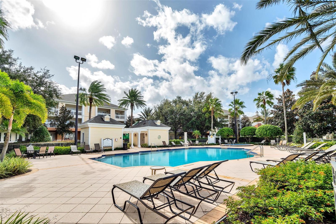
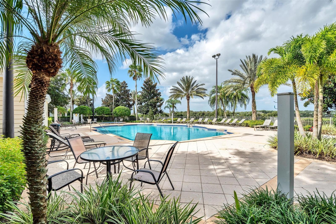
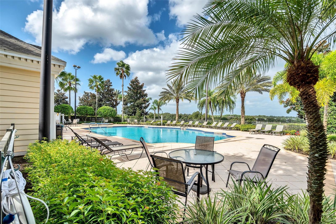
Beautifully remodeled ground-floor condominium in the highly sought-after Reunion Resort. This three-bedroom, two-bath unit features upgraded flooring, modern finishes and a turnkey, move-in-ready design. Offered fully furnished with designer-inspired, high-quality furnishings, the home has been thoughtfully updated and well maintained. The open layout extends to two private balconies overlooking the golf course. In Building V, one of the desirable locations in the community, this unit offers exceptional golf views, on the tee box of Palmer #11 with additional northern views toward Watson #11. A ground-floor location provides easy access and everyday convenience. Recent community updates include a new roof, fresh exterior paint and renovated interior hallways. It is located within a gated, resort-style community with access to six swimming pools, on-site restaurants and a fitness center. Ideally located just minutes from Walt Disney World, Universal Orlando Resort, and SeaWorld Orlando, with easy access to Interstate 4, shopping, dining and Orlando International Airport. Ideal as a primary residence, vacation home or investment opportunity.
Listing Information
Facts & Features
Location
Community Information
Architecture
Features & Amenities
Property Features
Square Footage
Tax & Financial Information
Schools
Loughman Oaks Elementary School
Four Corners Upper School
Ridgeview Global Studies Academy
Davenport School Of The Arts
Celebration High School
Celebration K-8
Oasis Residential Center
Four Corners Charter School
School ratings are provided for informational purposes only and are subject to change. Attendance boundaries are for reference only — contact the school or district directly to verify enrollment eligibility.
Historical Data
Price History
| Date | Event | Price |
|---|---|---|
| 06/30/2026 | Price change | $299,000 |
| 05/08/2026 | Listed for sale | $320,000 |
Listed by Stephanie Blignaut · PREMIER SOTHEBYS INT'L REALTY · 4075817888
Listing information provided exclusively for consumers' personal, non-commercial use and may not be used for any purpose other than to identify prospective properties consumers may be interested in purchasing. Information deemed reliable but not guaranteed by the MLS. Copyright 2026, Stellar MLS. All rights reserved.
Last Updated: June 30, 2026 at 4:03 PM | Source: Stellar MLS | MLS#: O6405506

Similar Homes For Sale In Reunion





Start Your Real Estate Journey
Whether you have questions about this listing, want to schedule a showing, or just want to talk through your options, Alene Civil is here to help. Reach out and expect a response within one business day.
How can I help?
Alene Civil is here to help. Reach out and expect a response within one business day.
Thanks — Alene Civil will be in touch shortly.
Make A Plan For Your Purchase
Know what you can afford before you start shopping — then run the numbers on any home you have in mind.
How much house can I afford?
- Principal & interest
- Property taxes
- Homeowner's insurance
- HOA dues
If your monthly savings are applied to the loan principal.
Enter your income, debts, and down payment to see how much home you may qualify for. Estimates only — not a lending decision.
Want to know more?
Keisha Durand is here to help. Reach out and expect a response within one business day.
✓ Thanks — Keisha Durand will be in touch shortly.
Your Next Chapter Starts With Just A Few Steps
Before you fall in love with a home, know what you can afford. Fill out a quick pre-approval so you're ready to make your move — on your timeline.

Pre-approval made easy
We're here to help you find the best option, not to help the best option find you. Trust that your information will not be shared with many different lenders like so many platforms do.
What type of home are you looking for?
How do you plan to use your new home?
Where are you in the home buying process?
Are you currently working with a real estate agent?
Do you currently own a home?
Is this your first time purchasing a home?
Do you plan to sell your current home before purchasing a new one?
Have you or your spouse served in the US military?
Veterans and active US military may be eligible for a $0 down VA loan.
What is your price range?
What is your current employment status?
What is your household pre-tax annual income?
What is your credit score?
Have you had a bankruptcy or foreclosure in the past 3 years?
Almost done — where can we reach you?
✓ Thank you for your time!
You'll hear back within one business day with your next steps.