
4950 Bayshore Blvd
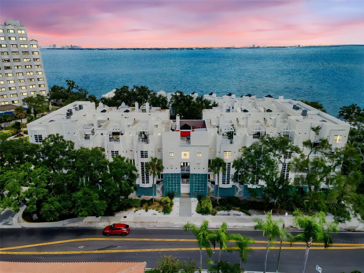
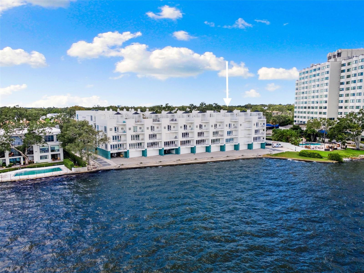
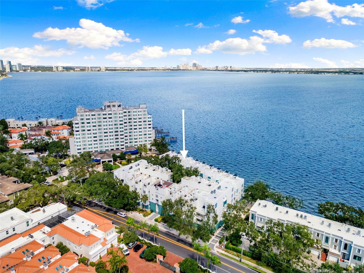
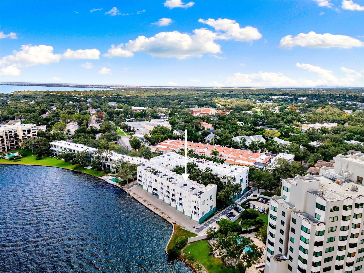
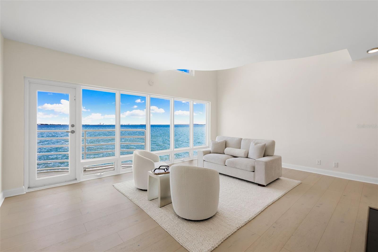
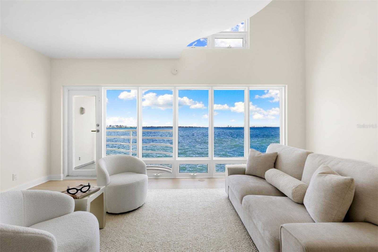
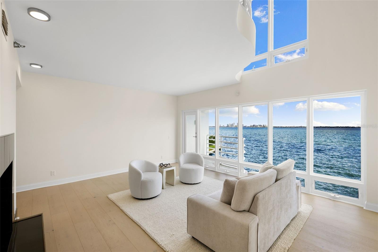
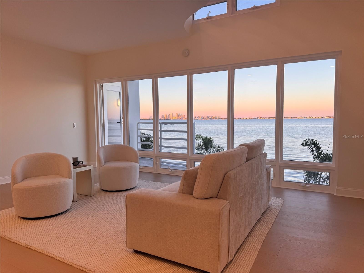
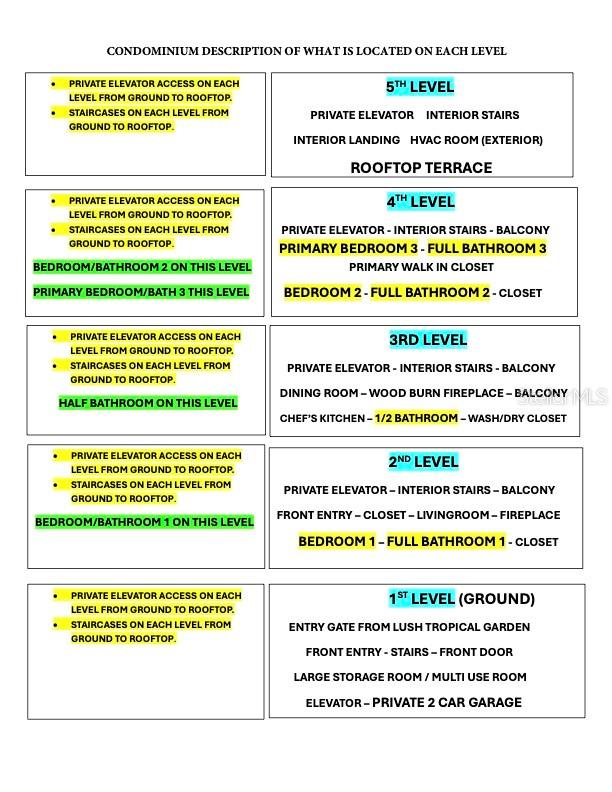
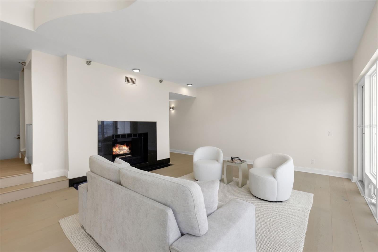
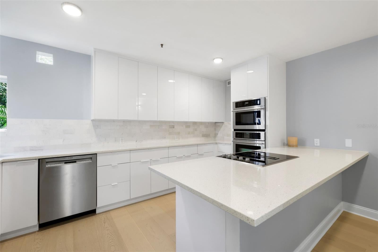
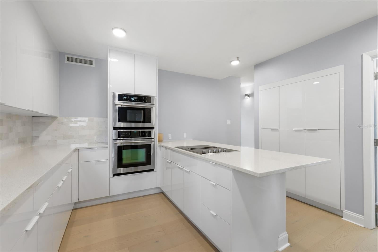
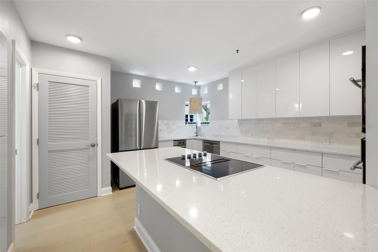
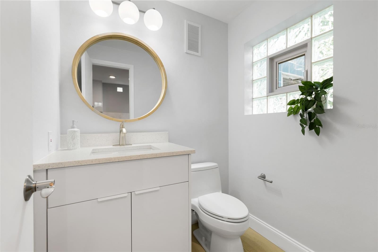
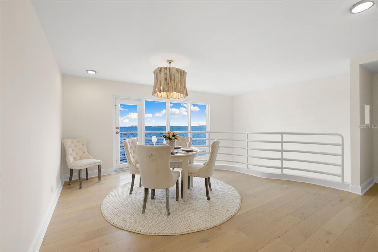
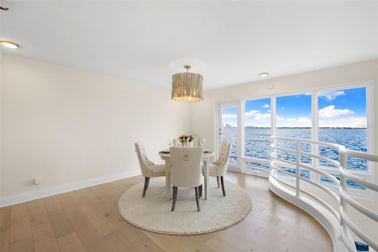
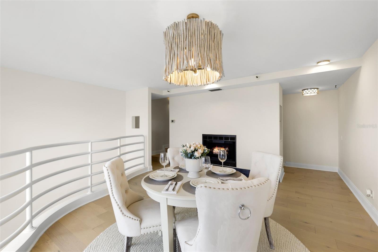
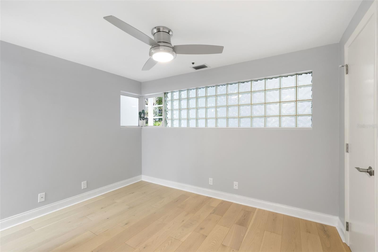
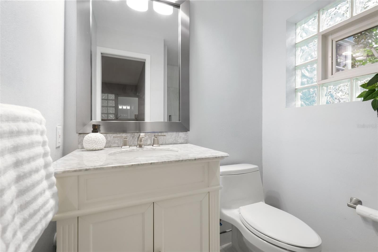
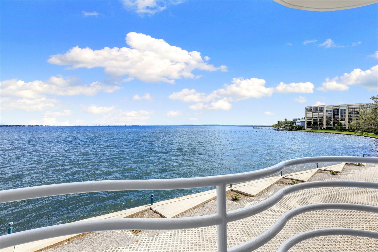
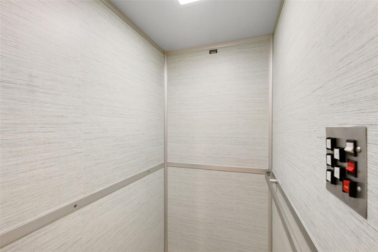
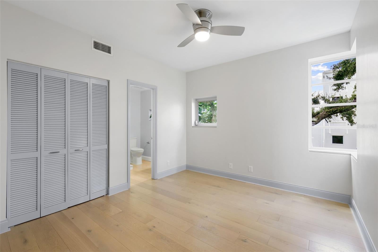
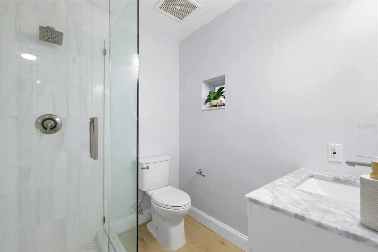
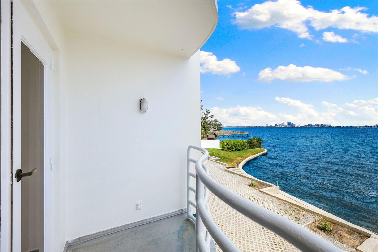
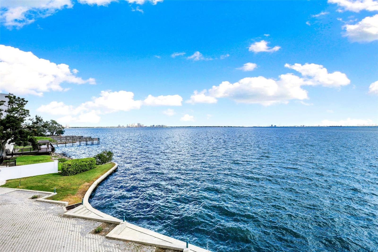
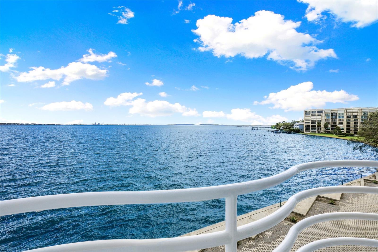
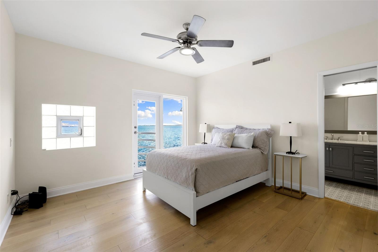
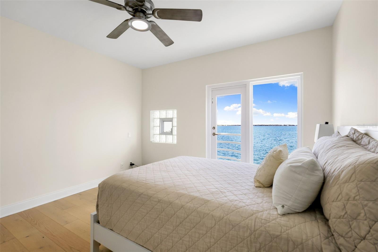
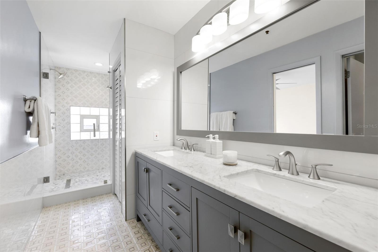
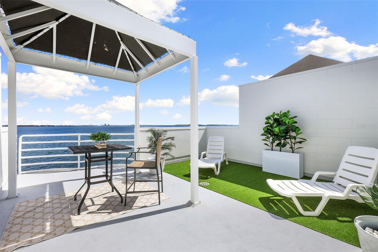
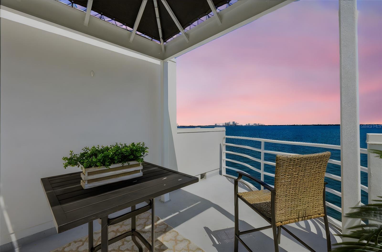
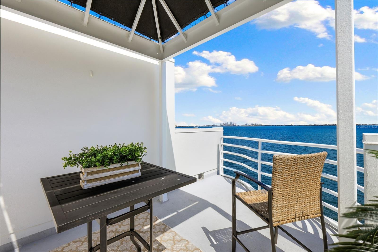
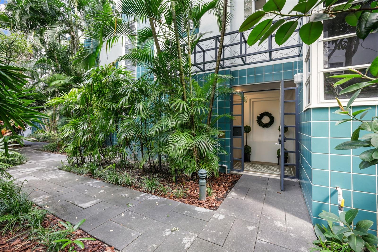
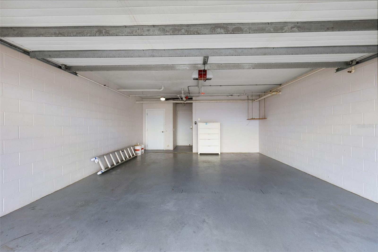
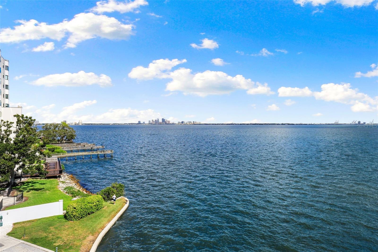
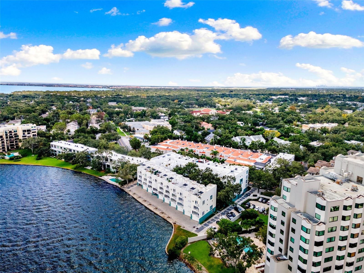
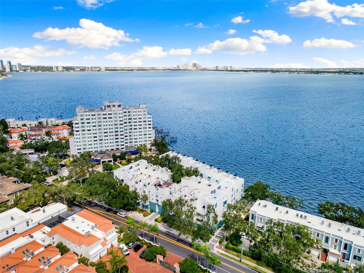
Wake up to breathtaking sunrises over Tampa Bay and experience timeless coastal Mediterranean living along iconic Bayshore Boulevard. Look no further for ALL that vibrant South Tampa has to offer plus one of the country’s most celebrated outdoor lifestyle communities. Nestled within an exclusive gated community, this beautifully renovated (2024) multi-level residence offers the perfect blend of luxury, privacy and effortless waterfront living and a mature lush tropical garden oasis providing a peaceful sanctuary rarely found in such a central location. Inspired by the breezy sophistication of the Greek Isles, this exceptional home showcases creamy white interiors, soaring ceilings, abundant natural light, and tranquil water views that create a peaceful retreat. Designed for those who appreciate both architectural character AND thoughtfully designed living spaces, each level offers its own distinct experience. The flexible floor plan enhances privacy options for family, guests or even a roommate situation. From the front door, enter a spacious living room inviting you to relax beside one of two wood-burning fireplaces while taking in the bay from the expansive windows. This level also offers a bedroom with an en-suite bath ideal for guests, roommate or private home office. Just a few steps above, the elevated dining room creates an unforgettable ambiance with the continued views of the bay, a balcony and the second wood-burning fireplace, while the enormous chef’s kitchen features premium appliances, quartz countertops, marble backsplash, custom cabinetry and generous prep space. This level includes a roomy half bath and ventless washer/dryer closet. Located a few steps up to the next level, The primary suite includes a balcony overlooking the water, sunrise views and an abundance of light. The Mediterranean spa inspired primary bathroom includes dual vanities, oversized walk-in shower with multiple showerheads, a toilet room with pocket door for privacy and walk in closet. The third bedroom and en-suite bath completes this level of the home. A private elevator provides effortless access to all 5 levels of the home including your own private rooftop terrace-a truly spectacular outdoor living space. Imagine morning coffee overlooking the bay, sunrise yoga or a cold plunge as the sun rises AND evenings spent dining under the stars surrounded by Tampa’s twinkling skyline. Considered to be one of Tampa's most recognizable waterfront corridors, the residence offers convenient access to South Tampa, Hyde Park, Downtown Tampa, Tampa General Hospital, dining, and shopping. A private 2 car garage and wine cellar/storage/multi-purpose room complete the home’s exceptional functionality. The home was extensively renovated in 2024. In addition to the interior renovations, the hot water heater is new, and the plumbing is new throughout. No storm damage.
Listing Information
Facts & Features
Location
Community Information
Architecture
Features & Amenities
Property Features
Square Footage
Tax & Financial Information
Schools
Bridgeprep Academy Of Tampa
Plant High School
Anderson Elementary School
Lanier Elementary School
Mabry Elementary School
Chiaramonte Elementary School
Coleman Middle School
Robinson High School
School ratings are provided for informational purposes only and are subject to change. Attendance boundaries are for reference only — contact the school or district directly to verify enrollment eligibility.
Historical Data
Price History
| Date | Event | Price |
|---|---|---|
| 11/04/2026 | Price change | $699,900 |
| 11/06/2025 | Listed for sale | $899,900 |
Listed by Anthony Paolini · COMPASS FLORIDA LLC · 4072039441
Listing information provided exclusively for consumers' personal, non-commercial use and may not be used for any purpose other than to identify prospective properties consumers may be interested in purchasing. Information deemed reliable but not guaranteed by the MLS. Copyright 2026, Stellar MLS. All rights reserved.
Last Updated: November 4, 2026 at 8:08 PM | Source: Stellar MLS | MLS#: O6356583

Similar Homes For Sale In Tampa
Start Your Real Estate Journey
Whether you have questions about this listing, want to schedule a showing, or just want to talk through your options, Alene Civil is here to help. Reach out and expect a response within one business day.
How can I help?
Alene Civil is here to help. Reach out and expect a response within one business day.
Thanks — Alene Civil will be in touch shortly.
Make A Plan For Your Purchase
Know what you can afford before you start shopping — then run the numbers on any home you have in mind.
How much house can I afford?
- Principal & interest
- Property taxes
- Homeowner's insurance
- HOA dues
If your monthly savings are applied to the loan principal.
Enter your income, debts, and down payment to see how much home you may qualify for. Estimates only — not a lending decision.
Want to know more?
Keisha Durand is here to help. Reach out and expect a response within one business day.
✓ Thanks — Keisha Durand will be in touch shortly.
Your Next Chapter Starts With Just A Few Steps
Before you fall in love with a home, know what you can afford. Fill out a quick pre-approval so you're ready to make your move — on your timeline.

Pre-approval made easy
We're here to help you find the best option, not to help the best option find you. Trust that your information will not be shared with many different lenders like so many platforms do.
What type of home are you looking for?
How do you plan to use your new home?
Where are you in the home buying process?
Are you currently working with a real estate agent?
Do you currently own a home?
Is this your first time purchasing a home?
Do you plan to sell your current home before purchasing a new one?
Have you or your spouse served in the US military?
Veterans and active US military may be eligible for a $0 down VA loan.
What is your price range?
What is your current employment status?
What is your household pre-tax annual income?
What is your credit score?
Have you had a bankruptcy or foreclosure in the past 3 years?
Almost done — where can we reach you?
✓ Thank you for your time!
You'll hear back within one business day with your next steps.