
10531 Holly Crest Dr
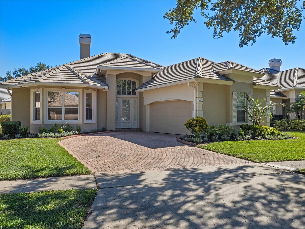
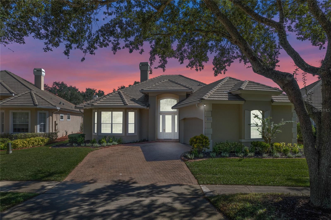
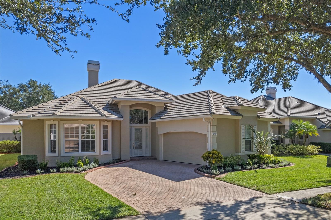
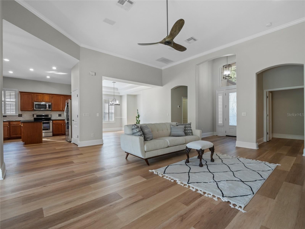
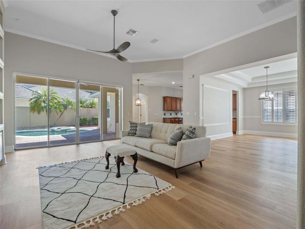
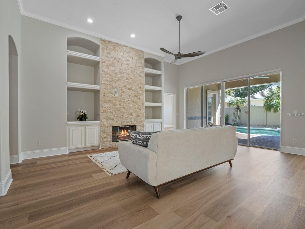
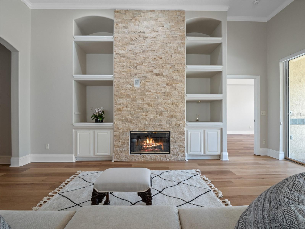
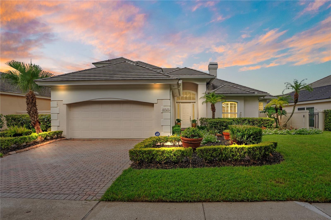
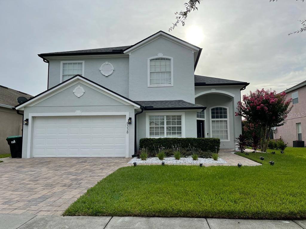
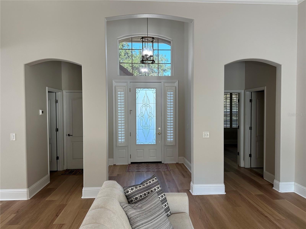
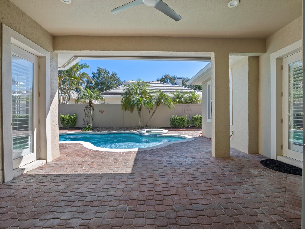
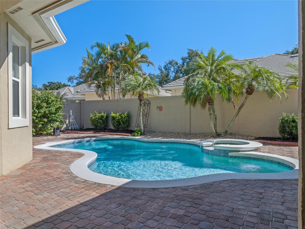
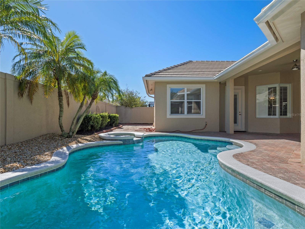
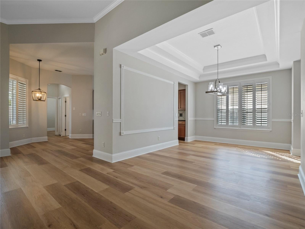
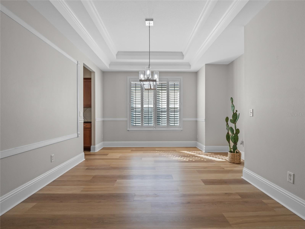
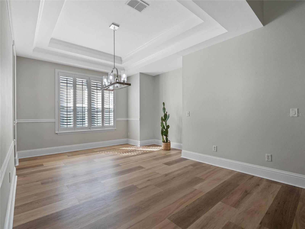
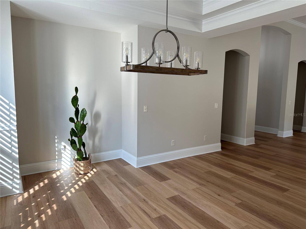
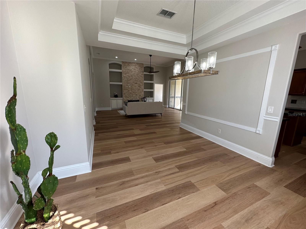
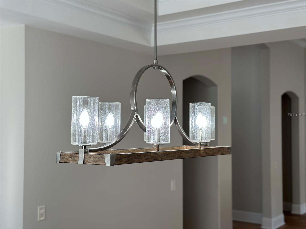
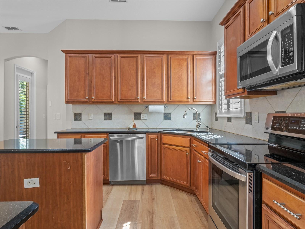
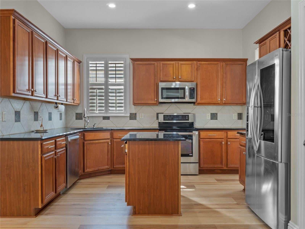
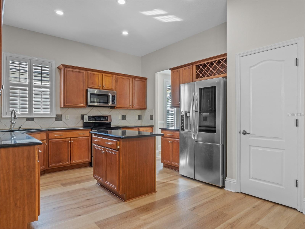
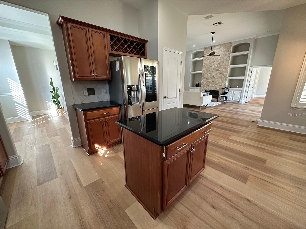
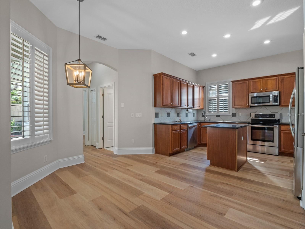
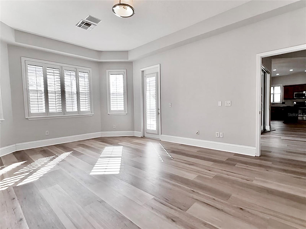
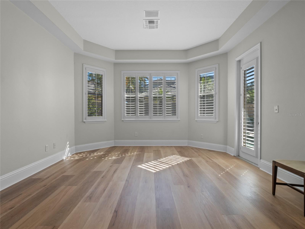
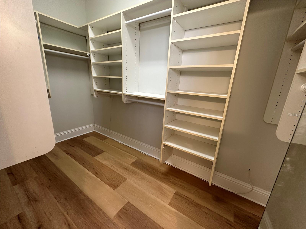
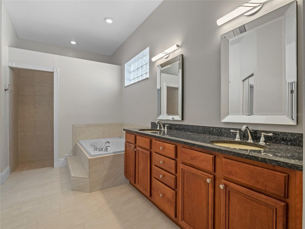
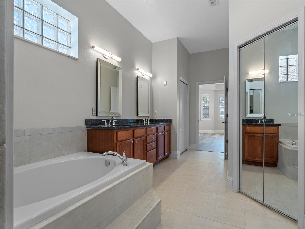
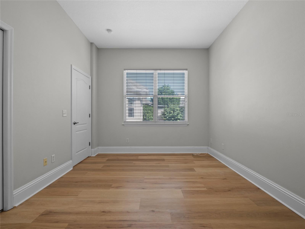
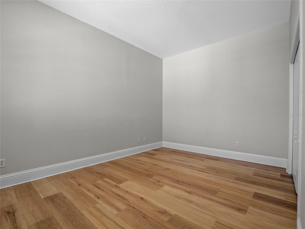
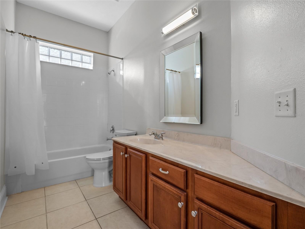
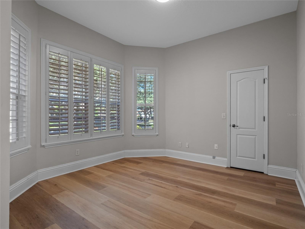
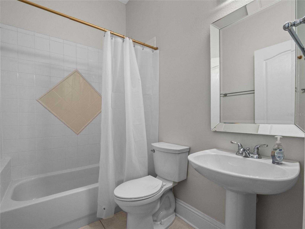
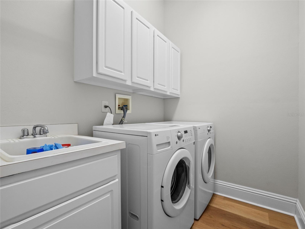
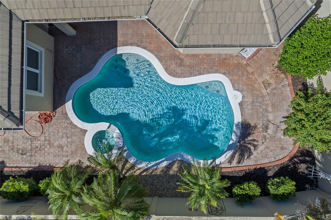
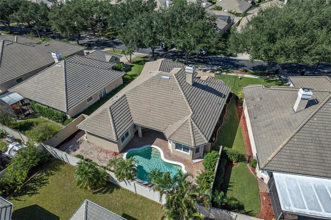
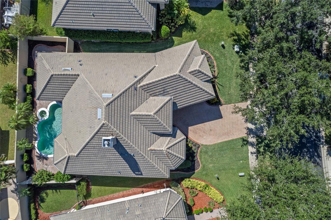
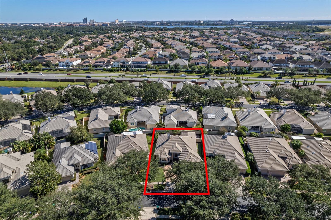
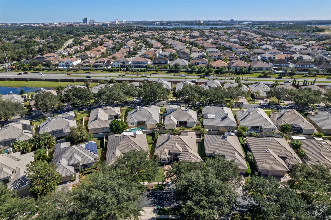
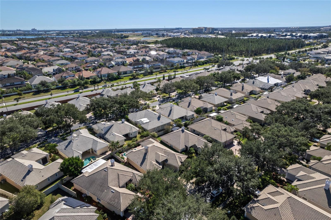
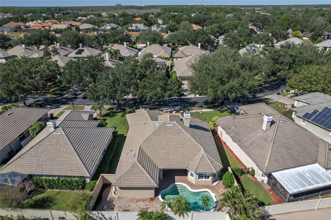
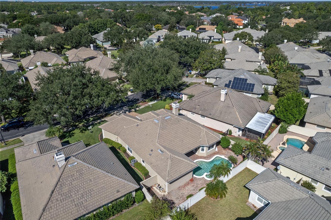
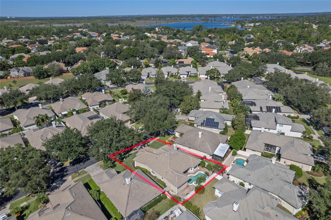
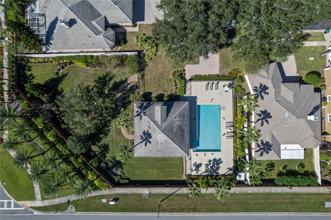
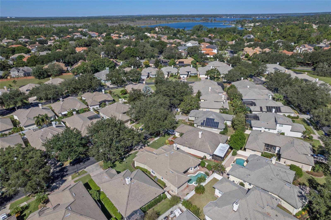
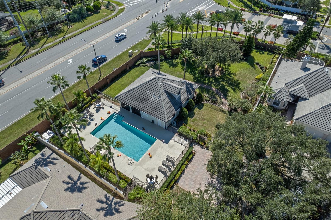
Indulge in the opportunity to acquire this exquisite residence—a captivating 3-bedroom, 3-bathroom one-story home with a tile roof and a private pool nestled within the secure Turtle Creek 24-hour guard-gated community in the highly desirable Dr. Phillips locale. Revel in the finer details, such as crown molding, plantation shutters, and luxury vinyl flooring gracing throughout the house, complemented by an elevated ceiling that imparts an airy, expansive feel. The great room boasts a wood-burning fireplace integrated with built-in shelves. Embrace the tranquil allure of the pool area through quadruple sliding glass doors, offering a seamless integration to outdoor serenity. The formal dining room is a visual delight, adorned with a double trey ceiling and an artful chair rail. The spacious kitchen is well-appointed with complete 42” wood cabinets, top-tier stainless steel appliances, granite countertops, an island, and an inviting breakfast nook. The master suite boasts a bay window sitting area and a trey ceiling with an enclosed bathroom featuring dual sinks, rich wood cabinets, a garden tub, and a walk-in shower, complemented by a California walk-in closet. Additional highlights include two spacious bedrooms with adjacent full bathrooms, a laundry room with washer, dryer, and utility sink, and a fenced-in pool area featuring a raised fountain and a cozy garden. Spacious 2-car garage with plenty of storage space! Enjoy ultimate privacy with a paver lanai and an expanded paver cool deck surrounding the pool, offering a refined setting for leisure and entertainment. This beautiful property was renovated in 2020, some of the features and upgrades include the installation of a new air conditioning system, fresh sod for the yard, wood-look luxury vinyl floors in the common areas and in all bedrooms, new elegant porcelain tiles in the primary bedroom, a stack stone wall above the fireplace, a new exterior and interior paint job, epoxy-coated garage flooring, and a new refrigerator. Lifestyle resort with Lawn mowing and shrub trimming part of the HOA fee coverage. Community Pool, tennis court, basketball court, playground, and a park for residents to enjoy. The lakefront Dr. Phillips Community Park is only a 5-minute driving distance, with walking trails, sports facilities, and picnic pavilions. Turtle Creek is situated in an excellent school district and it is conveniently located near shopping, restaurants, hospitals, theme parks, major highways, and the airport. Don't miss the opportunity to tour this exceptional property! Call me to schedule your private showing.
Listing Information
Facts & Features
Location
Community Information
Architecture
Features & Amenities
Property Features
Square Footage
Tax & Financial Information
Schools
West Creek Elementary
Castleview Elementary
Dr. Phillips Elementary
Tangelo Park Elementary
Dr. Phillips High
Bay Lake Elementary
Sand Lake Elementary
Lake Buena Vista High School
School ratings are provided for informational purposes only and are subject to change. Attendance boundaries are for reference only — contact the school or district directly to verify enrollment eligibility.
Historical Data
Price History
| Date | Event | Price |
|---|---|---|
| 10/20/2023 | Listed for sale | $740,000 |
Listed by Karen Ferrin Bueno · COLDWELL BANKER REALTY · 4073521040
Listing information provided exclusively for consumers' personal, non-commercial use and may not be used for any purpose other than to identify prospective properties consumers may be interested in purchasing. Information deemed reliable but not guaranteed by the MLS. Copyright 2026, Stellar MLS. All rights reserved.
Last Updated: August 16, 2025 at 1:49 PM | Source: Stellar MLS | MLS#: O6150130

Similar Homes For Sale In Orlando
Start Your Real Estate Journey
Whether you have questions about this listing, want to schedule a showing, or just want to talk through your options, Alene Civil is here to help. Reach out and expect a response within one business day.
How can I help?
Alene Civil is here to help. Reach out and expect a response within one business day.
Thanks — Alene Civil will be in touch shortly.
Make A Plan For Your Purchase
Know what you can afford before you start shopping — then run the numbers on any home you have in mind.
How much house can I afford?
- Principal & interest
- Property taxes
- Homeowner's insurance
- HOA dues
If your monthly savings are applied to the loan principal.
Enter your income, debts, and down payment to see how much home you may qualify for. Estimates only — not a lending decision.
Want to know more?
Keisha is here to help. Reach out and expect a response within one business day.
✓ Thanks — Keisha will be in touch shortly.
Your Next Chapter Starts With Just A Few Steps
Before you fall in love with a home, know what you can afford. Fill out a quick pre-approval so you're ready to make your move — on your timeline.

Pre-approval made easy
We're here to help you find the best option, not to help the best option find you. Trust that your information will not be shared with many different lenders like so many platforms do.
What type of home are you looking for?
How do you plan to use your new home?
Where are you in the home buying process?
Are you currently working with a real estate agent?
Do you currently own a home?
Is this your first time purchasing a home?
Do you plan to sell your current home before purchasing a new one?
Have you or your spouse served in the US military?
Veterans and active US military may be eligible for a $0 down VA loan.
What is your price range?
What is your current employment status?
What is your household pre-tax annual income?
What is your credit score?
Have you had a bankruptcy or foreclosure in the past 3 years?
Almost done — where can we reach you?
✓ Thank you for your time!
You'll hear back within one business day with your next steps.