
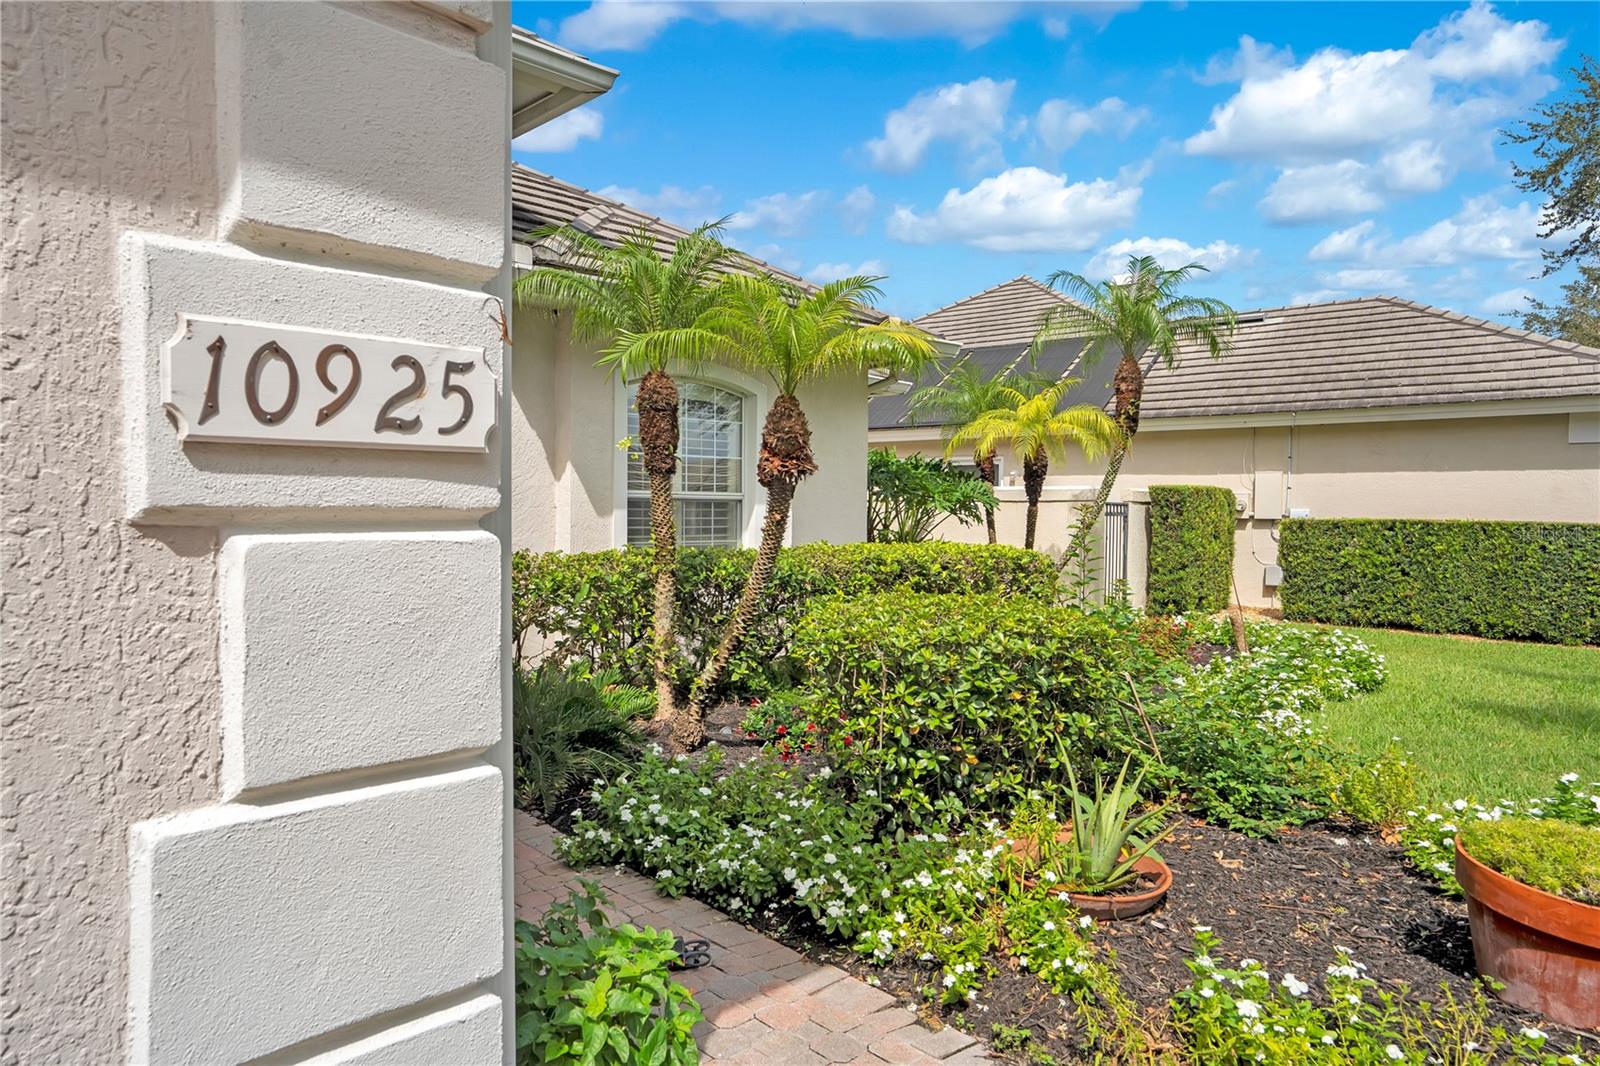

10925 Woodchase Cir
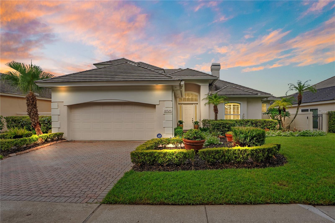
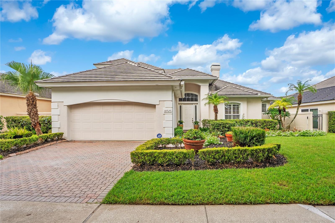
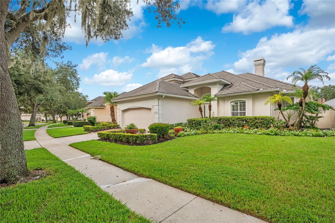
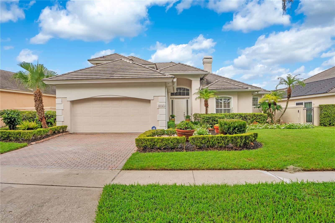
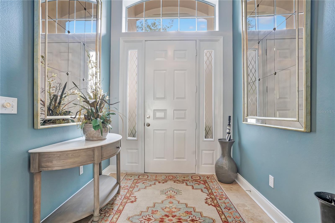
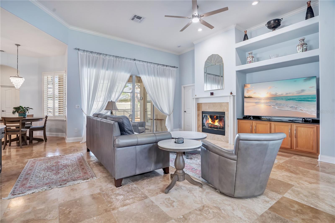
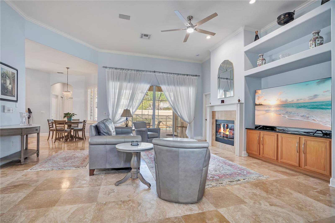
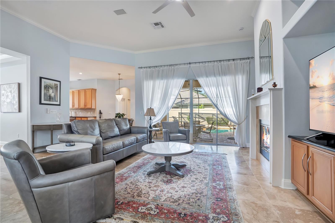
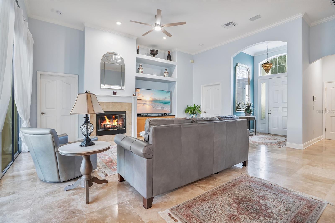
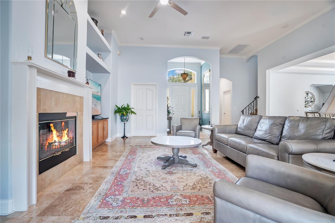
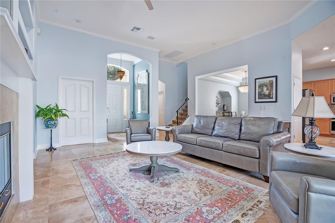
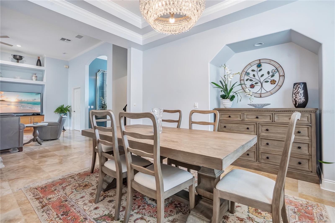
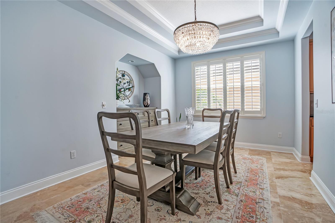
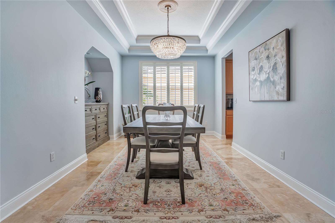
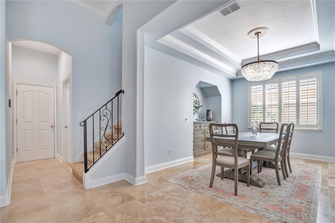
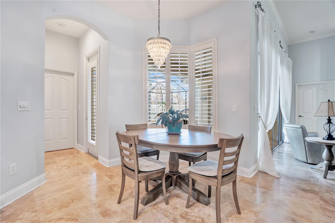
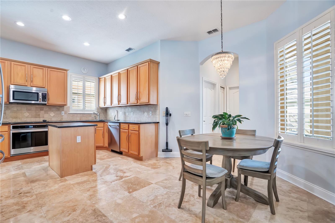
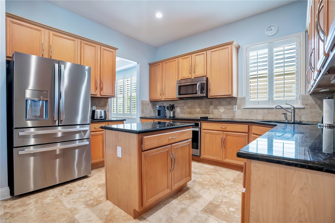
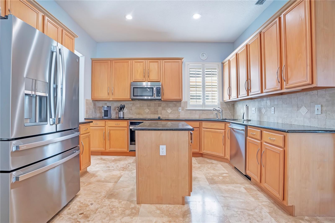
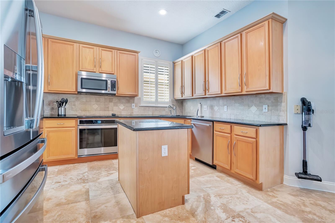
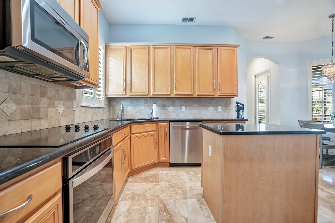
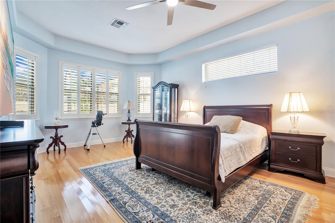
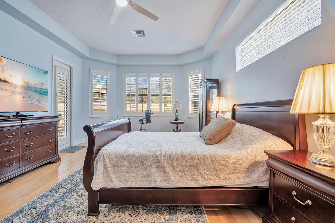
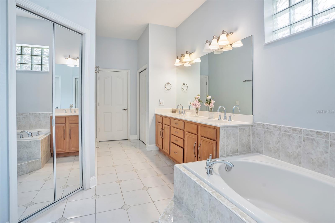
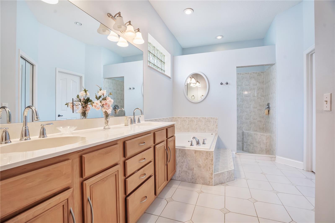
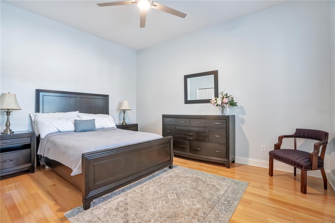
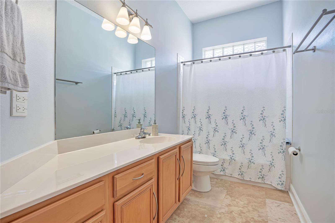
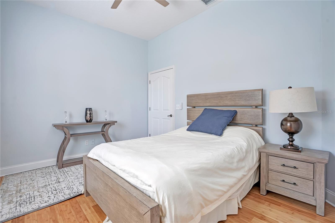
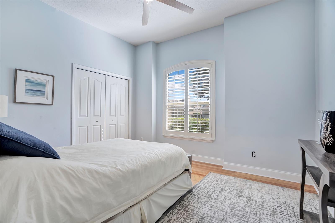
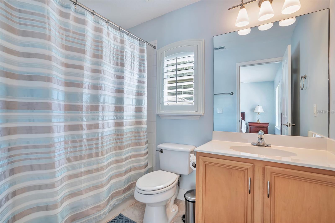
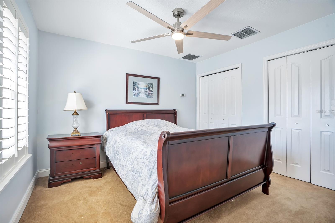
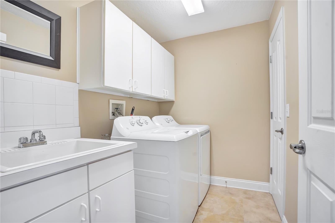
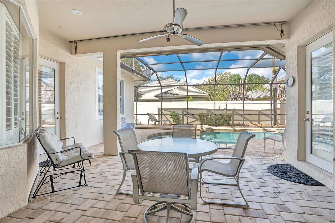
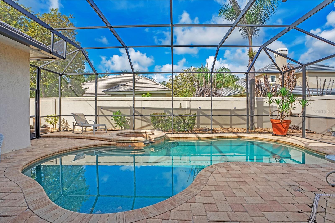
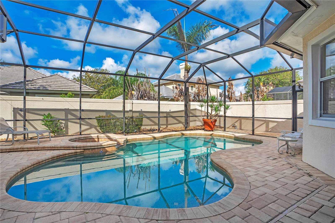
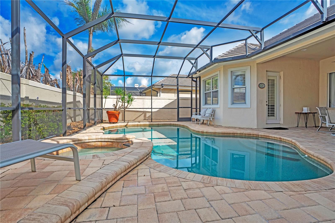
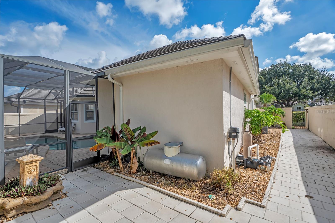
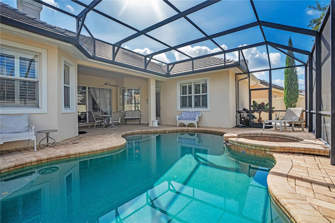
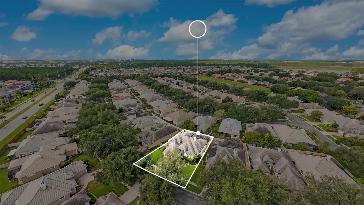
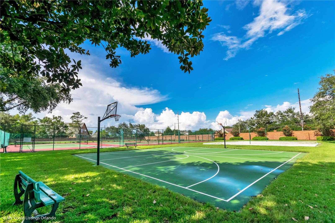
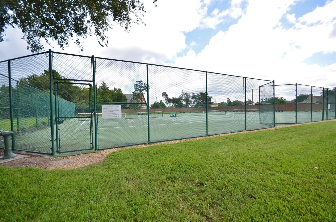
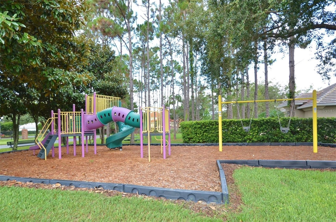
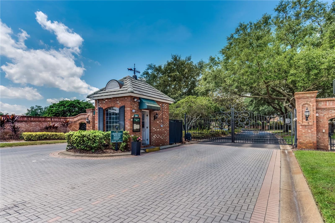
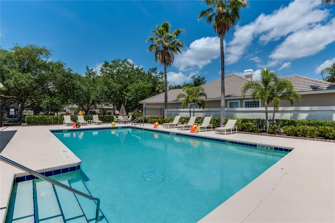
DR. PHILLIPS POOL HOME | Nestled within the highly desired guard-gated community of Turtle Creek in the heart of Dr. Phillips, this exceptional 4-bedroom, 3-bathroom residence offers 2,540 square feet of thoughtfully designed living space and features one of the largest floor plans in the Avalon sub-division. From the moment you arrive, you'll be captivated by the home's outstanding curb appeal, highlighted by lush, colorful landscaping that creates a warm and inviting first impression. Inside, timeless elegance meets everyday comfort with plantation shutters throughout, tray ceilings, crown molding, beautiful travertine and wood flooring, and a spacious open layout designed for both entertaining and daily living. The well-appointed kitchen features stainless steel appliances, a cozy breakfast nook, and seamlessly opens to the expansive great room and formal dining area, creating the perfect space for gathering with family and friends. The great room is accented with custom built-in cabinetry and a charming wood-burning fireplace, adding warmth and character to the heart of the home. The spacious primary suite serves as a private retreat with direct access to the pool and lanai. The oversized primary bathroom offers generous space, creating a relaxing escape at the end of the day. The home's desirable split-bedroom floor plan provides privacy for family and guests, while the fourth bedroom is located upstairs, complete with its own private bathroom and dual closets, making it an ideal guest suite, home office, or bonus retreat. Step outside to your own Florida paradise where a screen-enclosed pool and spa are surrounded by beautiful paver decking, creating the perfect setting for relaxing or entertaining year-round. An additional tiled side outdoor run provides even more functional outdoor living space, ideal for grilling, lounging, or creating your own outdoor retreat. Additionally, the community has wonderful amenities including a community pool, clubhouse, tennis courts, basketball court, large park and playground for the little one plus the front yard landscaping is included! Perfectly positioned in one of Central Florida's most desirable locations, Turtle Creek offers convenient access to A-rated Dr. Phillips schools, Restaurant Row, Butler Chain Of Lakes, O-Town West, Bay Hill Club & Lodge, world-class shopping, championship golf, and Orlando's internationally renowned attractions, including Walt Disney World®, Universal Orlando Resort, and SeaWorld. Major highways and Orlando International Airport are also just a short drive away, making travel throughout Central Florida effortless. This is an exceptional opportunity to own one of Avalon's most spacious floor plans in one of Dr. Phillips' premier gated communities, where luxury, location, and lifestyle come together beautifully. Call me for a private tour of this home. Your opportunity of living in Orlando's most desired areas awaits!
Listing Information
Facts & Features
Location
Community Information
Architecture
Features & Amenities
Property Features
Square Footage
Tax & Financial Information
Schools
Southwest Middle
Assigned school for this home
Lake Buena Vista High School
Assigned school for this home
Bay Lake Elementary
Castleview Elementary
West Creek Elementary
Tangelo Park Elementary
Dr. Phillips Elementary
Dr. Phillips High
School ratings are provided for informational purposes only and are subject to change. Attendance boundaries are for reference only — contact the school or district directly to verify enrollment eligibility.
Historical Data
Price History
| Date | Event | Price |
|---|---|---|
| 08/31/2026 | Listed for sale | $829,000 |
Listed by Keith Conklin, LLC · FOLIO REALTY LLC · 4079170241
Listing information provided exclusively for consumers' personal, non-commercial use and may not be used for any purpose other than to identify prospective properties consumers may be interested in purchasing. Information deemed reliable but not guaranteed by the MLS. Copyright 2026, Stellar MLS. All rights reserved.
Last Updated: August 31, 2026 at 10:48 AM | Source: Stellar MLS | MLS#: O6435104

Similar Homes For Sale In Orlando
Start Your Real Estate Journey
Whether you have questions about this listing, want to schedule a showing, or just want to talk through your options, Alene Civil is here to help. Reach out and expect a response within one business day.
How can I help?
Alene Civil is here to help. Reach out and expect a response within one business day.
Thanks — Alene Civil will be in touch shortly.
Make A Plan For Your Purchase
Know what you can afford before you start shopping — then run the numbers on any home you have in mind.
How much house can I afford?
- Principal & interest
- Property taxes
- Homeowner's insurance
- HOA dues
If your monthly savings are applied to the loan principal.
Enter your income, debts, and down payment to see how much home you may qualify for. Estimates only — not a lending decision.
Want to know more?
Keisha is here to help. Reach out and expect a response within one business day.
✓ Thanks — Keisha will be in touch shortly.
Your Next Chapter Starts With Just A Few Steps
Before you fall in love with a home, know what you can afford. Fill out a quick pre-approval so you're ready to make your move — on your timeline.

Pre-approval made easy
We're here to help you find the best option, not to help the best option find you. Trust that your information will not be shared with many different lenders like so many platforms do.
What type of home are you looking for?
How do you plan to use your new home?
Where are you in the home buying process?
Are you currently working with a real estate agent?
Do you currently own a home?
Is this your first time purchasing a home?
Do you plan to sell your current home before purchasing a new one?
Have you or your spouse served in the US military?
Veterans and active US military may be eligible for a $0 down VA loan.
What is your price range?
What is your current employment status?
What is your household pre-tax annual income?
What is your credit score?
Have you had a bankruptcy or foreclosure in the past 3 years?
Almost done — where can we reach you?
✓ Thank you for your time!
You'll hear back within one business day with your next steps.