
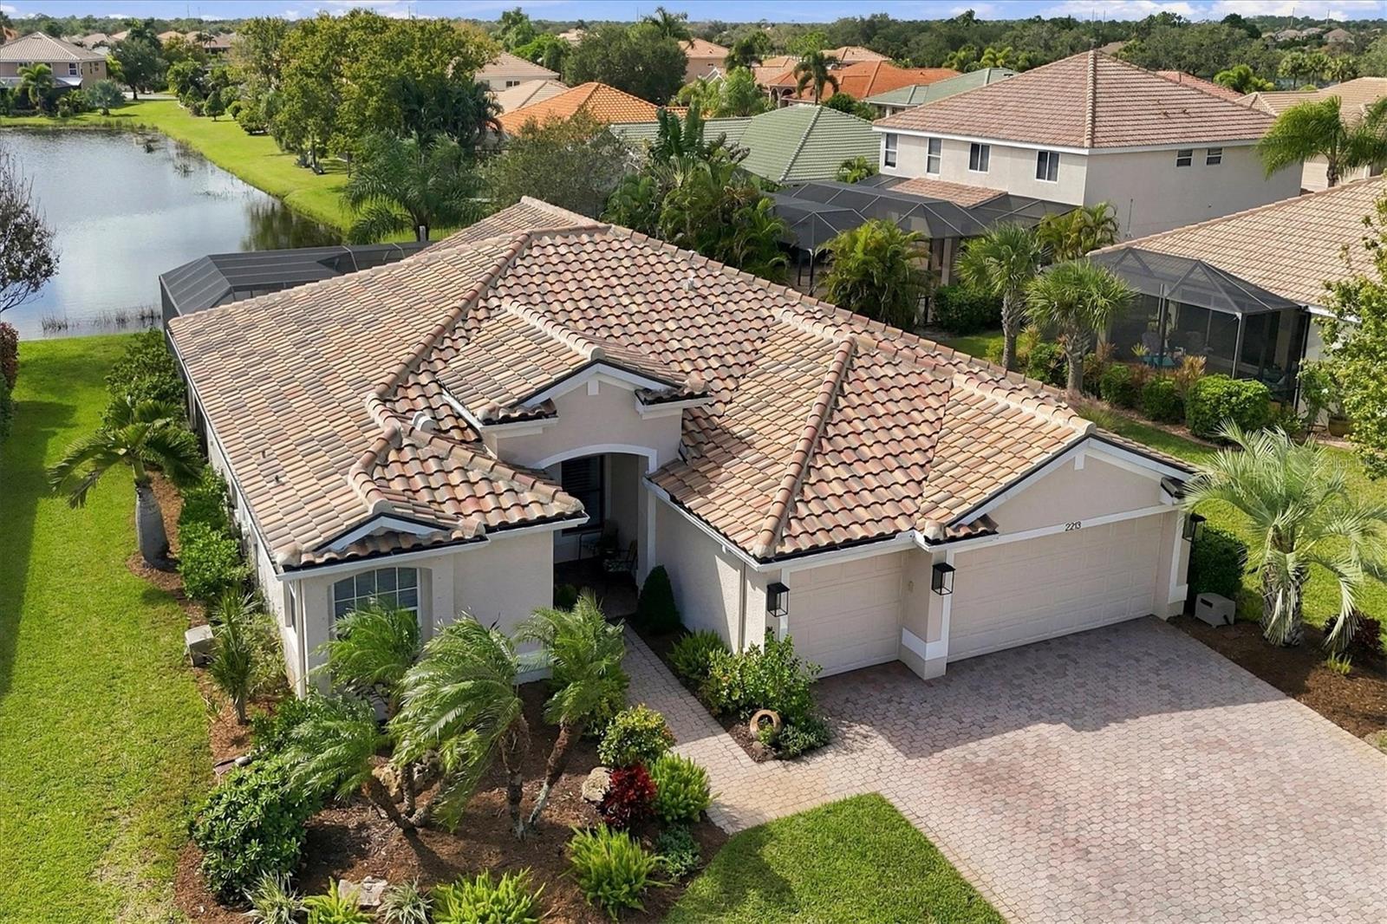
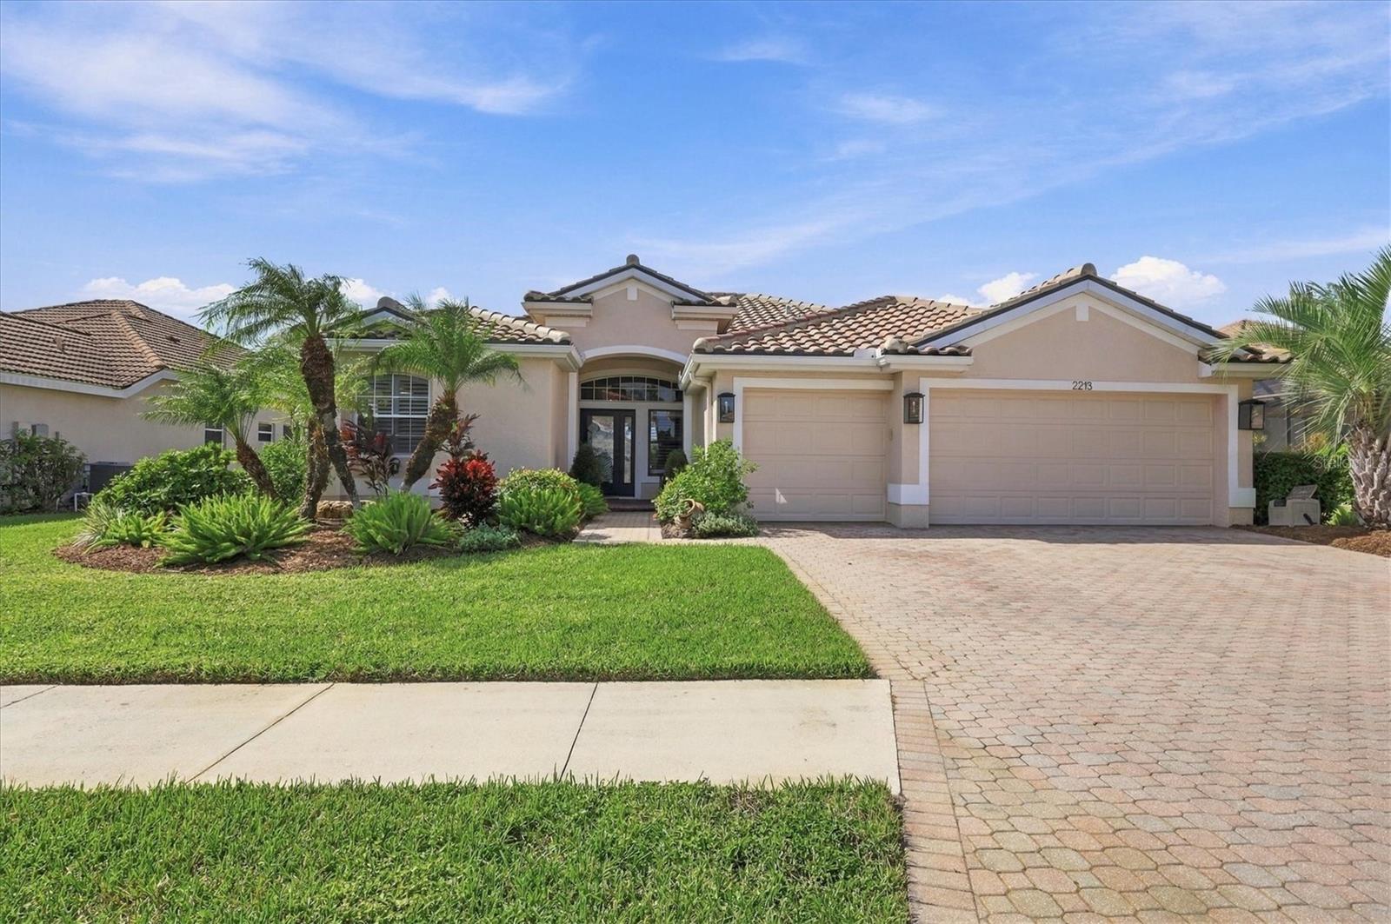
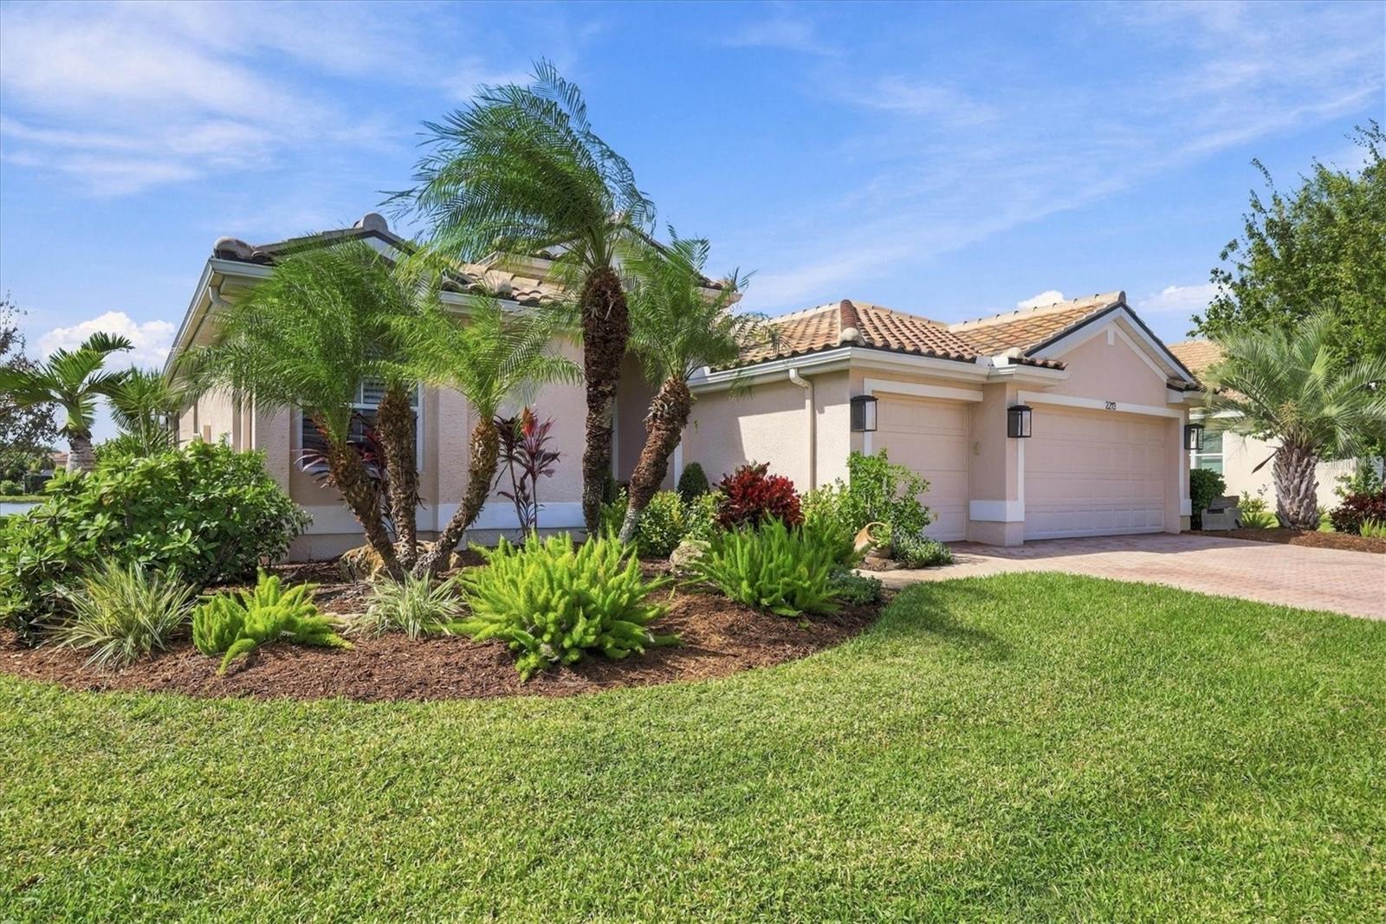
2213 Mesic Hammock Way
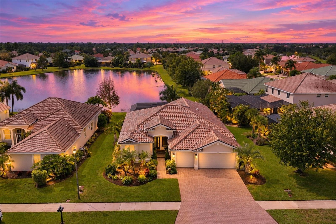
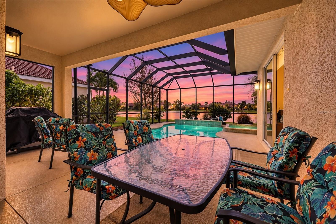
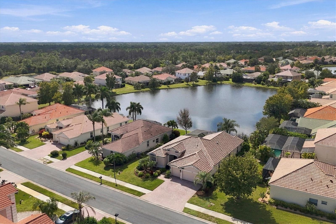
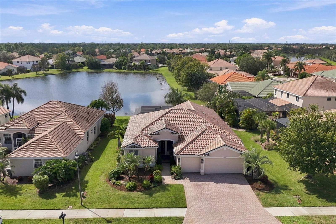
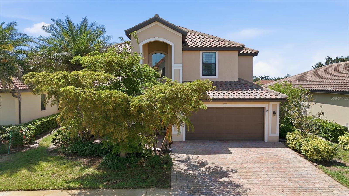
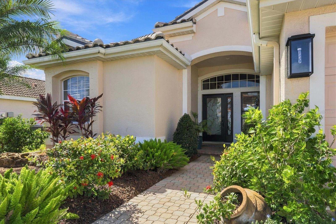
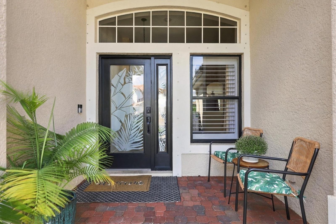
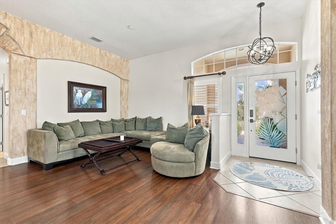
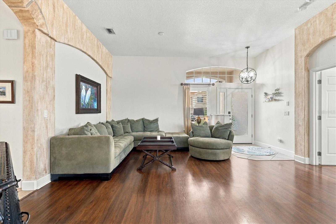
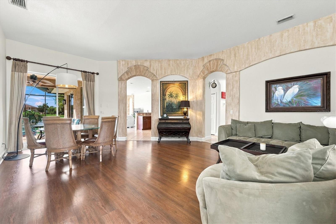
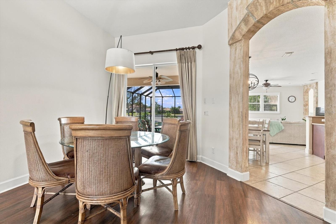
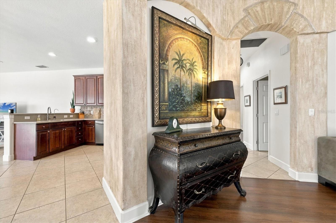
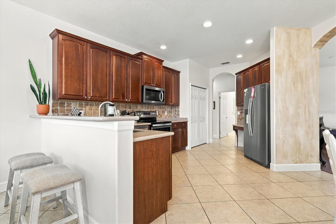
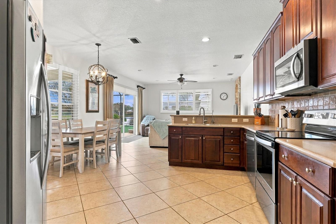
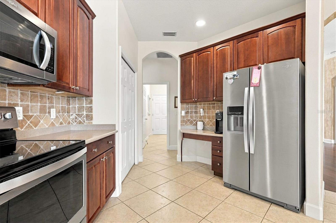
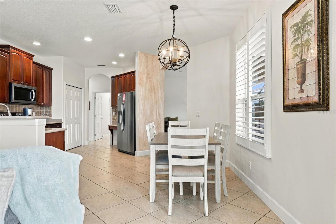
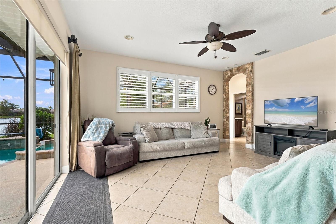
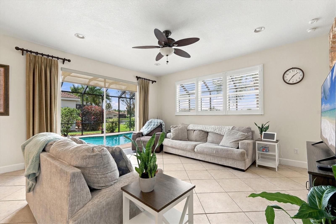
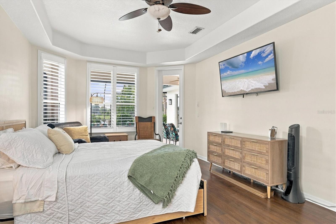
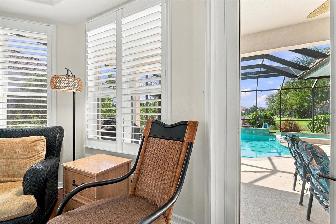
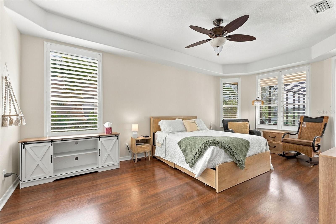
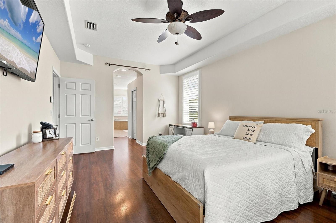
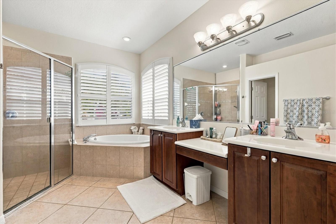
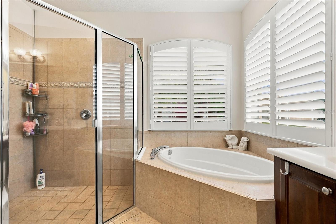
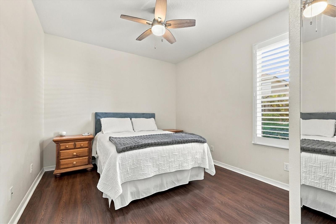
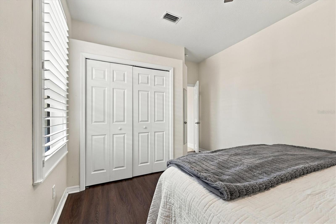
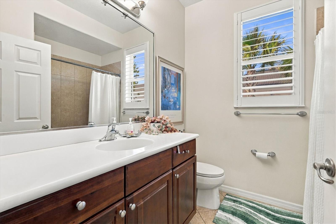
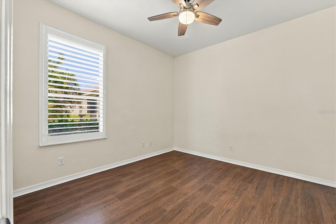
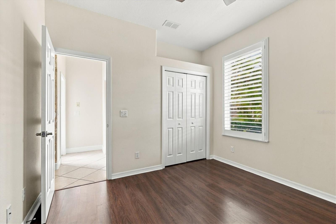
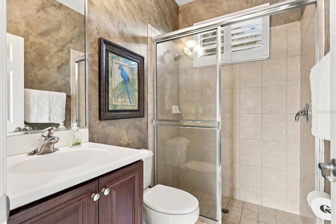
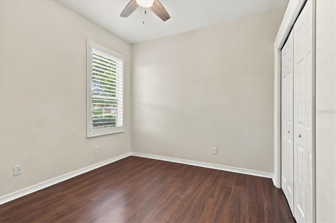
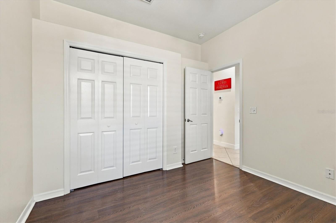
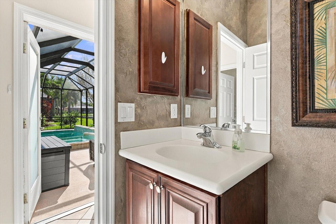
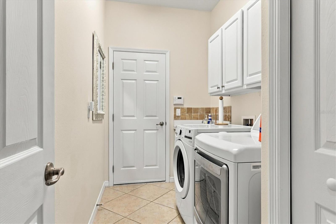
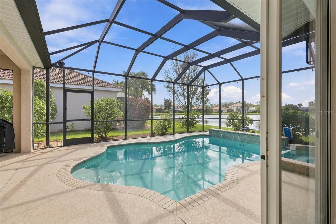
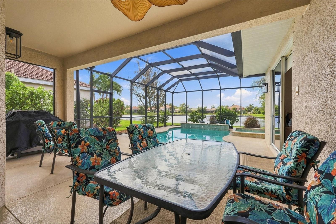
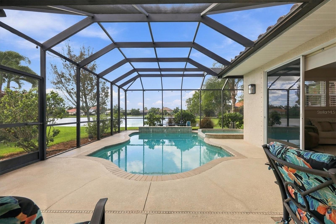
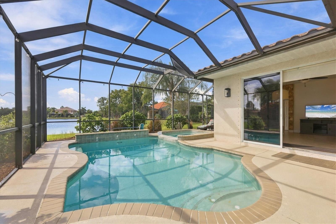
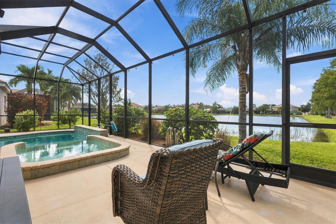
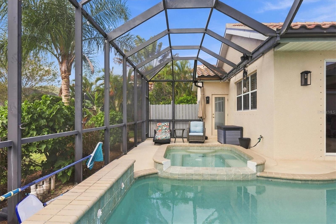
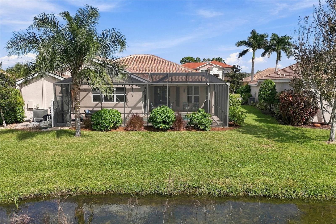
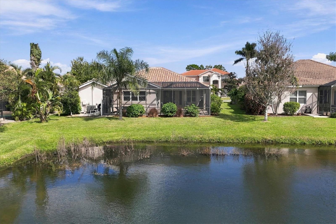
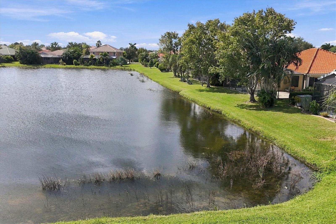
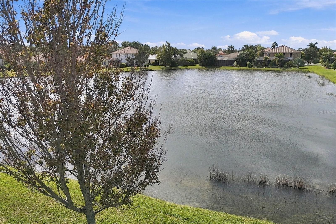
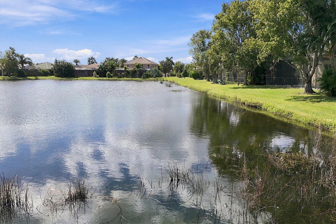
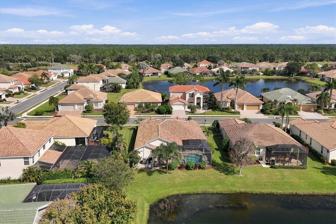
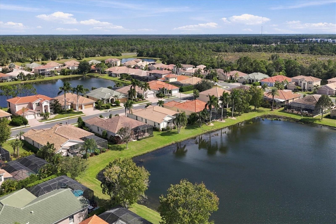
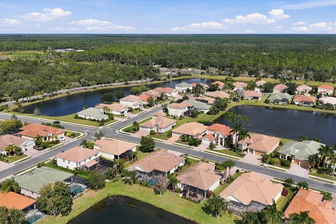
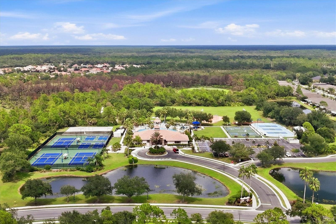
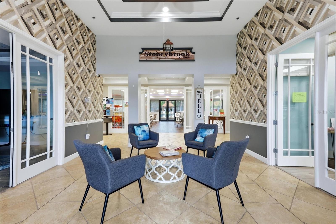
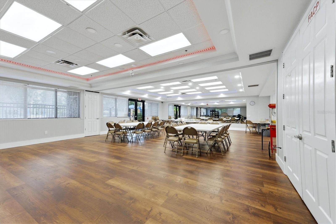
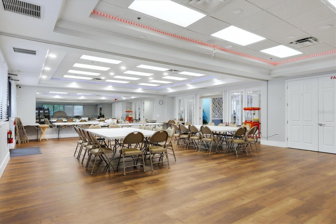
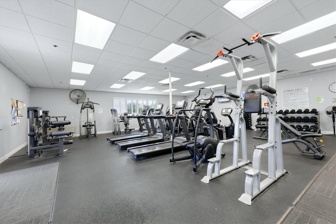
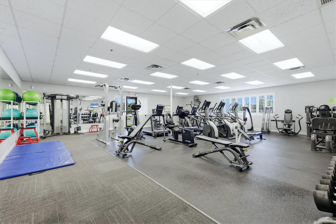
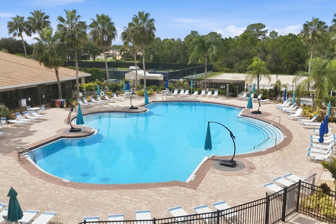
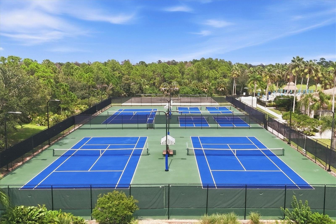
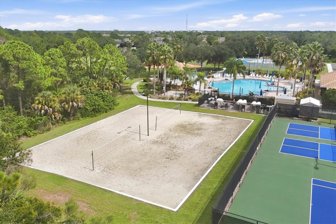
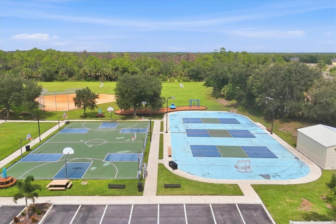
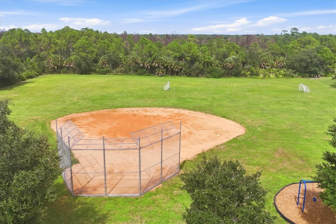
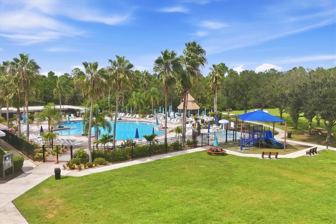
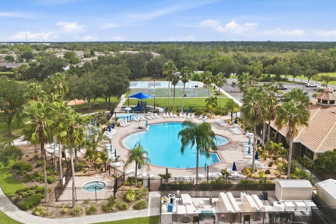
Under contract-accepting backup offers. LAKE VIEWS, SUNSET SKIES & YOUR OWN PRIVATE POOL OASIS! Welcome to this beautifully maintained 2,250-square-foot home in the gated community of Stoneybrook at Venice, where thoughtful upgrades, flexible living spaces, and the best of Florida living come together. Featuring 4 bedrooms, 3 full baths, and an oversized 3-car garage, this home offers a desirable split floor plan with the primary suite privately separated from the additional bedrooms—ideal for hosting guests or accommodating multigenerational living. Step inside to a welcoming interior with neutral finishes, wood-look laminate and 18x18 tile flooring, plantation shutters throughout, designer window treatments, and ceiling fans in every bedroom. The inviting eat-in kitchen features stainless steel appliances, a large pantry, and convenient pull-out drawers for added storage and functionality. The open living and dining areas provide a comfortable flow for everyday living and entertaining, with multiple access points to the lanai. The spacious primary suite offers a peaceful retreat, complete with custom-designed walk-in closets featuring soft-close drawers and abundant shelving. The ensuite bath includes dual sinks, a dedicated vanity area, soaking tub, an oversized walk-in shower with dual showerheads, and a separate water closet. Direct access to the lanai makes it easy to step outside and enjoy the Florida sunshine. Two additional bedrooms and a full bath offer flexibility for family, guests, or a home office, while the third full bath provides convenient direct access to the pool and spa. Practical upgrades make everyday living easier, including an enhanced laundry room with cabinetry and utility sink. The oversized 3-car garage features epoxy flooring and abundant storage. A stand-alone freezer, an additional freezer/refrigerator, and a lithium-powered golf cart are all included. Hurricane shutters and a prewired whole-home ADT security system (not currently active) provide additional features to appreciate, while the Ring doorbell also stays with the home. MAJOR UPDATES add value and peace of mind: Whirlpool kitchen refrigerator/freezer and roof (2024); HVAC, spa pump, and LG washer (2025); plus garage door springs, pool heater, pool cage screens, and exterior lighting (2026). Recently pressure washed, the home also includes a one-year home warranty for added peace of mind. The true showstopper awaits outside! The oversized, southwest-facing lanai overlooks the lake, where beautiful sunsets create a spectacular backdrop for relaxing evenings. Enjoy your heated saltwater pool and spa, solar lighting, and plenty of room to lounge or entertain. A ceiling fan keeps the covered space comfortable, while the outdoor dining table and six chairs remain, creating the perfect setting for al fresco meals. There is also room for your grill, and convenient lanai access from the primary bedroom, living room, dining area, and additional bedrooms makes indoor-outdoor living effortless. Stoneybrook at Venice offers a resort-style pool, splash pad, playground, clubhouse, 24-hour fitness center, sports courts, fishing ponds, grilling areas, food trucks, and community events. Just minutes from Venice Island, Gulf beaches, historic downtown Venice, shopping, dining, boating, and golf, this home delivers the lifestyle buyers come to Florida to enjoy. Move in, unwind, and make every sunset count!
Listing Information
Facts & Features
Location
Community Information
Architecture
Features & Amenities
Property Features
Square Footage
Tax & Financial Information
Schools
Taylor Ranch Elementary School
Assigned school for this home
Sky Academy Venice
State College Of Fla Collegiate School-Venice
Garden Elementary School
Venice Middle School
Oak Park South
State College Of Florida Collegiate School At Venice A+ Stem
Hope Presbyterian School
School ratings are provided for informational purposes only and are subject to change. Attendance boundaries are for reference only — contact the school or district directly to verify enrollment eligibility.
Historical Data
Price History
| Date | Event | Price |
|---|---|---|
| 09/24/2026 | Listed for sale | $550,000 |
Listed by Kathy Cipolla · MICHAEL SAUNDERS & COMPANY · 9414932500
Listing information provided exclusively for consumers' personal, non-commercial use and may not be used for any purpose other than to identify prospective properties consumers may be interested in purchasing. Information deemed reliable but not guaranteed by the MLS. Copyright 2026, Stellar MLS. All rights reserved.
Last Updated: November 2, 2026 at 9:44 PM | Source: Stellar MLS | MLS#: N6146017

Similar Homes For Sale In Venice
Start Your Real Estate Journey
Whether you have questions about this listing, want to schedule a showing, or just want to talk through your options, Alene Civil is here to help. Reach out and expect a response within one business day.
How can I help?
Alene Civil is here to help. Reach out and expect a response within one business day.
Thanks — Alene Civil will be in touch shortly.
Make A Plan For Your Purchase
Know what you can afford before you start shopping — then run the numbers on any home you have in mind.
How much house can I afford?
- Principal & interest
- Property taxes
- Homeowner's insurance
- HOA dues
If your monthly savings are applied to the loan principal.
Enter your income, debts, and down payment to see how much home you may qualify for. Estimates only — not a lending decision.
Want to know more?
Keisha Durand is here to help. Reach out and expect a response within one business day.
✓ Thanks — Keisha Durand will be in touch shortly.
Your Next Chapter Starts With Just A Few Steps
Before you fall in love with a home, know what you can afford. Fill out a quick pre-approval so you're ready to make your move — on your timeline.

Pre-approval made easy
We're here to help you find the best option, not to help the best option find you. Trust that your information will not be shared with many different lenders like so many platforms do.
What type of home are you looking for?
How do you plan to use your new home?
Where are you in the home buying process?
Are you currently working with a real estate agent?
Do you currently own a home?
Is this your first time purchasing a home?
Do you plan to sell your current home before purchasing a new one?
Have you or your spouse served in the US military?
Veterans and active US military may be eligible for a $0 down VA loan.
What is your price range?
What is your current employment status?
What is your household pre-tax annual income?
What is your credit score?
Have you had a bankruptcy or foreclosure in the past 3 years?
Almost done — where can we reach you?
✓ Thank you for your time!
You'll hear back within one business day with your next steps.