
13485 Bastiano St
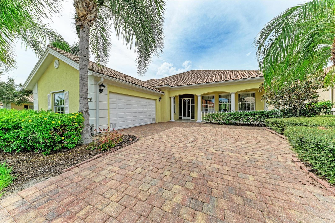
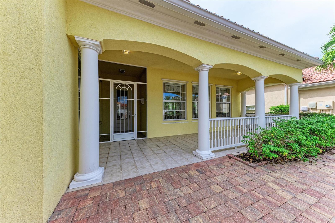
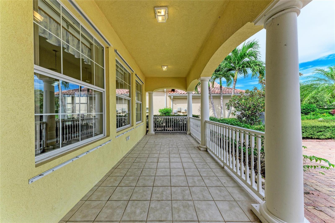
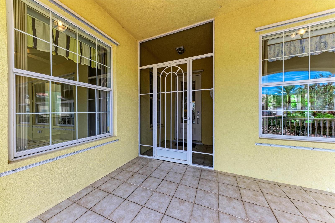
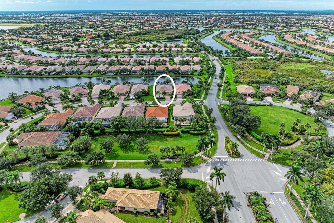
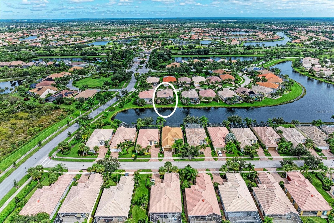
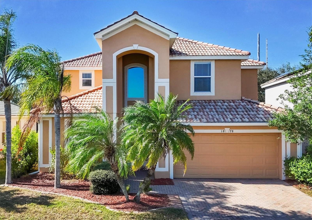
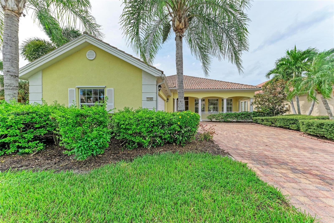
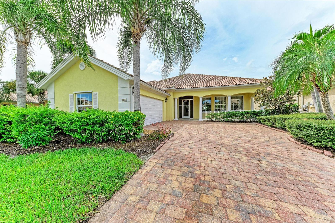
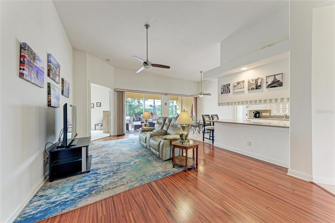
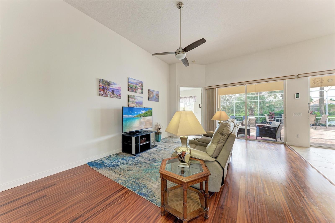
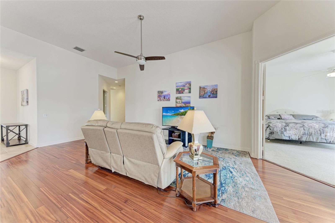
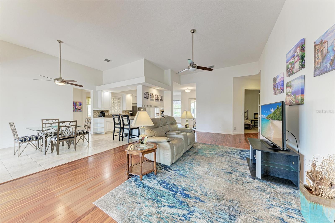
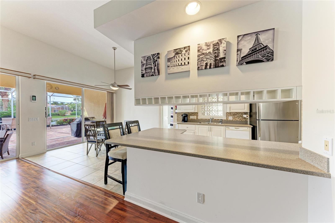
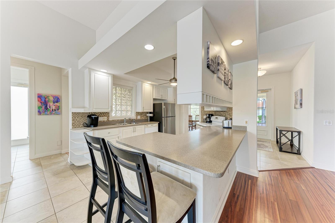
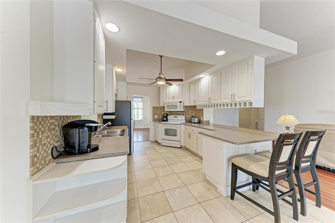
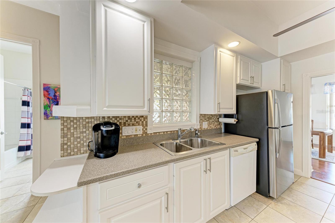
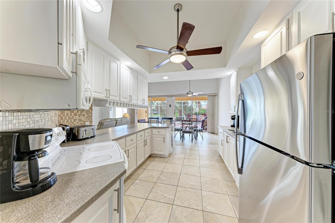
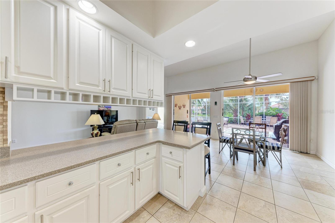
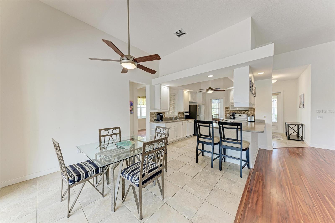
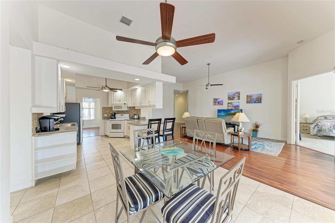
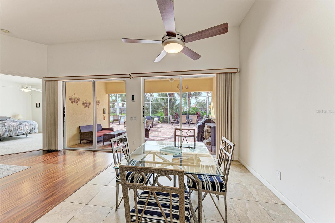
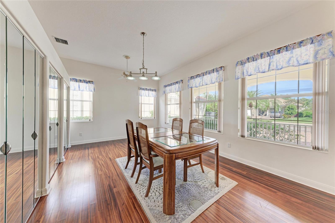
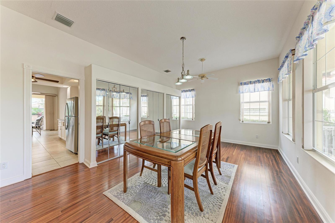
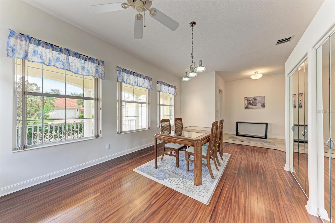
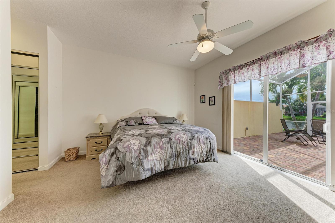
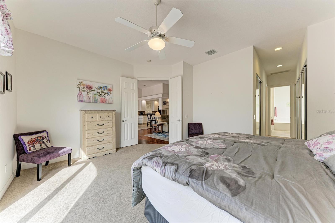
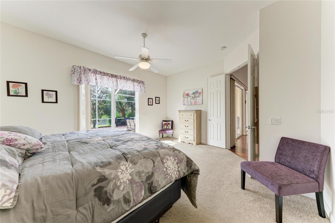
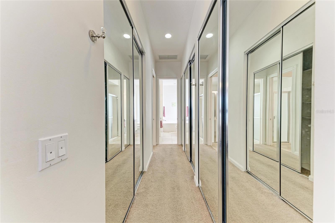
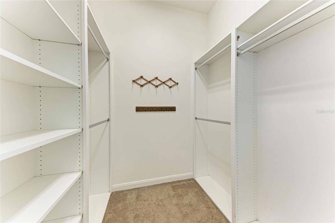
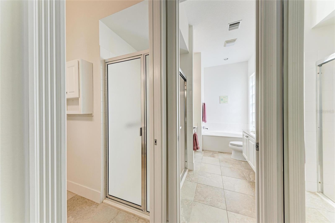
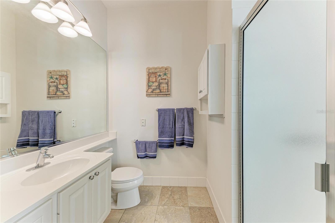
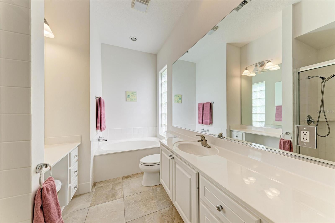
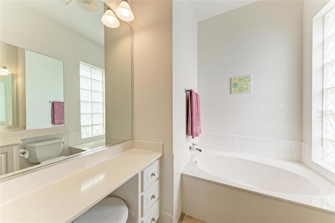
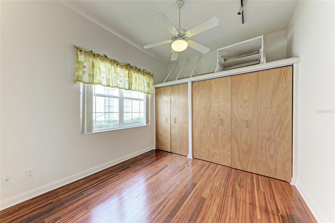
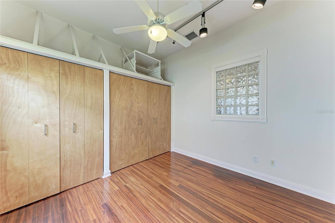
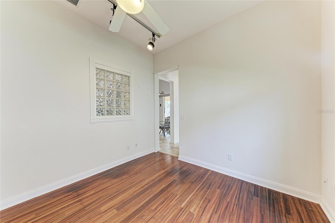
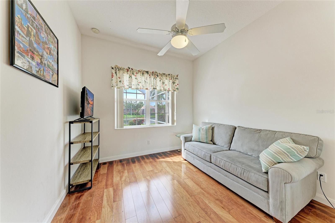
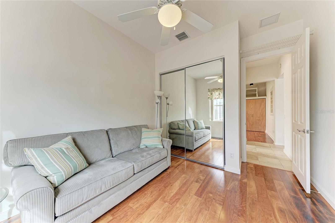
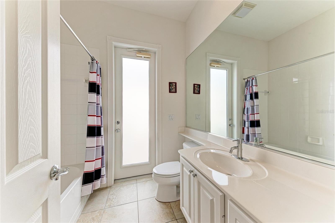
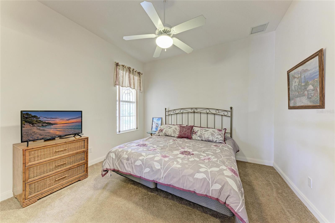
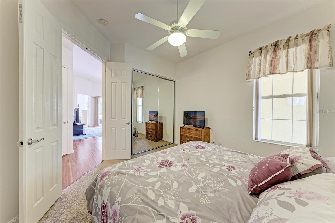
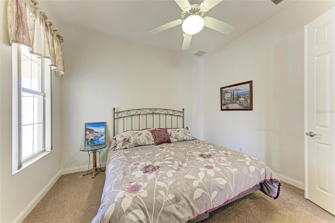
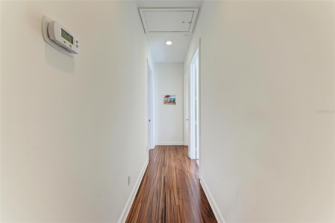
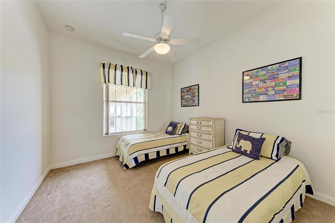
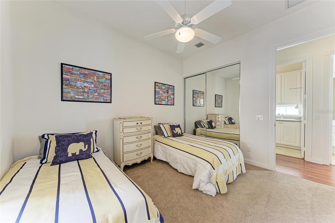
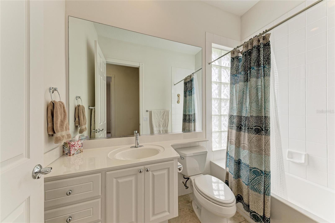
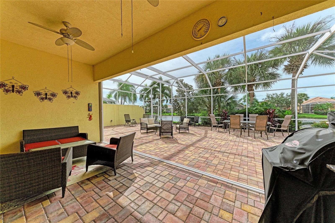
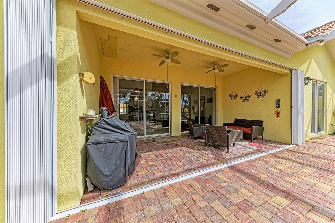
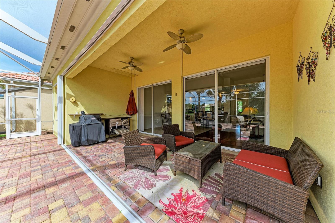
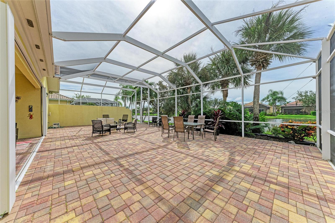
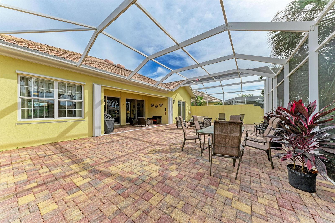
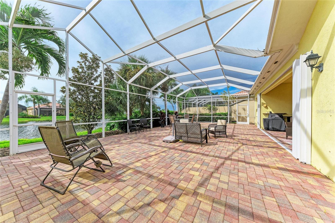
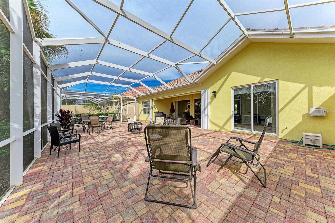
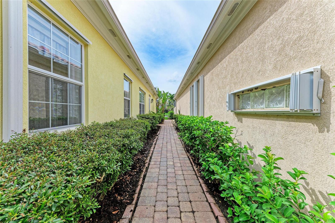
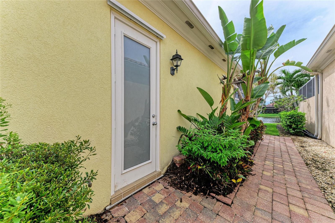
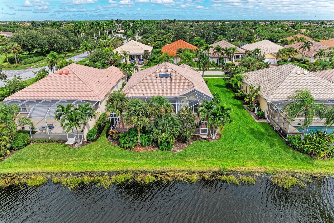
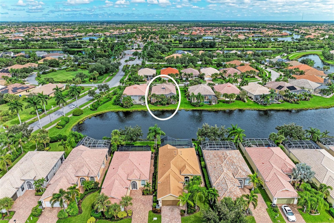
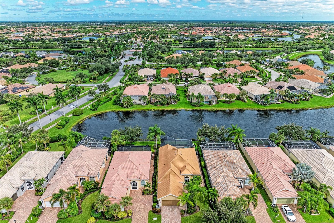
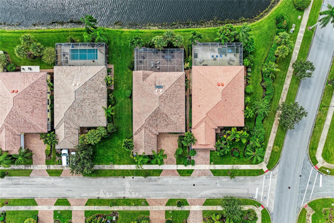
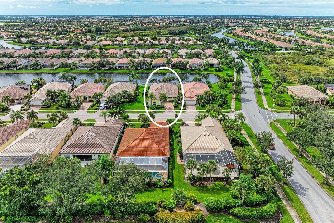
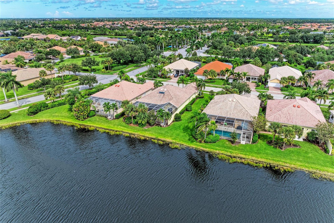
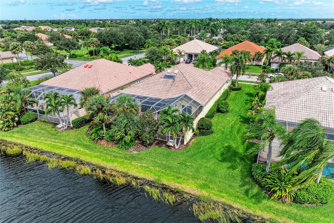
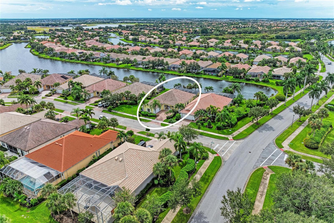
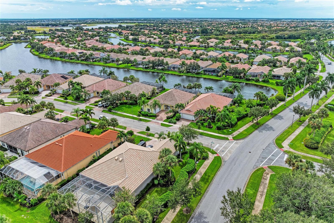
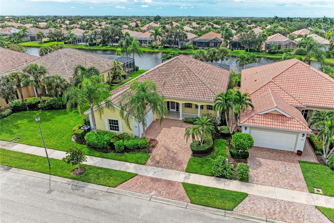
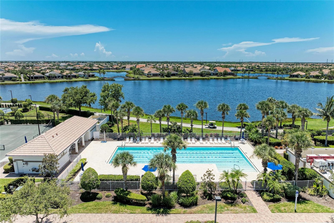
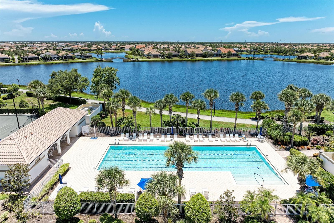
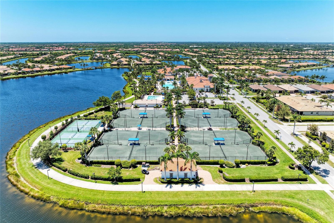
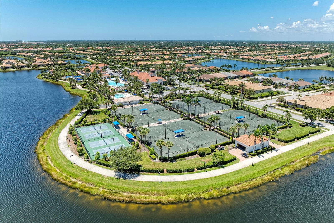
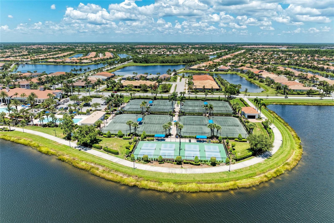
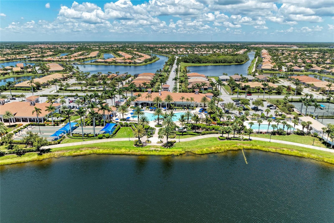
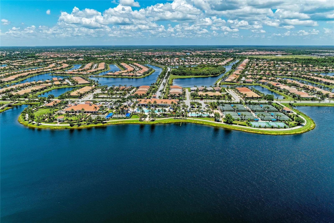
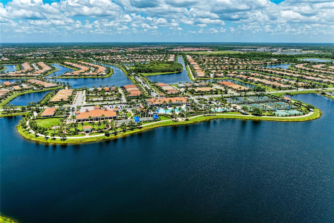
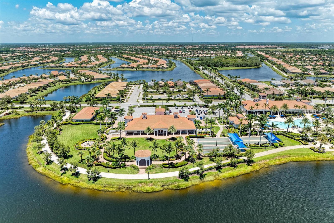
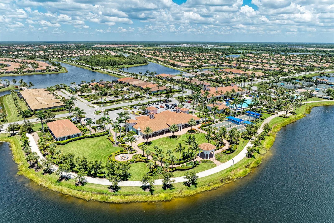
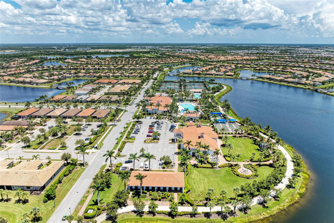
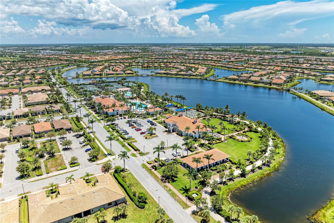
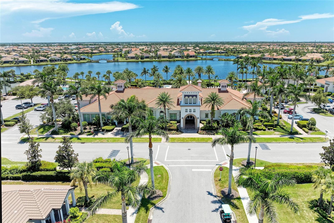
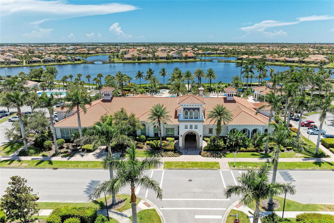
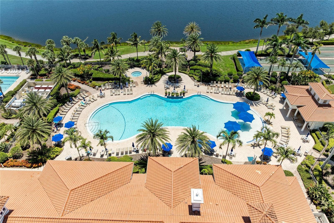
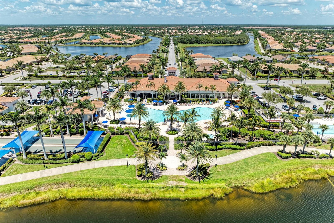
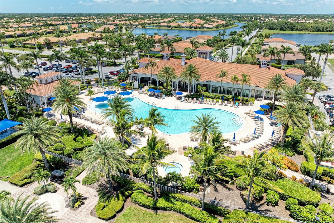
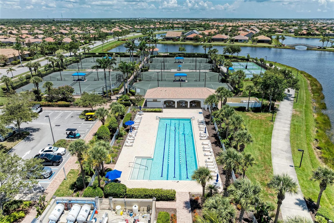
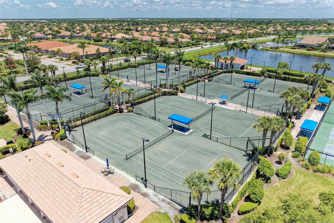
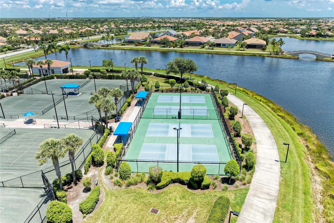
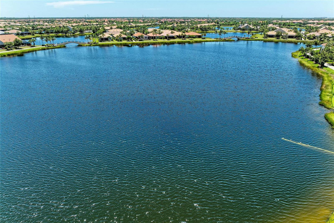
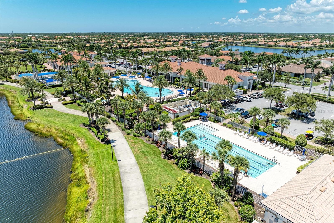
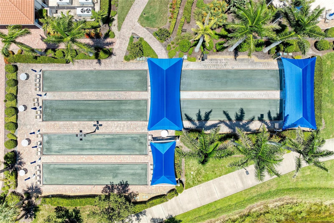
FLORIDA LIVING WITH ROOM FOR EVERYONE! Offered TURNKEY FURNISHED, this 5-bedroom, 4-bath DiVosta Carlyle floor plan offers 2,537 square feet of light-filled living space with desirable southern rear exposure in IslandWalk at Wellen Park. From the inviting covered front porch to the oversized screened patio and peaceful lakefront setting, this home was designed to be enjoyed inside and out. Step inside and the beautiful tropical view immediately catches your eye, with palm trees and shimmering water just beyond the living area. Southern exposure fills the space with beautiful natural light throughout the day. Inside, soaring ceilings add to the spacious feel of the home. The kitchen offers abundant storage with pull-out shelving in the cabinetry, while thoughtful upgrades include custom closet systems in four of the bedroom closets, central vacuum and ceiling fans throughout. With five bedrooms and four full baths, the floor plan provides wonderful flexibility for family, guests and working from home. The fifth bedroom features a closet and currently has an open entry that could easily be enclosed with the addition of a door—or enjoyed as a home office, den, studio or hobby room. The generous primary suite offers another distinctive Carlyle feature: the unusual luxury of separate his-and-hers primary bathrooms. Then take the living outdoors. Multiple sliding glass doors open to the oversized screened, pavered patio, offering plenty of room for relaxing and entertaining overlooking the water. Imagine morning coffee while listening to the birds, dinner with friends or simply unwinding and enjoying the peaceful surroundings. The lifestyle extends well beyond the home. IslandWalk is a 24-hour manned, gated community offering an incredible array of resort-style amenities, including 12 pickleball courts, 8 Har-Tru tennis courts, 6 bocce courts, 2 resort-style pools, a separate lap pool, 2 fitness gyms, 2 dog parks, a basketball court, playground, community garden and 2 firepits. A full-time Activities Director keeps the calendar filled with clubs, events and activities, making it easy to try something new and stay active. HOA fees include lawn care and landscape maintenance, including shrub trimming, along with cable, Wi-Fi and 24-hour manned gated security—giving you a truly maintenance-free lifestyle with more time to enjoy everything IslandWalk has to offer. IslandWalk is located within Wellen Park, putting you close to Downtown Wellen with year-round events, shopping and dining, plus CoolToday Park, Spring Training home of the Atlanta Braves, just minutes away. Beautiful Venice Beach and Downtown Venice are also only a short drive away. This spacious home is ready for its next owner to make it their own and enjoy all that IslandWalk and Wellen Park have to offer. Come experience it for yourself—you may have just found your Florida home.
Listing Information
Facts & Features
Location
Community Information
Architecture
Features & Amenities
Property Features
Square Footage
Tax & Financial Information
Schools
Sky Academy Venice
State College Of Fla Collegiate School-Venice
Garden Elementary School
Venice Middle School
Taylor Ranch Elementary School
Oak Park South
State College Of Florida Collegiate School At Venice A+ Stem
Venice Christian School
School ratings are provided for informational purposes only and are subject to change. Attendance boundaries are for reference only — contact the school or district directly to verify enrollment eligibility.
Historical Data
Price History
| Date | Event | Price |
|---|---|---|
| 10/02/2026 | Listed for sale | $624,990 |
Listed by Kathy Marlowe · YOUR FLORIDA LIFESTYLE REALTY LLC · 9412324485
Listing information provided exclusively for consumers' personal, non-commercial use and may not be used for any purpose other than to identify prospective properties consumers may be interested in purchasing. Information deemed reliable but not guaranteed by the MLS. Copyright 2026, Stellar MLS. All rights reserved.
Last Updated: October 3, 2026 at 10:52 AM | Source: Stellar MLS | MLS#: A4708066

Similar Homes For Sale In Venice



Start Your Real Estate Journey
Whether you have questions about this listing, want to schedule a showing, or just want to talk through your options, Alene Civil is here to help. Reach out and expect a response within one business day.
How can I help?
Alene Civil is here to help. Reach out and expect a response within one business day.
Thanks — Alene Civil will be in touch shortly.
Make A Plan For Your Purchase
Know what you can afford before you start shopping — then run the numbers on any home you have in mind.
How much house can I afford?
- Principal & interest
- Property taxes
- Homeowner's insurance
- HOA dues
If your monthly savings are applied to the loan principal.
Enter your income, debts, and down payment to see how much home you may qualify for. Estimates only — not a lending decision.
Want to know more?
Keisha is here to help. Reach out and expect a response within one business day.
✓ Thanks — Keisha will be in touch shortly.
Your Next Chapter Starts With Just A Few Steps
Before you fall in love with a home, know what you can afford. Fill out a quick pre-approval so you're ready to make your move — on your timeline.

Pre-approval made easy
We're here to help you find the best option, not to help the best option find you. Trust that your information will not be shared with many different lenders like so many platforms do.
What type of home are you looking for?
How do you plan to use your new home?
Where are you in the home buying process?
Are you currently working with a real estate agent?
Do you currently own a home?
Is this your first time purchasing a home?
Do you plan to sell your current home before purchasing a new one?
Have you or your spouse served in the US military?
Veterans and active US military may be eligible for a $0 down VA loan.
What is your price range?
What is your current employment status?
What is your household pre-tax annual income?
What is your credit score?
Have you had a bankruptcy or foreclosure in the past 3 years?
Almost done — where can we reach you?
✓ Thank you for your time!
You'll hear back within one business day with your next steps.