
24276 Euphoria Dr
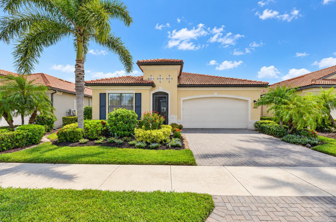
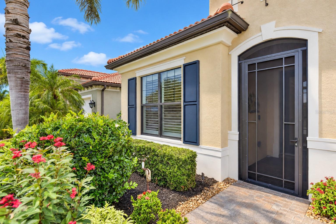
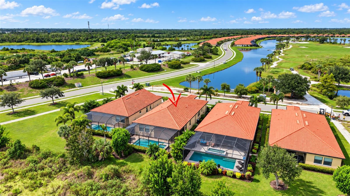
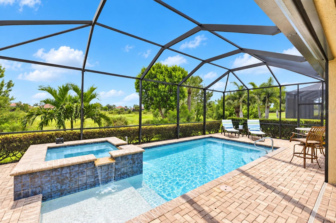
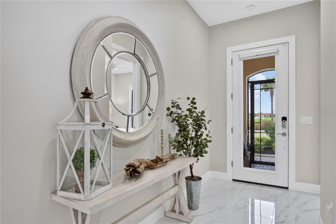
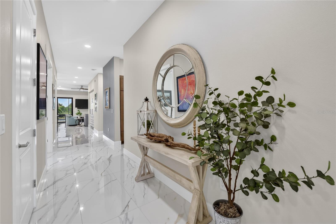
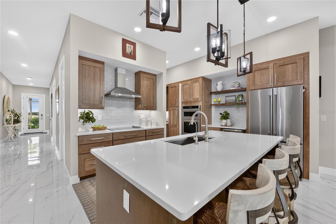
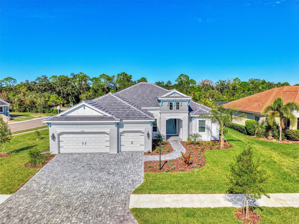
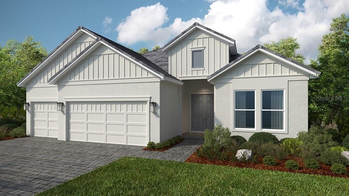
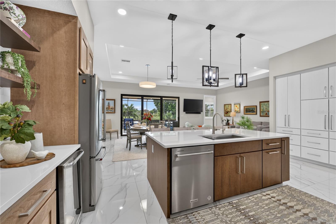
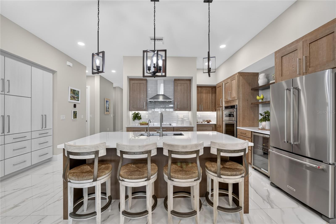
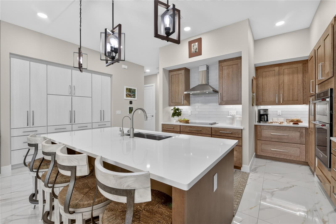
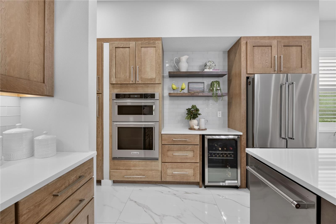
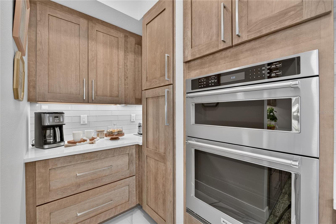
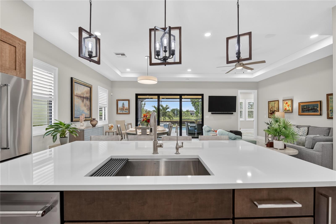
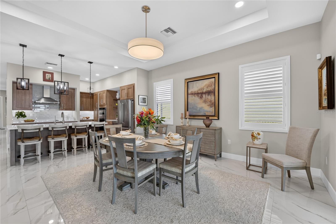
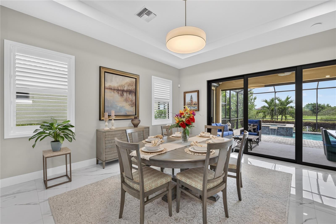
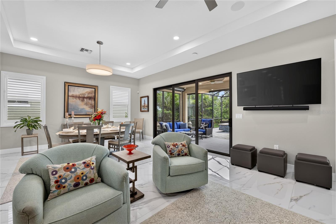
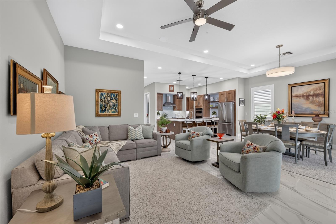
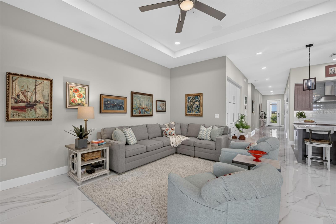
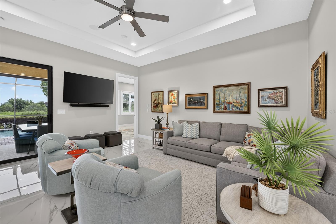
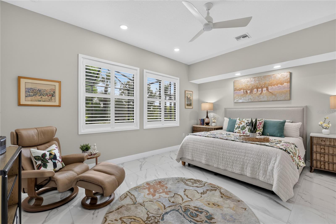
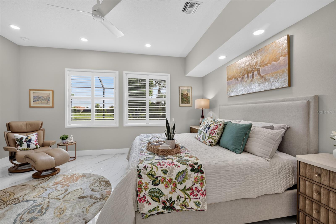
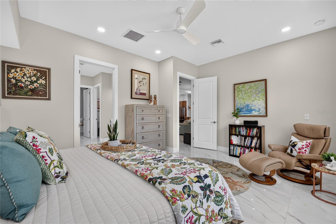
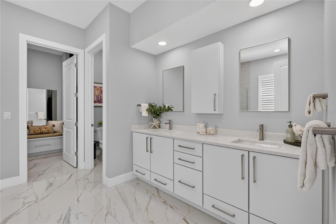
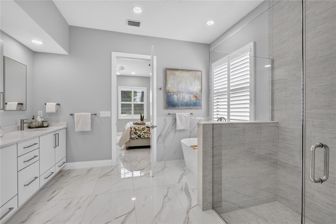
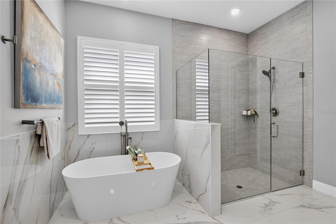
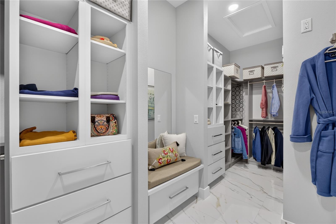
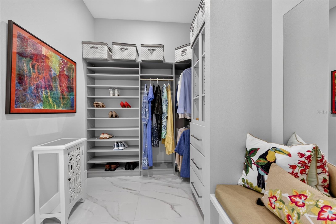
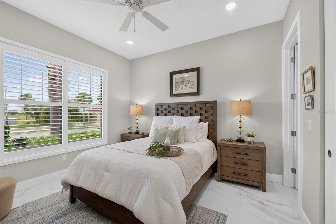
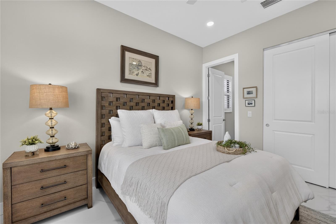
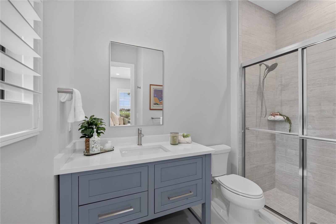
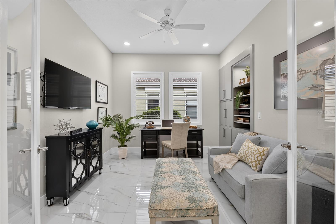
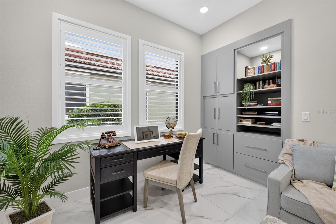
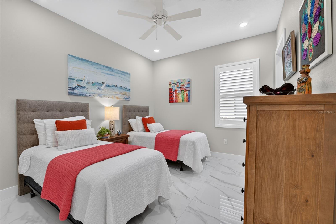
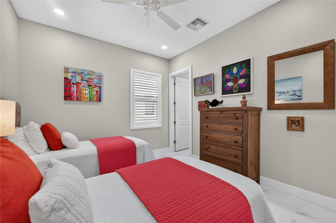
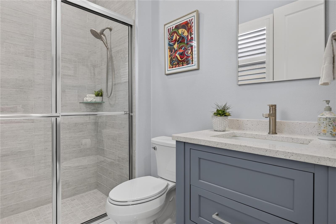
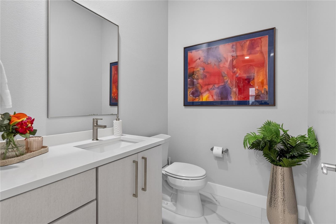
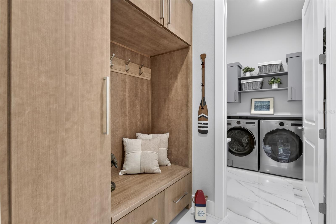
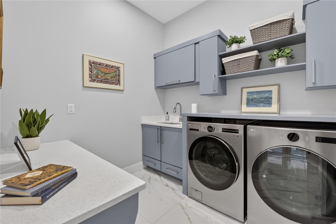
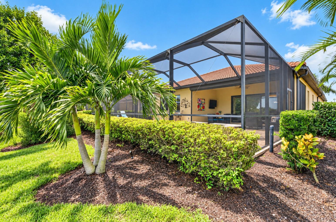
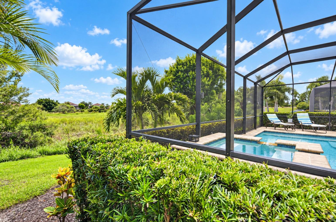
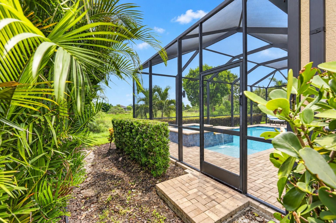
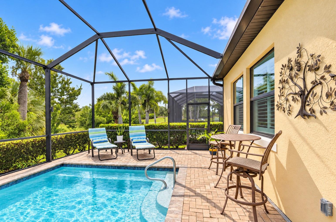
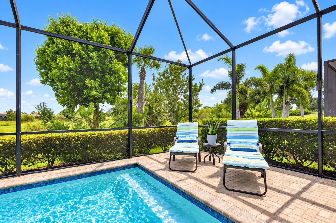
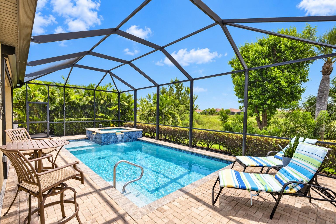
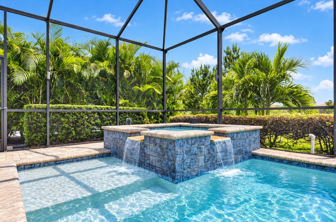
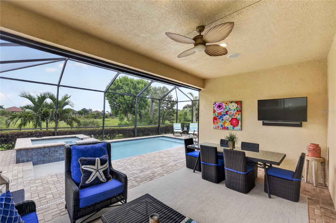
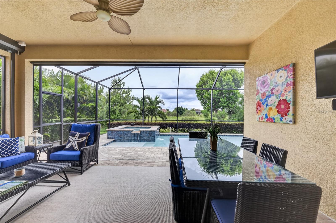
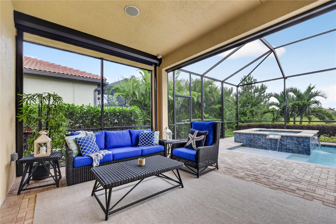
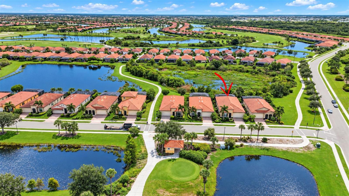
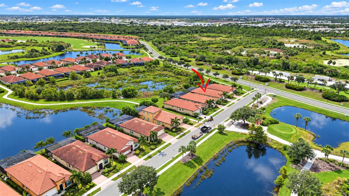
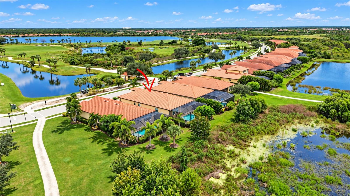
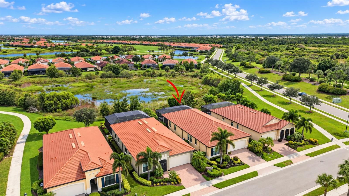
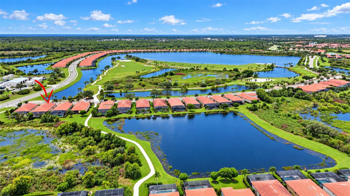
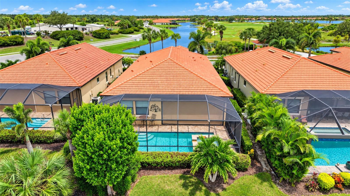
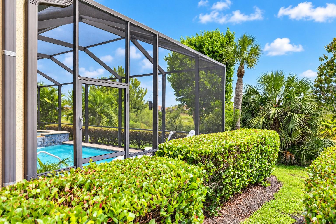
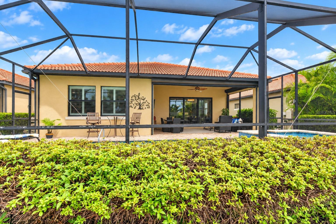
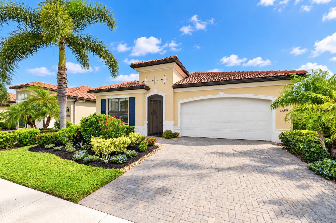
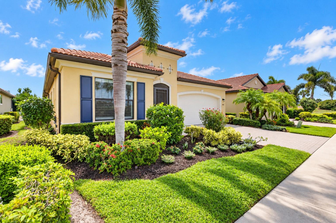
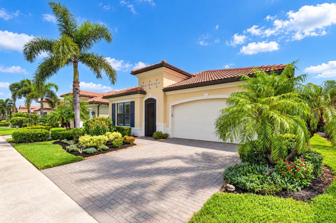
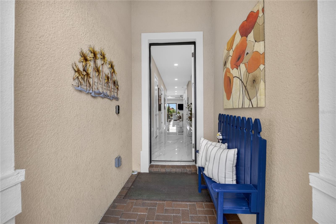
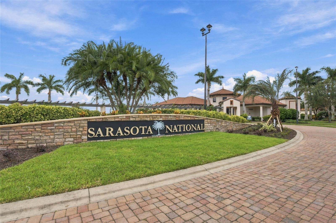
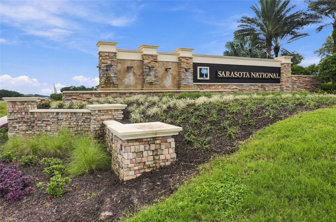
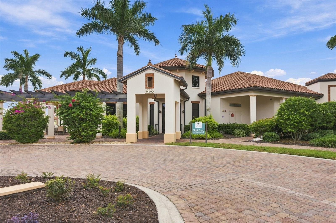
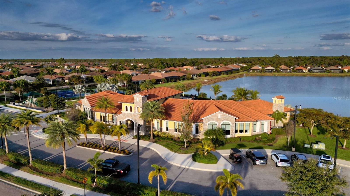
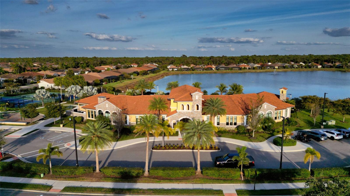
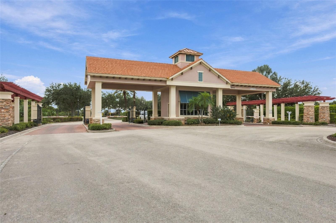
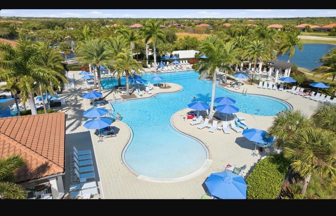
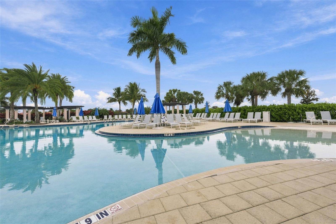
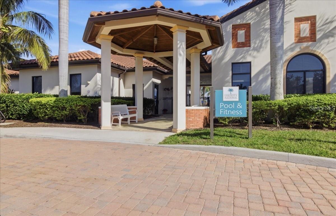
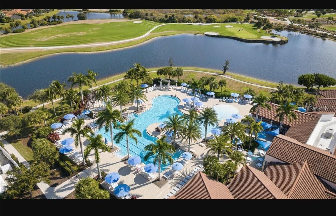
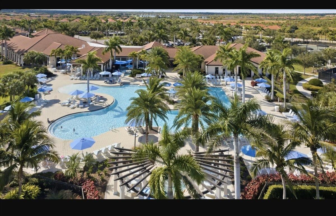
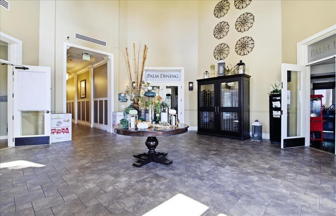
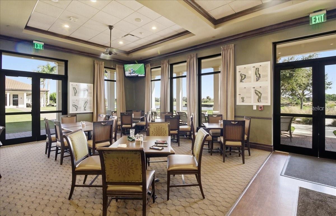
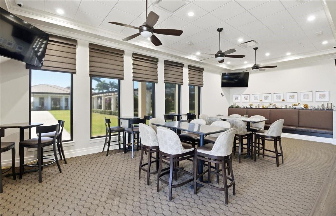
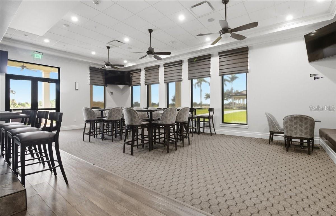
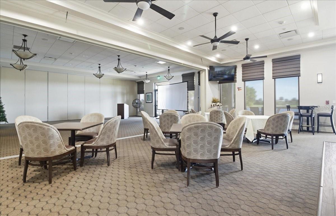
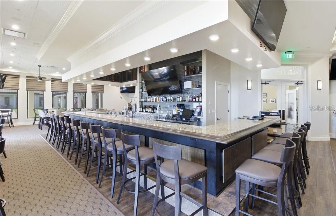
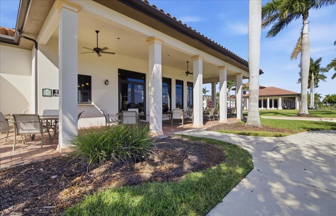
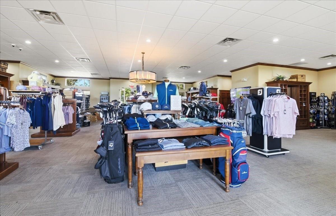
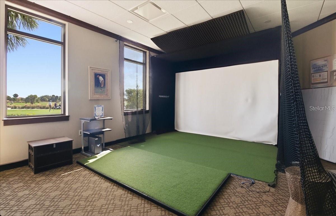
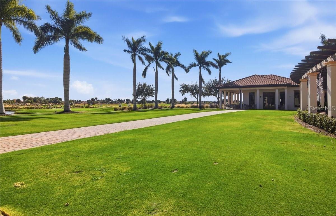
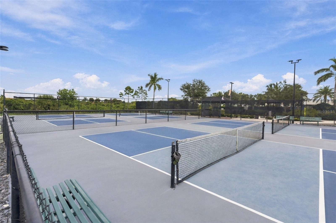
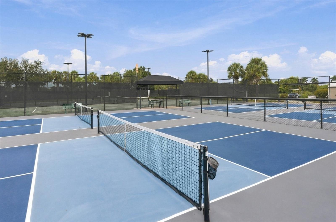
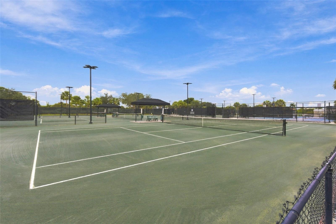
Welcome to 24276 Euphoria Dr, an exceptional WCI semi-custom Key Largo model in the highly sought-after, gated community of Sarasota National. Modernized to fit current styles with a collection of enhancements, this beautifully appointed home features THREE BEDROOMS, EACH WITH ITS OWN PRIVATE EN-SUITE BATHROOM, a spacious den/study, plus a half bath for guests. Upscale finishes, smart-home technology, exceptional outdoor living, and an enviable location create a home designed for comfort and entertaining. TWO GOLF MEMBERSHIPS ARE INCLUDED, AND THE GOLF COURSE RENOVATION ASSESSMENT PAID IN FULL. Positioned directly across from the 6th-hole tee box, the home enjoys a beautiful water view with no homes directly across the street. Step inside to discover an impressively updated interior featuring 8-FOOT DOORS, PORCELAIN TILE FLOORING THROUGHOUT, plantation shutters, all new lighting, and custom details. The redesigned kitchen showcases quartz countertops, soft-close cabinetry with pull-out shelving and drawers, a full wall of additional cabinetry, open display shelving, glass tile backsplash, and high-end KitchenAid appliances, including a range with an exhaust system vented directly to the exterior. A dedicated butler pantry provides additional cabinetry and the perfect space for morning coffee or entertaining. The three-bedroom en-suite design provides exceptional privacy for family and guests. Bathrooms have been extensively redesigned with quartz countertops, new vanities, sinks, toilets and fixtures, tile extending to the ceiling in the showers, and a soaking tub in the primary en-suite. Custom storage continues throughout with built-in cabinetry in the mudroom, laundry room and study and professionally designed closet systems. The upgraded laundry room features custom cabinetry, a built-in desk, and open display shelving for added storage and functionality. Purchase with peace of mind knowing the home features a ROOF INSTALLED IN 2023 with upgraded double underlayment and spray-foam insulation at the roof deck, HURRICANE-IMPACT GLASS THROUGHOUT, and Storm Smart hurricane shades protecting the lanai. Smart-home features include keyless entry, video doorbell, centrally monitored fire and burglar alarms, mobile-device controls, and an upgraded Sonos Surround-Sound System with in-ceiling speakers in the great room and lanai. Florida living takes center stage outdoors with a HEATED SALTWATER POOL AND SPA featuring a sun shelf and waterfall, surrounded by a screened lanai overlooking the natural preserve. Seasonal water creates a scenic backdrop and attracts migrating birds and shorebirds, while beautiful sunset views can be enjoyed from the front of the home. Sarasota National offers an extraordinary resort lifestyle surrounded by the natural beauty of its Audubon Certified Signature Sanctuary. At the heart of the community is a COMPLETELY REBUILT 18-HOLE CHAMPIONSHIP GOLF COURSE, complemented by a zero-entry resort pool with lap lanes, poolside tiki bar, fitness center, lighted tennis courts, bocce, and pickleball courts with a shaded courtside canopy. The clubhouse offers a coffee bar and gathering room, full-size dining room with outdoor terrace, newly renovated bar, and restaurant dining. This exceptional home offers the perfect opportunity to enjoy one of Venice's premier golf communities and the Sarasota National lifestyle from day one. Don't miss your opportunity to secure this Florida Gem! Schedule your showing today!
Listing Information
Open Houses
-
Sunday, November 221:00 PM – 3:00 PM
-
Sunday, November 221:00 PM – 3:00 PM
Facts & Features
Location
Community Information
Architecture
Features & Amenities
Property Features
Square Footage
Tax & Financial Information
Schools
Taylor Ranch Elementary School
Assigned school for this home
Sky Academy Venice
Englewood Elementary School
State College Of Fla Collegiate School-Venice
Garden Elementary School
Sky Academy Englewood
Venice Middle School
Oak Park South
School ratings are provided for informational purposes only and are subject to change. Attendance boundaries are for reference only — contact the school or district directly to verify enrollment eligibility.
Historical Data
Price History
| Date | Event | Price |
|---|---|---|
| 09/09/2026 | Listed for sale | $950,000 |
Listed by Janice Ward · COLDWELL BANKER REALTY · 9414931000
Listing information provided exclusively for consumers' personal, non-commercial use and may not be used for any purpose other than to identify prospective properties consumers may be interested in purchasing. Information deemed reliable but not guaranteed by the MLS. Copyright 2026, Stellar MLS. All rights reserved.
Last Updated: November 14, 2026 at 11:30 PM | Source: Stellar MLS | MLS#: N6145761

Similar Homes For Sale In Venice
Start Your Real Estate Journey
Whether you have questions about this listing, want to schedule a showing, or just want to talk through your options, Alene Civil is here to help. Reach out and expect a response within one business day.
How can I help?
Alene Civil is here to help. Reach out and expect a response within one business day.
Thanks — Alene Civil will be in touch shortly.
Make A Plan For Your Purchase
Know what you can afford before you start shopping — then run the numbers on any home you have in mind.
How much house can I afford?
- Principal & interest
- Property taxes
- Homeowner's insurance
- HOA dues
If your monthly savings are applied to the loan principal.
Enter your income, debts, and down payment to see how much home you may qualify for. Estimates only — not a lending decision.
Want to know more?
Keisha Durand is here to help. Reach out and expect a response within one business day.
✓ Thanks — Keisha Durand will be in touch shortly.
Your Next Chapter Starts With Just A Few Steps
Before you fall in love with a home, know what you can afford. Fill out a quick pre-approval so you're ready to make your move — on your timeline.

Pre-approval made easy
We're here to help you find the best option, not to help the best option find you. Trust that your information will not be shared with many different lenders like so many platforms do.
What type of home are you looking for?
How do you plan to use your new home?
Where are you in the home buying process?
Are you currently working with a real estate agent?
Do you currently own a home?
Is this your first time purchasing a home?
Do you plan to sell your current home before purchasing a new one?
Have you or your spouse served in the US military?
Veterans and active US military may be eligible for a $0 down VA loan.
What is your price range?
What is your current employment status?
What is your household pre-tax annual income?
What is your credit score?
Have you had a bankruptcy or foreclosure in the past 3 years?
Almost done — where can we reach you?
✓ Thank you for your time!
You'll hear back within one business day with your next steps.