
228 Vestavia Dr
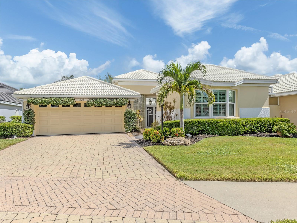
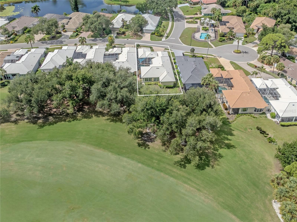
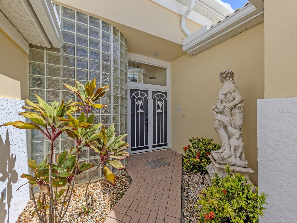
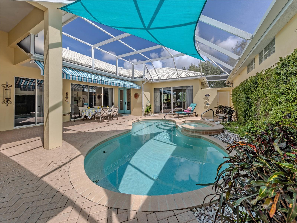
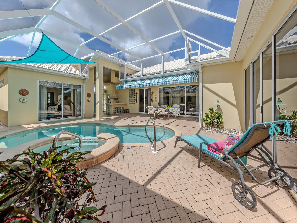
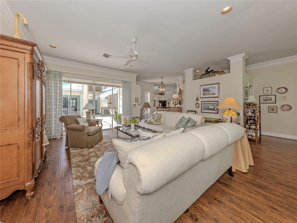
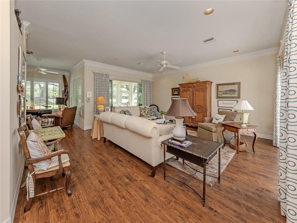
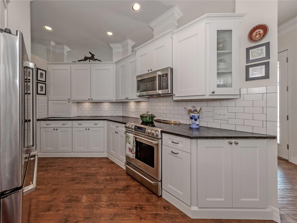
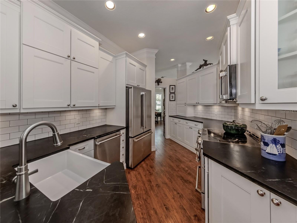
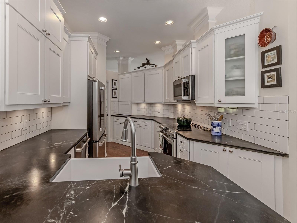
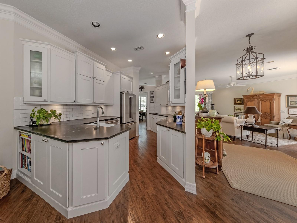
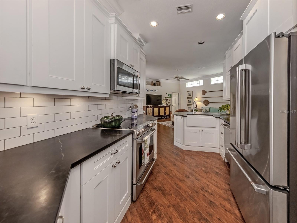
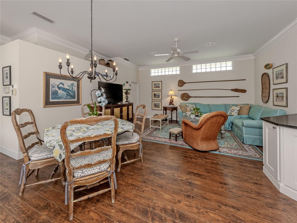
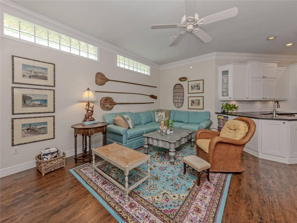
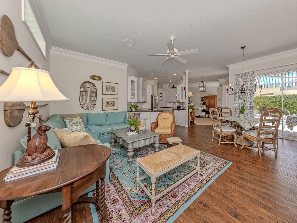
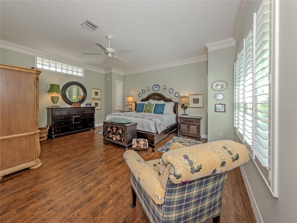
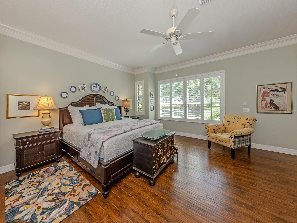
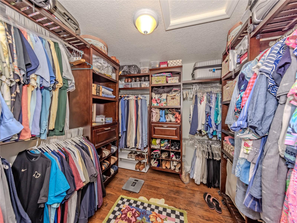
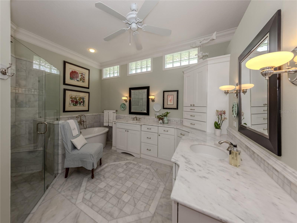
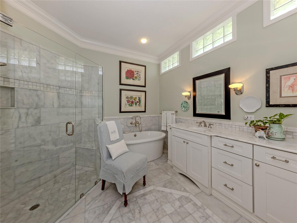
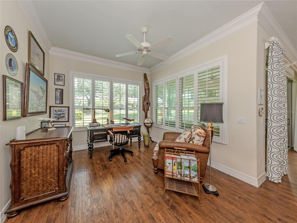
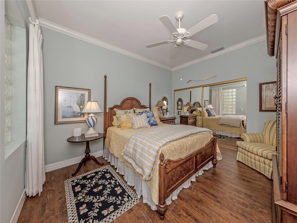
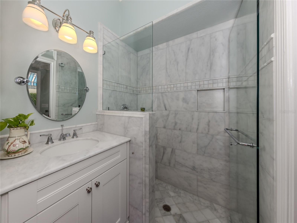
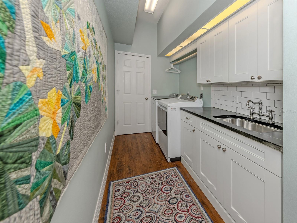
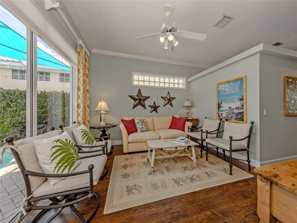
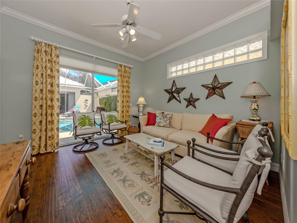
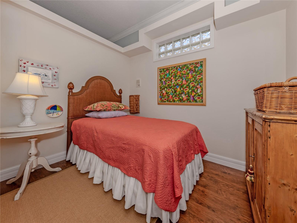
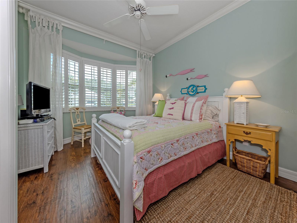
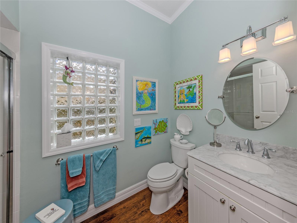
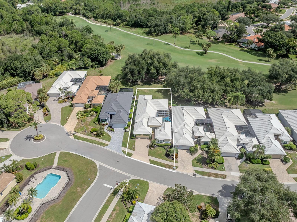
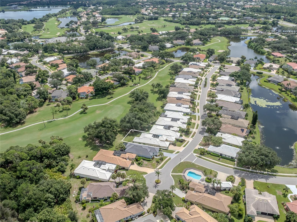
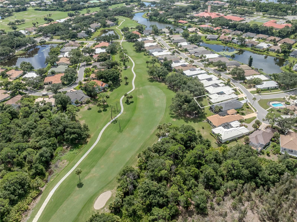
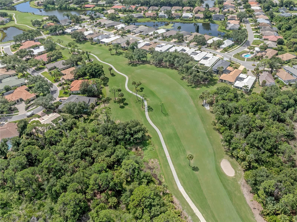
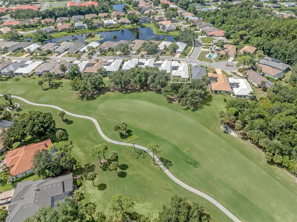
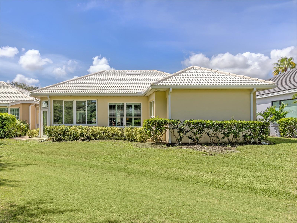
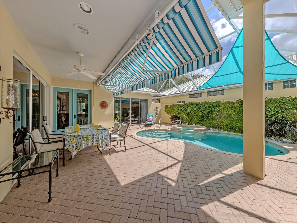
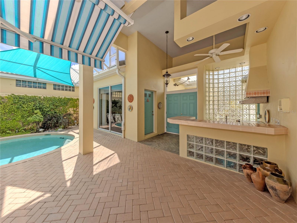
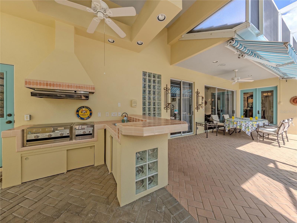
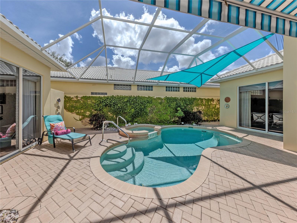
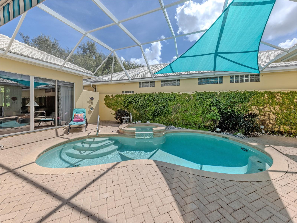
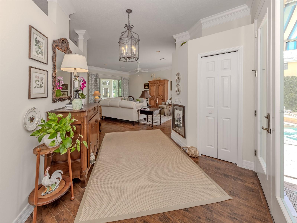
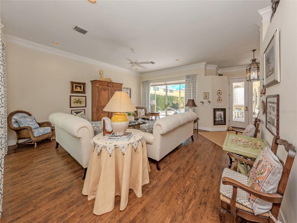
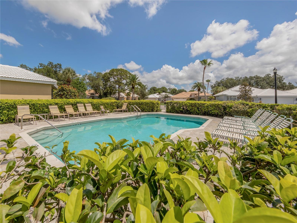
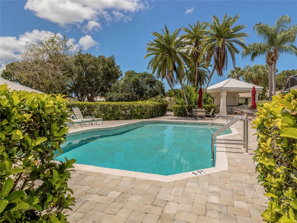
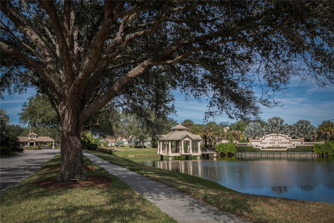
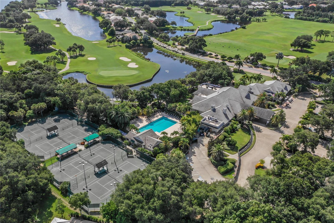
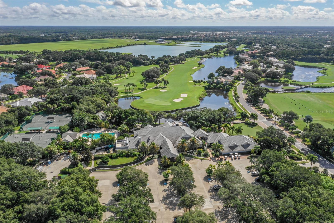
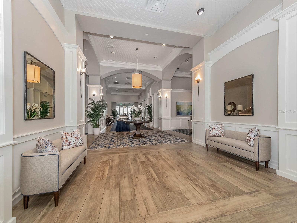
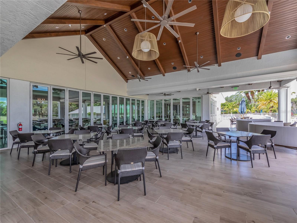
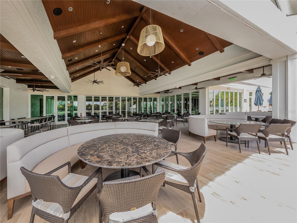
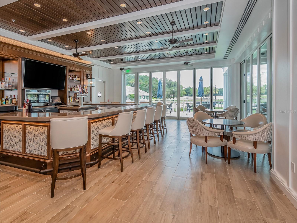
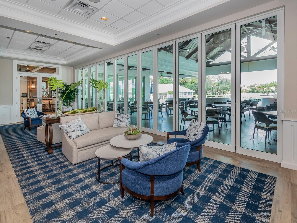
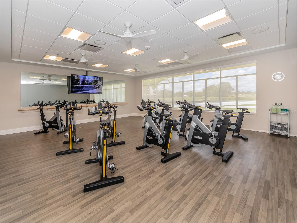
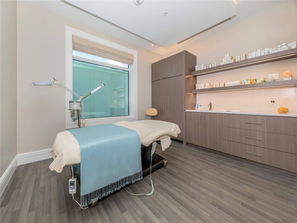
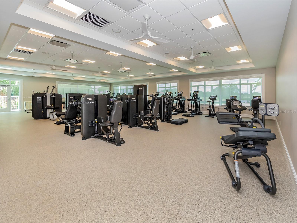
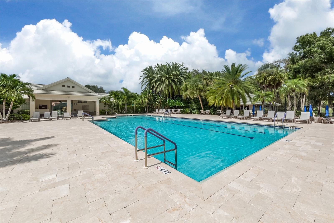
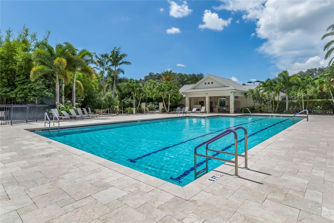
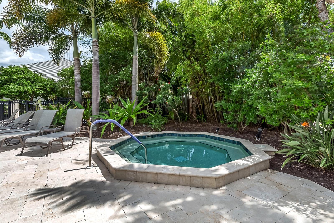
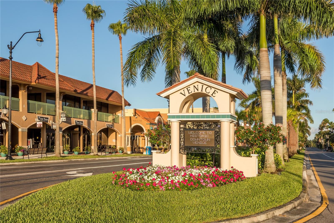
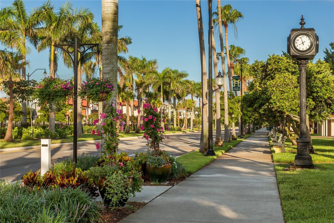
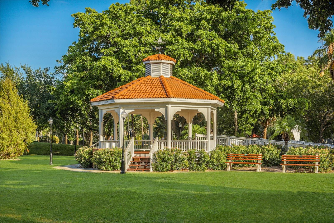
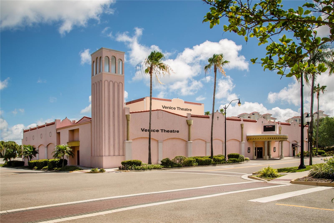
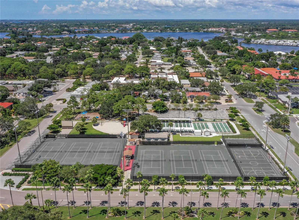
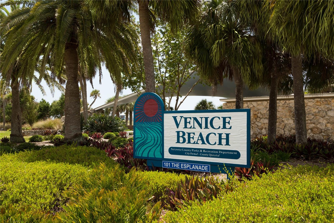
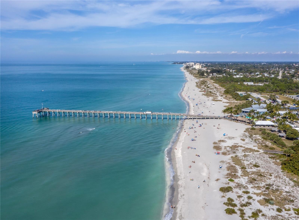
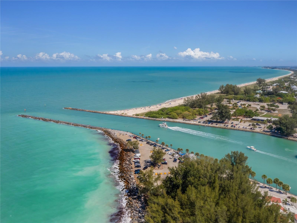
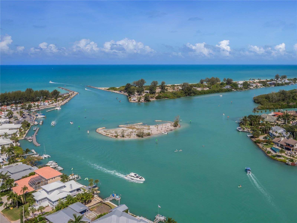
Welcome to this enchanting, remodeled three-bedroom, three-bath, move-in-ready courtyard residence, the largest home in the maintained Vestavia community. Within the desirable, gated, private, member-owned Venice Golf & Country Club, this exceptional home blends designer-inspired finishes, custom upgrades and effortless Florida living. Double front doors open to a private courtyard oasis featuring a pool, spa, outdoor shower, summer kitchen and covered seating with an electric awning. This secluded retreat offers exceptional privacy for relaxing and entertaining. Inside, luxury wood-laminate and marble flooring complement custom ceiling moldings, tall baseboards, plantation shutters, hurricane-impact glass windows and more. The chef-inspired kitchen showcases soapstone counters, an enamel farmhouse sink, subway-tile backsplash and GE Café appliances. A spacious laundry room adds convenience with a soapstone countertop, utility sink, newer washer/dryer, and ample storage. The adjacent family room has a casual dining area and direct access to the enclosed rear lanai, where peaceful Florida and golf course views await. A versatile bonus room, used as an office, features a large picture window overlooking lush tropical foliage and the golf course. The spacious primary suite includes a walk-in closet and luxurious en-suite bath with marble tile flooring that carries into the walk-in shower with a glass surround. Dual separate vanities with marble tops and built-in storage, a designer soaking tub, private water closet and linen closet are sure to please. The second bedroom sliders allow direct courtyard access, and a separate door allows the second bath to double as a convenient pool bath. Its remodel mirrors the primary bath with marble floor, a marble-top wood vanity and walk-in shower with glass door. Across the courtyard rests the exceptionally large pool cabana that is ideal for family or guests. It includes a large living room with sliders to the pool area and comfortably fits a couch with a pull-out bed. Down the hall is another small bedroom leading to a primary cabana bedroom. The cabana bath also mirrors the other baths with luxurious laminate tile floors, walk-in tile shower with river rock floor and a marble-top wood vanity. The Venice Golf and Country Club has been recently reimagined. The expanded clubhouse features a spacious gathering bar, gourmet and commercial kitchens and a cozy fire pit. Members enjoy casual and special event dinners throughout the year. The state-of-the-art Wellness Center offers massage therapy, fitness classes, yoga, physical therapy and personal training, providing a holistic approach to health and well-being. Beautifully renovated Ted McAnlis-designed 18-hole championship golf course is treasured and highly rated as one of the best and well-maintained golf courses in the region. Residents enjoy Har-Tru tennis courts, bocce ball, and a Junior Olympic-sized pool and spa, balancing active living with relaxation. As a Geo-Certified Audubon Cooperative Sanctuary, VGCC embraces environmental stewardship and sustainability. With an A+ financial rating, the community is as solid as it is serene. Ideally just minutes from airports, shopping, dining, Interstate 75, cultural venues and Wellen Park. It's a short drive to charming Venice Island, where 14 miles of pristine beaches meet the sparkling Gulf Coast. A rare combination of privacy, style, flexibility and resort-inspired outdoor living awaits.
Listing Information
Facts & Features
Location
Community Information
Architecture
Features & Amenities
Property Features
Square Footage
Tax & Financial Information
Schools
Taylor Ranch Elementary School
Assigned school for this home
Venice Senior High School
Assigned school for this home
Student Leadership Academy
Laurel Nokomis School
State College Of Fla Collegiate School-Venice
Sky Academy Venice
Venice Elementary School
Island Village Montessori School
School ratings are provided for informational purposes only and are subject to change. Attendance boundaries are for reference only — contact the school or district directly to verify enrollment eligibility.
Historical Data
Price History
| Date | Event | Price |
|---|---|---|
| 09/10/2026 | Listed for sale | $749,000 |
Listed by Debi Cohoon · PREMIER SOTHEBYS INTL REALTY · 9414123323
Listing information provided exclusively for consumers' personal, non-commercial use and may not be used for any purpose other than to identify prospective properties consumers may be interested in purchasing. Information deemed reliable but not guaranteed by the MLS. Copyright 2026, Stellar MLS. All rights reserved.
Last Updated: September 27, 2026 at 8:12 PM | Source: Stellar MLS | MLS#: N6145509

Similar Homes For Sale In Venice





Start Your Real Estate Journey
Whether you have questions about this listing, want to schedule a showing, or just want to talk through your options, Alene Civil is here to help. Reach out and expect a response within one business day.
How can I help?
Alene Civil is here to help. Reach out and expect a response within one business day.
Thanks — Alene Civil will be in touch shortly.
Make A Plan For Your Purchase
Know what you can afford before you start shopping — then run the numbers on any home you have in mind.
How much house can I afford?
- Principal & interest
- Property taxes
- Homeowner's insurance
- HOA dues
If your monthly savings are applied to the loan principal.
Enter your income, debts, and down payment to see how much home you may qualify for. Estimates only — not a lending decision.
Want to know more?
Keisha is here to help. Reach out and expect a response within one business day.
✓ Thanks — Keisha will be in touch shortly.
Your Next Chapter Starts With Just A Few Steps
Before you fall in love with a home, know what you can afford. Fill out a quick pre-approval so you're ready to make your move — on your timeline.

Pre-approval made easy
We're here to help you find the best option, not to help the best option find you. Trust that your information will not be shared with many different lenders like so many platforms do.
What type of home are you looking for?
How do you plan to use your new home?
Where are you in the home buying process?
Are you currently working with a real estate agent?
Do you currently own a home?
Is this your first time purchasing a home?
Do you plan to sell your current home before purchasing a new one?
Have you or your spouse served in the US military?
Veterans and active US military may be eligible for a $0 down VA loan.
What is your price range?
What is your current employment status?
What is your household pre-tax annual income?
What is your credit score?
Have you had a bankruptcy or foreclosure in the past 3 years?
Almost done — where can we reach you?
✓ Thank you for your time!
You'll hear back within one business day with your next steps.