
288 Venice Golf Club Dr
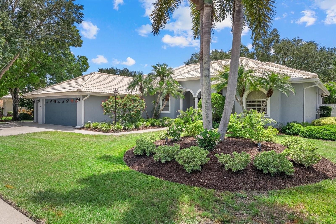
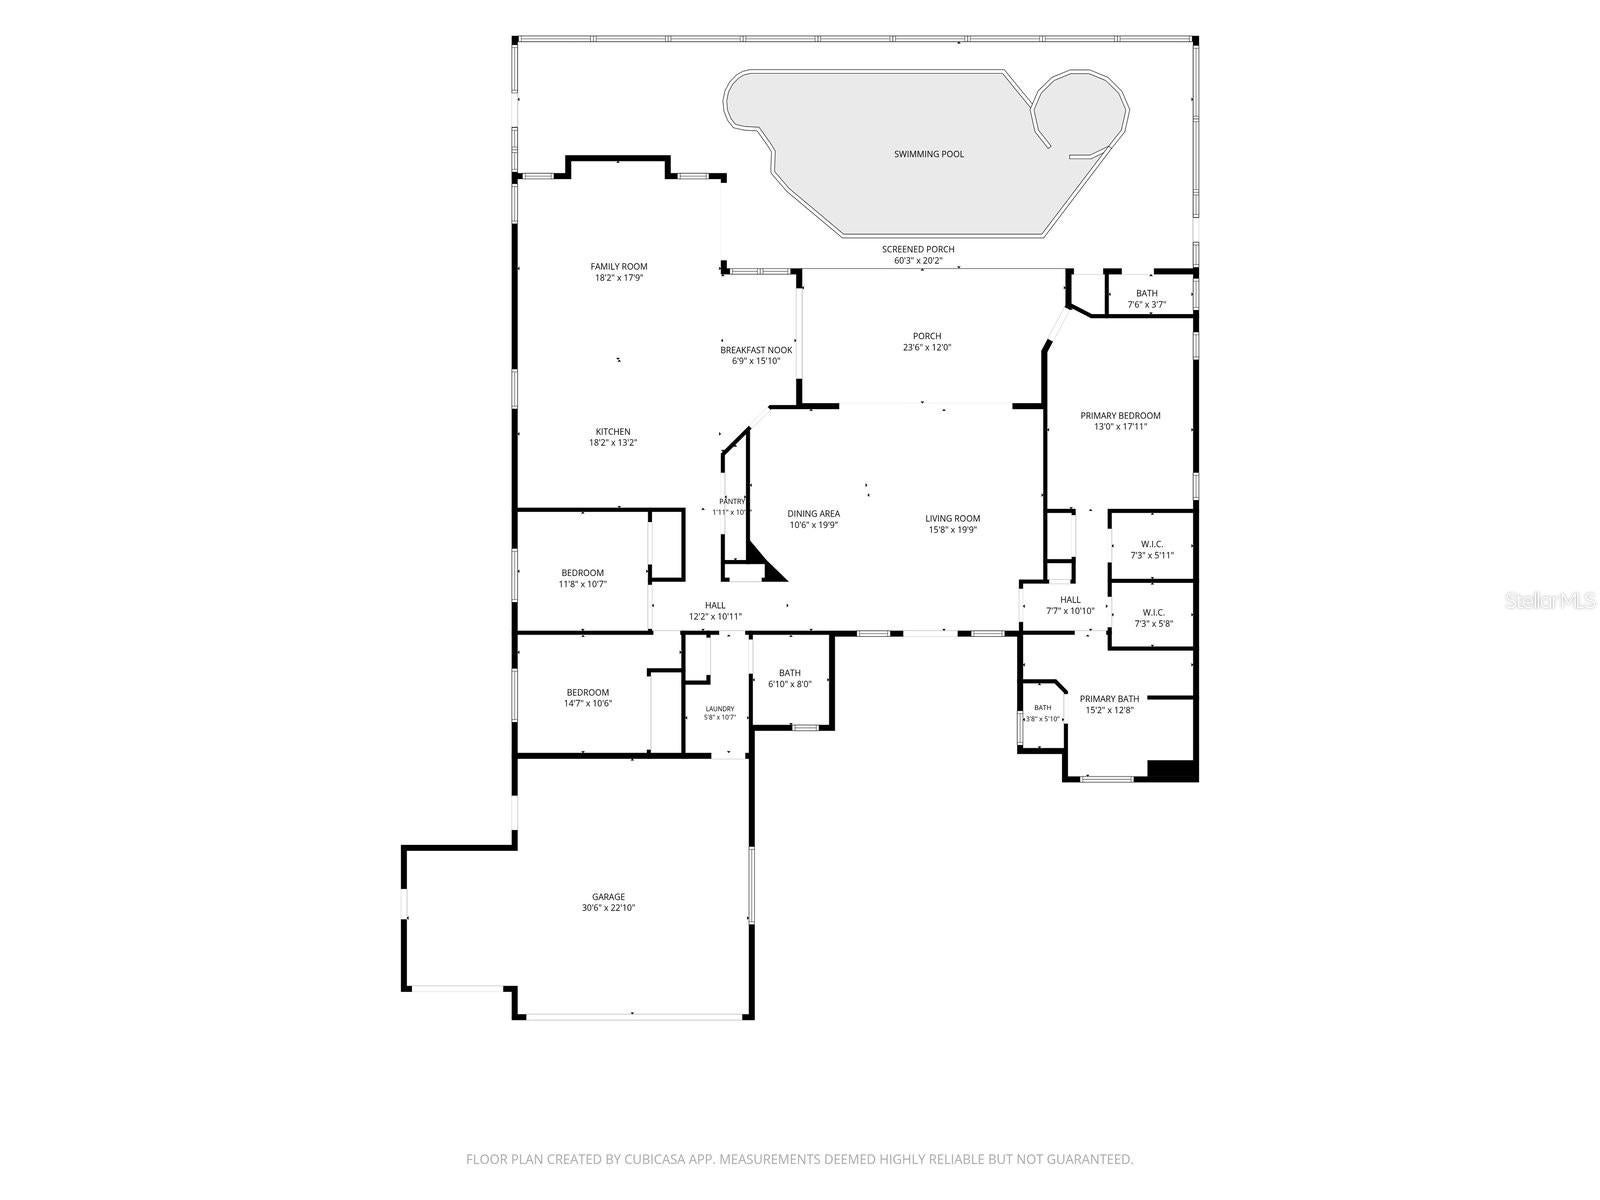
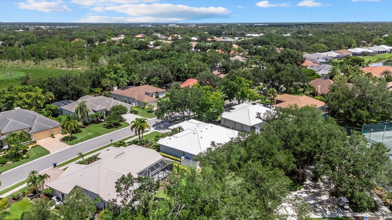
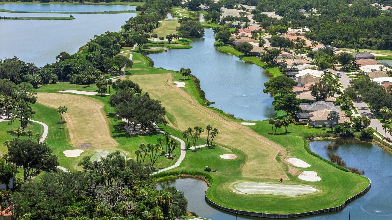
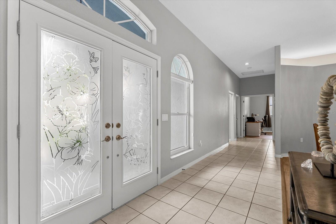
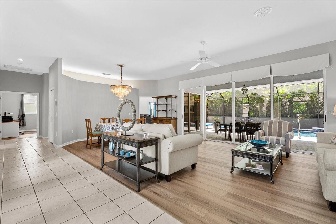
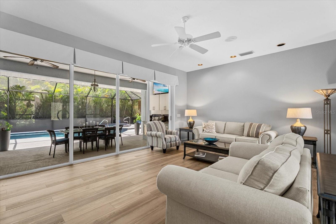
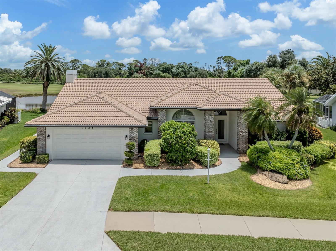
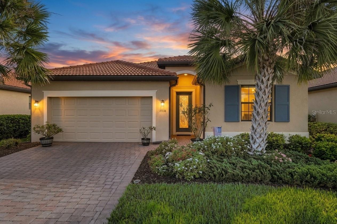
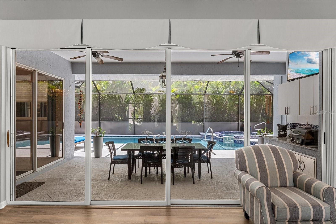
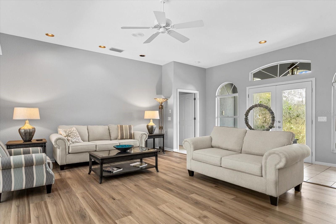
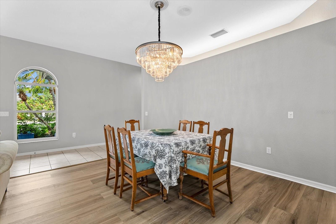
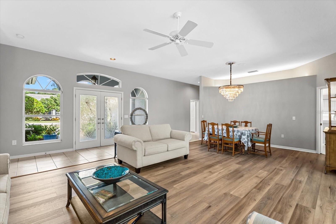
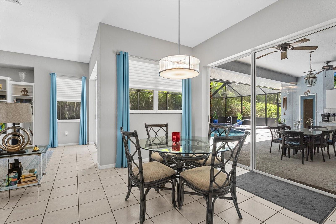
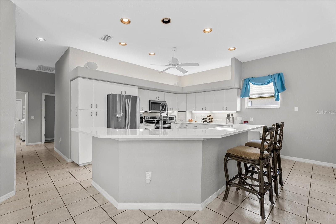
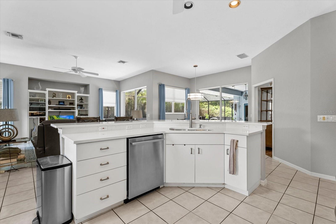
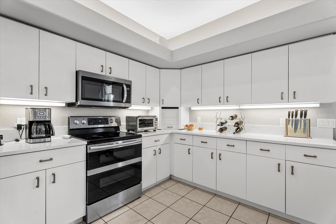
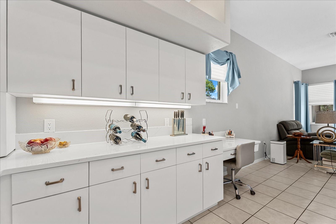
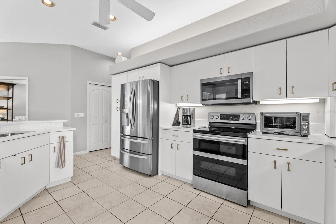
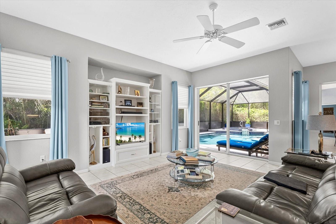
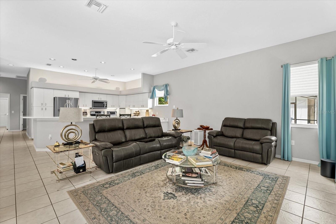
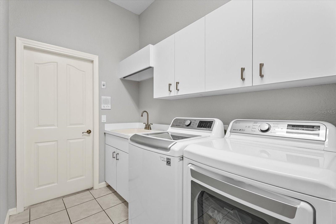
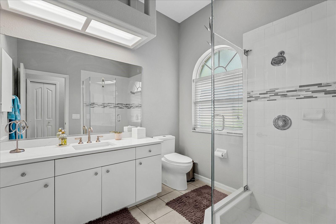
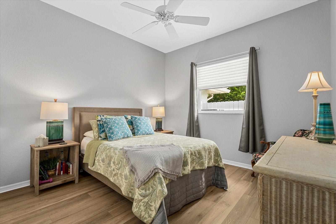
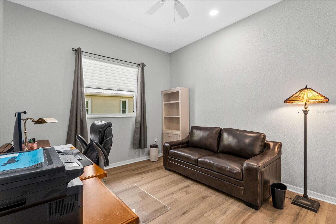
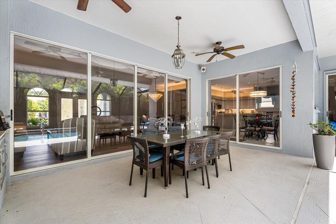
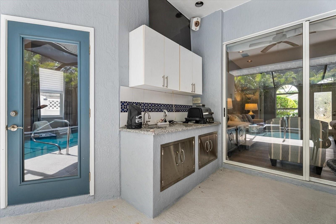
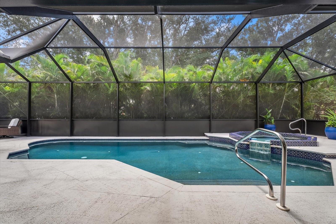
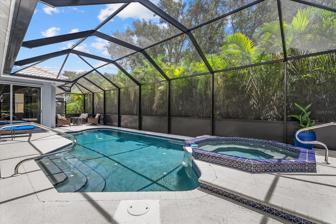
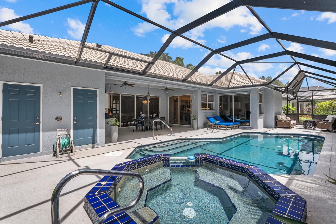
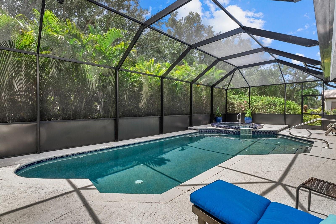
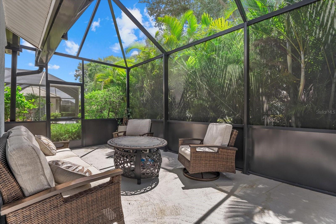
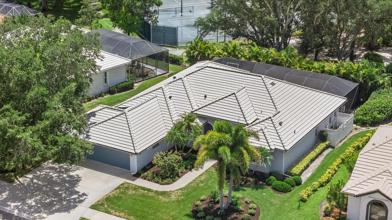
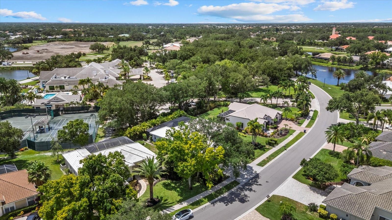
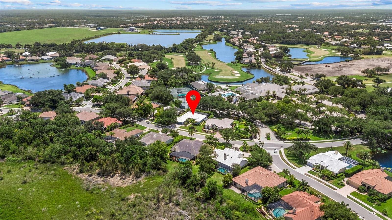
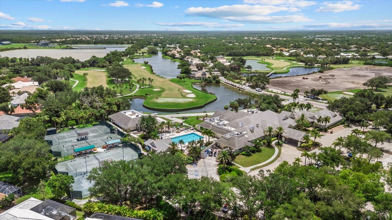
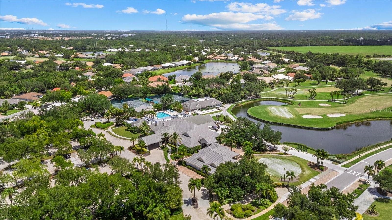
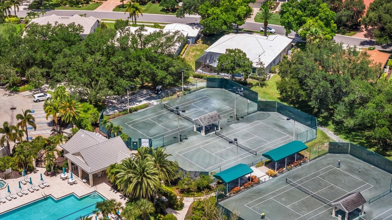
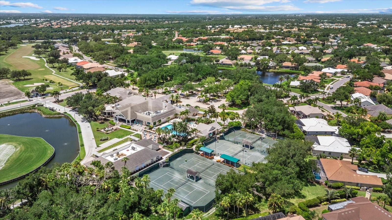
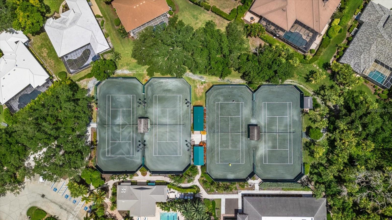
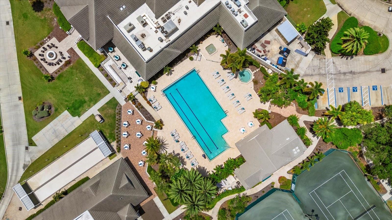
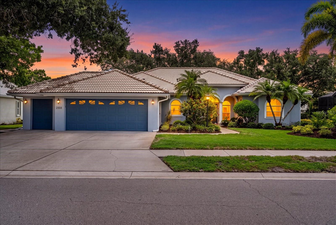
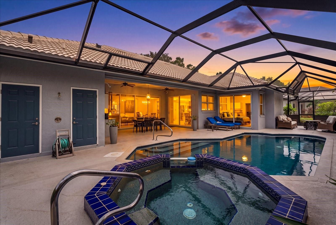
Experience exceptional Florida living in the exclusive gated community of The Venice Golf & Country Club, where a breathtaking canopy of majestic oaks, towering pines, and swaying palms welcomes you home. Perfectly positioned on a beautifully landscaped lot near the Har-Tru tennis courts and the recently renovated Ted McAnlis championship golf course, this custom-built residence offers luxury, comfort, and resort-style living. This spacious three-bedroom, two-and-a-half-bath home has been extensively updated, allowing you to move in with confidence. Recent improvements include beautiful new luxury flooring (2026) throughout the living room, dining room, and all bedrooms, while the kitchen and every bathroom have been completely refreshed (2026) with elegant quartz countertops, stylish new sinks, designer fixtures, and modern faucets, creating a bright, sophisticated interior that today's buyers are searching for. Custom Hunter Douglas window shades throughout the home add a refined finishing touch while providing both style and functionality. Step through the impressive etched-glass double entry doors into a bright, open floor plan featuring soaring ceilings, abundant natural light, and seamless indoor-outdoor living. The spacious living and dining areas overlook the sparkling screened pool and renovated outdoor kitchen, providing the perfect setting for entertaining family and friends or simply relaxing in your own private tropical retreat. Outside, you'll appreciate the extensive investment in the outdoor living space. The new pool cage (10/2023) enhances both beauty and functionality, while the pool heater (5/2022), pool pump (11/2021), and new pool controller and skimmer (04/2025) help ensure your backyard oasis is ready for year-round enjoyment. Additional exterior enhancements include new gutters (03/2021) and a fresh exterior paint finish (07/2023), adding outstanding curb appeal and long-term value. The thoughtfully designed split floor plan offers a luxurious primary suite with privacy and comfort, while the separate guest wing ensures family and visitors enjoy their own private accommodations. Additional improvements include a new roof (2013), re-piped plumbing, hurricane shutters, and exceptional craftsmanship throughout, providing peace of mind for years to come. The oversized two-car garage includes a separate golf cart garage with its own private entrance, plus an adjacent air-conditioned storage room that's perfect for a workshop, hobby room, fitness space, or additional storage. Just a short stroll from the elegant clubhouse, residents enjoy full-service dining, an outstanding fitness center, Har-Tru tennis courts, championship golf, and an active social calendar that defines country club living. Ideally located just minutes from historic downtown Venice, world-famous Gulf beaches, shopping, dining, medical facilities, and I-75, this exceptional home delivers the perfect combination of luxury, convenience, and the Florida lifestyle you've been dreaming of. With major mechanical updates, extensive interior renovations, beautiful outdoor improvements, and a premier location within one of Venice's most sought-after private golf communities, this home is truly move-in ready and offers exceptional value. This is more than a home—it's an opportunity to enjoy one of Venice's premier private golf course communities. Schedule your private showing today and discover why so many are proud to call The Venice Golf & Country Club home
Listing Information
Facts & Features
Location
Community Information
School Information
Architecture
Features & Amenities
Property Features
Square Footage
Tax & Financial Information
Historical Data
Price History
| Date | Event | Price |
|---|---|---|
| 08/11/2026 | Price change | $695,000 |
| 07/09/2026 | Listed for sale | $755,000 |
Listed by Scott Swonger · HOMESMART · 4074760461
Listing information provided exclusively for consumers' personal, non-commercial use and may not be used for any purpose other than to identify prospective properties consumers may be interested in purchasing. Information deemed reliable but not guaranteed by the MLS. Copyright 2026, Stellar MLS. All rights reserved.
Last Updated: October 20, 2026 at 5:14 PM | Source: Stellar MLS | MLS#: N6144911

Similar Homes For Sale In Venice
Start Your Real Estate Journey
Whether you have questions about this listing, want to schedule a showing, or just want to talk through your options, Alene Civil is here to help. Reach out and expect a response within one business day.
How can I help?
Alene Civil is here to help. Reach out and expect a response within one business day.
Thanks — Alene Civil will be in touch shortly.
Make A Plan For Your Purchase
Know what you can afford before you start shopping — then run the numbers on any home you have in mind.
How much house can I afford?
- Principal & interest
- Property taxes
- Homeowner's insurance
- HOA dues
If your monthly savings are applied to the loan principal.
Enter your income, debts, and down payment to see how much home you may qualify for. Estimates only — not a lending decision.
Want to know more?
Keisha Durand is here to help. Reach out and expect a response within one business day.
✓ Thanks — Keisha Durand will be in touch shortly.
Your Next Chapter Starts With Just A Few Steps
Before you fall in love with a home, know what you can afford. Fill out a quick pre-approval so you're ready to make your move — on your timeline.

Pre-approval made easy
We're here to help you find the best option, not to help the best option find you. Trust that your information will not be shared with many different lenders like so many platforms do.
What type of home are you looking for?
How do you plan to use your new home?
Where are you in the home buying process?
Are you currently working with a real estate agent?
Do you currently own a home?
Is this your first time purchasing a home?
Do you plan to sell your current home before purchasing a new one?
Have you or your spouse served in the US military?
Veterans and active US military may be eligible for a $0 down VA loan.
What is your price range?
What is your current employment status?
What is your household pre-tax annual income?
What is your credit score?
Have you had a bankruptcy or foreclosure in the past 3 years?
Almost done — where can we reach you?
✓ Thank you for your time!
You'll hear back within one business day with your next steps.