
10460 Marion St
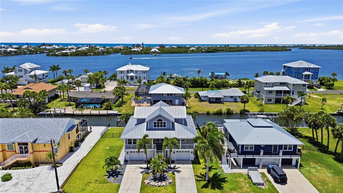
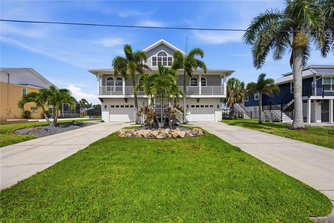
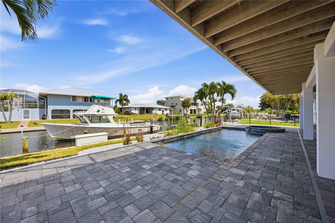
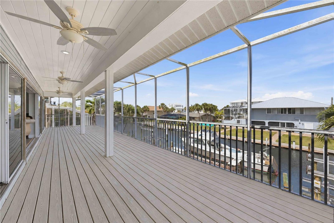
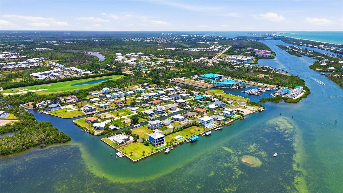
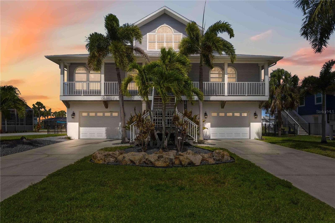
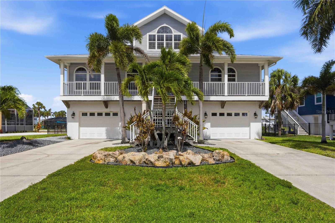
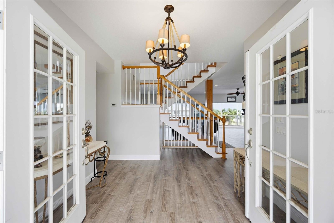
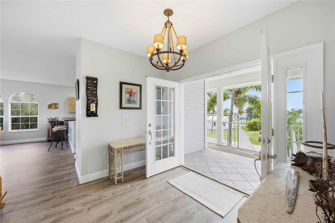
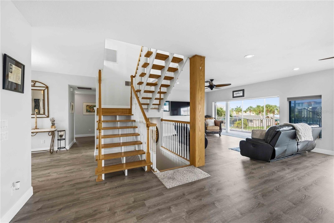
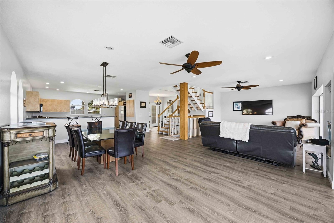
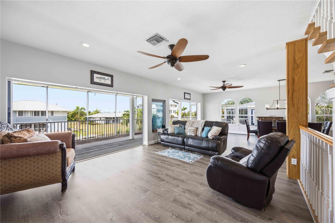
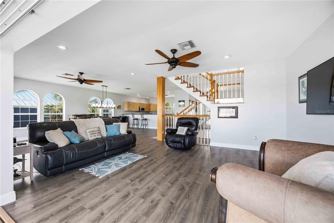
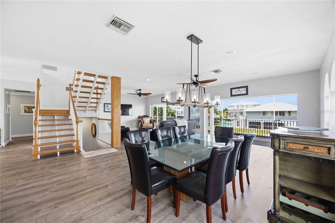
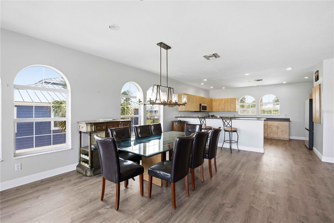
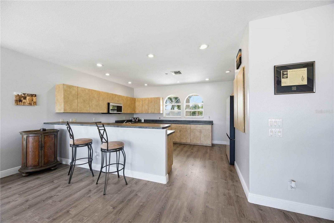
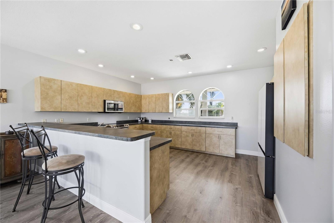
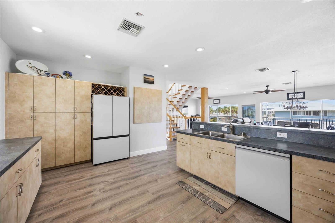
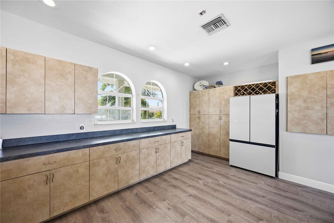
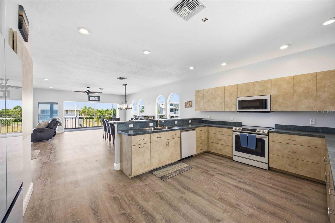
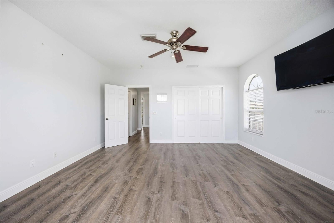
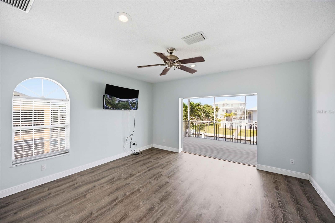
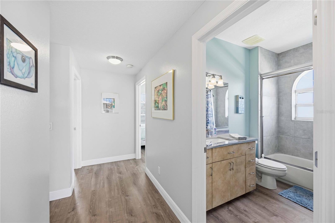
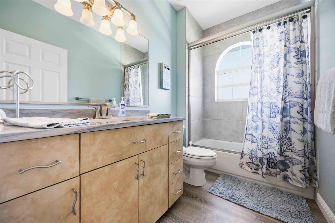
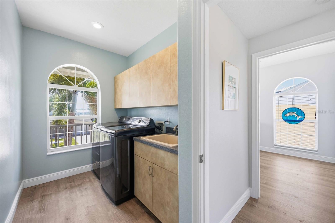
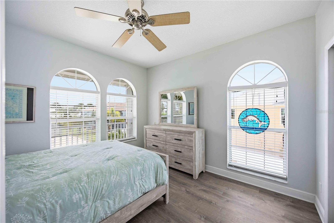
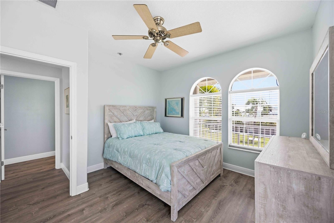
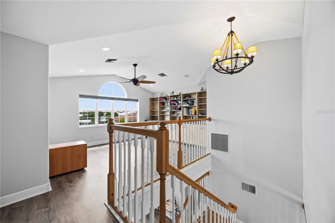
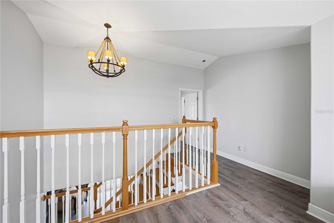
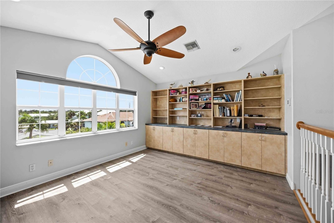
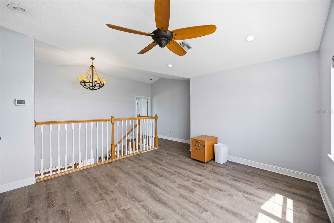
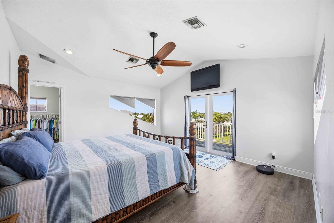
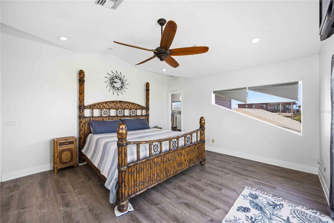
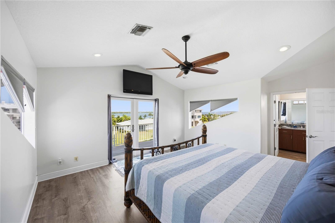
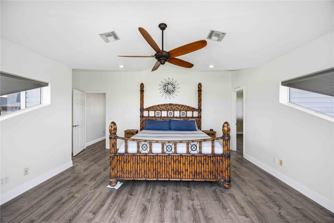
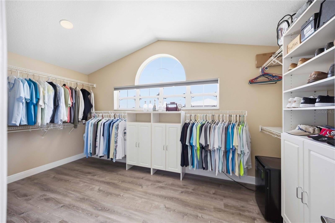
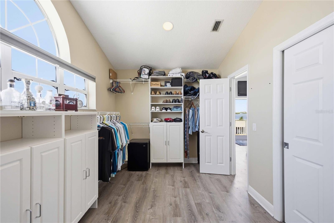
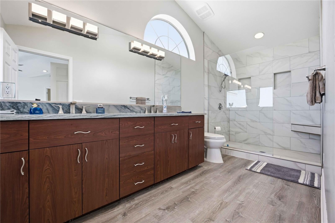
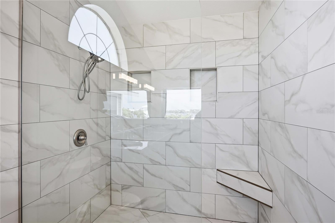
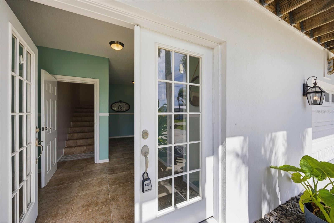
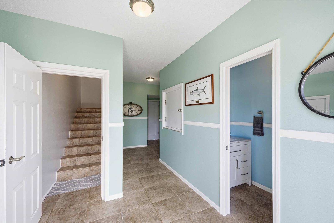
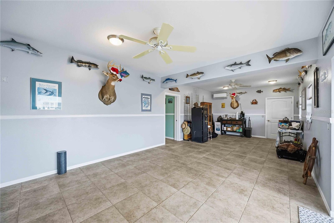
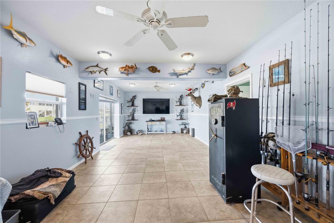
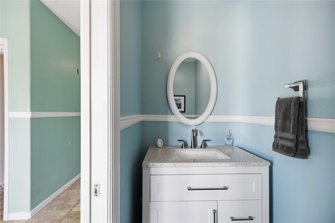
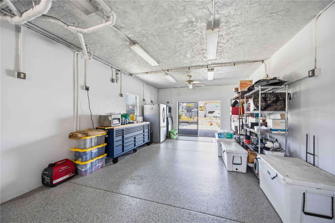
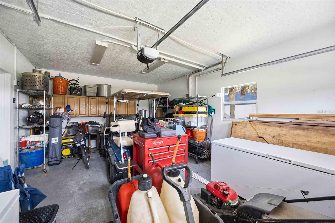
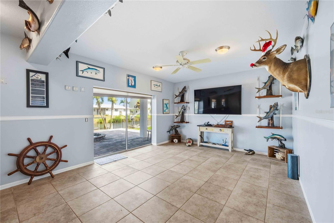
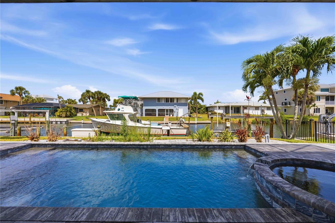
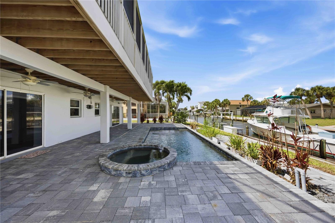
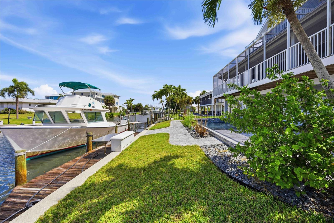
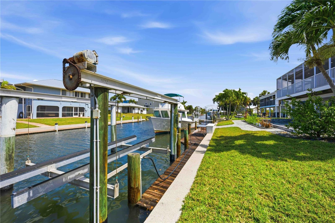
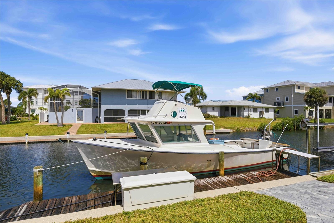
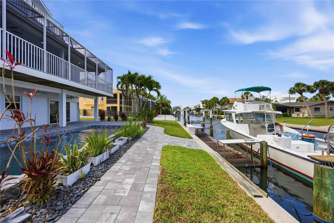
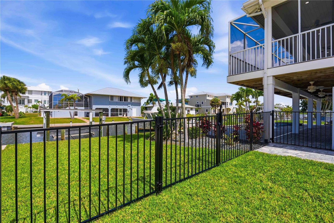
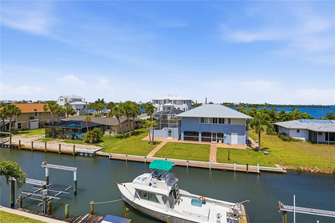
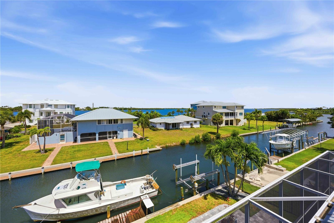
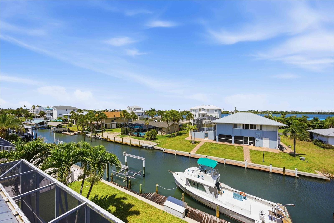
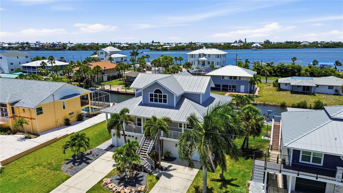
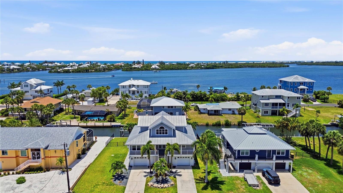
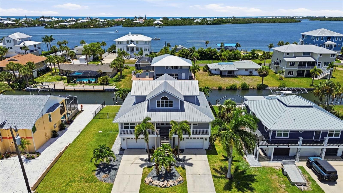
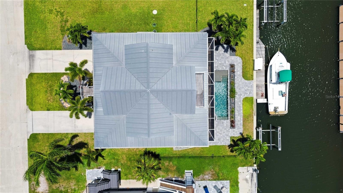
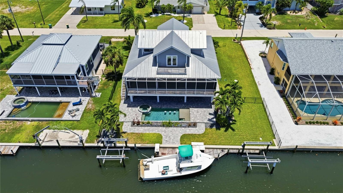
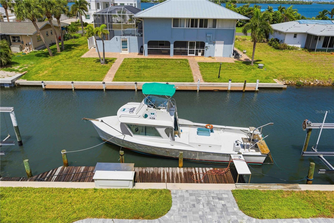
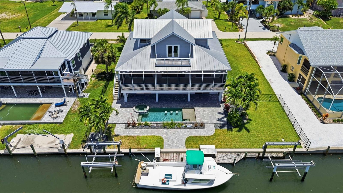
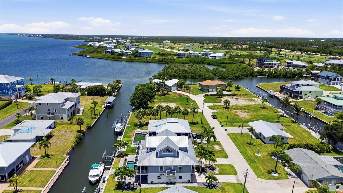
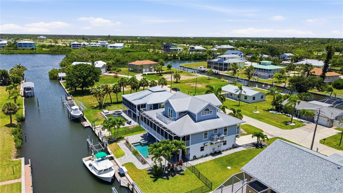
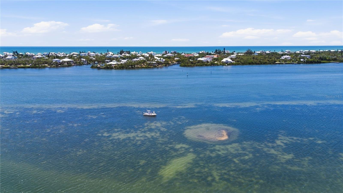
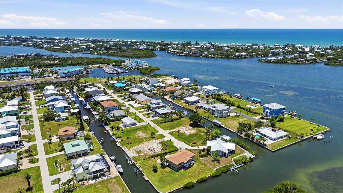
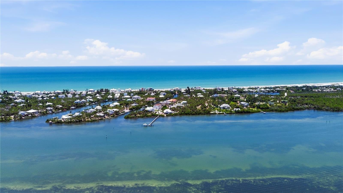
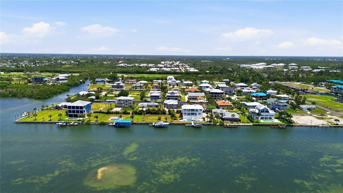
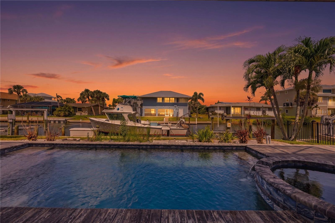
Stunning waterfront living with breathtaking Lemon Bay sunset views with no bridges to the Gulf. This unique 3-story home in the quiet neighborhood of Palm Point delivers the full coastal lifestyle with 90' of saltwater canal frontage, a concrete seawall, and a 40' wood dock complete with a fish cleaning station, water, and electric. Two 7,500 lb boat lifts with brand new motors sit on either end of the waterfront, ready for your fleet. Step inside through the grand double door entrance where dual staircases merge into one and welcome you into an impressive foyer. The main living level features a spacious great room with soaring views through two large pocket sliding doors that open to a large balcony (12'x48') spanning the width of the home overlooking the water with great views of the bay. The large kitchen boasts new stainless steel appliances including a beautiful range, dishwasher, and refrigerator, plus a peninsula bar with plenty of room for dining and entertaining. Two guest bedrooms are split by a spacious guest bathroom, and an inside utility room with washer and dryer adds everyday convenience. The third floor is your private retreat with a primary bedroom featuring impact resistant PGT windows and French doors opening to a private balcony (7'x16') with direct Lemon Bay views. The primary bathroom is beautifully tiled with a glass enclosure and connects to a huge walk-in closet. Outside, the balcony staircase leads down to a resort style pool and spa deck featuring a gunite poured concrete pool installed in 2022, open deck space, and full fencing for privacy. The ground level has a massive bonus room between the two garages has been finished with a half bath and large living space with endless oppurtunties (man cave) with sliding doors out to the pool area, perfect for a bar, media room, or flex space. Parking is a dream with two garage bays with an epoxy finished flooring. One is double length with room for two vehicles, and the other offers space for an additional car, golf cart, and fishing gear. Two driveways lined with beautiful palm trees and landscaping lead to each side. Built to last with a concrete slab foundation, block exterior walls with stucco on the first floor, poured concrete second floor, and framed upper floors with vinyl siding. Recent upgrades include: HVAC unit replaced (2023, 2 zone system serviced regularly), hot water heater (2023), septic tank (2023), pool and spa pumps (2024), Rain Bird irrigation system (2022), third floor soffits (2023), and impact resistant PGT windows and French doors in the primary suite. Two zoned HVAC keeps every level comfortable. This is true Florida waterfront living at its best. Sunsets, boating, fishing, and entertaining all from your own backyard.
Listing Information
Facts & Features
Location
Community Information
Architecture
Features & Amenities
Property Features
Square Footage
Tax & Financial Information
Schools
L. A. Ainger Middle School
Vineland Elementary School
Lemon Bay High School
Redeemer Lutheran School
School ratings are provided for informational purposes only and are subject to change. Attendance boundaries are for reference only — contact the school or district directly to verify enrollment eligibility.
Historical Data
Price History
| Date | Event | Price |
|---|---|---|
| 05/28/2026 | Listed for sale | $1,550,000 |
Listed by Cole Murray · KELLER WILLIAMS ISLAND LIFE REAL ESTATE · 9412546467
Listing information provided exclusively for consumers' personal, non-commercial use and may not be used for any purpose other than to identify prospective properties consumers may be interested in purchasing. Information deemed reliable but not guaranteed by the MLS. Copyright 2026, Stellar MLS. All rights reserved.
Last Updated: August 8, 2026 at 11:20 AM | Source: Stellar MLS | MLS#: N6144490

Similar Homes For Sale In Englewood
Start Your Real Estate Journey
Whether you have questions about this listing, want to schedule a showing, or just want to talk through your options, Alene Civil is here to help. Reach out and expect a response within one business day.
How can I help?
Alene Civil is here to help. Reach out and expect a response within one business day.
Thanks — Alene Civil will be in touch shortly.
Make A Plan For Your Purchase
Know what you can afford before you start shopping — then run the numbers on any home you have in mind.
How much house can I afford?
- Principal & interest
- Property taxes
- Homeowner's insurance
- HOA dues
If your monthly savings are applied to the loan principal.
Enter your income, debts, and down payment to see how much home you may qualify for. Estimates only — not a lending decision.
Want to know more?
Keisha is here to help. Reach out and expect a response within one business day.
✓ Thanks — Keisha will be in touch shortly.
Your Next Chapter Starts With Just A Few Steps
Before you fall in love with a home, know what you can afford. Fill out a quick pre-approval so you're ready to make your move — on your timeline.

Pre-approval made easy
We're here to help you find the best option, not to help the best option find you. Trust that your information will not be shared with many different lenders like so many platforms do.
What type of home are you looking for?
How do you plan to use your new home?
Where are you in the home buying process?
Are you currently working with a real estate agent?
Do you currently own a home?
Is this your first time purchasing a home?
Do you plan to sell your current home before purchasing a new one?
Have you or your spouse served in the US military?
Veterans and active US military may be eligible for a $0 down VA loan.
What is your price range?
What is your current employment status?
What is your household pre-tax annual income?
What is your credit score?
Have you had a bankruptcy or foreclosure in the past 3 years?
Almost done — where can we reach you?
✓ Thank you for your time!
You'll hear back within one business day with your next steps.