
11000 Placida Rd
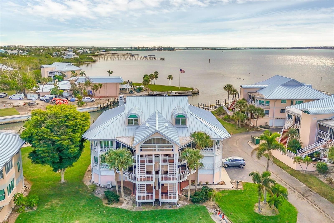
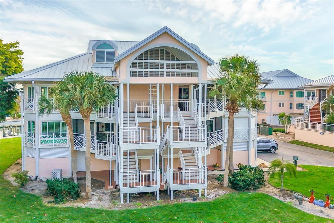
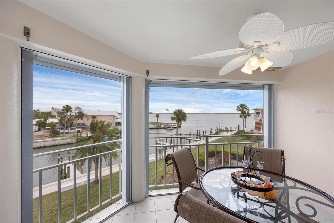
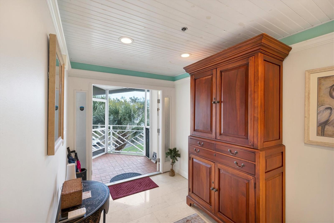
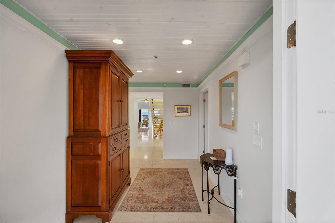
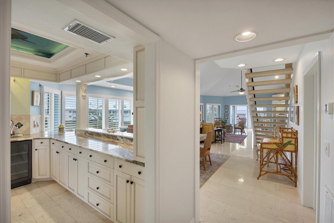
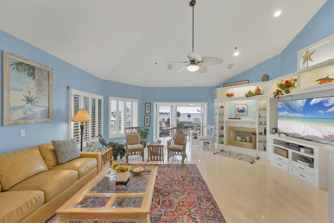
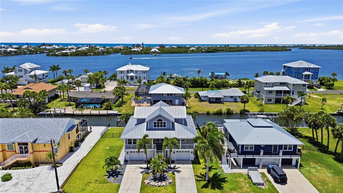
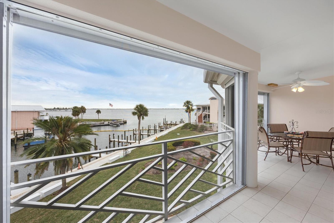
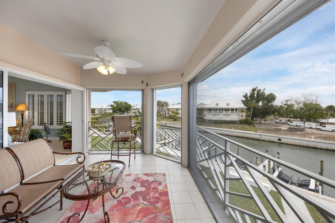
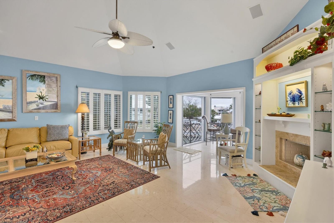
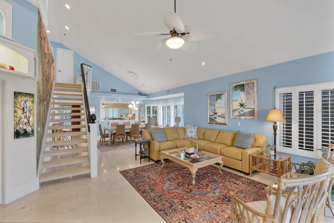
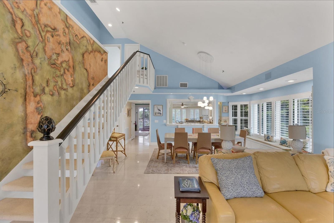
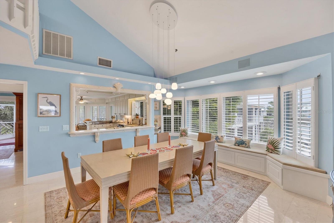
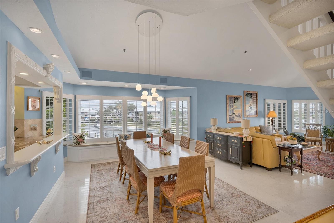
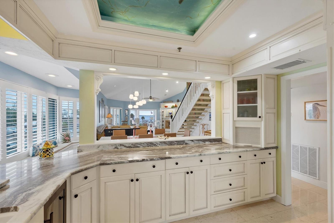
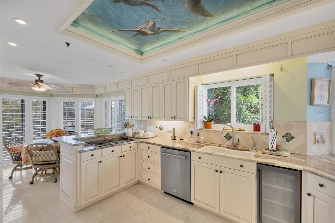
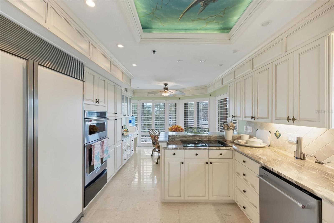
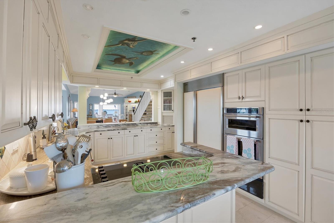
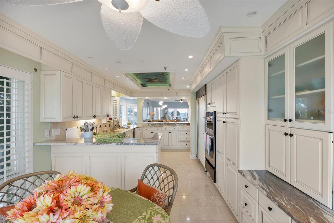
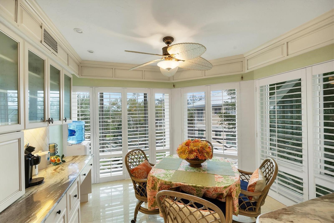
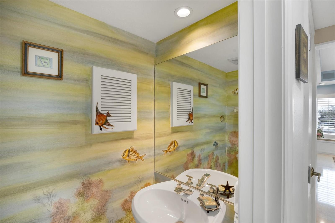
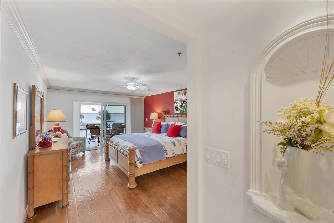
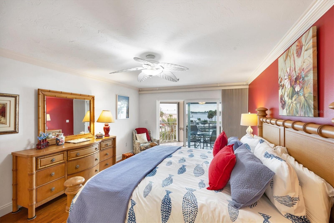
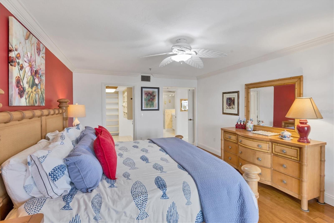
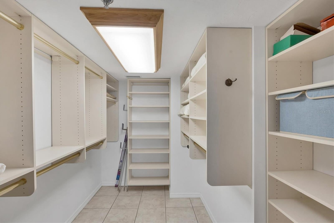
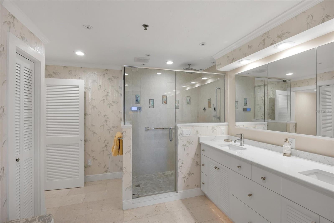
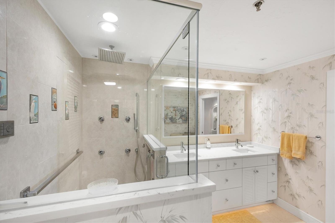
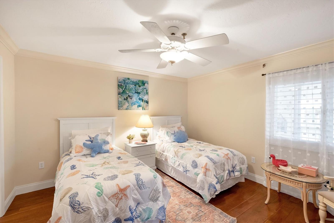
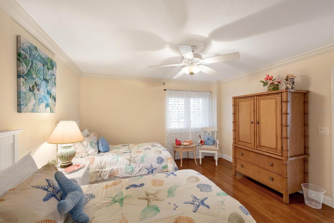
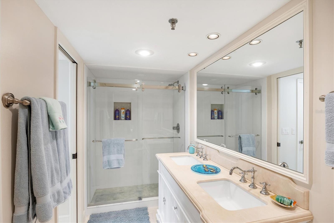
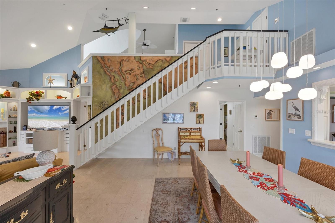
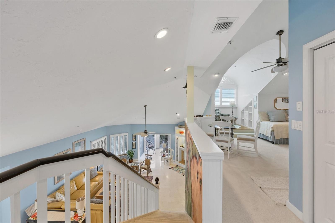
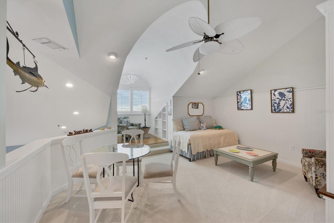
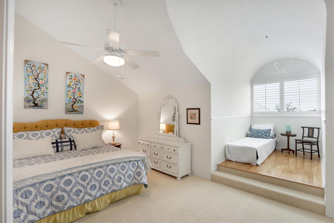
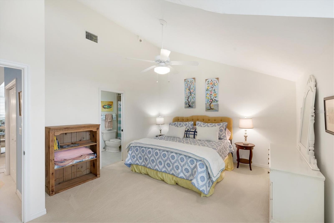
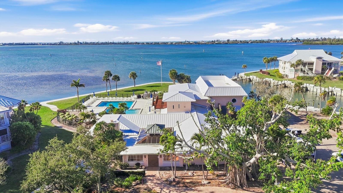
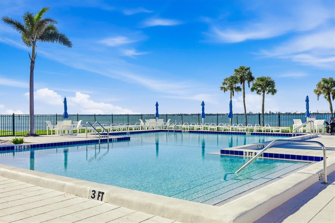
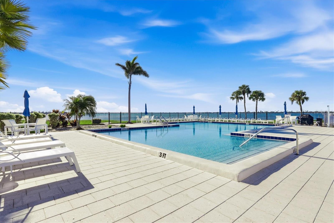
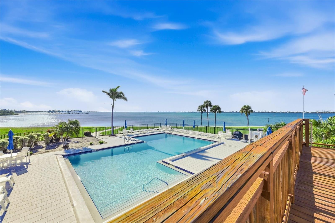
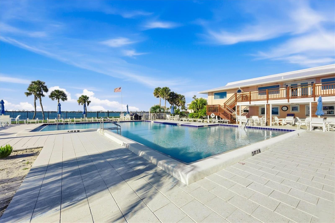
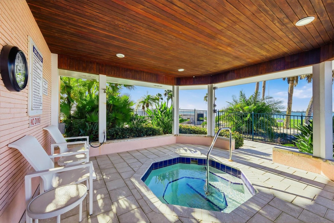
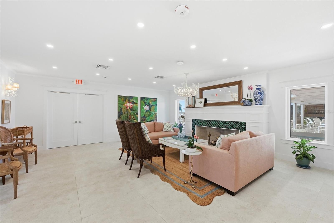
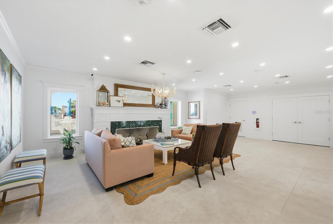
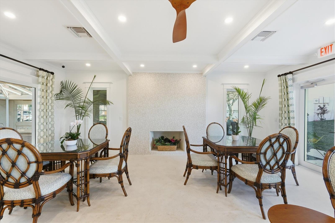
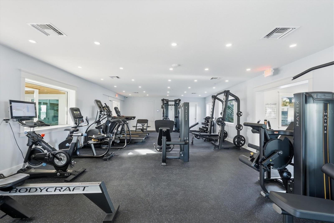
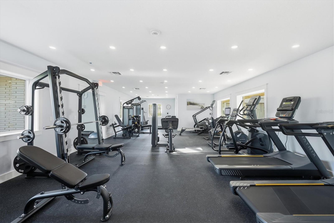
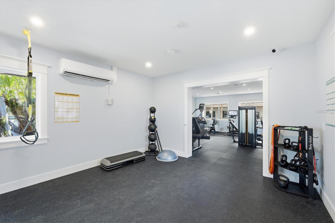
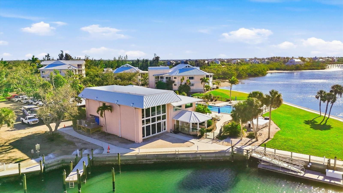
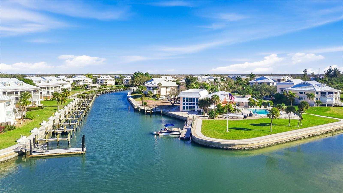
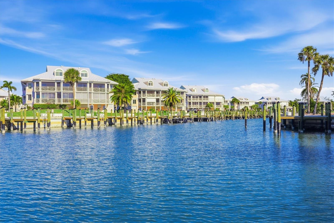
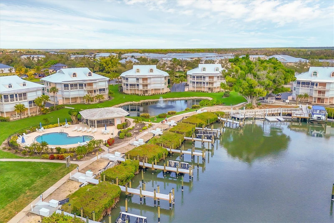
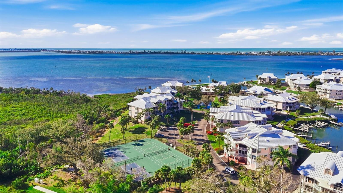
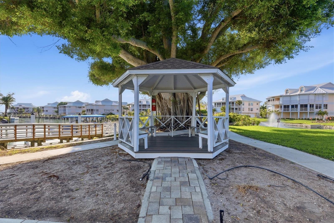
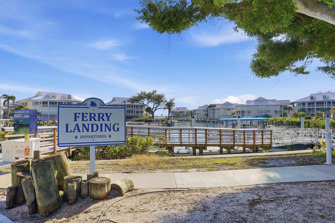
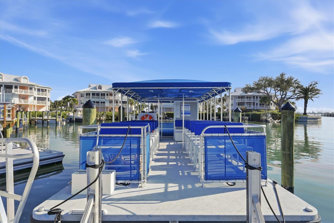
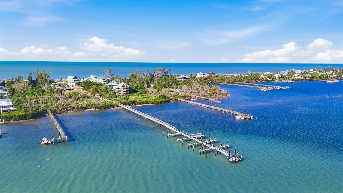
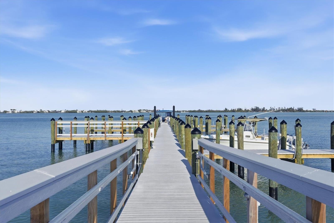
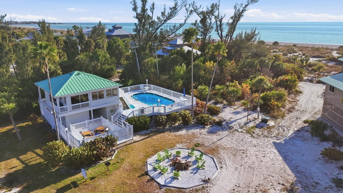
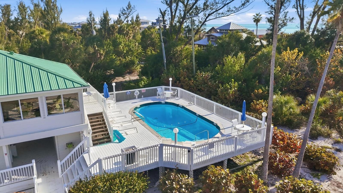
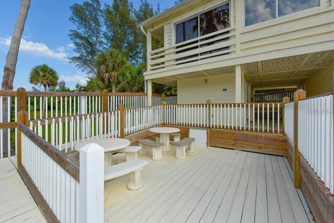
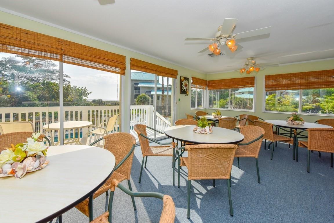
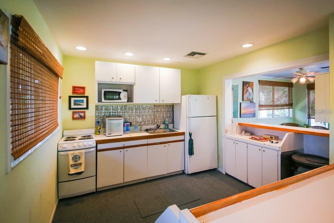
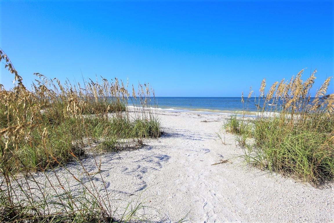
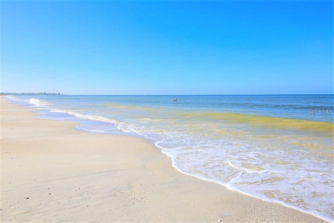
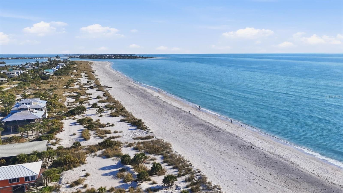
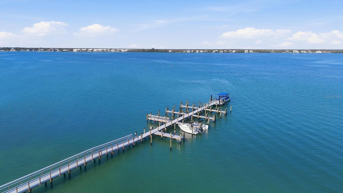
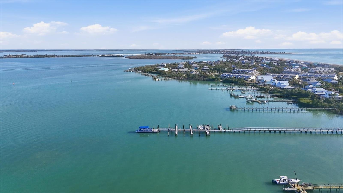
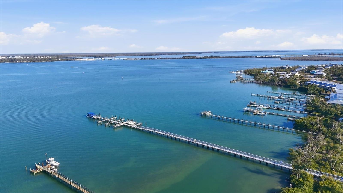
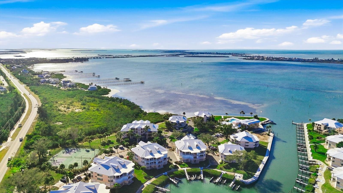
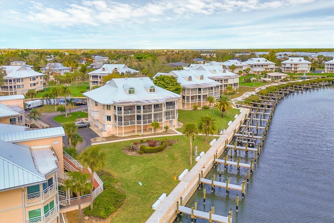
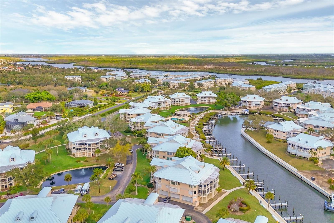

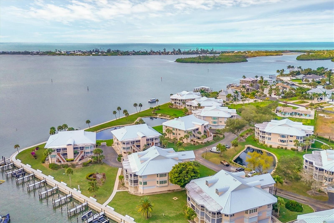
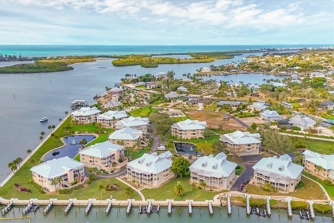
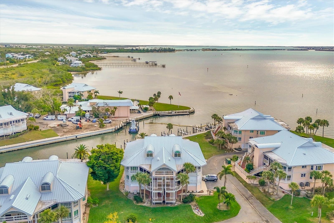
Experience elevated coastal living at Placida Harbour Club, an exceptional amenity-rich waterfront community that blends refined luxury with a true resort-style lifestyle. This sought-after enclave offers its own deep-water marina and private ferry service to the pristine, uncrowded beaches of Little Gasparilla Island. Extensive community-wide improvements and renovations are nearing completion, further enhancing Placida Harbour Club’s reputation as one of the premier waterfront destinations on the mainland. Boating enthusiasts will love the newly renovated marina featuring dredging, new seawalls, scenic waterfront walkways, and composite docks with 70 slips equipped with electric and water, plus a kayak launch and direct access to the Intracoastal Waterway and Gulf of Mexico. A new private ferry accommodating up to 20 passengers provides effortless access to the island’s clubhouse, pool, and beaches, with a brand-new composite pier and additional boat slips on Little Gasparilla Island. Residents also enjoy two clubhouses and pools on the mainland—one overlooking the Intracoastal with a heated pool perfect for water aerobics or simply relaxing while boats pass by, and another overlooking the marina where dolphins and manatees are frequent visitors—along with onsite pickleball and tennis courts & a newly expanded and renovated fitness center. This prestigious residence offers the ultimate in turnkey convenience, being fully furnished and ready for immediate enjoyment, and presents a rare opportunity to own one of the very few homes in Placida Harbour Club featuring a four-car tandem garage with extra storage. As the largest floor plan in the community, this spacious upper-level residence boasts soaring ceilings, spectacular marina and Intracoastal views, and a well-designed layout with three bedrooms, three-and-a-half baths, a loft, and abundant storage. The lower level includes the primary suite, an additional en suite, the main living area, a well-appointed kitchen with breakfast nook/sunroom, laundry, and a half bath, while the upper level offers a private en suite, a versatile loft with alcove, and walk-in attic storage. Thoughtful updates include a Culligan water softener (2024), two new air-conditioning units (2024), a tankless water heater (2024), updated KitchenAid built-in convection oven/microwave & dishwasher (2024) and a freshly painted exterior with metal roof and gutters (2023-2024). The gourmet kitchen features a Sub-Zero refrigerator/freezer, Jenn Air cooktop, warming drawer, built-in wine cooler, custom cabinetry, and an elegant custom hand painted tray ceiling with crown molding. Polished shell stone flooring with limestone and fossil accents highlights the main living areas, complemented by engineered wood flooring in the lower level suites, plantation shutters, hurricane shutters, and a spa-inspired primary bath featuring a rain shower, with jets, customizable temperature settings and accent lighting . From your private lanai, savor sweeping marina and Intracoastal views while watching boats glide by and dolphins and manatees play, all just 1.5 miles from the Boca Grande Causeway and close to golf courses, beaches, dining, and more. County Record shows 4 bedrooms, A/C sq. feet as 2869 and total sq. feet as 2869. Builder shows 2940 sq. feet A/C and total sq. feet at 3423. Buyer’s and buyer’s agent must complete due diligence.
Listing Information
Facts & Features
Location
Community Information
Architecture
Features & Amenities
Property Features
Square Footage
Tax & Financial Information
Schools
L. A. Ainger Middle School
Vineland Elementary School
School ratings are provided for informational purposes only and are subject to change. Attendance boundaries are for reference only — contact the school or district directly to verify enrollment eligibility.
Historical Data
Price History
| Date | Event | Price |
|---|---|---|
| 01/15/2026 | Listed for sale | $1,490,000 |
Listed by Debi Benson, PA · MICHAEL SAUNDERS & COMPANY · 9414737750
Listing information provided exclusively for consumers' personal, non-commercial use and may not be used for any purpose other than to identify prospective properties consumers may be interested in purchasing. Information deemed reliable but not guaranteed by the MLS. Copyright 2026, Stellar MLS. All rights reserved.
Last Updated: June 30, 2026 at 1:27 PM | Source: Stellar MLS | MLS#: D6145395

Similar Homes For Sale In Placida
Start Your Real Estate Journey
Whether you have questions about this listing, want to schedule a showing, or just want to talk through your options, Alene Civil is here to help. Reach out and expect a response within one business day.
How can I help?
Alene Civil is here to help. Reach out and expect a response within one business day.
Thanks — Alene Civil will be in touch shortly.
Make A Plan For Your Purchase
Know what you can afford before you start shopping — then run the numbers on any home you have in mind.
How much house can I afford?
- Principal & interest
- Property taxes
- Homeowner's insurance
- HOA dues
If your monthly savings are applied to the loan principal.
Enter your income, debts, and down payment to see how much home you may qualify for. Estimates only — not a lending decision.
Want to know more?
Keisha is here to help. Reach out and expect a response within one business day.
✓ Thanks — Keisha will be in touch shortly.
Your Next Chapter Starts With Just A Few Steps
Before you fall in love with a home, know what you can afford. Fill out a quick pre-approval so you're ready to make your move — on your timeline.

Pre-approval made easy
We're here to help you find the best option, not to help the best option find you. Trust that your information will not be shared with many different lenders like so many platforms do.
What type of home are you looking for?
How do you plan to use your new home?
Where are you in the home buying process?
Are you currently working with a real estate agent?
Do you currently own a home?
Is this your first time purchasing a home?
Do you plan to sell your current home before purchasing a new one?
Have you or your spouse served in the US military?
Veterans and active US military may be eligible for a $0 down VA loan.
What is your price range?
What is your current employment status?
What is your household pre-tax annual income?
What is your credit score?
Have you had a bankruptcy or foreclosure in the past 3 years?
Almost done — where can we reach you?
✓ Thank you for your time!
You'll hear back within one business day with your next steps.