
13861 Neviano St
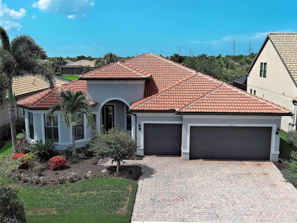
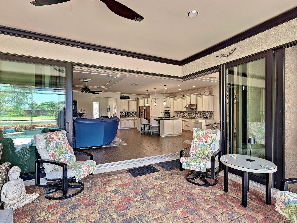
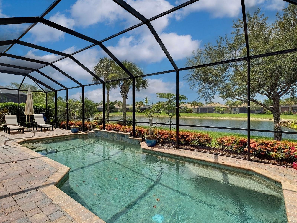
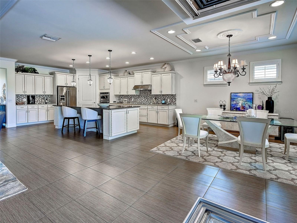
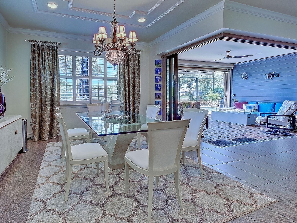
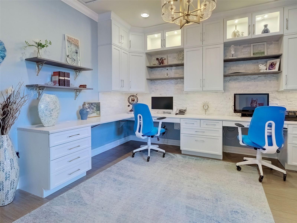
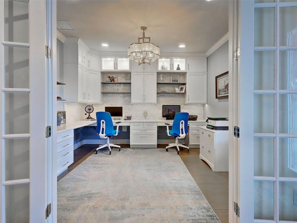
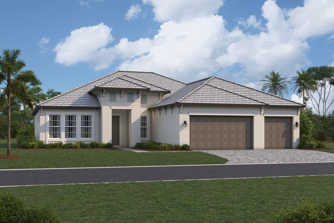
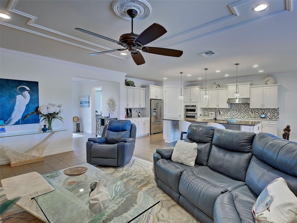
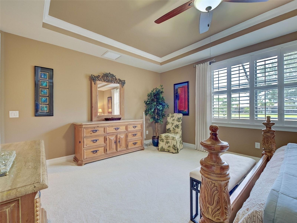
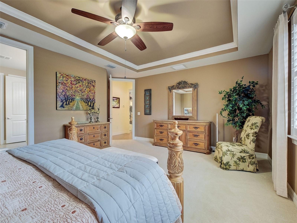
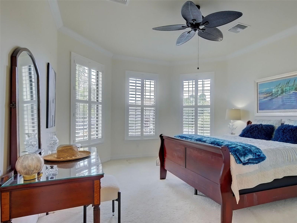
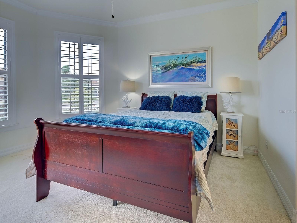
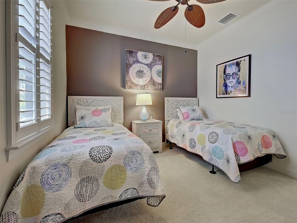
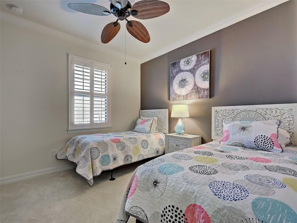
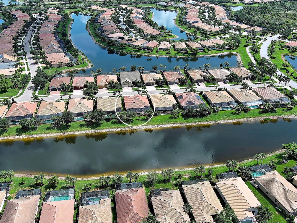
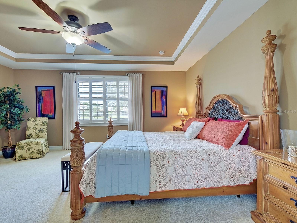
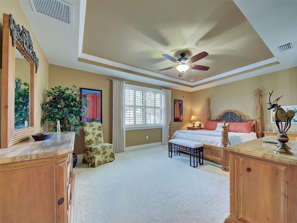
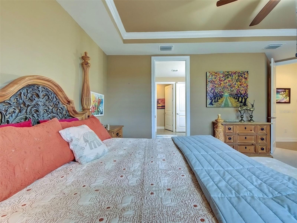
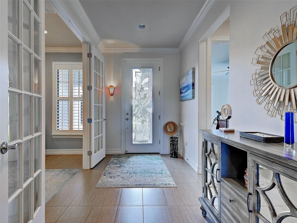
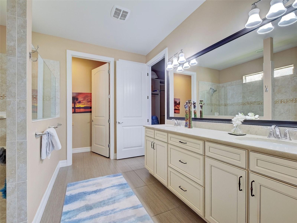
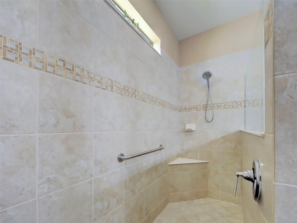
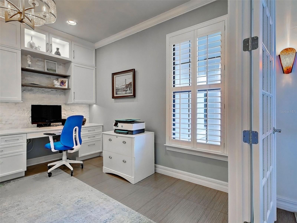
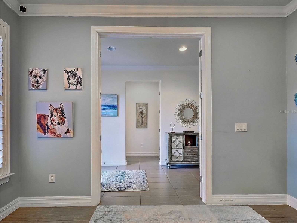
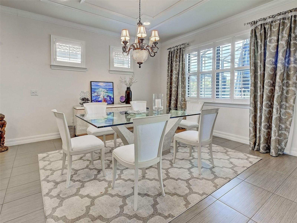
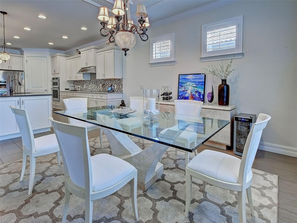
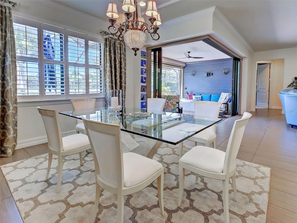
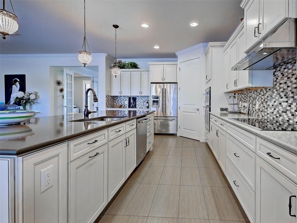
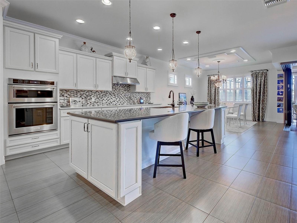
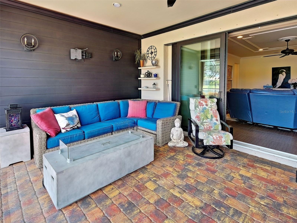
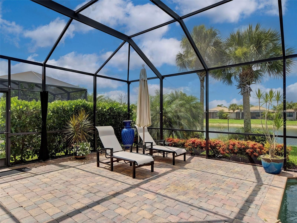
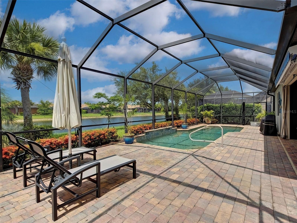
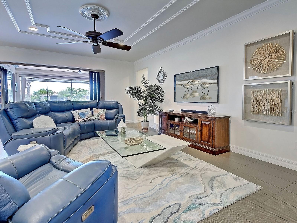
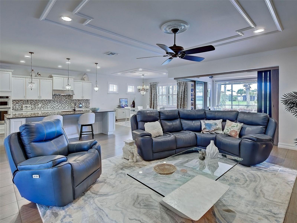
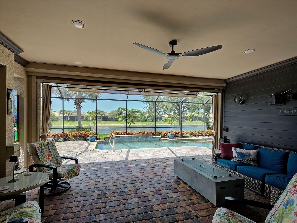
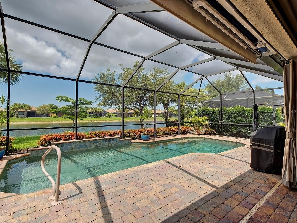
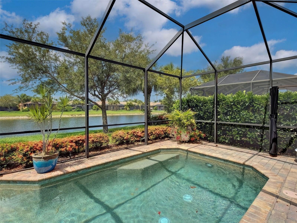
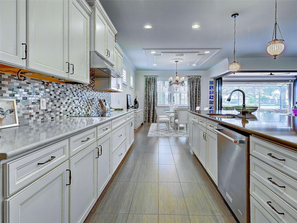
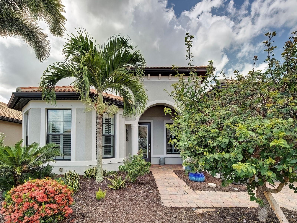
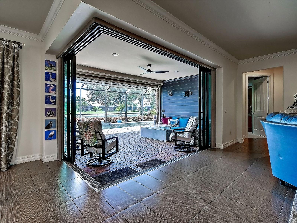
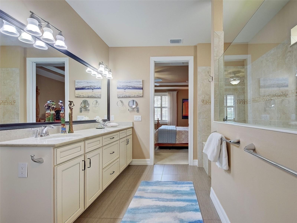
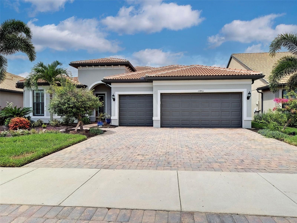
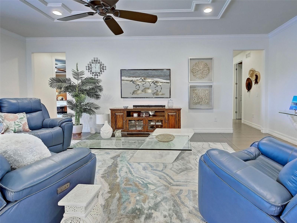
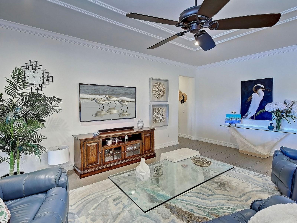
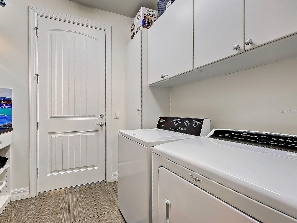
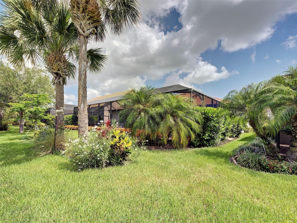
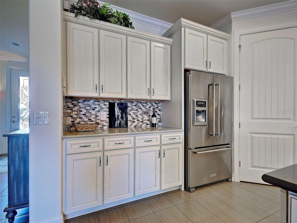
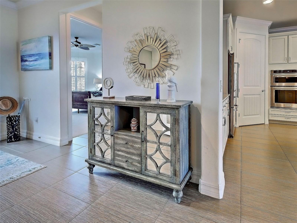
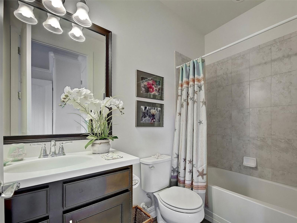
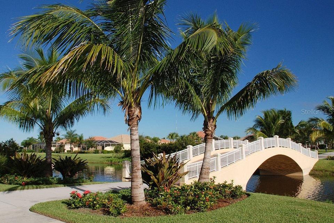
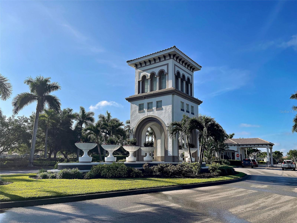
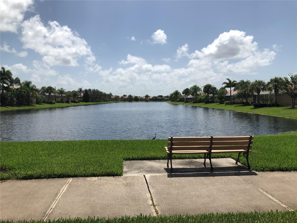
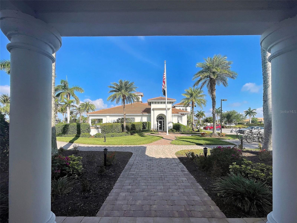
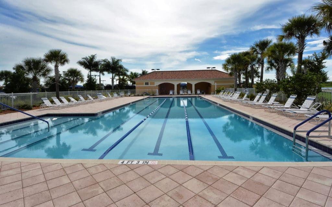
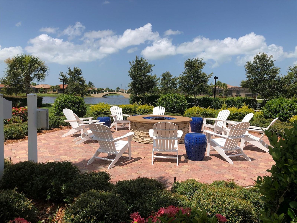
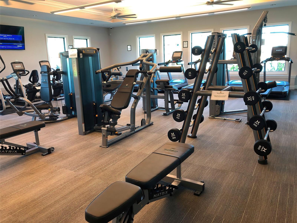
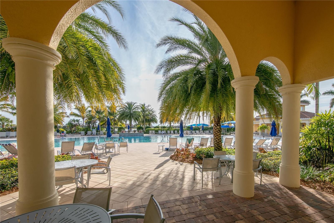
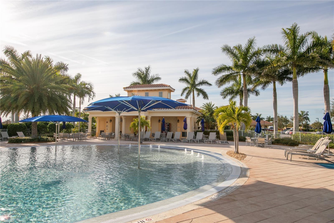
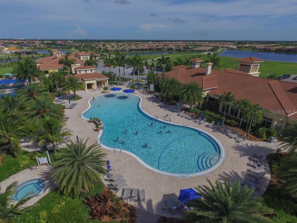
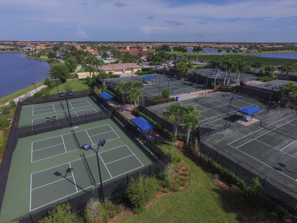
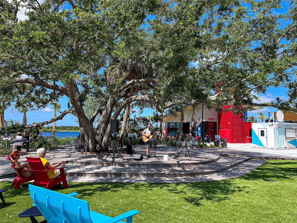
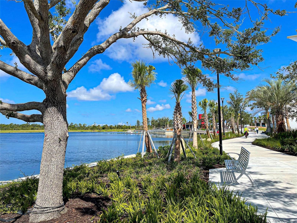
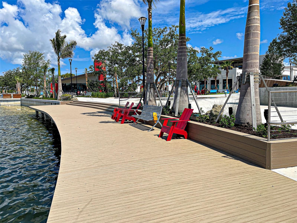
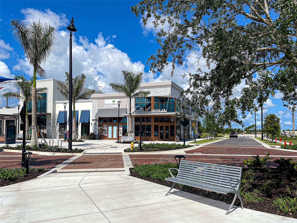
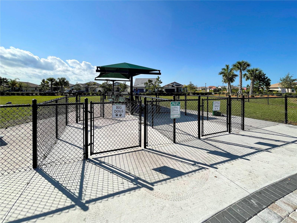
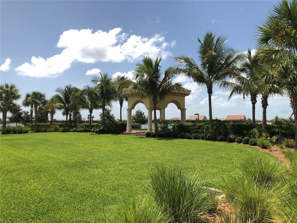
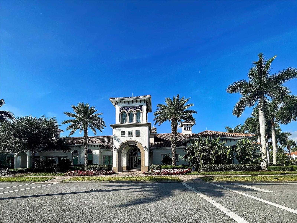
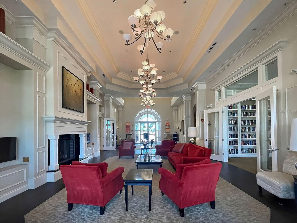
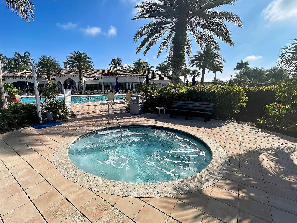
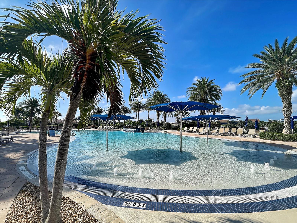
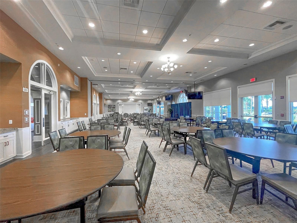
Under contract-accepting backup offers. Where timeless elegance meets relaxed Florida comfort, this exceptional Pinnacle has been thoughtfully crafted for effortless everyday living and unforgettable entertaining. Meticulously upgraded and beautifully appointed, this residence showcases exceptional craftsmanship and timeless design throughout. The heart of the home is a spectacular gourmet kitchen featuring premium KitchenAid stainless steel appliances, custom maple cabinetry, quartz countertops, a marble backsplash, an oversized island, and abundant storage, all flowing seamlessly into the spacious great room and dining area. One of the home's most distinctive features is the custom-designed office and flex room. Complete with built-in dual workstations, illuminated display cabinetry, a dramatic stacked white marble feature wall, and refined architectural detailing, this remarkable space is equally suited as an executive office, creative studio, or sophisticated gathering room. Throughout the main living areas, 12-inch by 24-inch taupe porcelain tile with a subtle linen-textured finish is complemented by crown molding, plantation shutters, and custom ceiling details that elevate every room. Expansive zero-corner sliding glass doors disappear to create a seamless transition to the covered lanai, where a saltwater PebbleTec pool and generous outdoor living space overlook tranquil water views, creating the perfect setting for entertaining or simply enjoying Florida's spectacular sunsets. The luxurious owner's suite offers a spa-inspired bath with dual comfort-height vanities, an oversized walk-in shower, and spacious custom closets. Guests will appreciate private, well-appointed accommodations, while the finished garage features epoxy flooring, overhead storage, and exceptional organization. Located in sought-after IslandWalk at Wellen Park, residents enjoy two resort-style clubhouses, two fitness centers with movement rooms, resort and lap pools, pickleball, tennis and bocce courts, a library, art room, fire pits, community grills, miles of scenic walking and biking trails, a full calendar of social activities, and maintenance-free lawn care—all just minutes from Downtown Wellen, CoolToday Park, dining, shopping, and Gulf Coast beaches. This is more than an exceptional home—it's one of IslandWalk's finest opportunities. Seller wishes to settle after October 15, 2026
Listing Information
Facts & Features
Location
Community Information
Architecture
Features & Amenities
Property Features
Square Footage
Tax & Financial Information
Schools
State College Of Fla Collegiate School-Venice
Sky Academy Venice
Taylor Ranch Elementary School
Oak Park South
Garden Elementary School
Venice Middle School
State College Of Florida Collegiate School At Venice A+ Stem
Venice Christian School
School ratings are provided for informational purposes only and are subject to change. Attendance boundaries are for reference only — contact the school or district directly to verify enrollment eligibility.
Historical Data
Price History
| Date | Event | Price |
|---|---|---|
| 07/13/2026 | Listed for sale | $853,000 |
Listed by Jane Hurman · GULF SHORES REALTY ERA POWERED · 9412121922
Listing information provided exclusively for consumers' personal, non-commercial use and may not be used for any purpose other than to identify prospective properties consumers may be interested in purchasing. Information deemed reliable but not guaranteed by the MLS. Copyright 2026, Stellar MLS. All rights reserved.
Last Updated: July 28, 2026 at 2:30 AM | Source: Stellar MLS | MLS#: N6144140

Similar Homes For Sale In Venice
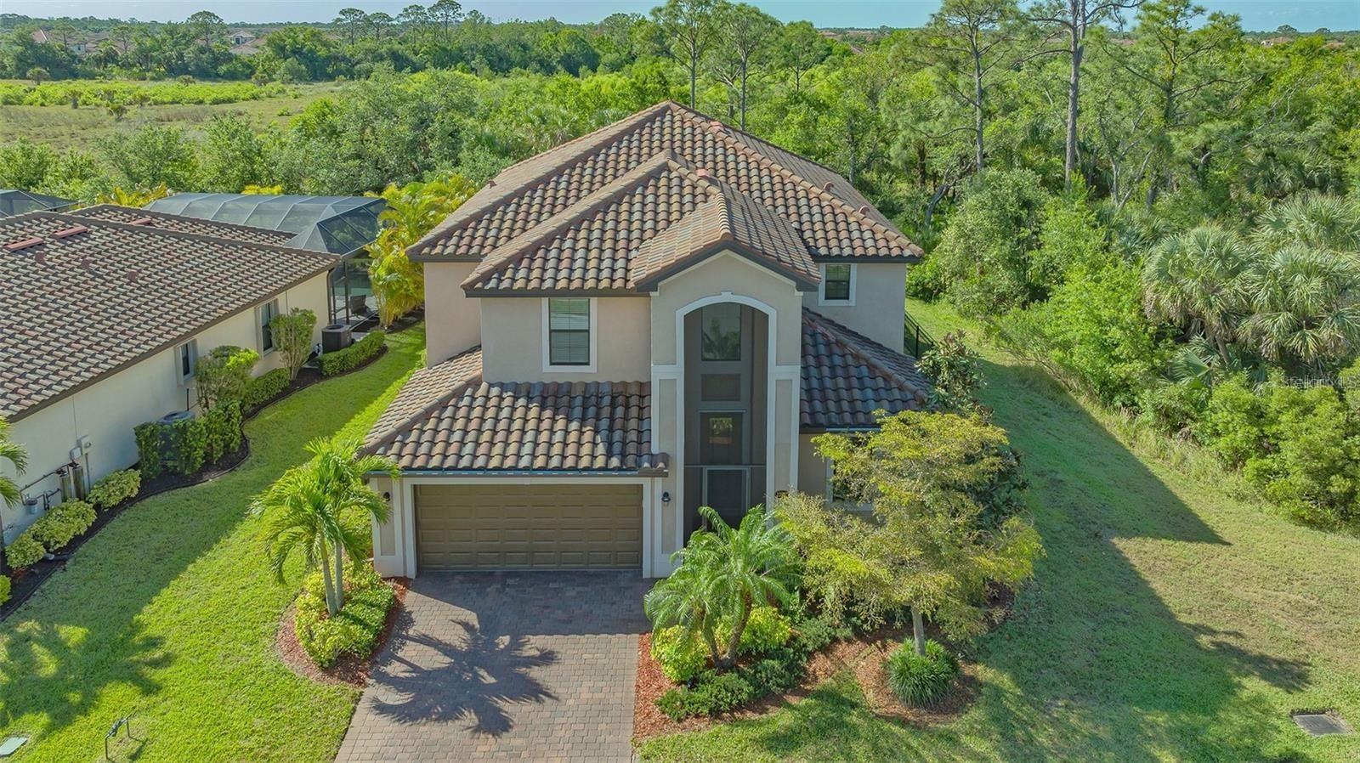
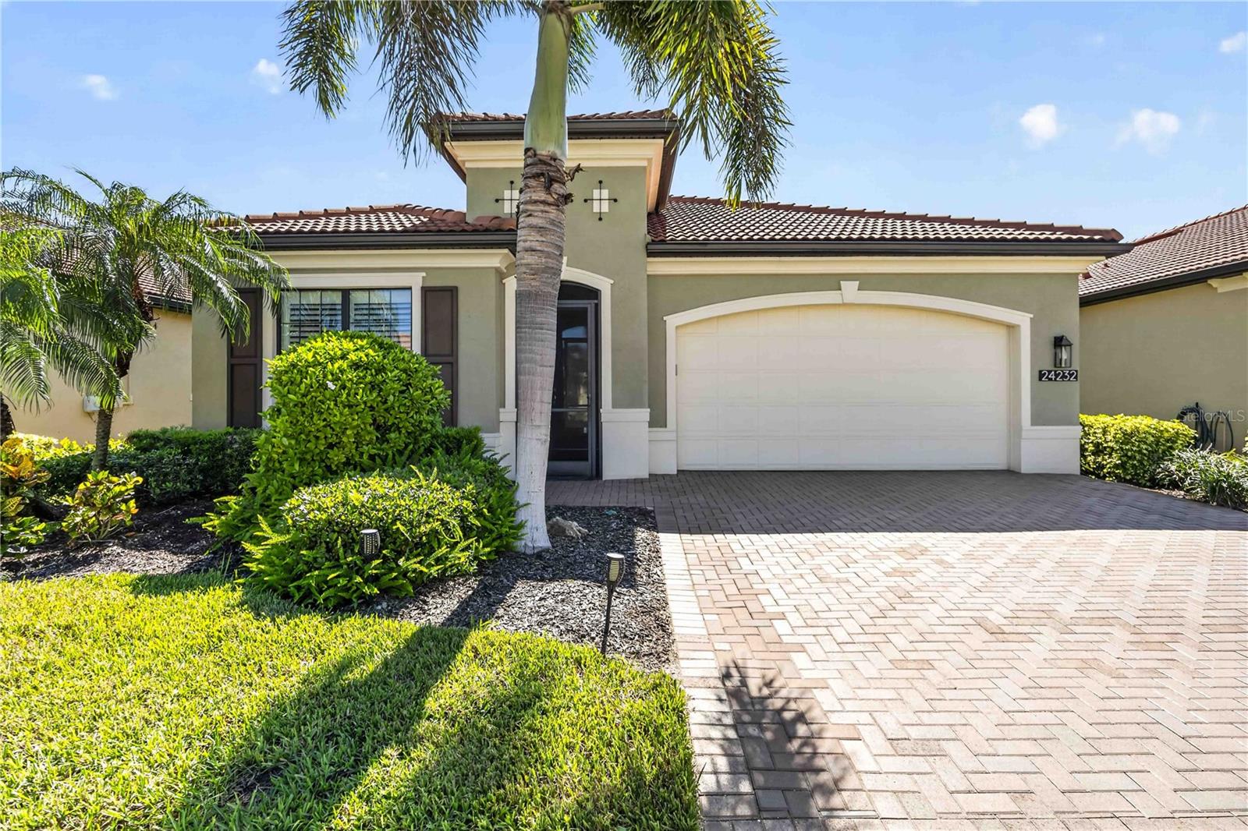
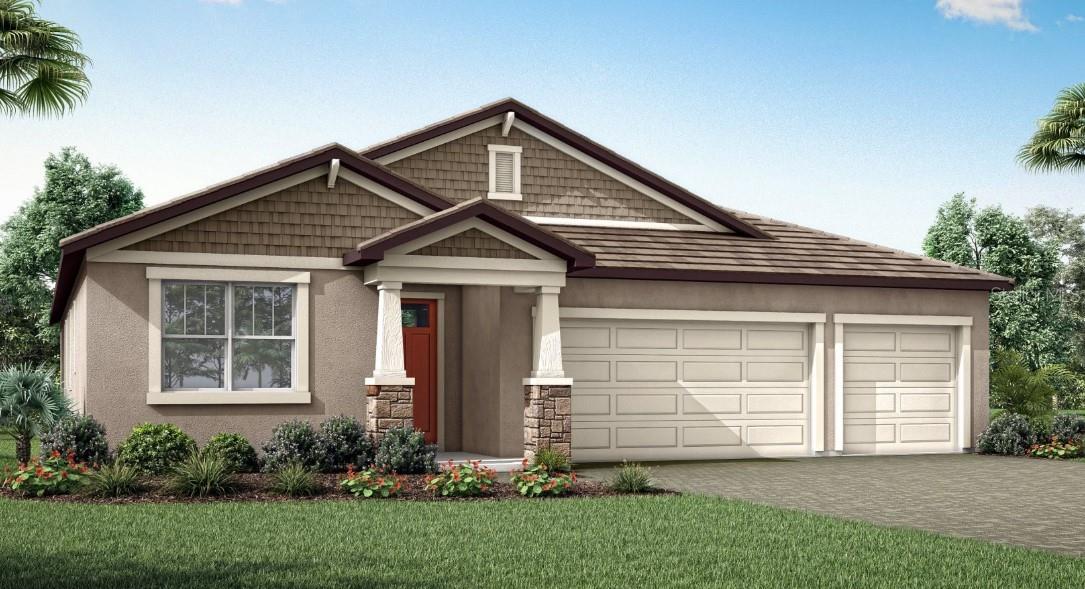
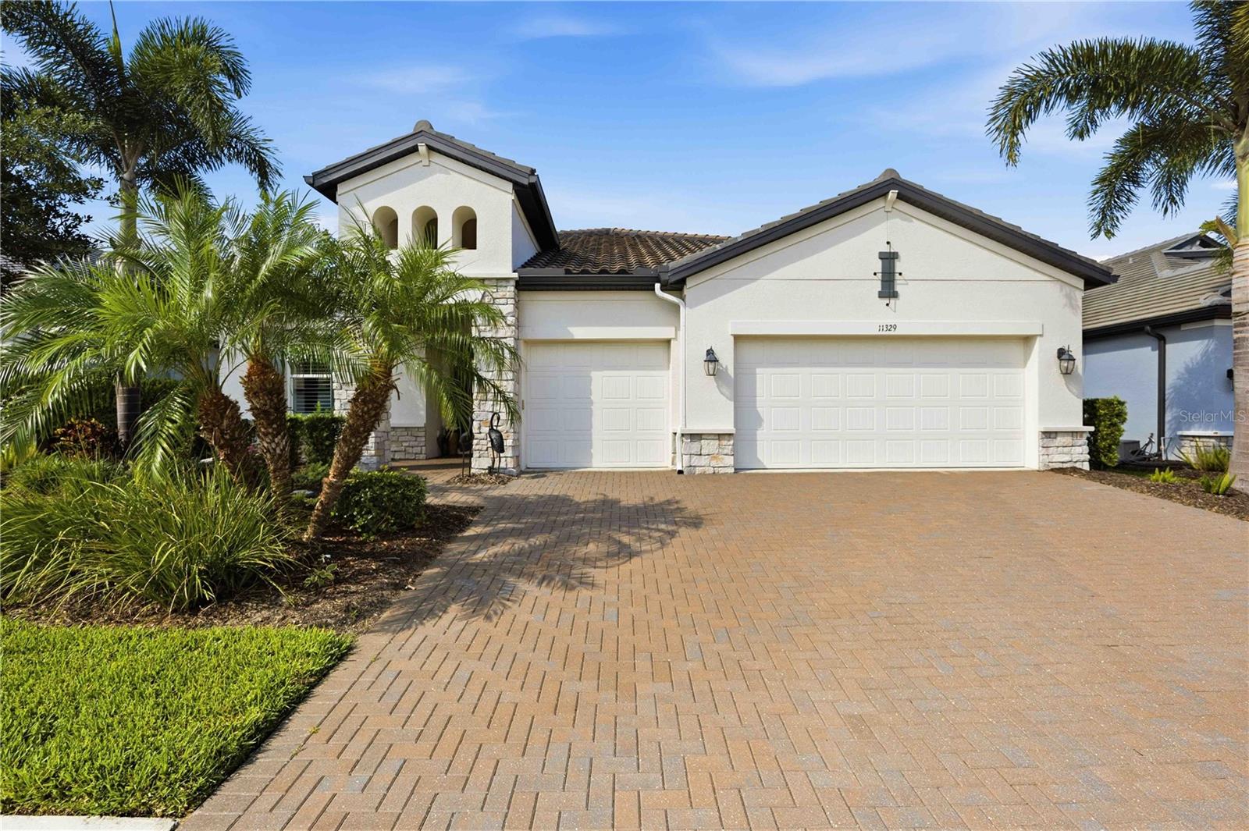














Start Your Real Estate Journey
Whether you have questions about this listing, want to schedule a showing, or just want to talk through your options, Alene Civil is here to help. Reach out and expect a response within one business day.
How can I help?
Alene Civil is here to help. Reach out and expect a response within one business day.
Thanks — Alene Civil will be in touch shortly.
Make A Plan For Your Purchase
Know what you can afford before you start shopping — then run the numbers on any home you have in mind.
How much house can I afford?
- Principal & interest
- Property taxes
- Homeowner's insurance
- HOA dues
If your monthly savings are applied to the loan principal.
Enter your income, debts, and down payment to see how much home you may qualify for. Estimates only — not a lending decision.
Want to know more?
Keisha is here to help. Reach out and expect a response within one business day.
✓ Thanks — Keisha will be in touch shortly.
Your Next Chapter Starts With Just A Few Steps
Before you fall in love with a home, know what you can afford. Fill out a quick pre-approval so you're ready to make your move — on your timeline.

Pre-approval made easy
We're here to help you find the best option, not to help the best option find you. Trust that your information will not be shared with many different lenders like so many platforms do.
What type of home are you looking for?
How do you plan to use your new home?
Where are you in the home buying process?
Are you currently working with a real estate agent?
Do you currently own a home?
Is this your first time purchasing a home?
Do you plan to sell your current home before purchasing a new one?
Have you or your spouse served in the US military?
Veterans and active US military may be eligible for a $0 down VA loan.
What is your price range?
What is your current employment status?
What is your household pre-tax annual income?
What is your credit score?
Have you had a bankruptcy or foreclosure in the past 3 years?
Almost done — where can we reach you?
✓ Thank you for your time!
You'll hear back within one business day with your next steps.