
926 Van Dr
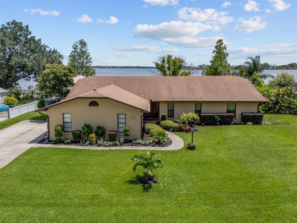
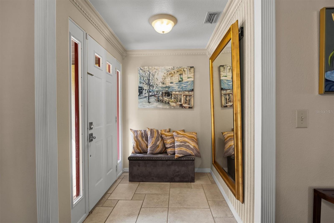
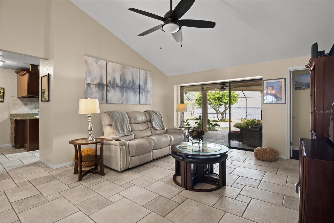
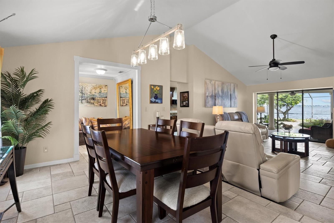
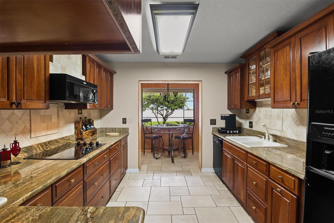
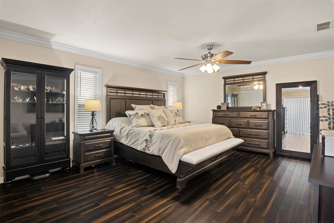
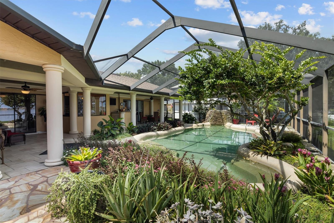
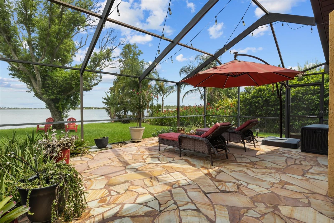
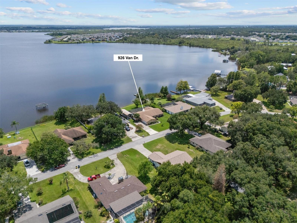
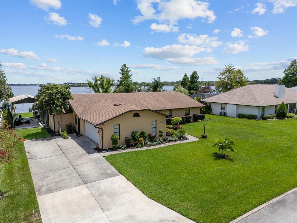
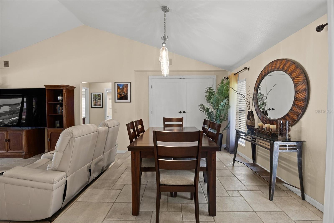
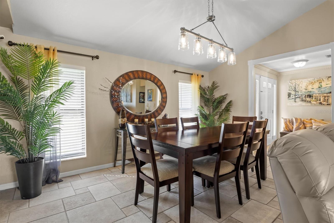
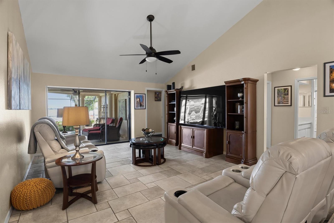
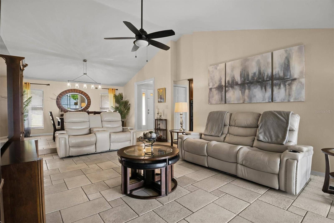
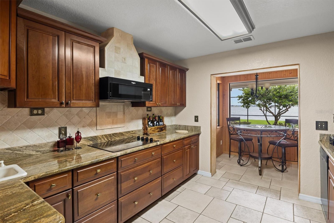
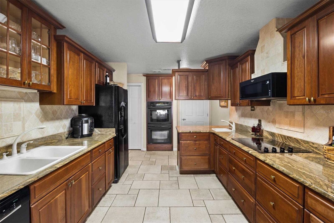
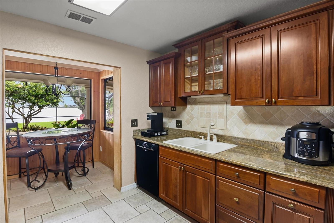
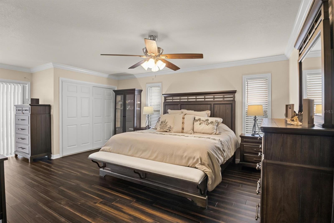
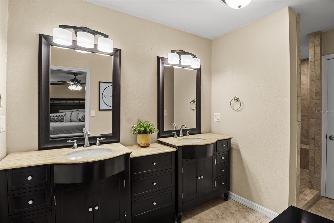
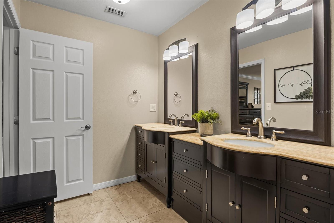
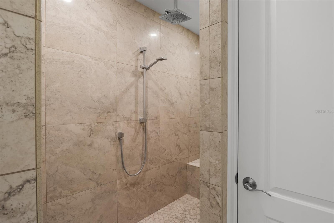
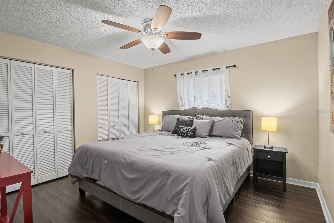
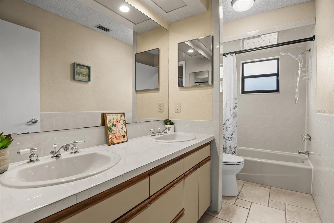
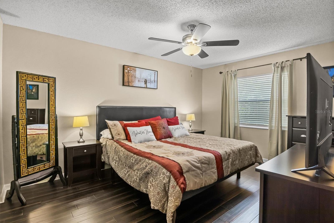
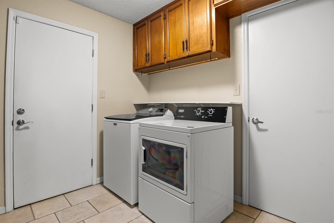
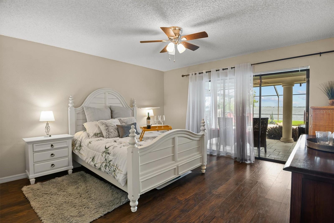
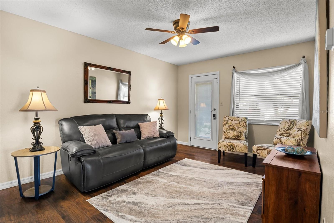
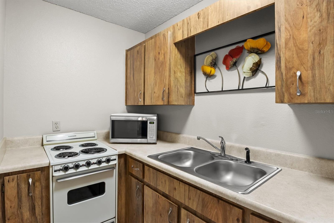
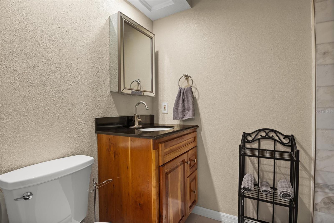
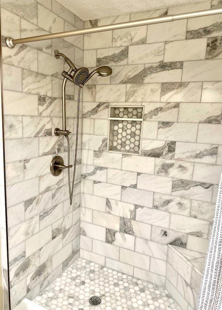
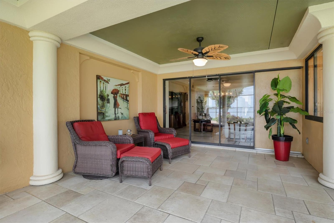
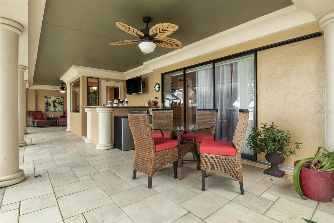
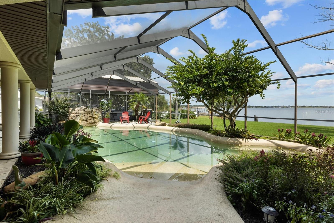
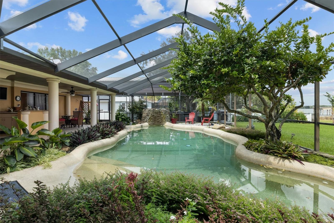
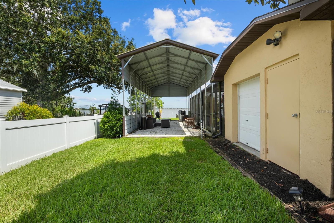
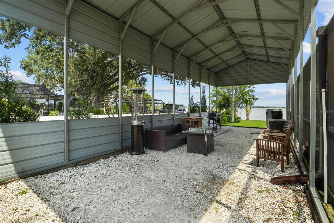
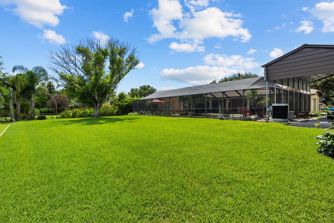
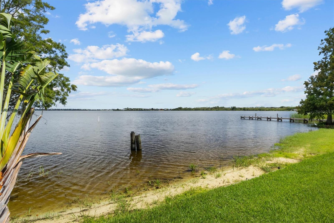
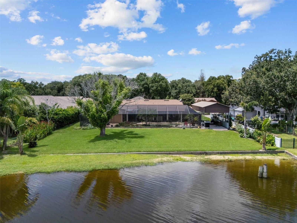
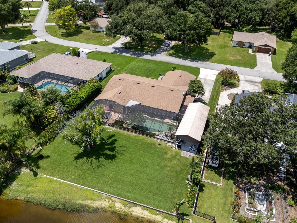
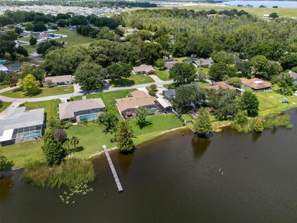
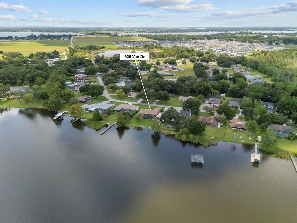
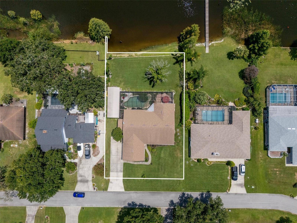
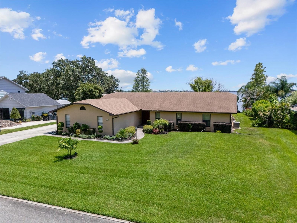
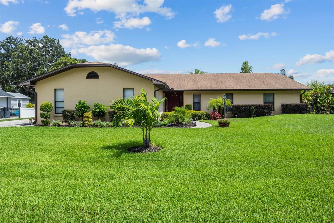
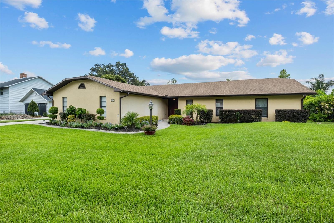
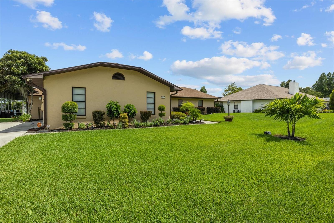
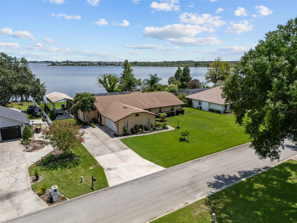
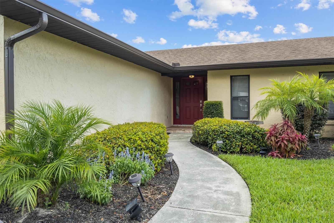
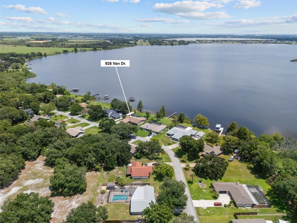
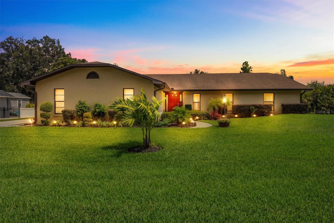
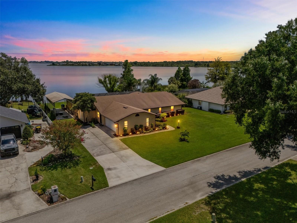
LAKEFRONT LIVING, RESORT STYLE POOL, PRIVATE GUEST SUITE & COVERED RV PARKING. “THE FLORIDA LIFESTYLE YOU’VE BEEN WAITING FOR!” Picture waking up to shimmering lake views and unwinding beside a private pool that feels straight out of a “five star” retreat. Welcome to 926 Van Drive in Auburndale, Florida, a distinctive Lake Van waterfront home offering the space, character and flexibility that are increasingly difficult to find in Central Florida. Offering 3,564 total sq ft / 2388 sq ft of living space, four bedrooms and three bathrooms, this Auburndale lakefront property combines a spacious 3-bedroom main residence with an attached private 1-bedroom, 1-bath guest / in-law suite, creating an exceptional opportunity for multigenerational living. Step inside and you'll immediately notice that this is anything but a cookie cutter home. Beautiful real wood details throughout the interior add warmth, texture and craftsmanship rarely found in newer homes. Tile and hard surface flooring throughout complement the natural finishes and give the home timeless and comfortable character. Generously sized living and dining areas provide plenty of room to gather, entertain or simply spread out and relax. Large windows and sliding glass doors bring in abundant natural light while creating an effortless connection between the interior and the home's expansive outdoor living areas. The primary suite offers a peaceful private retreat with generous proportions and a completely remodeled primary bathroom, providing an updated space while maintaining the character that makes this home special. One of the property's biggest differentiators is the attached private guest or in-law suite. This isn't simply another bedroom. The suite provides its own living room, kitchen, bedroom and completely remodeled bathroom, creating a true secondary living environment within the property. It's an ideal configuration for multigenerational living, extended family, adult children, long term guests or anyone needing additional private living space. An expansive screened outdoor living area surrounds the free form swimming pool, lush mature tropical landscaping and stone waterfall feature, creating a private backyard retreat that feels more like a resort than a traditional pool deck. Multiple outdoor spaces provide room for every occasion, including covered lounging, an outdoor bar, poolside relaxation areas. Beyond the pool and gardens is the feature you simply can't recreate: Lake Van. The backyard opens to beautiful waterfront views, creating an ever changing backdrop from morning through sunset. Imagine starting your day with coffee overlooking the lake, spending the afternoon beside your private pool, gathering beneath the covered lanai for dinner and ending the evening watching the Florida sunset reflect across the water. For buyers searching for additional space for recreational vehicles, the property also includes a dedicated covered RV parking area, providing valuable covered space for an RV, recreational equipment or additional storage, another hard to find feature in a lakefront home. Just a few miles away is local shopping and dining as well as easy Hwy access to Orlando/ Tampa. Come experience 926 Van Drive for yourself because some homes are meant to be seen, but this one is meant to be experienced. From the peaceful lake views to the resort style backyard, this is a place that simply feels different the moment you arrive. See you soon!
Listing Information
Facts & Features
Location
Community Information
Architecture
Features & Amenities
Property Features
Square Footage
Tax & Financial Information
Schools
Lena Vista Elementary School
Hartridge Academy
Discovery Academy Of Lake Alfred
Berkley Accelerated
Lake Alfred Polytech Academy
Auburndale Central Elementary School
Walter Caldwell Elementary School
Lake Alfred Elementary School
School ratings are provided for informational purposes only and are subject to change. Attendance boundaries are for reference only — contact the school or district directly to verify enrollment eligibility.
Historical Data
Price History
| Date | Event | Price |
|---|---|---|
| 08/20/2026 | Listed for sale | $699,000 |
Listed by Bridgette Donahue · BETTER HOMES & GARDENS RE LIFESTYLES · 8637774663
Listing information provided exclusively for consumers' personal, non-commercial use and may not be used for any purpose other than to identify prospective properties consumers may be interested in purchasing. Information deemed reliable but not guaranteed by the MLS. Copyright 2026, Stellar MLS. All rights reserved.
Last Updated: August 21, 2026 at 3:41 PM | Source: Stellar MLS | MLS#: L4964443

Similar Homes For Sale In Auburndale
Start Your Real Estate Journey
Whether you have questions about this listing, want to schedule a showing, or just want to talk through your options, Alene Civil is here to help. Reach out and expect a response within one business day.
How can I help?
Alene Civil is here to help. Reach out and expect a response within one business day.
Thanks — Alene Civil will be in touch shortly.
Make A Plan For Your Purchase
Know what you can afford before you start shopping — then run the numbers on any home you have in mind.
How much house can I afford?
- Principal & interest
- Property taxes
- Homeowner's insurance
- HOA dues
If your monthly savings are applied to the loan principal.
Enter your income, debts, and down payment to see how much home you may qualify for. Estimates only — not a lending decision.
Want to know more?
Keisha is here to help. Reach out and expect a response within one business day.
✓ Thanks — Keisha will be in touch shortly.
Your Next Chapter Starts With Just A Few Steps
Before you fall in love with a home, know what you can afford. Fill out a quick pre-approval so you're ready to make your move — on your timeline.

Pre-approval made easy
We're here to help you find the best option, not to help the best option find you. Trust that your information will not be shared with many different lenders like so many platforms do.
What type of home are you looking for?
How do you plan to use your new home?
Where are you in the home buying process?
Are you currently working with a real estate agent?
Do you currently own a home?
Is this your first time purchasing a home?
Do you plan to sell your current home before purchasing a new one?
Have you or your spouse served in the US military?
Veterans and active US military may be eligible for a $0 down VA loan.
What is your price range?
What is your current employment status?
What is your household pre-tax annual income?
What is your credit score?
Have you had a bankruptcy or foreclosure in the past 3 years?
Almost done — where can we reach you?
✓ Thank you for your time!
You'll hear back within one business day with your next steps.