
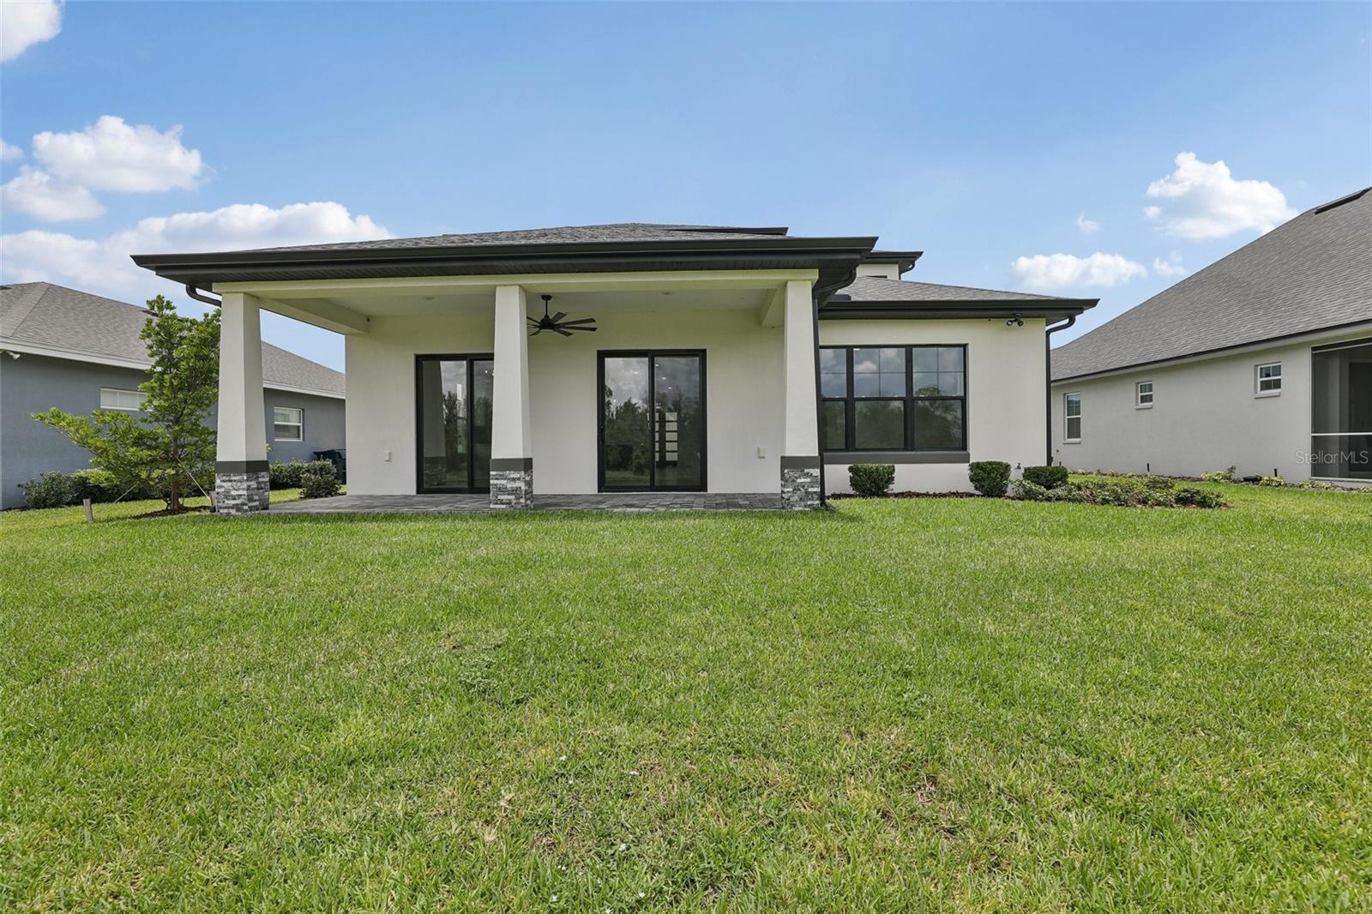
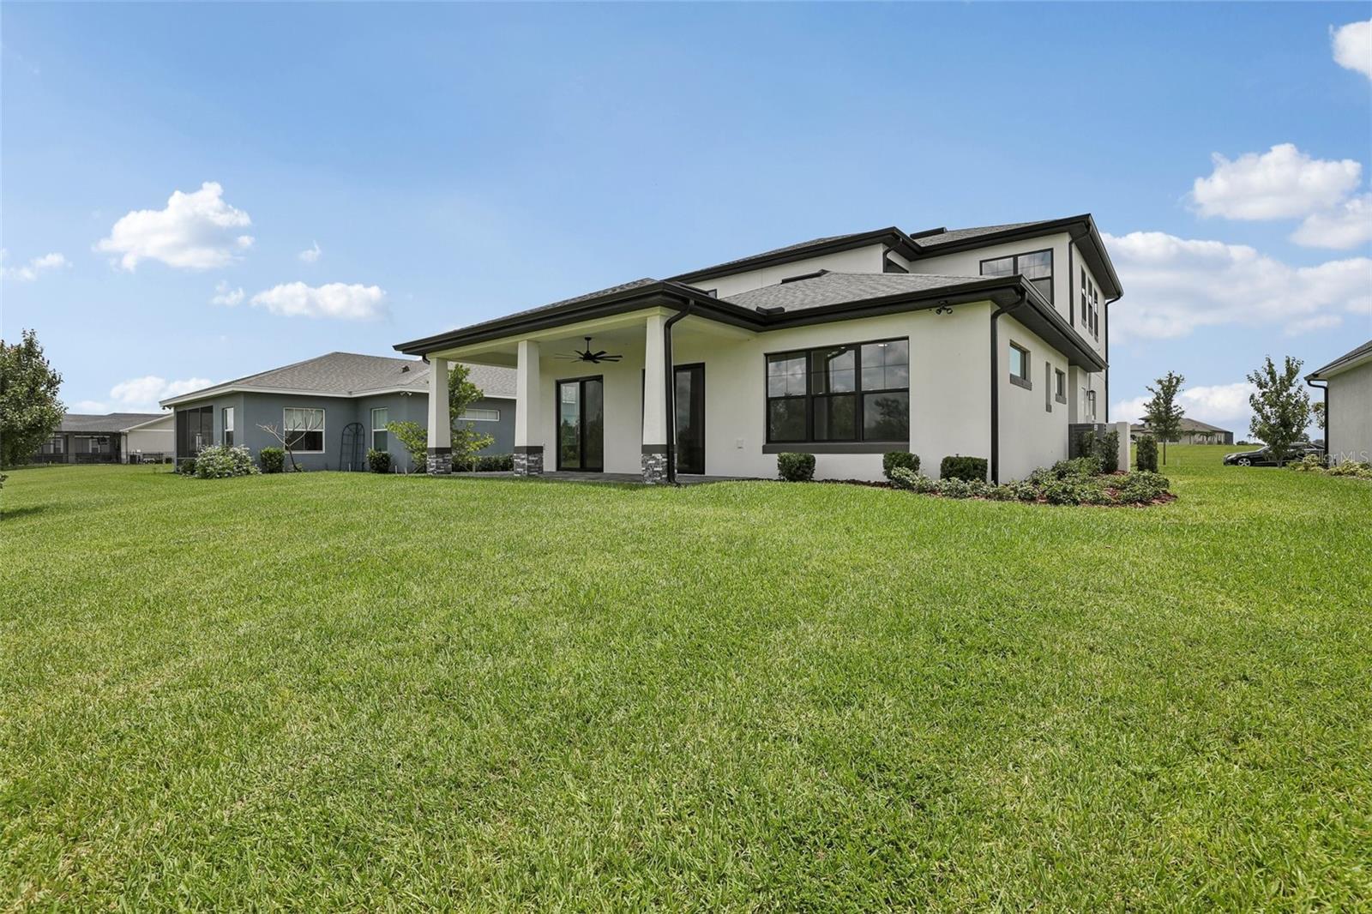
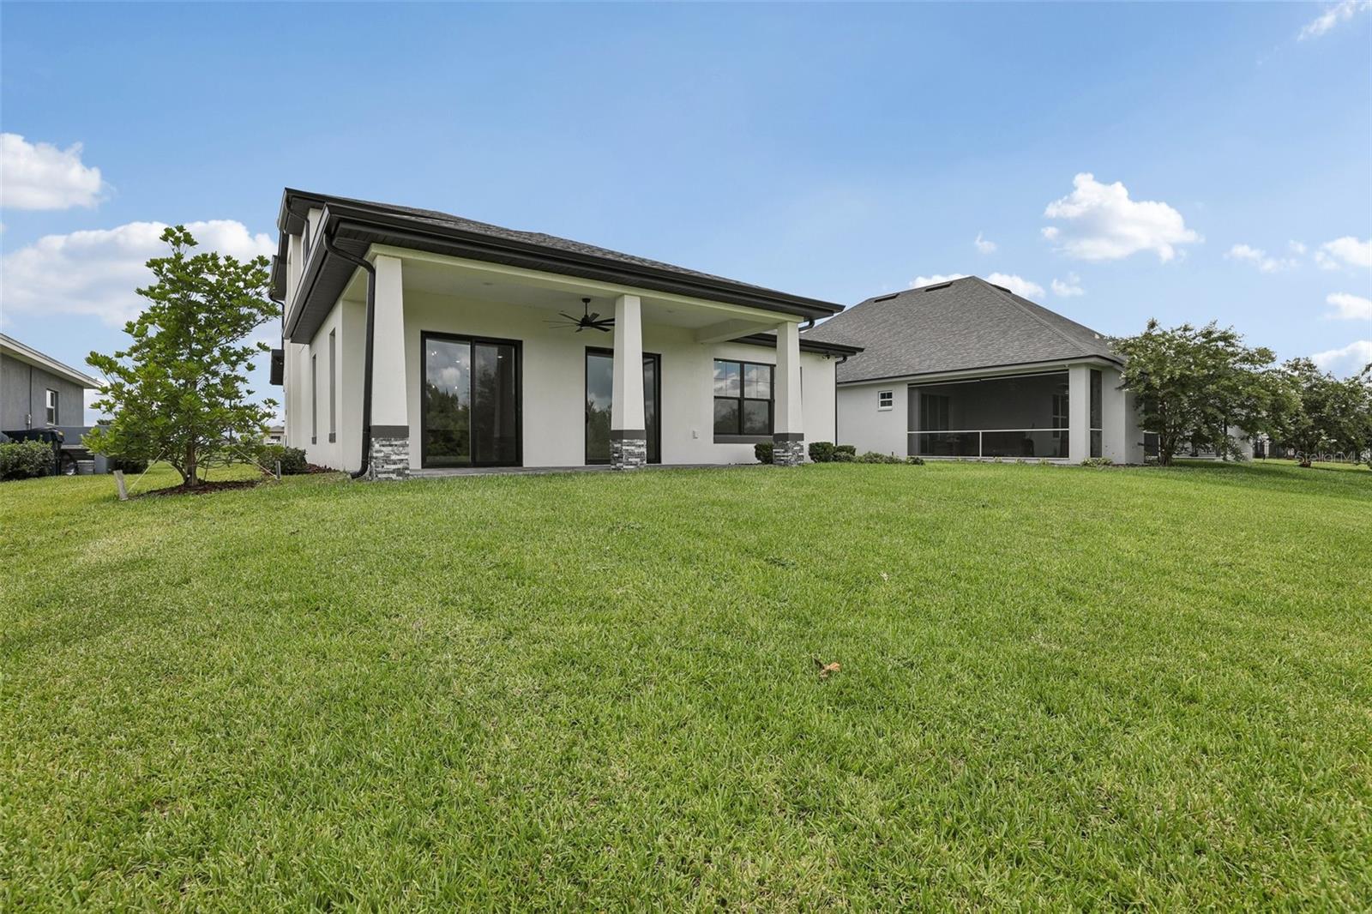
485 Adams View Ln
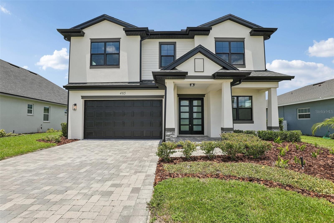
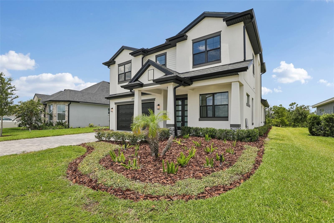
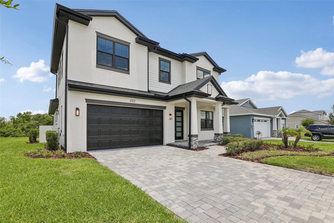
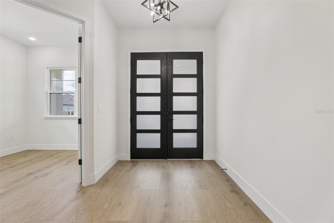
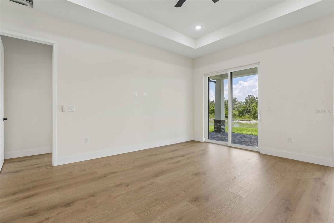
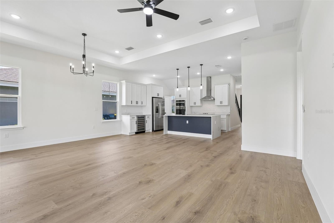
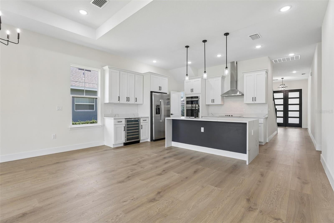
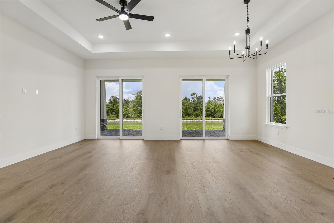
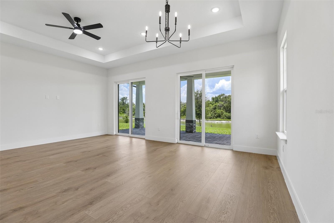
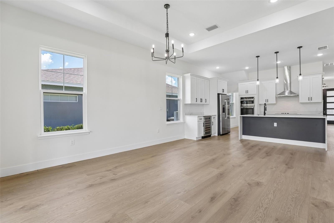
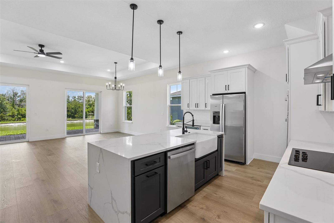
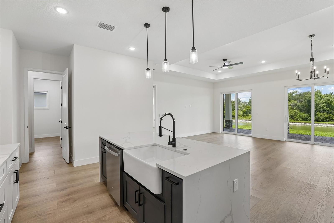
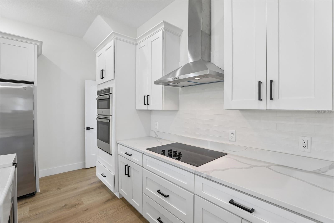
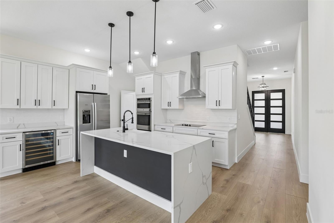
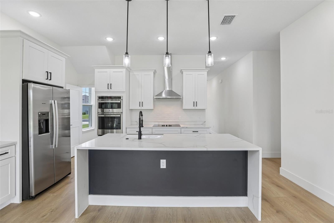
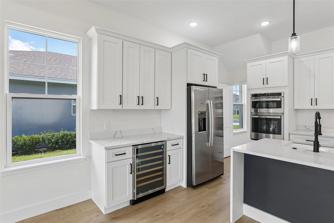
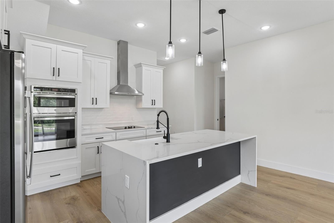
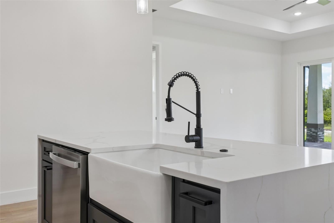
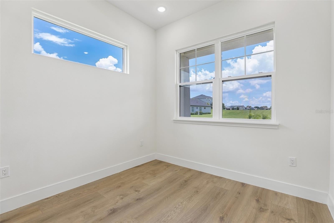
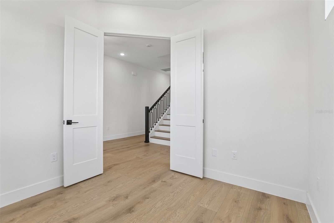
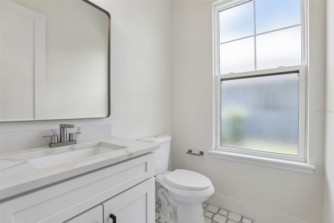
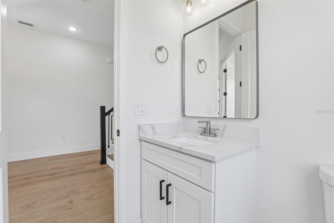
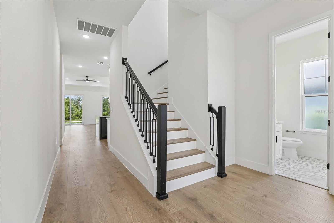
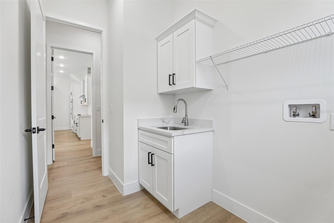
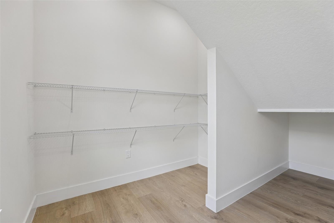
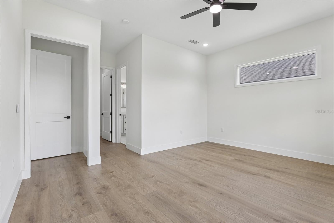
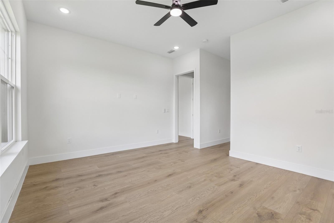
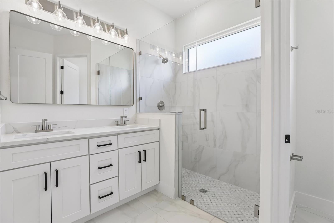
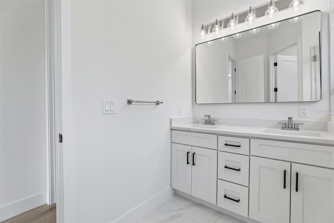
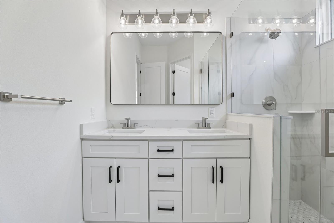
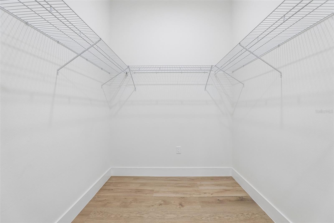
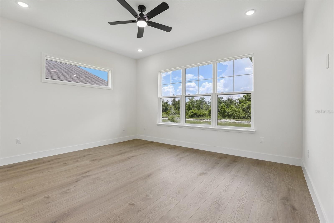
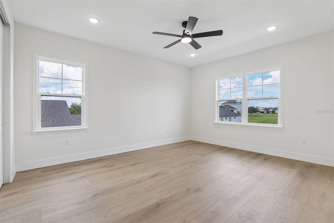
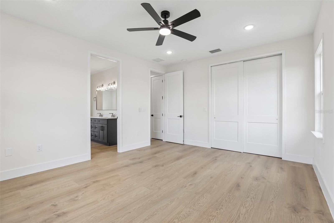
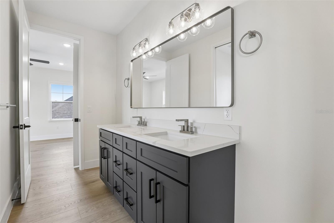
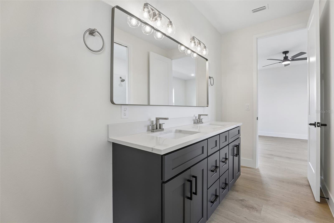
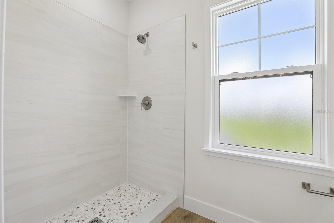
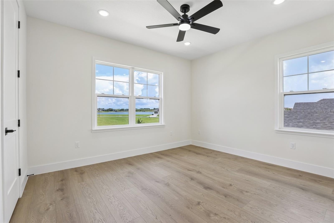
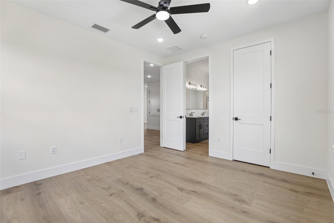
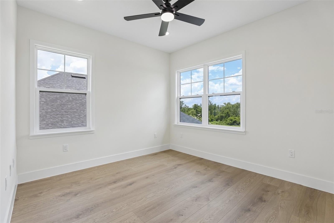
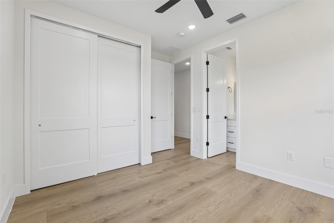
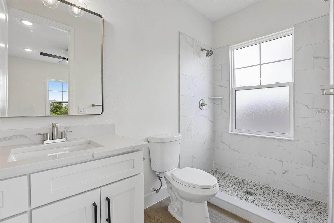
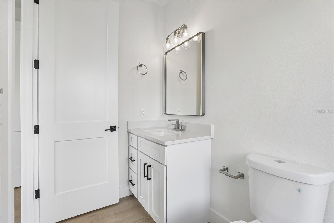
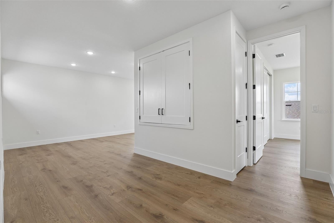
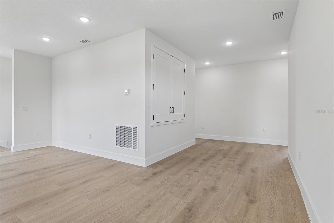
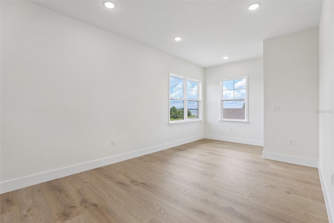
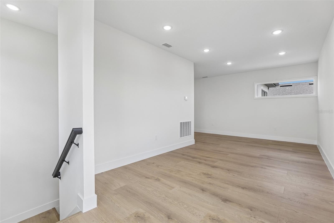
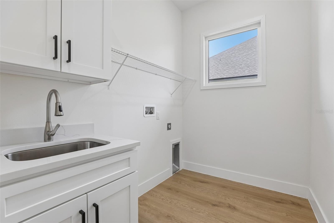
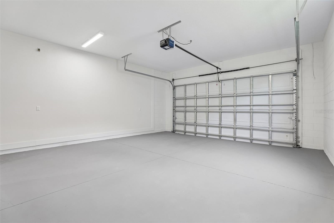
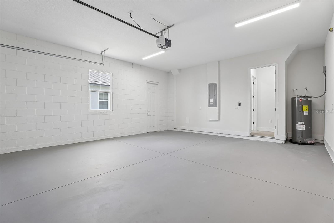
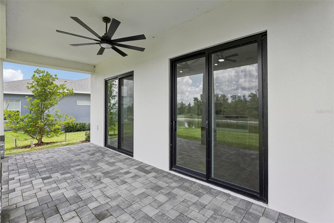
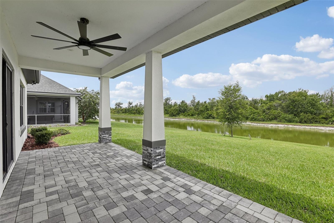
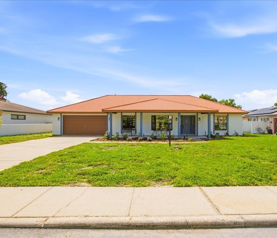
Completed in 2024 and never lived in, this impeccably finished new construction home in the gated, amenity-rich Water Ridge community offers the kind of elevated design and thoughtful detail that is genuinely hard to find at any price point. From the moment you pull up to the striking white and black exterior — with its clean architectural lines, manicured landscaping, and paver driveway — it is clear this home was built with intention. Step inside and the kitchen immediately commands attention. Floor-to-ceiling white shaker cabinetry, a dramatic waterfall quartz island with a contrasting dark base, a built-in double oven, cooktop with a stainless steel range hood, and a dedicated wine refrigerator come together to create a space that is as functional as it is stunning. Generous bonus storage room just off the kitchen — an unexpected and highly functional space, complete with wood-look flooring, built-in shelving, and vaulted ceiling, perfect for a pantry, hobby room, or organized storage. Pendant lighting, recessed cans, and warm wood-look flooring carry the eye through the open-concept living and dining areas, where natural light pours in and the space flows effortlessly — perfect for everyday living and entertaining alike. Both bathrooms are finished to a spa-like standard. The primary bath features a double vanity with quartz countertops, custom cabinetry with matte black hardware, designer globe lighting, and a floor-to-ceiling marble-look tile walk-in shower with a glass enclosure and mosaic tile flooring. The secondary bath mirrors the same elevated finishes with its own walk-in shower, quartz vanity, and natural light from a bright window. The primary bedroom is conveniently located on the main floor and includes a generous walk-in closet, tray ceiling, and smart home integration throughout. Life in Water Ridge is a community experience unlike most. As a gated lakefront community, residents enjoy access to a community boat ramp, lake and water access, a clubhouse, fitness center, resort-style pool, tennis courts, park, and golf cart-friendly streets — all set within a beautifully maintained, deed-restricted neighborhood with reclaimed water irrigation. This is new construction quality with immediate availability — no wait lists, no builder timelines, just a move-in ready home that feels brand new because it is.
Listing Information
Facts & Features
Location
Community Information
Architecture
Features & Amenities
Property Features
Square Footage
Tax & Financial Information
Schools
Hartridge Academy
Discovery Academy Of Lake Alfred
Lake Alfred Polytech Academy
Jere L. Stambaugh Middle
Auburndale Senior High School
Karen M. Siegel Academy
Walter Caldwell Elementary School
Discovery High School
School ratings are provided for informational purposes only and are subject to change. Attendance boundaries are for reference only — contact the school or district directly to verify enrollment eligibility.
Historical Data
Price History
| Date | Event | Price |
|---|---|---|
| 08/14/2026 | Price change | $699,000 |
| 07/02/2026 | Listed for sale | $725,000 |
Listed by Mickey Arruda · KNOWN REAL ESTATE LLC · 8137874451
Listing information provided exclusively for consumers' personal, non-commercial use and may not be used for any purpose other than to identify prospective properties consumers may be interested in purchasing. Information deemed reliable but not guaranteed by the MLS. Copyright 2026, Stellar MLS. All rights reserved.
Last Updated: August 14, 2026 at 9:53 AM | Source: Stellar MLS | MLS#: TB8522495

Similar Homes For Sale In Auburndale
Start Your Real Estate Journey
Whether you have questions about this listing, want to schedule a showing, or just want to talk through your options, Alene Civil is here to help. Reach out and expect a response within one business day.
How can I help?
Alene Civil is here to help. Reach out and expect a response within one business day.
Thanks — Alene Civil will be in touch shortly.
Make A Plan For Your Purchase
Know what you can afford before you start shopping — then run the numbers on any home you have in mind.
How much house can I afford?
- Principal & interest
- Property taxes
- Homeowner's insurance
- HOA dues
If your monthly savings are applied to the loan principal.
Enter your income, debts, and down payment to see how much home you may qualify for. Estimates only — not a lending decision.
Want to know more?
Keisha is here to help. Reach out and expect a response within one business day.
✓ Thanks — Keisha will be in touch shortly.
Your Next Chapter Starts With Just A Few Steps
Before you fall in love with a home, know what you can afford. Fill out a quick pre-approval so you're ready to make your move — on your timeline.

Pre-approval made easy
We're here to help you find the best option, not to help the best option find you. Trust that your information will not be shared with many different lenders like so many platforms do.
What type of home are you looking for?
How do you plan to use your new home?
Where are you in the home buying process?
Are you currently working with a real estate agent?
Do you currently own a home?
Is this your first time purchasing a home?
Do you plan to sell your current home before purchasing a new one?
Have you or your spouse served in the US military?
Veterans and active US military may be eligible for a $0 down VA loan.
What is your price range?
What is your current employment status?
What is your household pre-tax annual income?
What is your credit score?
Have you had a bankruptcy or foreclosure in the past 3 years?
Almost done — where can we reach you?
✓ Thank you for your time!
You'll hear back within one business day with your next steps.