
2695 Ridgetop Ln
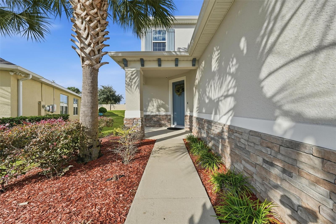
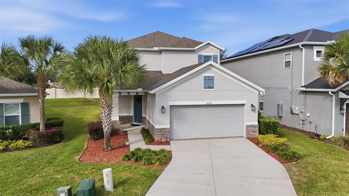
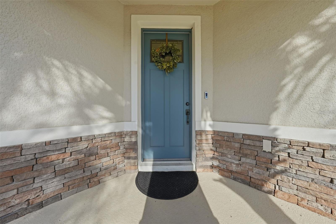
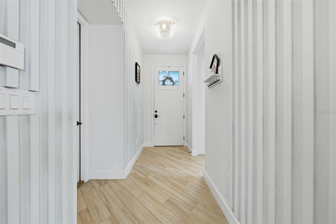
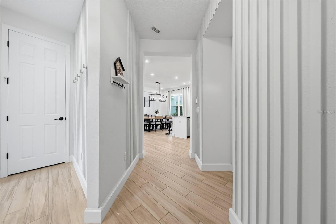
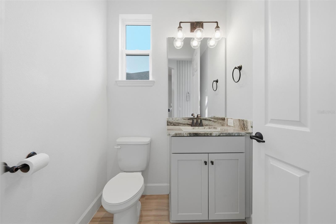
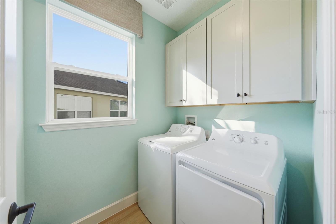
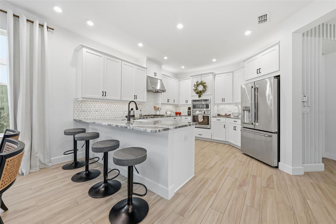
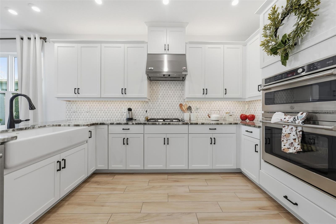
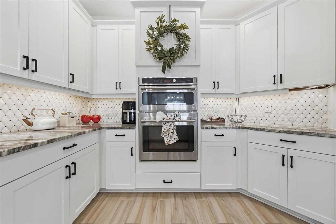
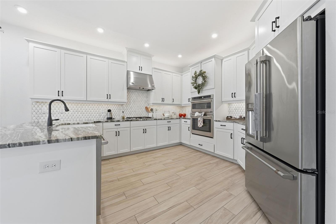
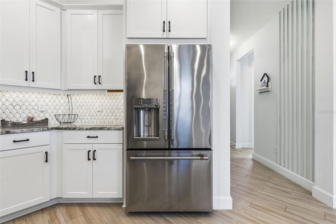
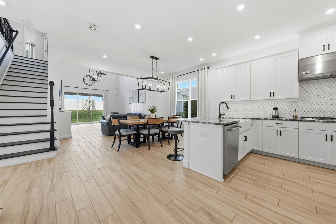
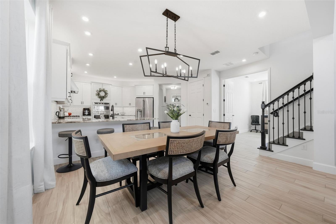
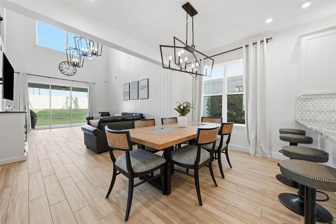
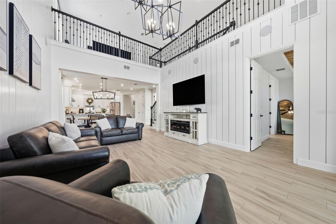
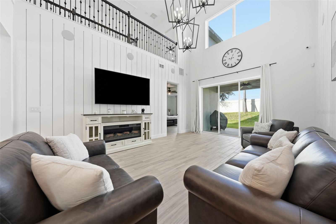
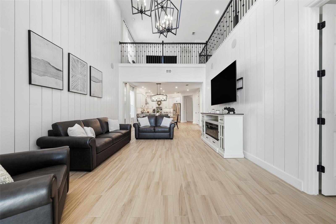
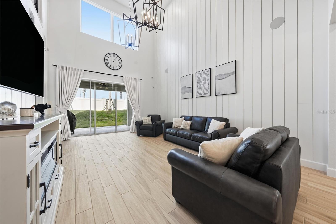
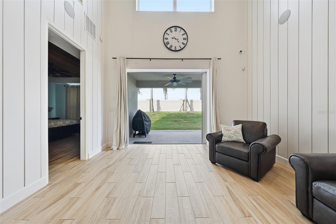
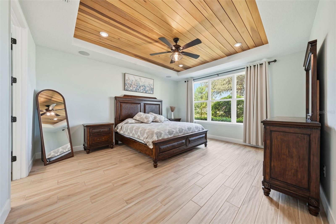
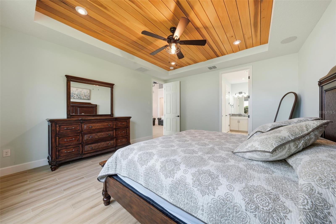
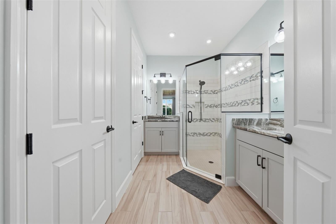
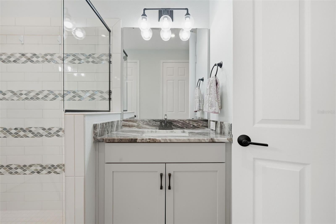
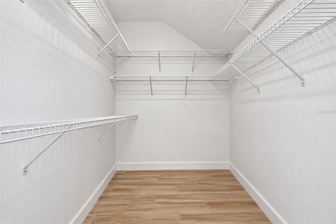
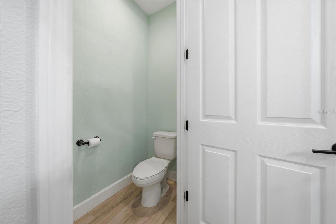
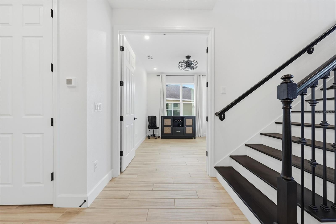
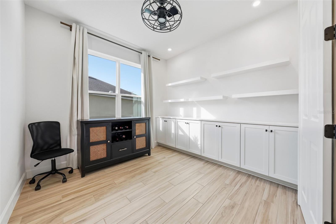
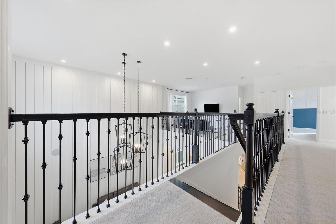
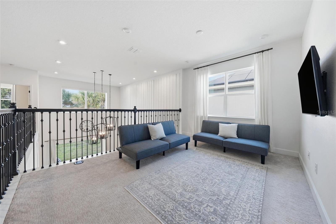
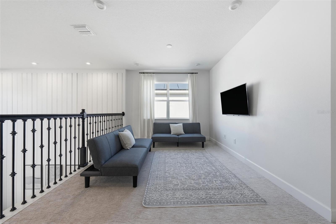
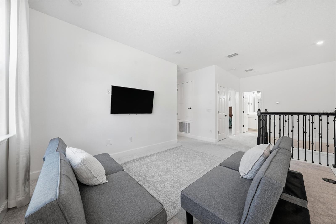
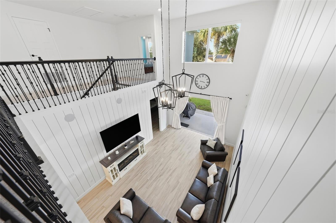
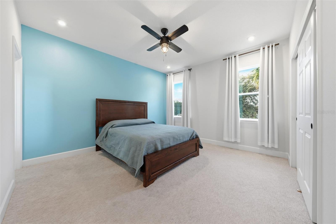
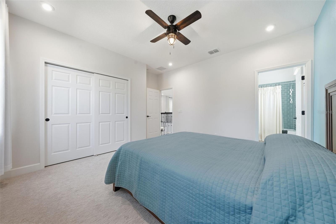
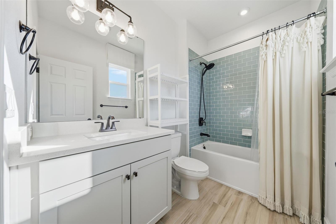
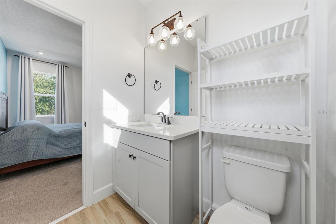
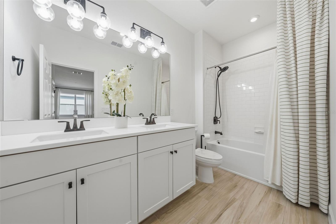
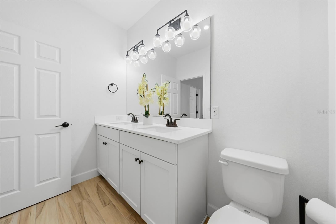
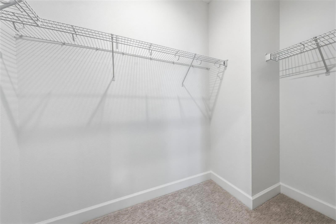
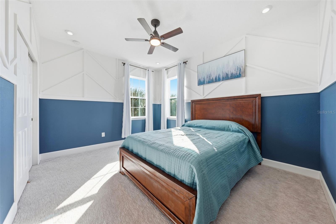
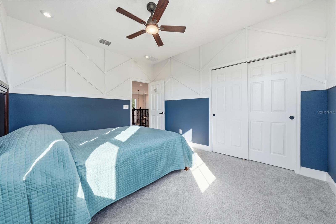
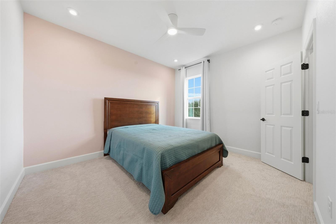
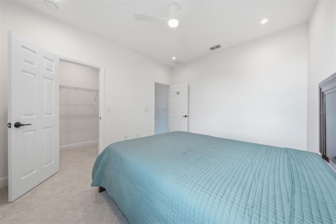
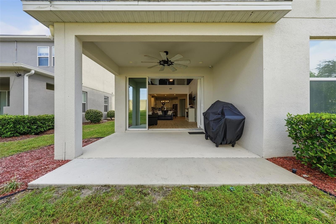
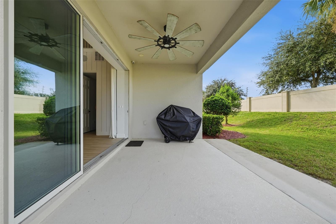
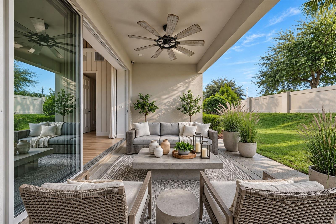
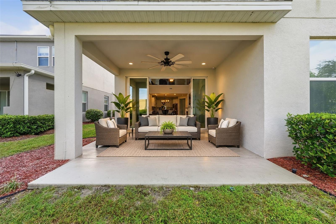
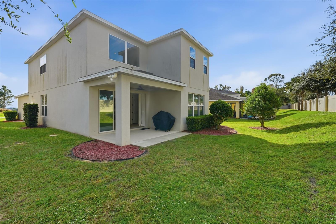
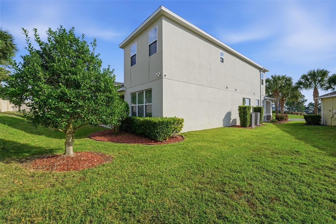
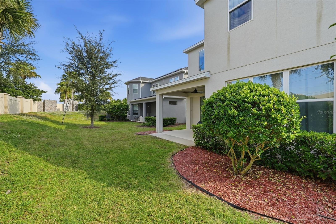
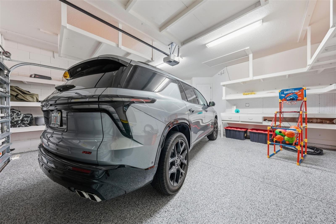
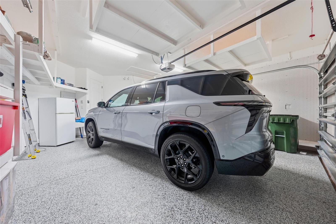
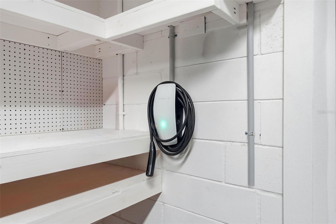
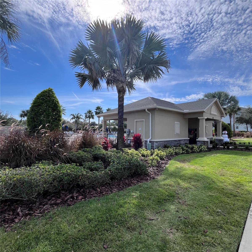
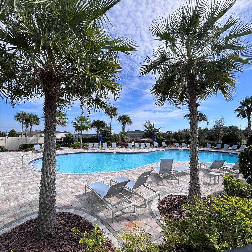
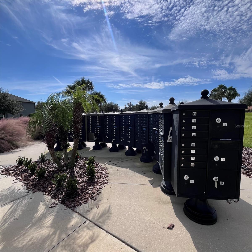
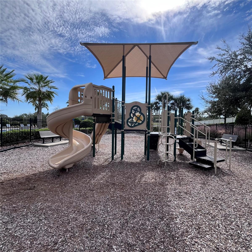
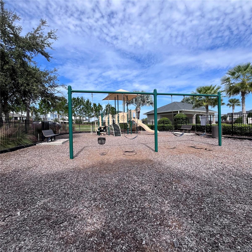
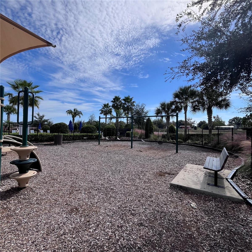
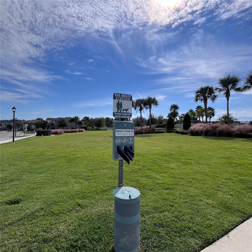
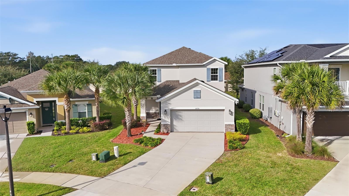
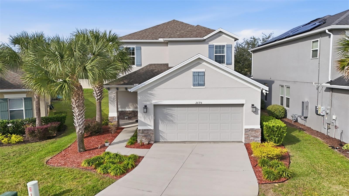
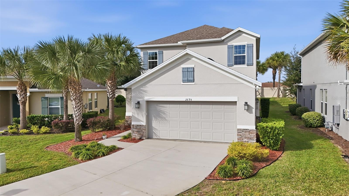
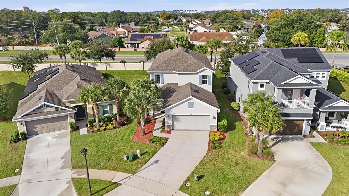
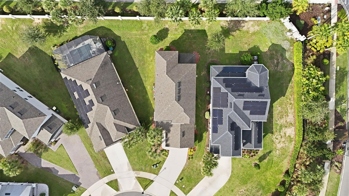
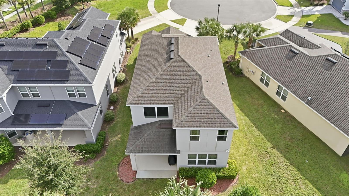
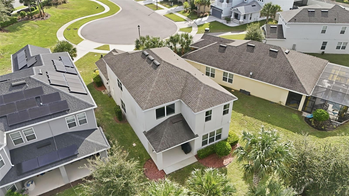
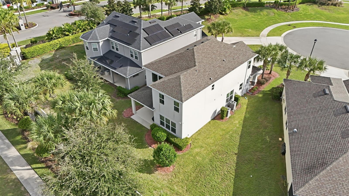
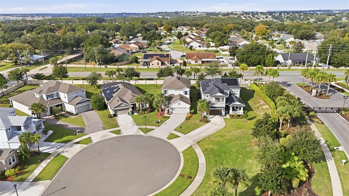
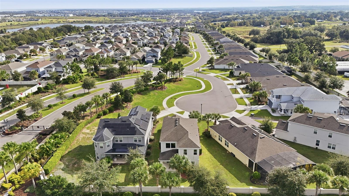
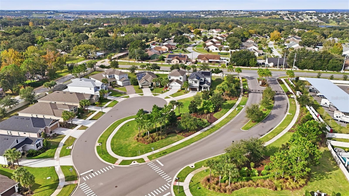
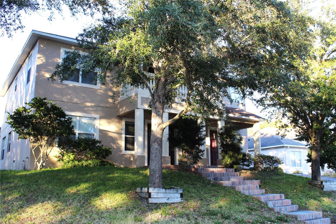
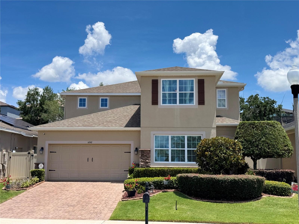
A warm welcome to this beautifully appointed two-story home with 4 bedrooms, 3.5 bathrooms located in a gated Crestview community in Clermont. The home offers an open floor plan with several premium luxury features that a homeowner can appreciate. As you enter notice the front covered entryway, a foyer, wood plank tile flooring throughout the first floor, a hallway on the left leading to the ½ bath, inside laundry room with upper cabinets, a window and washer & dryer included and coat closet. You’ll love the designer kitchen with tall wood white cabinets, granite countertops, plenty of storage, textured pearl backsplash, GE-SS appliances, Gas cooktop, SS Range hood, built in oven & microwave, dishwasher, a farmhouse porcelain white sink, kitchen island breakfast bar sits 4, recess lighting, large pantry, opens up to the dining and family room with plenty of windows letting in the natural light giving it a warm feel. You’ll notice the high ceilings, the attractive shiplap wall design from floor to ceiling, surround sound speakers, a triple glass sliding door + a transom window above it. There is covered lanai great for BBQ’s or just chilling. If you work from home or just need your own space for crafts, playroom you’ll appreciate this study/den with French doors, built in white cabinetry, window and tile flooring a quiet space to relax. The primary bedroom is beautiful and spacious, a luxury tray & teak wood ceiling, recess lighting, plank wood tile flooring, bay windows, the ensuite has two separate sink counters tops, spacious glass shower in between, Walkin closet, a water closet with door, linen closet, bronze fixtures a spa like feel. Let’s head upstairs notice the decorative wood- metal staircase continues to wrap around the entire 2nd floor; the upstairs loft is warm and cozy with many flexible everyday comfort and entertaining, includes a linen closet. The bedrooms are all spacious offering windows in each room, decorative wall design, plus built in closets, the 2nd bedroom has an ensuite of its own, and the full bathroom upstairs is nice with dual sink, great finishes. The two-car garage is equipped with a Tesla charging station, sink, built-in storage and workbench, and side door. Affordable monthly HOA dues, take a stroll to the community mailbox, pool, tot-park, there are streetlight post, sidewalks plus all are conveniently located near shopping, dining, banking, restaurants, lakes, downtown Clermont, turnpike, theme parks and much more. Schedule your private showing today!
Listing Information
Facts & Features
Location
Community Information
Architecture
Features & Amenities
Property Features
Square Footage
Tax & Financial Information
Schools
Windy Hill Middle School
Assigned school for this home
East Ridge High School
Assigned school for this home
Pinecrest Lakes Middle/High Academy
Pinecrest Lakes Academy
Lost Lake Elementary School
East Ridge Middle School
Imagine Schools At South Lake
Clermont Elementary School
School ratings are provided for informational purposes only and are subject to change. Attendance boundaries are for reference only — contact the school or district directly to verify enrollment eligibility.
Historical Data
Price History
| Date | Event | Price |
|---|---|---|
| 11/06/2026 | Listed for sale | $615,000 |
Listed by Mary Zecca · LA ROSA REALTY HORIZONS LLC · 3219393748
Listing information provided exclusively for consumers' personal, non-commercial use and may not be used for any purpose other than to identify prospective properties consumers may be interested in purchasing. Information deemed reliable but not guaranteed by the MLS. Copyright 2026, Stellar MLS. All rights reserved.
Last Updated: November 17, 2026 at 6:10 PM | Source: Stellar MLS | MLS#: G5120030

Similar Homes For Sale In Clermont
Start Your Real Estate Journey
Whether you have questions about this listing, want to schedule a showing, or just want to talk through your options, Alene Civil is here to help. Reach out and expect a response within one business day.
How can I help?
Alene Civil is here to help. Reach out and expect a response within one business day.
Thanks — Alene Civil will be in touch shortly.
Make A Plan For Your Purchase
Know what you can afford before you start shopping — then run the numbers on any home you have in mind.
How much house can I afford?
- Principal & interest
- Property taxes
- Homeowner's insurance
- HOA dues
If your monthly savings are applied to the loan principal.
Enter your income, debts, and down payment to see how much home you may qualify for. Estimates only — not a lending decision.
Want to know more?
Keisha Durand is here to help. Reach out and expect a response within one business day.
✓ Thanks — Keisha Durand will be in touch shortly.
Your Next Chapter Starts With Just A Few Steps
Before you fall in love with a home, know what you can afford. Fill out a quick pre-approval so you're ready to make your move — on your timeline.

Pre-approval made easy
We're here to help you find the best option, not to help the best option find you. Trust that your information will not be shared with many different lenders like so many platforms do.
What type of home are you looking for?
How do you plan to use your new home?
Where are you in the home buying process?
Are you currently working with a real estate agent?
Do you currently own a home?
Is this your first time purchasing a home?
Do you plan to sell your current home before purchasing a new one?
Have you or your spouse served in the US military?
Veterans and active US military may be eligible for a $0 down VA loan.
What is your price range?
What is your current employment status?
What is your household pre-tax annual income?
What is your credit score?
Have you had a bankruptcy or foreclosure in the past 3 years?
Almost done — where can we reach you?
✓ Thank you for your time!
You'll hear back within one business day with your next steps.