

8641 168 Kittredge Loop
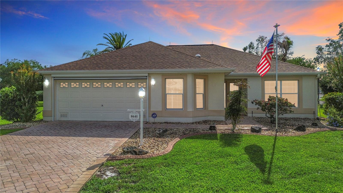
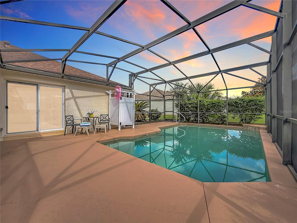
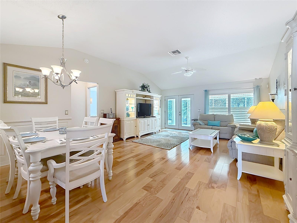
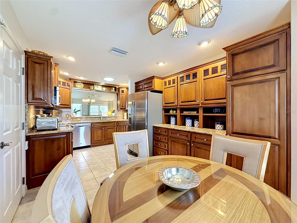
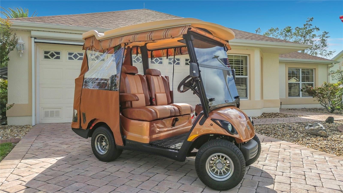
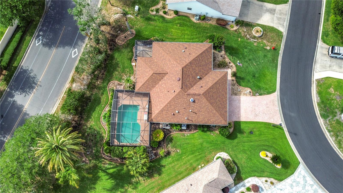
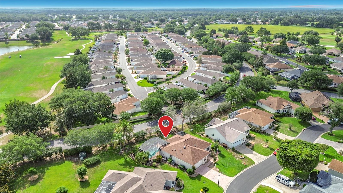
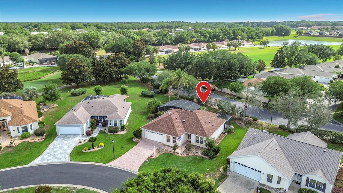
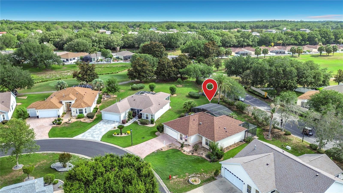
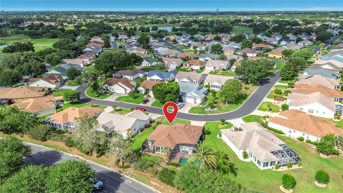
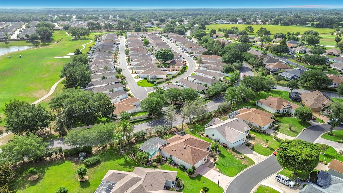
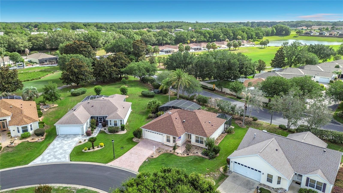
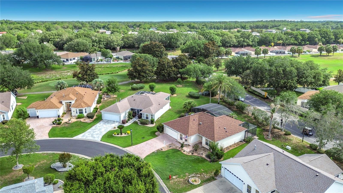
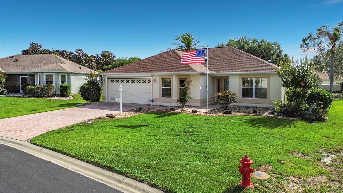
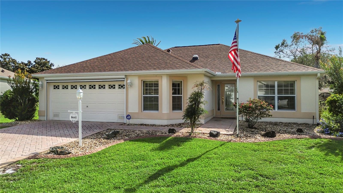
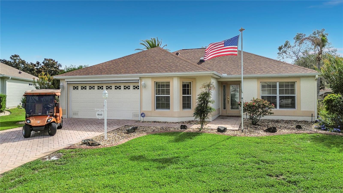
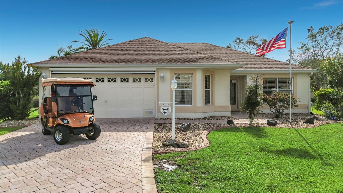
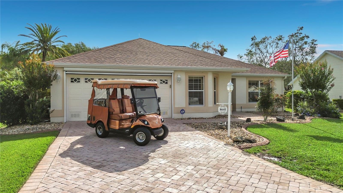
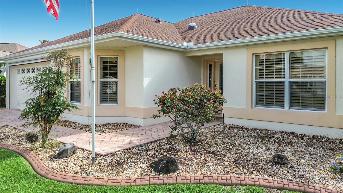
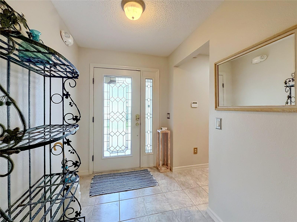
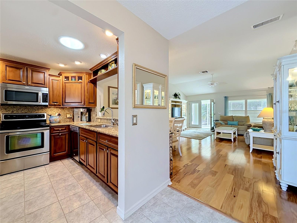
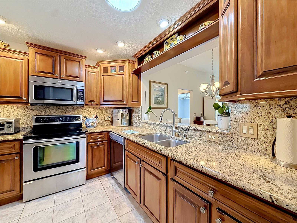
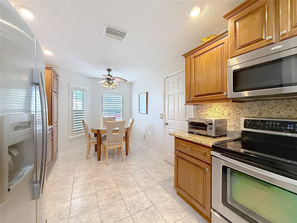
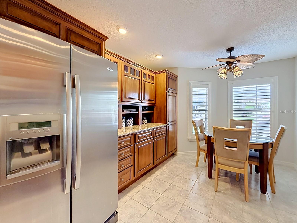
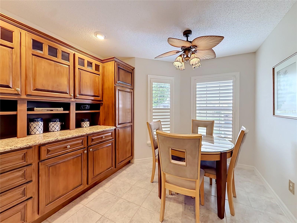
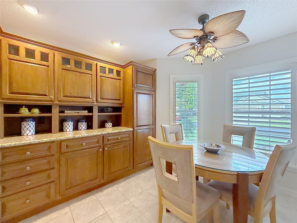
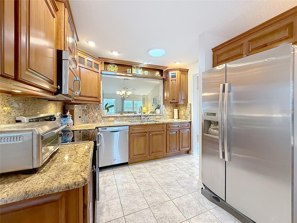
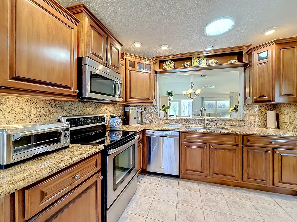
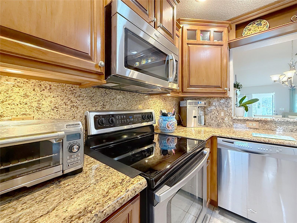
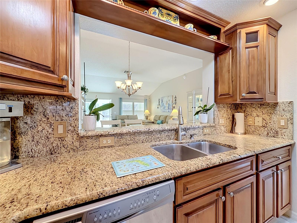
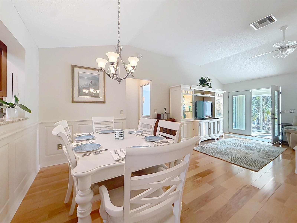
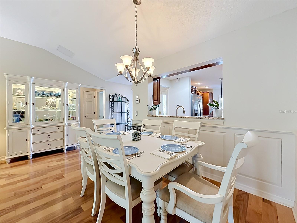
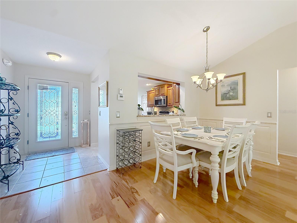
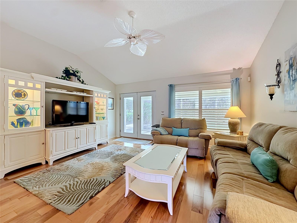
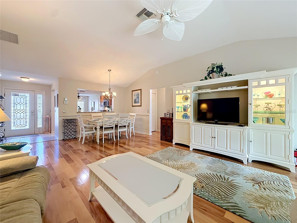
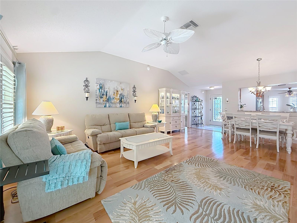
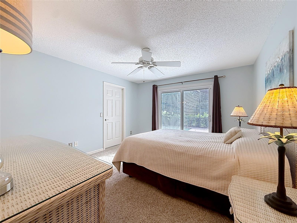
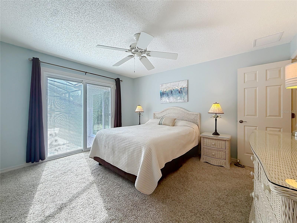
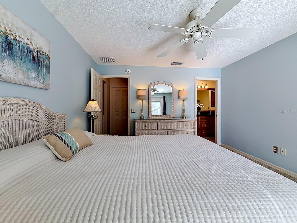
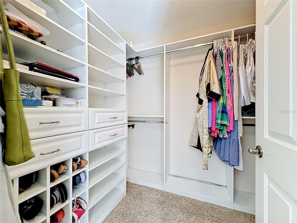
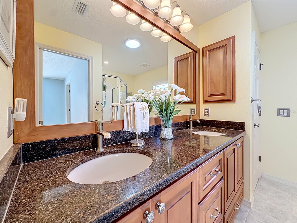
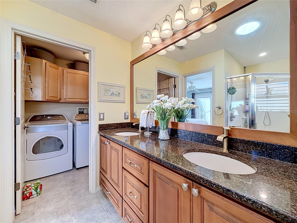
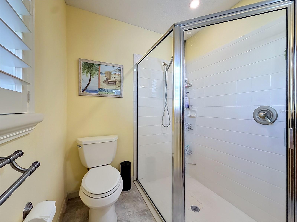
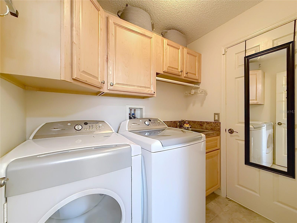
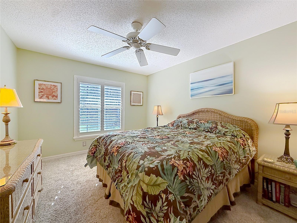
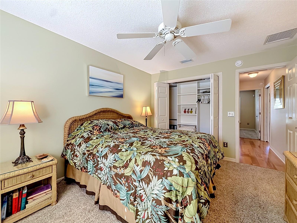
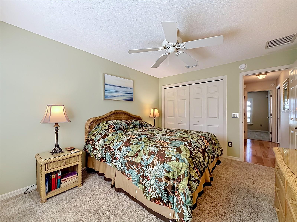
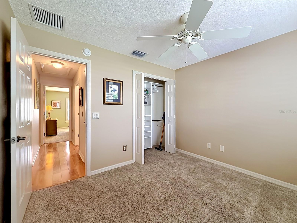
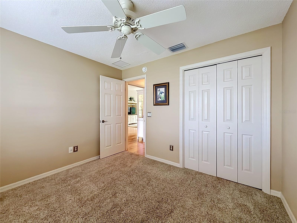
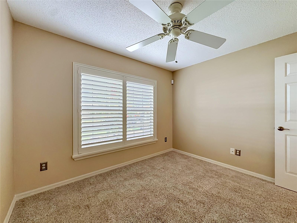
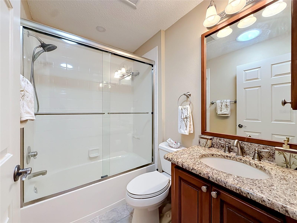
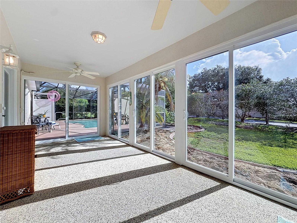
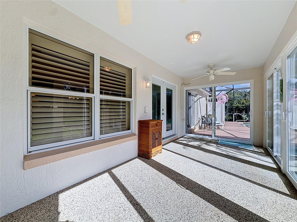
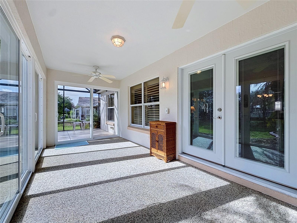
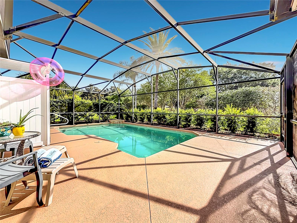
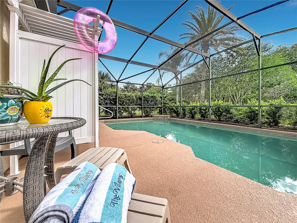
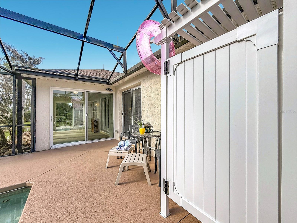
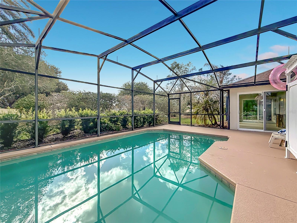
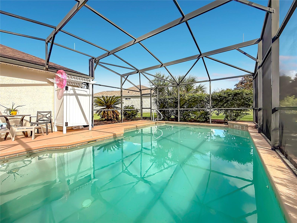
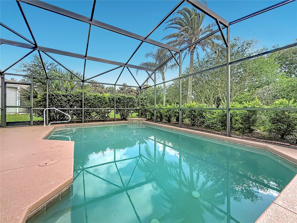
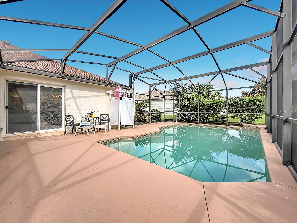
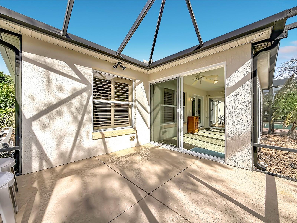
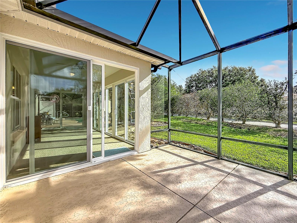
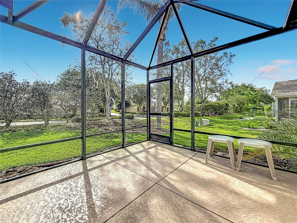
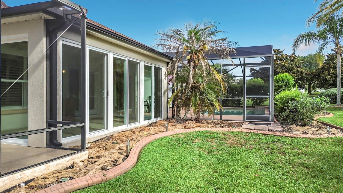
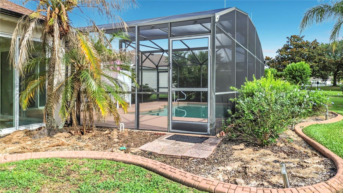
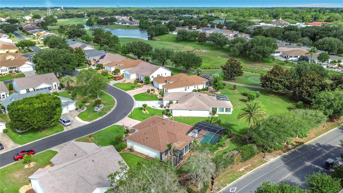
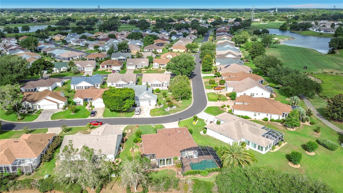
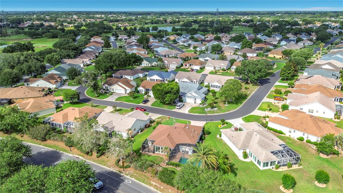
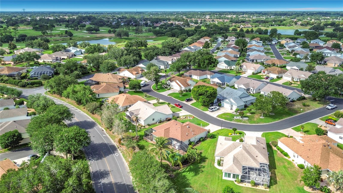
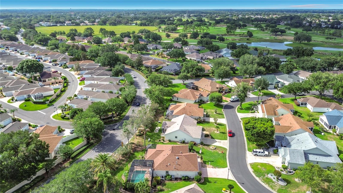
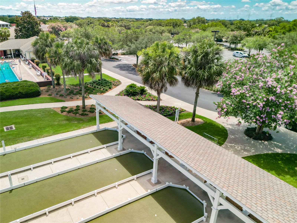
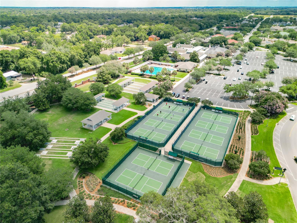
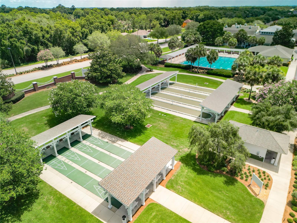
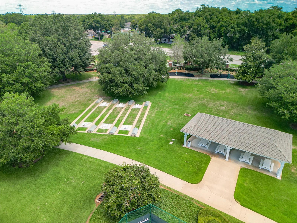
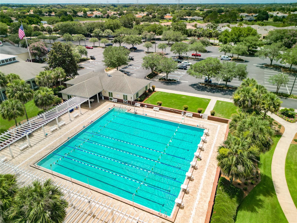
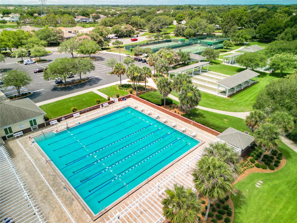
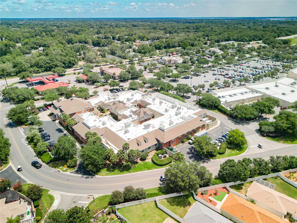
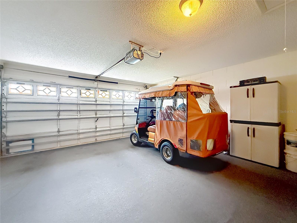
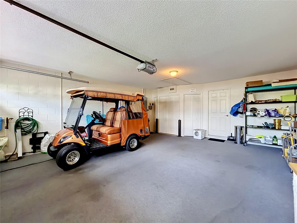
Under contract-accepting backup offers. Located in the exclusive Village of Briar Meadow, this west-facing, HIGH END TURN-KEY BLOCK, LARGE 24 x 14 SALT WATER POOL with Quartz Finish and Cool Deck, DESIGNER (DOGWOOD/JASMINE) 3 bedroom home offers a relaxed lifestyle surrounded by lush green, mature plantings, peek-a-boo views of the 5th hole at the Nancy Lopez-Ashley Meadows championship 27-hole golf course. 4 SEAT YAMAHA GOLF CART INCLUDED! BOND is PAID!! LEADED GLASS, side-paneled entry DOOR with retractable screen and TILED FOYER entrance. TILED Kitchen floor with STAINLESS APPLIANCES, NEW Maytag dishwasher, GRANITE COUNTERS and backsplash, TUBULAR SKYLIGHT, UPGRADED CABINETS with pullouts, ALCOVE DINING AREA and OPENING over sink with new pull-down MOEN faucet, WAINSCOATING defined formal dining area. HICKORY FLOORING IN LIVING/DINING AREA with Louvered French door to PELLA SLIDER ENCLOSED 180 sq ft LANAI with 2 ceiling fans and premium Chattahoochee Stone floor. Primary bedroom has louvered SLIDER to pool, WALK-IN CLOSET with CUSTOM BUILT-INS, EN SUITE TILED bath with GLASS ENCLOSURE, QUARTZ COUNTERS, DOUBLE VANITY SINKS, NEW MOEN faucets and fan, TUBULAR SKY LIGHT, door to TILED laundry room, large sink and door to garage. Pocket door privacy to 2 guest bedrooms with CUSTOM BULT-IN CLOSETS and shared TILED bath with TILED bathtub/shower walls, glass doors, TUBULAR SKY LIGHT and NEW fan. MANSARD STYLE 759 sq ft CAGE over the east facing pool, SECOND GABLE STYLE 144 sq ft CAGE perfect for a hot tub, on the other side of the lanai, 2025 LIGHTENING PROTECTION SYSTEM on roof and cages. CEILING FANS in every room including lanai, PLANTATION SHUTTERS on every window! 2 car 480 sq ft garage with 2025 remote controlled screen door, pull down storage, 2 doors, going to kitchen and laundry room. Roof and HVAC installed in 2023. IRRIGATION SYSTEM, concrete landscape borders and low maintenance plants in beds including NEW PODOCARPUS plants on backside of pool. Fire hydrant and street light in front of house. Massey termite bond transferrable. 2 additional courses close by: Executive (Walnut Grove & Briarwood) almost always walk on status and auto electronic defibrillator close by as well as The Legacy Restaurant and Pool Bar & Grill, Mulberry (pottery kiln, fitness club & “deep” water sports pool) and First Responder’s Recreation Centers. Publix, Walmart, Walgreens, 5 other restaurants, bank, dog park, VA medical center and other medical buildings are a golf cart ride away. Pool equipment set up for electrical heater install. Agent is owner.
Listing Information
Facts & Features
Location
Community Information
Architecture
Features & Amenities
Property Features
Square Footage
Tax & Financial Information
Schools
Villages Charter School
Stanton-Weirsdale Elementary School
Harbour View Elementary School
Lake Weir Middle School
Village View Christian Academy Dba Freedom Christi
Gracepointe Academy
School ratings are provided for informational purposes only and are subject to change. Attendance boundaries are for reference only — contact the school or district directly to verify enrollment eligibility.
Historical Data
Price History
| Date | Event | Price |
|---|---|---|
| 08/07/2026 | Price change | $525,000 |
| 05/27/2026 | Listed for sale | $600,000 |
Listed by Sara Chase · LPT REALTY, LLC · 8773662213
Listing information provided exclusively for consumers' personal, non-commercial use and may not be used for any purpose other than to identify prospective properties consumers may be interested in purchasing. Information deemed reliable but not guaranteed by the MLS. Copyright 2026, Stellar MLS. All rights reserved.
Last Updated: September 17, 2026 at 3:27 PM | Source: Stellar MLS | MLS#: G5109799

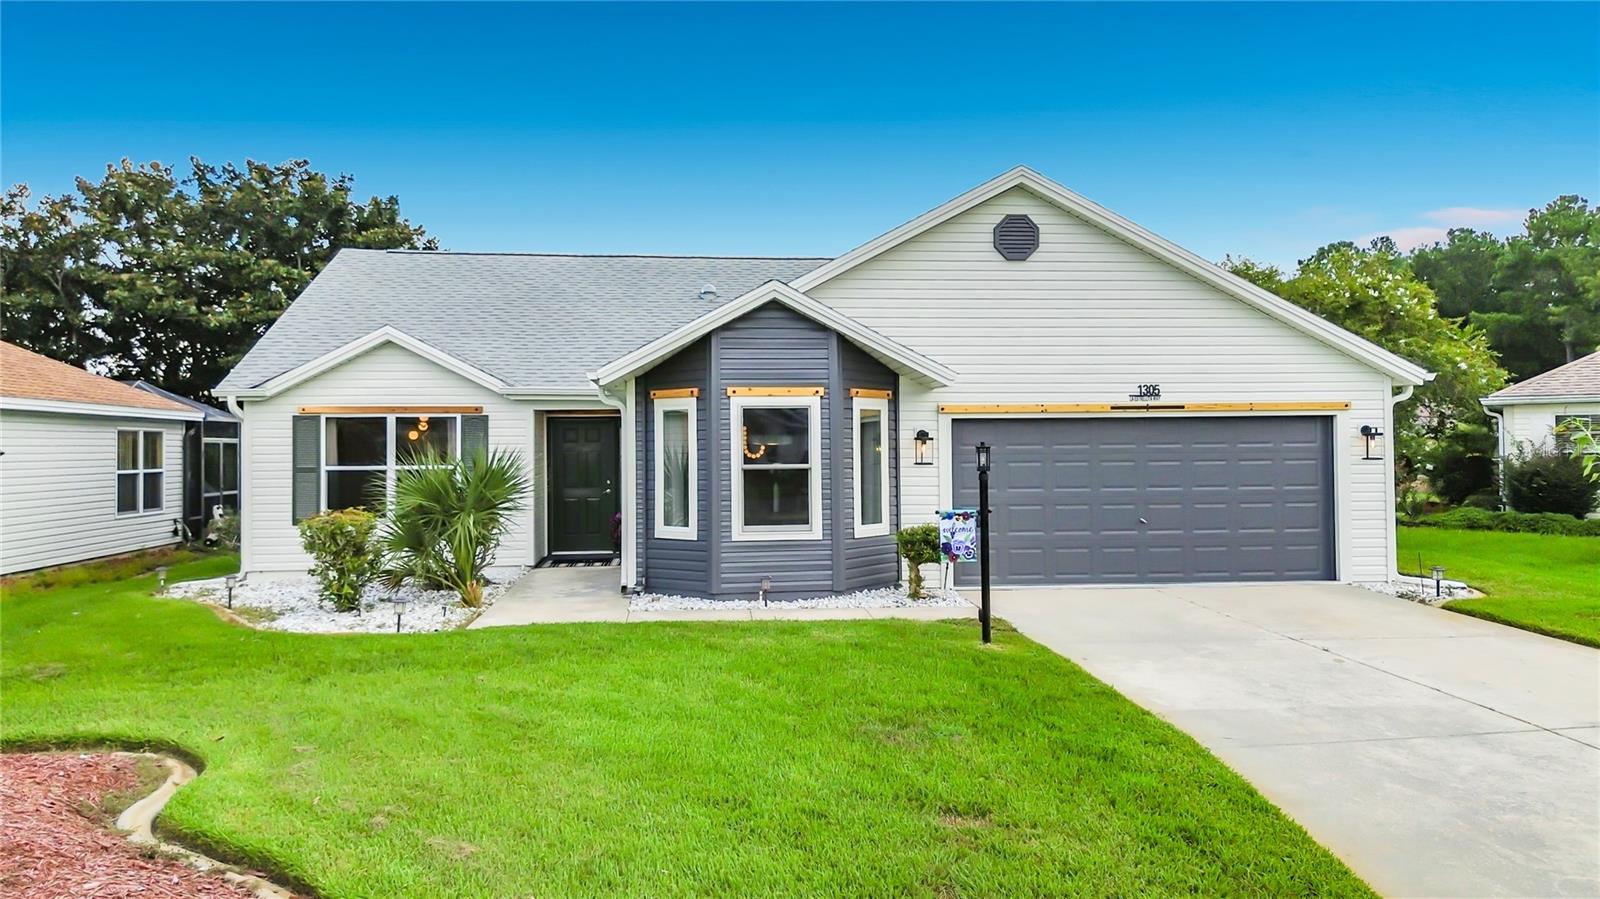
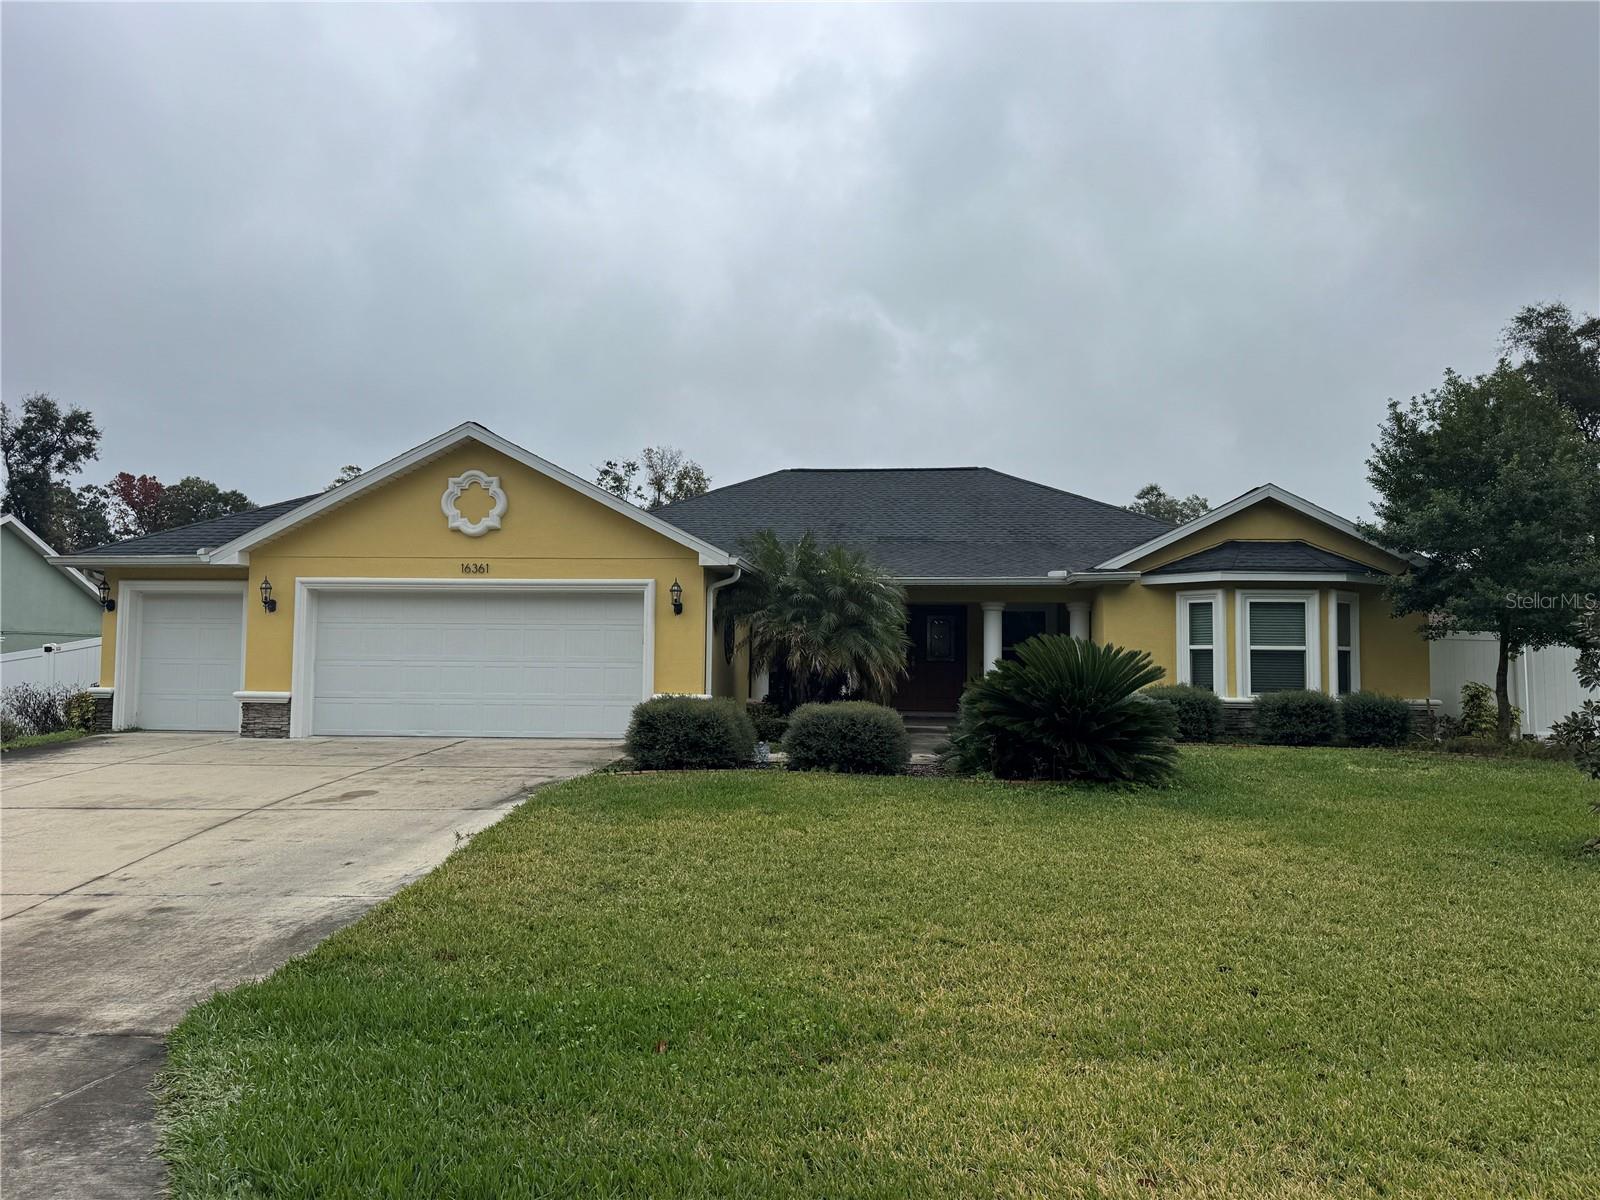
Similar Homes For Sale In The Villages
Start Your Real Estate Journey
Whether you have questions about this listing, want to schedule a showing, or just want to talk through your options, Alene Civil is here to help. Reach out and expect a response within one business day.
How can I help?
Alene Civil is here to help. Reach out and expect a response within one business day.
Thanks — Alene Civil will be in touch shortly.
Make A Plan For Your Purchase
Know what you can afford before you start shopping — then run the numbers on any home you have in mind.
How much house can I afford?
- Principal & interest
- Property taxes
- Homeowner's insurance
- HOA dues
If your monthly savings are applied to the loan principal.
Enter your income, debts, and down payment to see how much home you may qualify for. Estimates only — not a lending decision.
Want to know more?
Keisha is here to help. Reach out and expect a response within one business day.
✓ Thanks — Keisha will be in touch shortly.
Your Next Chapter Starts With Just A Few Steps
Before you fall in love with a home, know what you can afford. Fill out a quick pre-approval so you're ready to make your move — on your timeline.

Pre-approval made easy
We're here to help you find the best option, not to help the best option find you. Trust that your information will not be shared with many different lenders like so many platforms do.
What type of home are you looking for?
How do you plan to use your new home?
Where are you in the home buying process?
Are you currently working with a real estate agent?
Do you currently own a home?
Is this your first time purchasing a home?
Do you plan to sell your current home before purchasing a new one?
Have you or your spouse served in the US military?
Veterans and active US military may be eligible for a $0 down VA loan.
What is your price range?
What is your current employment status?
What is your household pre-tax annual income?
What is your credit score?
Have you had a bankruptcy or foreclosure in the past 3 years?
Almost done — where can we reach you?
✓ Thank you for your time!
You'll hear back within one business day with your next steps.