
1507 Gardena Ct
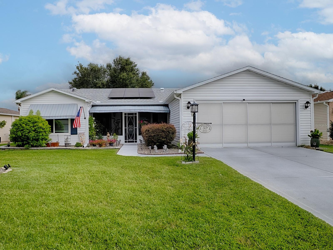
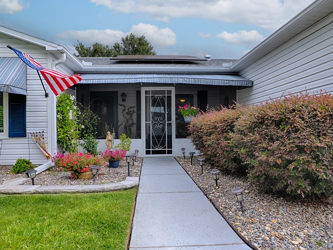
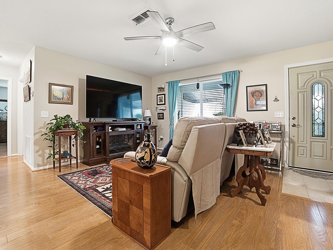
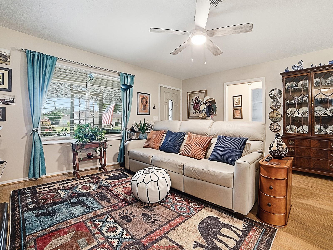
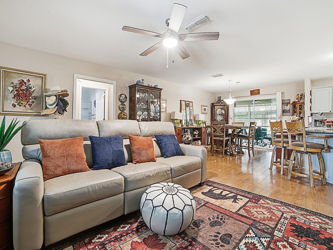
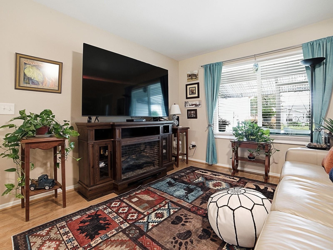
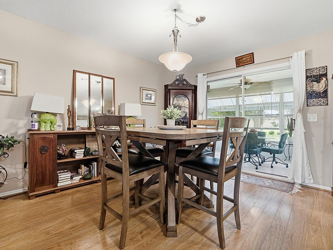
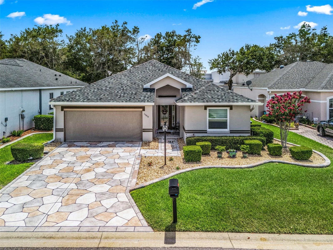
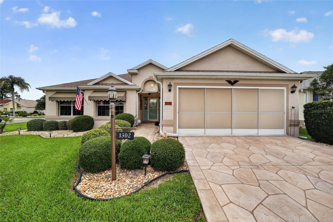
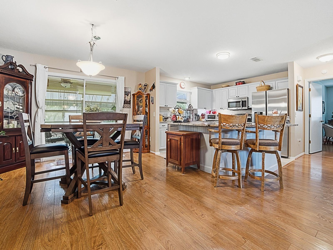
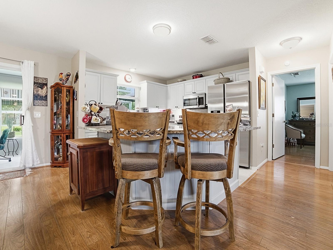
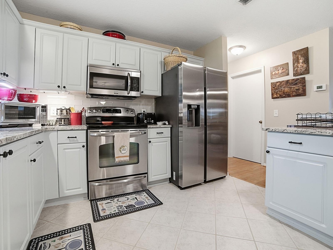
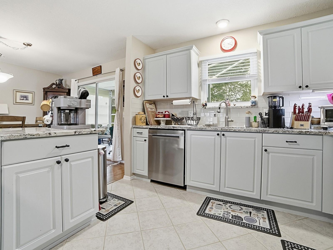
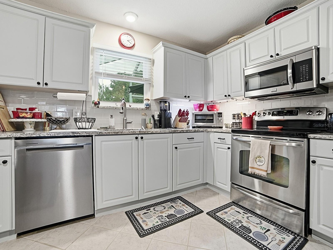
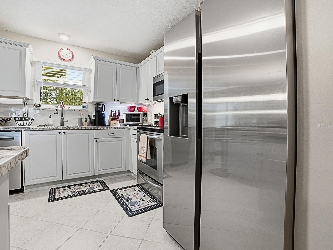
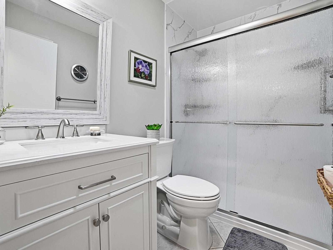
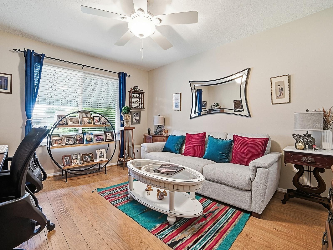
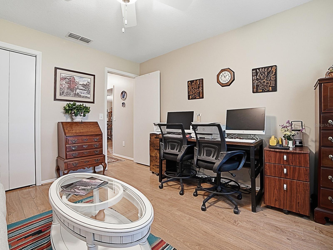
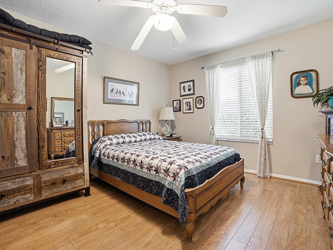
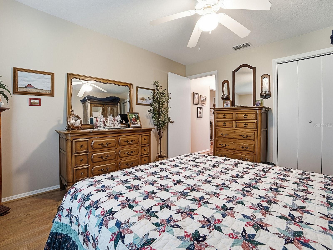
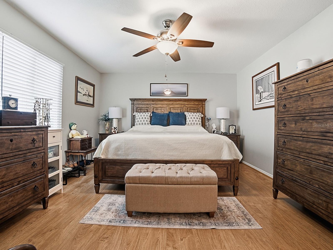
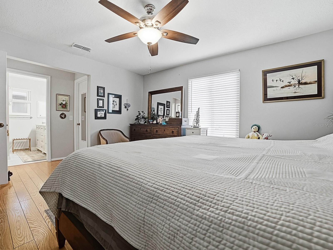
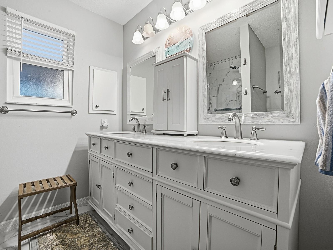
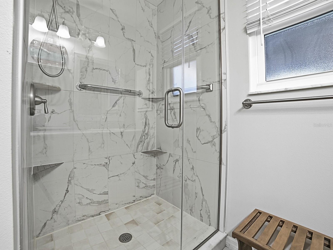
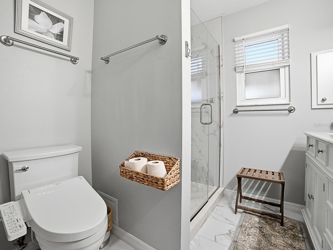
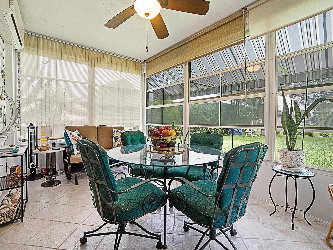
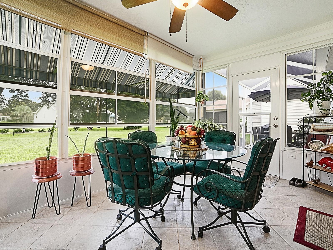
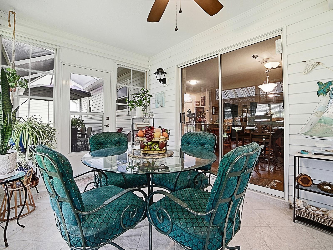
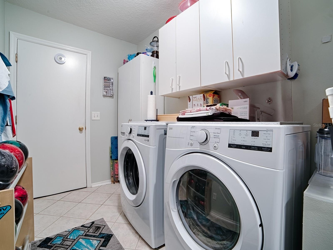
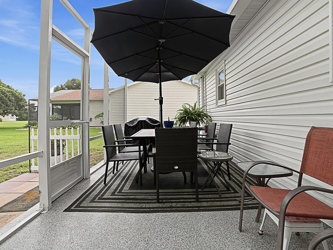
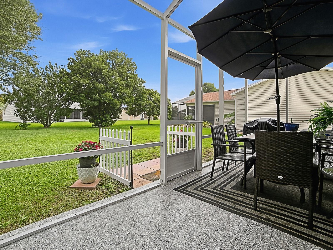
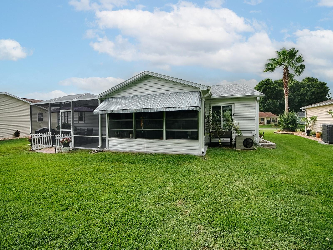
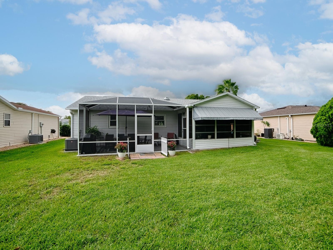
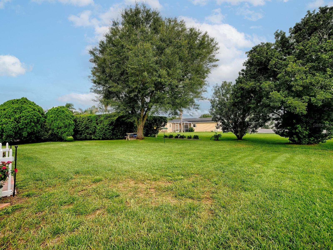
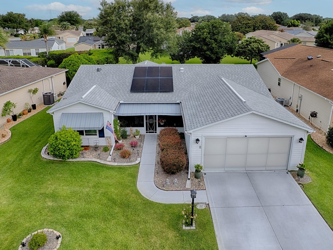
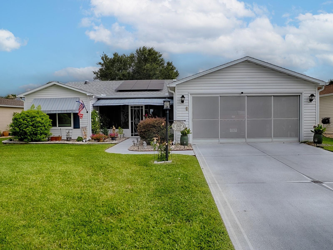
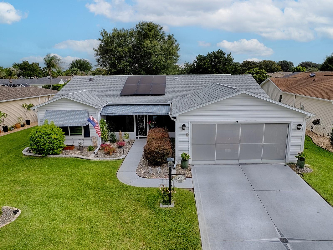
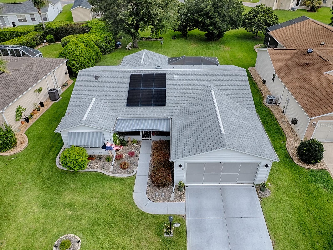
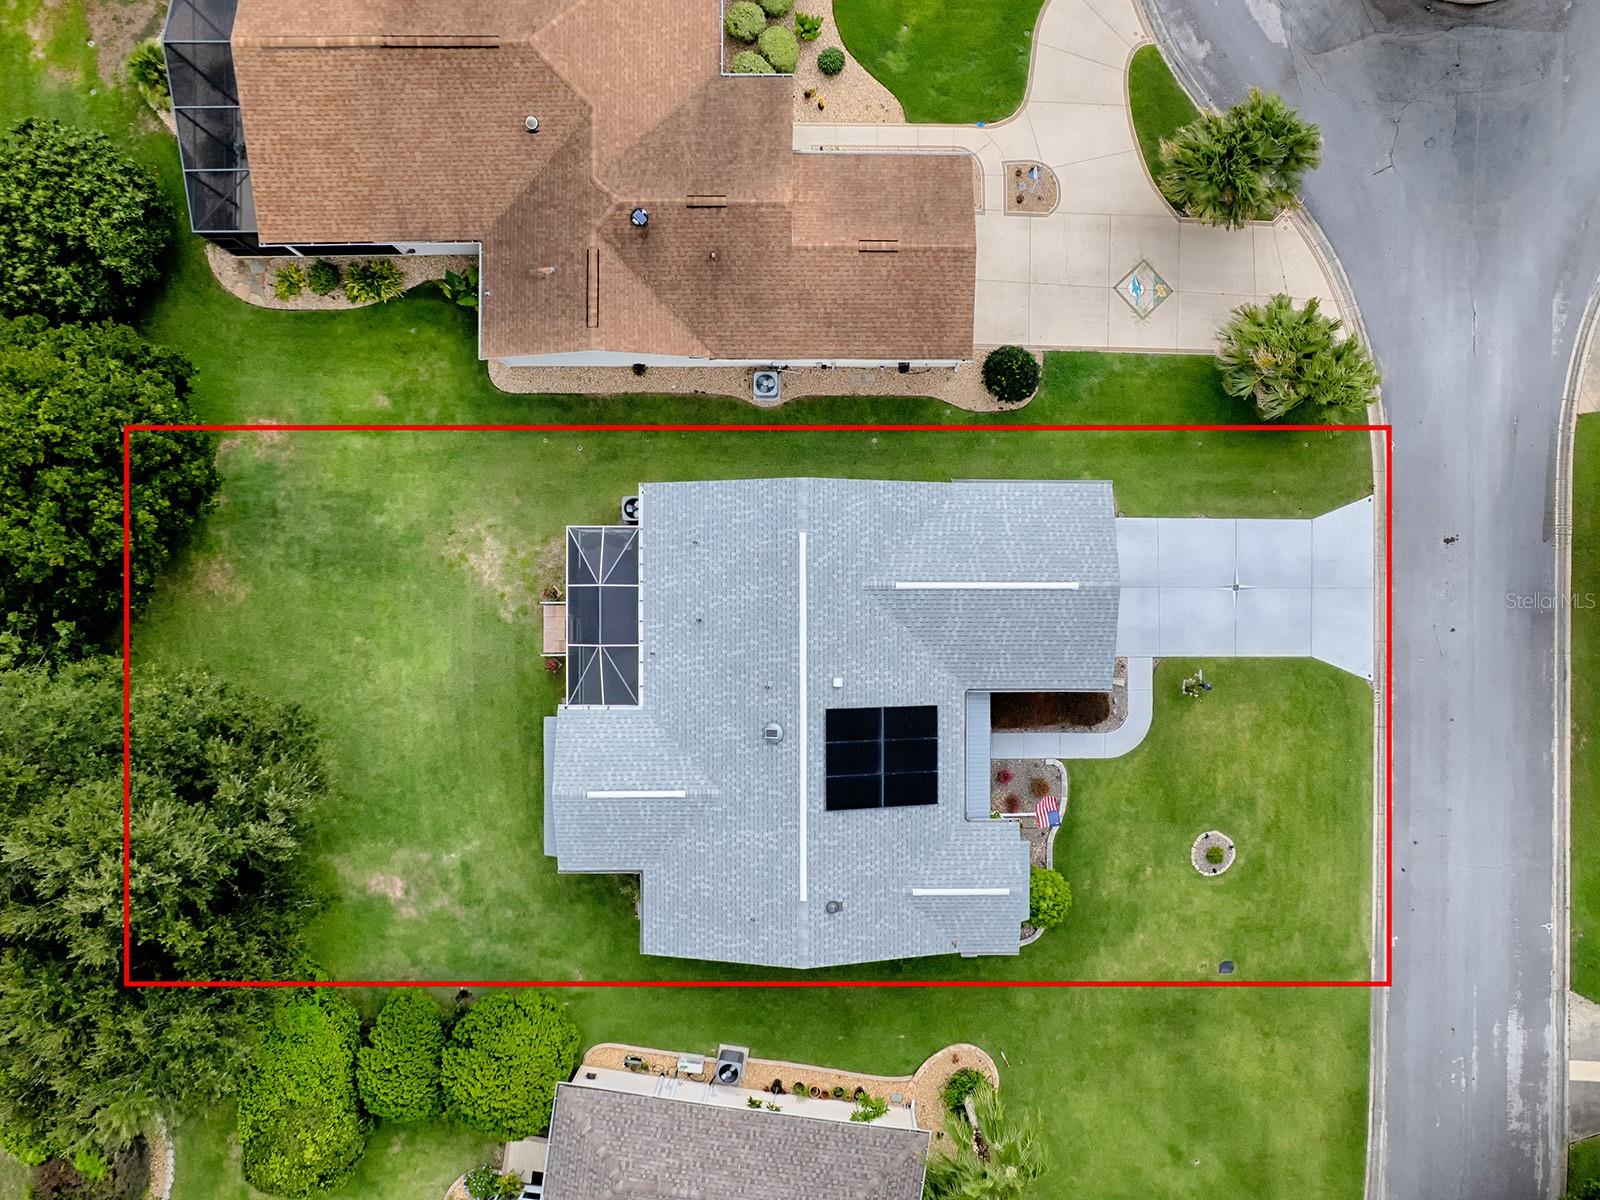
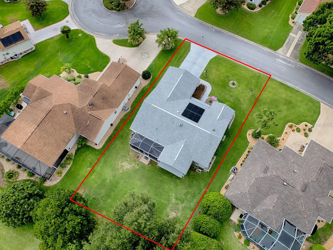
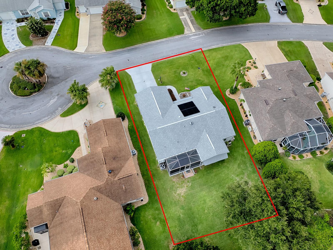
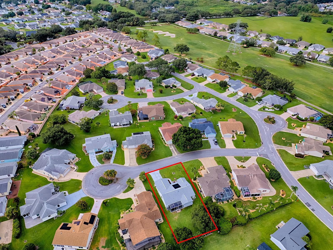
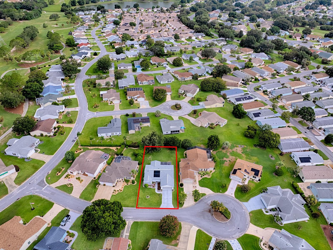
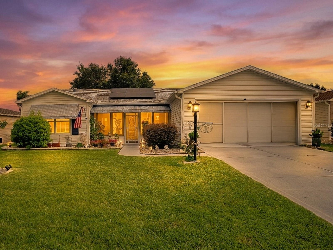
Under contract-accepting backup offers. Welcome to a home that effortlessly combines modern amenities with the charming lifestyle of The Villages. This property is not just a residence; it’s a lifestyle choice that reflects energy efficiency, innovative design, and a location that’s hard to beat. The journey begins as you drive up the spacious, smooth concrete driveway flanked by neatly manicured landscapes. The entryway, with its decorative awning, sets a welcoming tone as you envision sipping your morning coffee on the enclosed front porch, enjoying the tranquility of this thriving community. Come inside, and the open-concept living area unfolds before you—an immediate sense of warmth envelops you, courtesy of the soft beige walls and natural light pouring through large sliding glass doors. This home’s heart is the kitchen, featuring blue painted cabinets and topped with speckled granite counters. Stainless steel appliances complete this space, making it as functional as it is stylish. In the living room, rich wood look laminate floors echo a timeless elegance, providing a perfect backdrop for gatherings or a quiet evening at home. As you go through, notice the thoughtful updates made consistently over the years. With solar panel installations in both 2023 and 2026, this home promises not just energy savings but a commitment to modern, efficient living. More savings come from the 2025 Roof, 2024 HVAC, 2025 storm windows and more. Two updated bathrooms, tiled throughout, offer tranquil spaces with their glass doors updated vanities and contemporary fixtures. The home's practical touches, like an inside laundry room with storage and a garage door that means business, ensure everyday living here is as smooth as a Florida breeze. This home has been meticulously maintained and updated with I believe every thought of living. Head to the backyard to unveil a green oasis—a generous space perfect for gardening, play, or simply soaking up the sun. The birdcage addition sits on an epoxy coated slab allowing your enjoyment of the outdoors without being subjected to bugs. The enclosed lanai adds a great place to come in out of the elements to relax in the comfort that the mini-split provides to an all season room. But this home's magic extends beyond its walls. Situated conveniently between the hubs of Spanish Springs and Lake Sumter Landing, it places you in the midst of everything The Villages has to offer. Whether it's golf, shopping, dining, or vibrant community events, you're ever so close to an array of activities designed for the 55+ lifestyle. The Villages is renowned for its active lifestyle offerings, with beautifully maintained golf courses, community clubs, and endless recreational opportunities. Living here means stepping into a vibrant, welcoming community where friendships flourish and activities abound, making it ideal for retirees or those seeking a retreat into a leisurely, enjoyable life. This property is not just a house; it’s a well-rounded prospect for anyone seeking a comfortable, enjoyable life enveloped by the charm and amenities of The Villages. Whether you’re an investor eyeing a lucrative rental opportunity or a retiree ready to embrace perpetual summer, this home stands out as a top choice.
Listing Information
Facts & Features
Location
Community Information
Architecture
Features & Amenities
Property Features
Square Footage
Tax & Financial Information
Schools
The Villages Elementary Of Lady Lake School
Villages Charter School
Stanton-Weirsdale Elementary School
Lake Weir Middle School
Casa Montessori School
Heritage Christian Academy
Holy Trinity Episcopal School
School ratings are provided for informational purposes only and are subject to change. Attendance boundaries are for reference only — contact the school or district directly to verify enrollment eligibility.
Historical Data
Price History
| Date | Event | Price |
|---|---|---|
| 09/02/2026 | Price change | $325,000 |
| 08/01/2026 | Listed for sale | $340,000 |
Listed by Frances Pierce PA · REALTY EXECUTIVES IN THE VILLAGES · 3527537500
Listing information provided exclusively for consumers' personal, non-commercial use and may not be used for any purpose other than to identify prospective properties consumers may be interested in purchasing. Information deemed reliable but not guaranteed by the MLS. Copyright 2026, Stellar MLS. All rights reserved.
Last Updated: September 17, 2026 at 3:00 PM | Source: Stellar MLS | MLS#: G5115869

Similar Homes For Sale In The Villages
Start Your Real Estate Journey
Whether you have questions about this listing, want to schedule a showing, or just want to talk through your options, Alene Civil is here to help. Reach out and expect a response within one business day.
How can I help?
Alene Civil is here to help. Reach out and expect a response within one business day.
Thanks — Alene Civil will be in touch shortly.
Make A Plan For Your Purchase
Know what you can afford before you start shopping — then run the numbers on any home you have in mind.
How much house can I afford?
- Principal & interest
- Property taxes
- Homeowner's insurance
- HOA dues
If your monthly savings are applied to the loan principal.
Enter your income, debts, and down payment to see how much home you may qualify for. Estimates only — not a lending decision.
Want to know more?
Keisha is here to help. Reach out and expect a response within one business day.
✓ Thanks — Keisha will be in touch shortly.
Your Next Chapter Starts With Just A Few Steps
Before you fall in love with a home, know what you can afford. Fill out a quick pre-approval so you're ready to make your move — on your timeline.

Pre-approval made easy
We're here to help you find the best option, not to help the best option find you. Trust that your information will not be shared with many different lenders like so many platforms do.
What type of home are you looking for?
How do you plan to use your new home?
Where are you in the home buying process?
Are you currently working with a real estate agent?
Do you currently own a home?
Is this your first time purchasing a home?
Do you plan to sell your current home before purchasing a new one?
Have you or your spouse served in the US military?
Veterans and active US military may be eligible for a $0 down VA loan.
What is your price range?
What is your current employment status?
What is your household pre-tax annual income?
What is your credit score?
Have you had a bankruptcy or foreclosure in the past 3 years?
Almost done — where can we reach you?
✓ Thank you for your time!
You'll hear back within one business day with your next steps.