
17812 113 Terrace
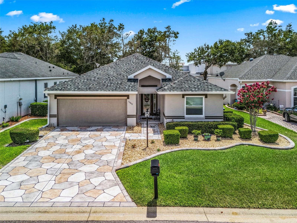
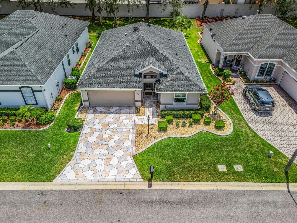
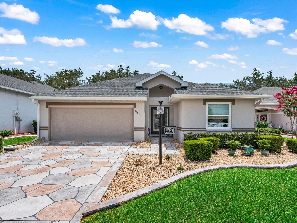
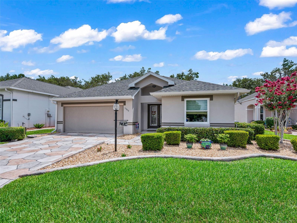
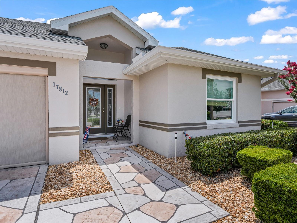
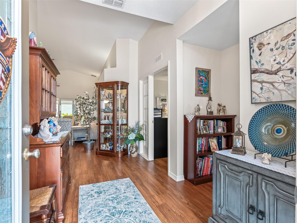
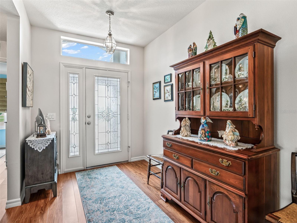
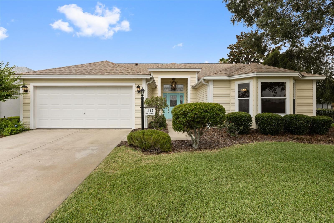
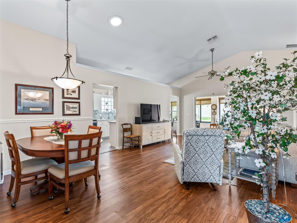
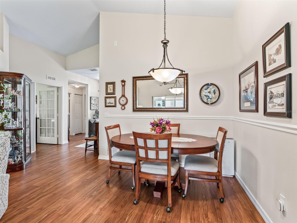
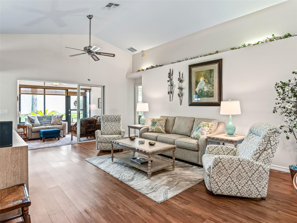
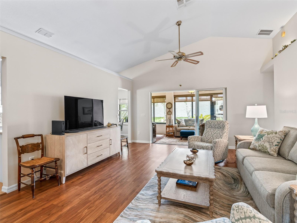
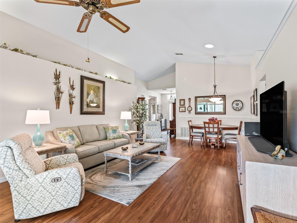
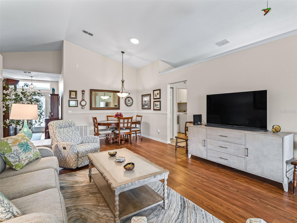
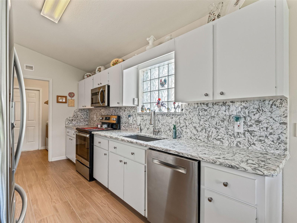
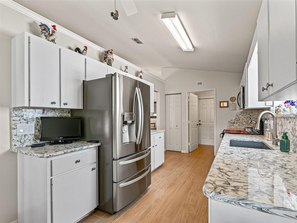
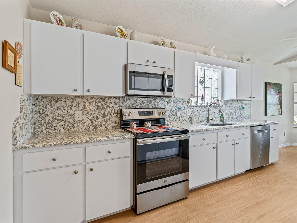
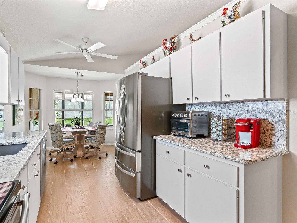
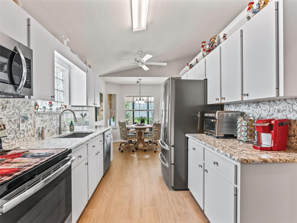
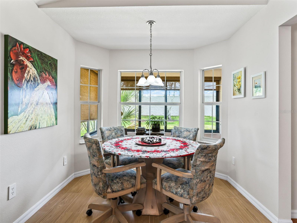

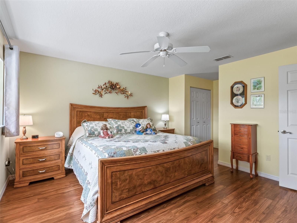
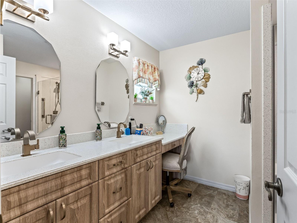
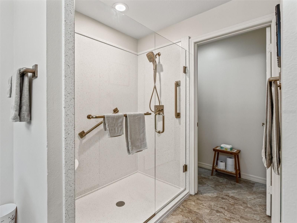
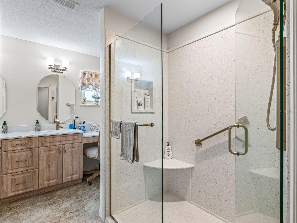
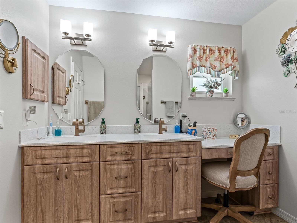
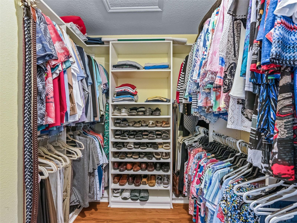
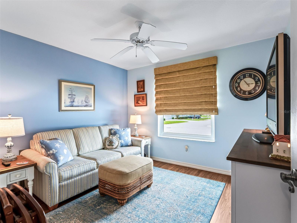
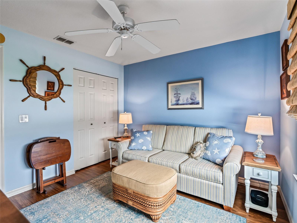
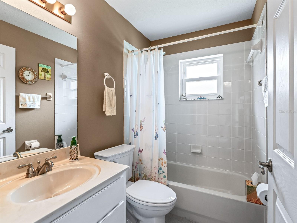
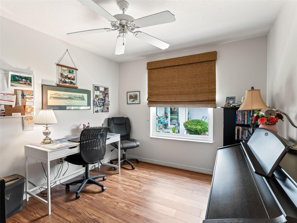
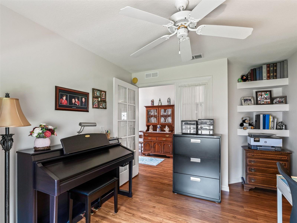
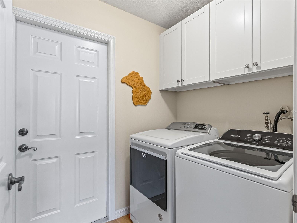
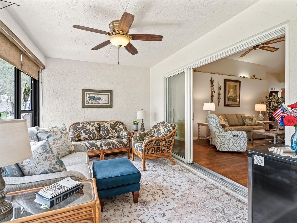
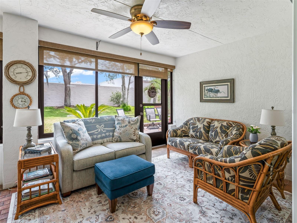
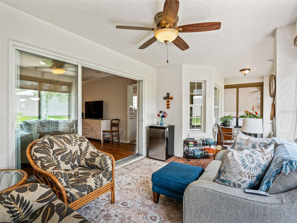
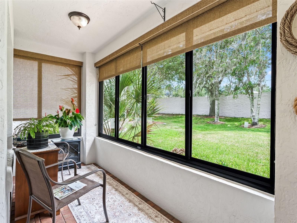
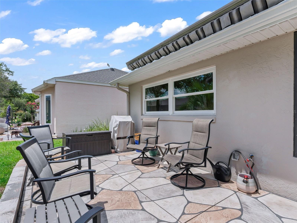
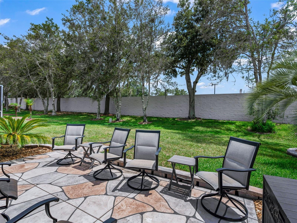
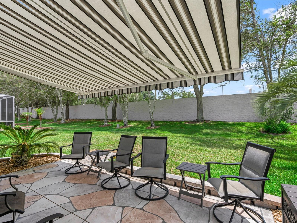
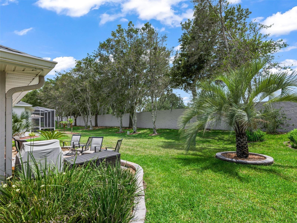
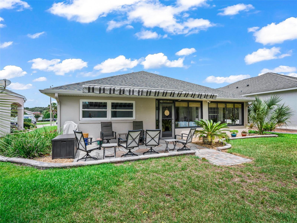
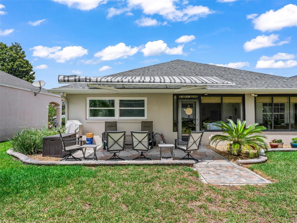
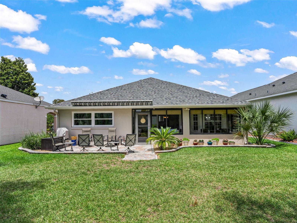
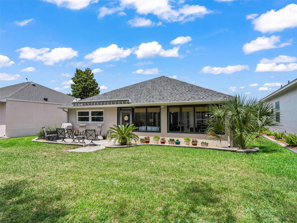
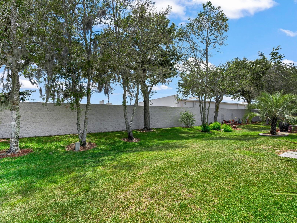
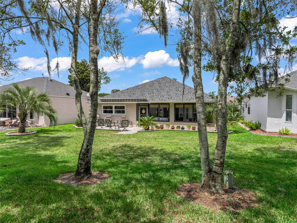
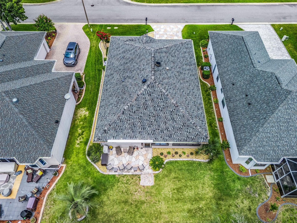
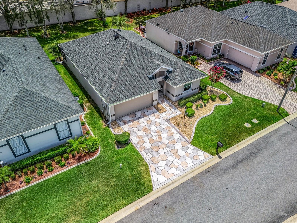
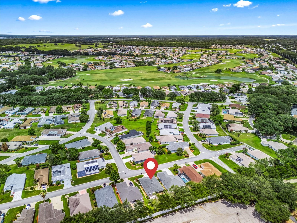
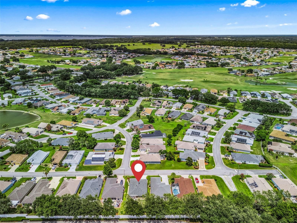
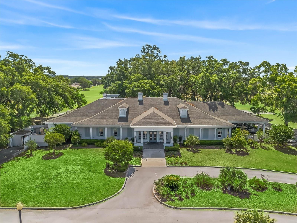
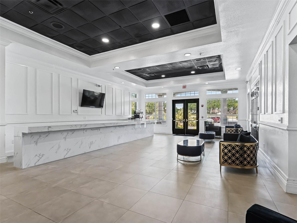
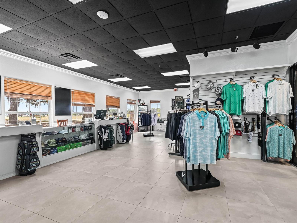
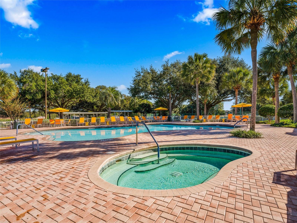
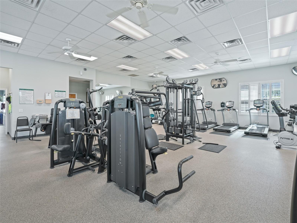
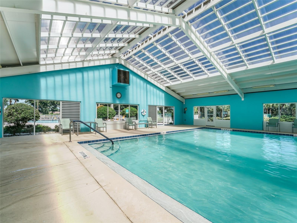
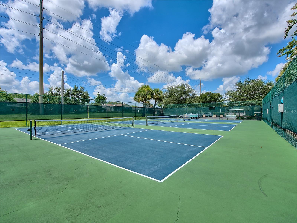
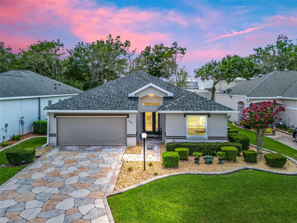
Stonecrest is a 55+ gated golf course community with all the amenities and 4 pools (one indoor), and just a Bridge Away By Golf Cart To The Villages! Absolutely Stunning 3/2 Pebble Beach Villa with a 2 Car Garage, ROOF 2021, HVAC 2021, No Rear Neighbors, No Carpet, Solar Tube, Whole House Surge Protector, and offers Tremendous Curb Appeal featuring Low Maintenance Professional Landscaping (2021), Decorative Stamped Concrete Driveway & Walkway (2021), New Curbing & Stone Tim (2025), and a Covered Front Entrance with an Elegant Leaded Glass Front door with Side Light accent. Upon entering into the foyer, you are greeted by the Dining and Living area combination featuring an Upgraded light fixture, Vaulted ceilings, and Glowing Laminate flooring! The Living area flows seamlessly through Stackable Sliding Doors to the Glass Enclosed Lanai with room for multiple sitting areas, Sun Blinds, and provides access to the Back Patio with Stamped Concrete flooring, and Sun Setter Retractable Awning, Enhancing the Outdoor Living Experience! The New Kitchen (2026) is bathed with natural light featuring Vaulted ceiling, New Wood Look Tile flooring, a Pantry closet, New Gorgeous Quartz countertops, New Stunning Matching Quartz backsplash, New Stainless Appliances, plenty of Wood cabinets with upper & lower lighting, and a Nice Size Breakfast Nook! The Luxurious Primary bedroom offers Beautiful Laminate flooring, Custom Roman shades, Two Closets featuring Custom Closet by Design (One Walk In, and One a Double), and an En Suite bathroom. The Updated En Suite bathroom (2023) boasts a Double Sink Vanity, Private Water closet with a Comfort High Commode, and a Walk in Shower. The Second Bedroom features a nice size built in closet, Custom Roman shades, Laminate flooring, and the Third Bedroom (no closet) can be used as an office or den, offers French door access, and Custom Roman shades, providing plenty space for your guests, with the Guest bathroom showcasing a Comfort High Commode, Nice size vanity, and a Tiled Tub/Shower combination. There is Plenty of Backyard Privacy, with No Rear Neighbors, Privacy Landscape, Rare Privacy Wall, and Beautiful New Sod (2025), providing a lovely park like setting for your backyard BBQ's! You will love having plenty of room for storage in the 2 Car Garage with Garage door opener, Garage Screen doors (2023), Built in Storage by Closets by Design (2013), and pull down Attic stairs to the Insulated Attic (2022). New Outside Faucets (2023), 6 New Windows (2021), Cullingan Water Softener (2012), A&N Laminate Flooring (2017), Lanai Windows (2013). Home Team Pest Control Services the Interior thru tubes in walls. See Home Improvement Attachment for More Detail. HOA Fee $288.00 per month. This is a Villa: HOA Fee Includes: Mowing, Trimming and Lawn Fertilization. Stonecrest is a 55+ gated golf course community with all the amenities, private roads, pools, pickleball courts, softball, 18 hole championship golf course, Broad Stripes Golf & Social Club and over 80 different clubs to join! As a private gated golf course community, you can expect a high level of privacy and security. Overall, this home offers a combination of Beautiful New of Upgrades, Great Outdoor Space, a Fantastic Floor Plan, a Desirable Location, and a Secure Community Setting. A WONDERFUL LIFESTYLE AWAITS YOU IN STONECREST!
Listing Information
Facts & Features
Location
Community Information
Architecture
Features & Amenities
Property Features
Square Footage
Tax & Financial Information
Schools
The Villages Elementary Of Lady Lake School
Villages Charter School
Stanton-Weirsdale Elementary School
Harbour View Elementary School
Lake Weir Middle School
Village View Christian Academy Dba Freedom Christi
Heritage Christian Academy
School ratings are provided for informational purposes only and are subject to change. Attendance boundaries are for reference only — contact the school or district directly to verify enrollment eligibility.
Historical Data
Price History
| Date | Event | Price |
|---|---|---|
| 06/16/2026 | Listed for sale | $310,000 |
Listed by Cindy Steinemann · RE/MAX PREMIER REALTY LADY LK · 3527532029
Listing information provided exclusively for consumers' personal, non-commercial use and may not be used for any purpose other than to identify prospective properties consumers may be interested in purchasing. Information deemed reliable but not guaranteed by the MLS. Copyright 2026, Stellar MLS. All rights reserved.
Last Updated: August 23, 2026 at 7:10 PM | Source: Stellar MLS | MLS#: G5113547

Similar Homes For Sale In Summerfield




Start Your Real Estate Journey
Whether you have questions about this listing, want to schedule a showing, or just want to talk through your options, Alene Civil is here to help. Reach out and expect a response within one business day.
How can I help?
Alene Civil is here to help. Reach out and expect a response within one business day.
Thanks — Alene Civil will be in touch shortly.
Make A Plan For Your Purchase
Know what you can afford before you start shopping — then run the numbers on any home you have in mind.
How much house can I afford?
- Principal & interest
- Property taxes
- Homeowner's insurance
- HOA dues
If your monthly savings are applied to the loan principal.
Enter your income, debts, and down payment to see how much home you may qualify for. Estimates only — not a lending decision.
Want to know more?
Keisha is here to help. Reach out and expect a response within one business day.
✓ Thanks — Keisha will be in touch shortly.
Your Next Chapter Starts With Just A Few Steps
Before you fall in love with a home, know what you can afford. Fill out a quick pre-approval so you're ready to make your move — on your timeline.

Pre-approval made easy
We're here to help you find the best option, not to help the best option find you. Trust that your information will not be shared with many different lenders like so many platforms do.
What type of home are you looking for?
How do you plan to use your new home?
Where are you in the home buying process?
Are you currently working with a real estate agent?
Do you currently own a home?
Is this your first time purchasing a home?
Do you plan to sell your current home before purchasing a new one?
Have you or your spouse served in the US military?
Veterans and active US military may be eligible for a $0 down VA loan.
What is your price range?
What is your current employment status?
What is your household pre-tax annual income?
What is your credit score?
Have you had a bankruptcy or foreclosure in the past 3 years?
Almost done — where can we reach you?
✓ Thank you for your time!
You'll hear back within one business day with your next steps.