
16111 Volterra Pt
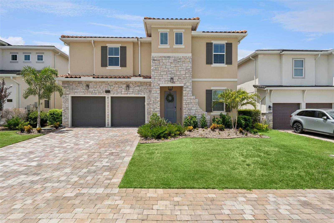
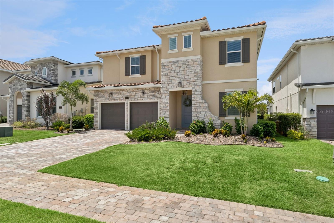
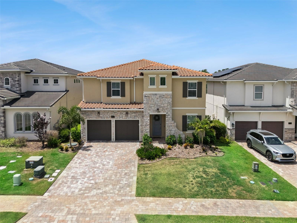
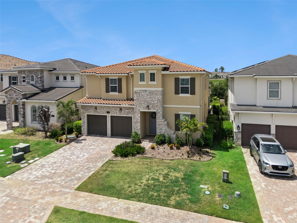
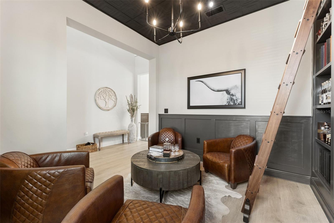
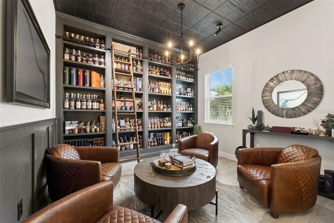

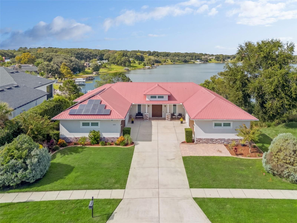
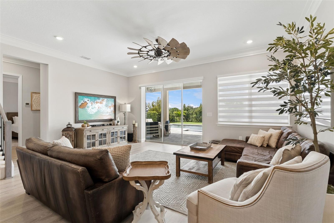
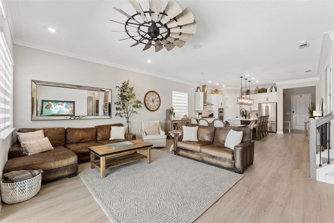
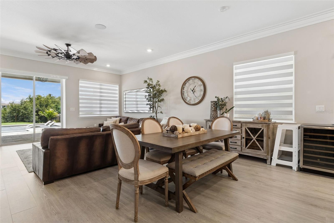
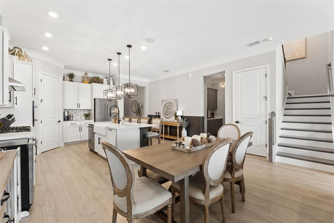
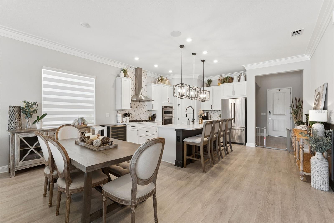
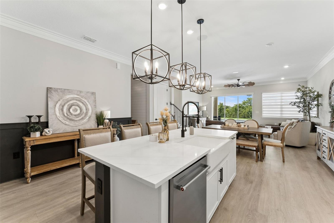
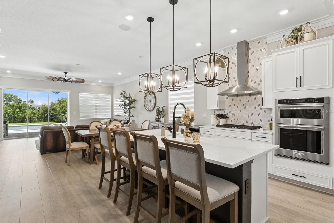
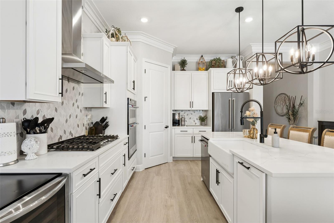
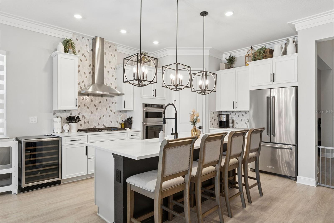
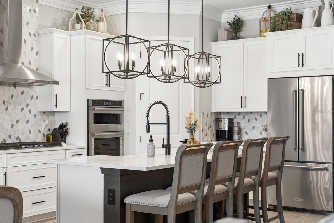
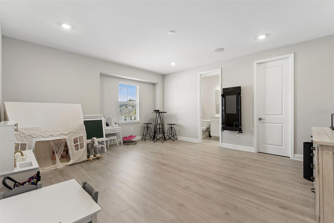
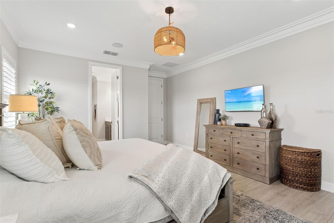
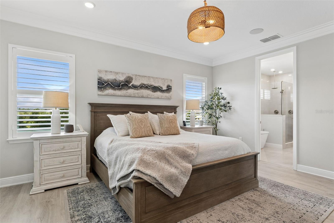
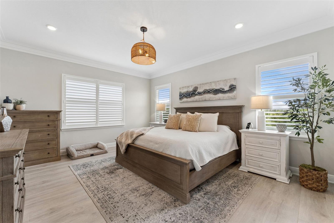
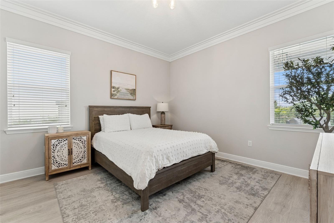
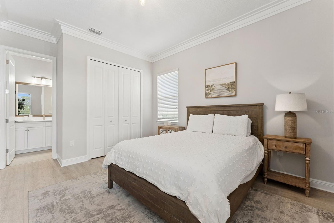
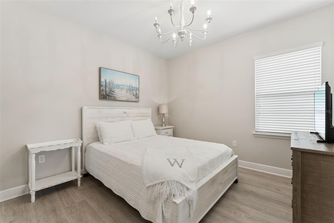
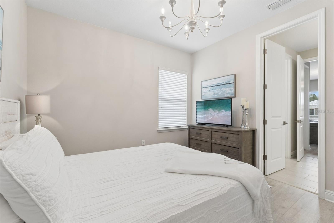
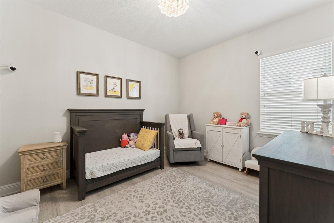
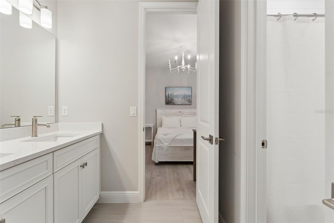
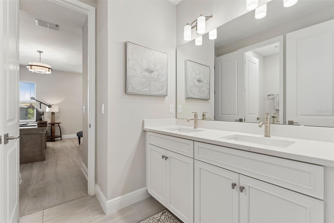
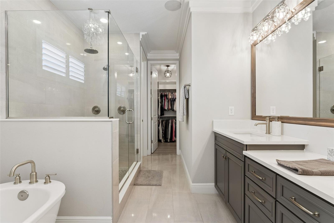
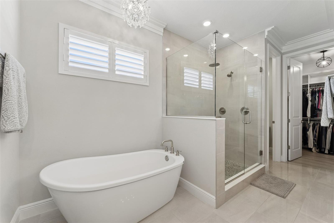
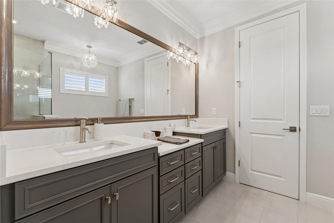
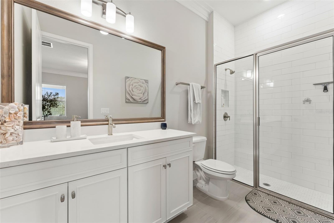
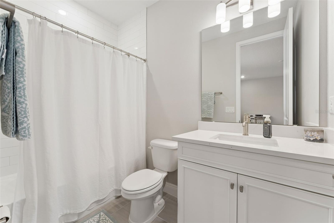
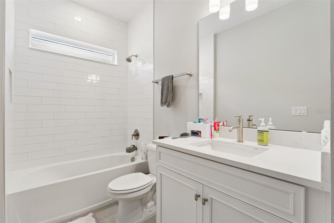
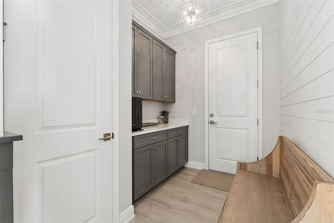
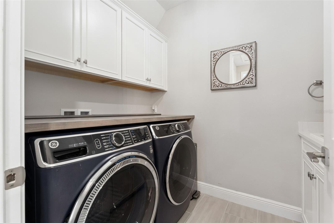
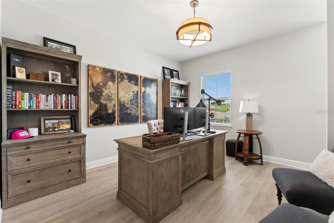
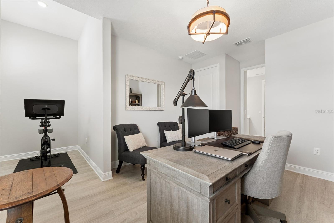
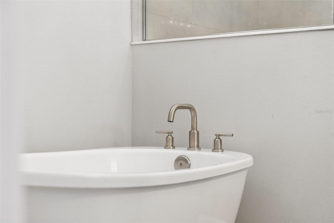
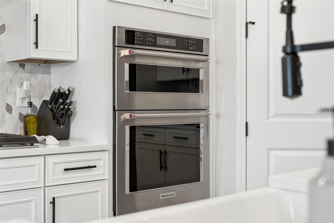
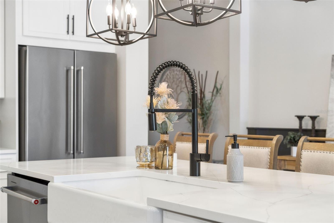
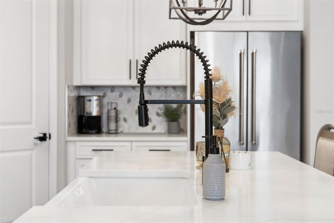
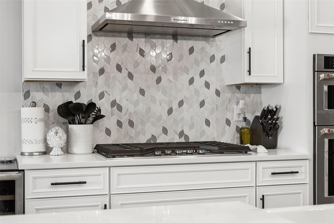
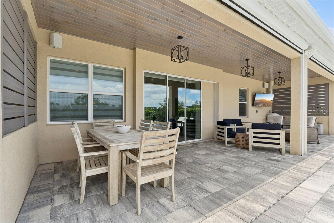
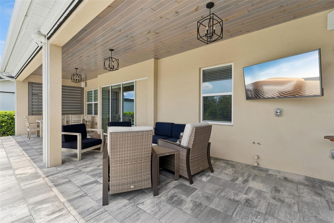
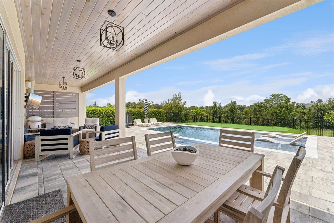
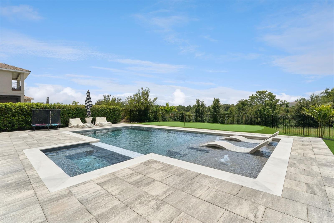
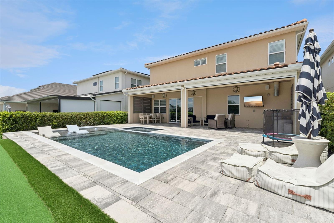
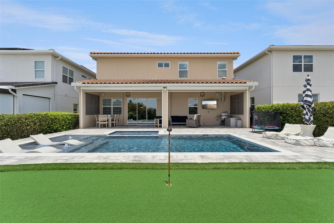
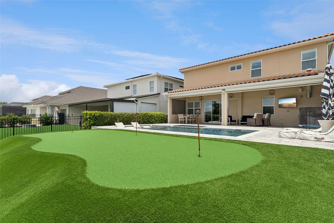
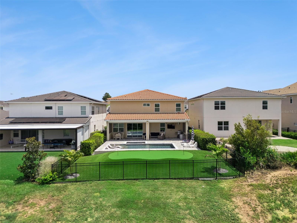
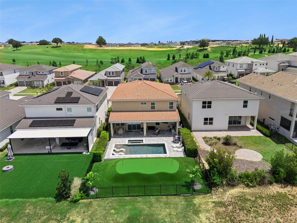
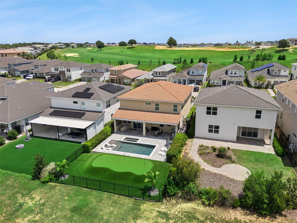
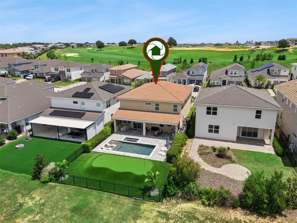
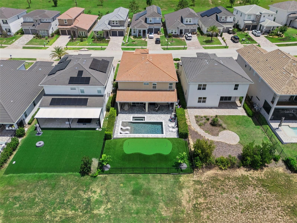
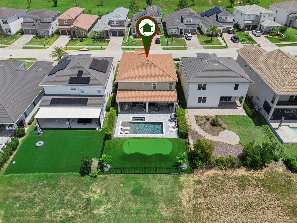
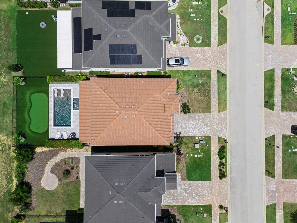
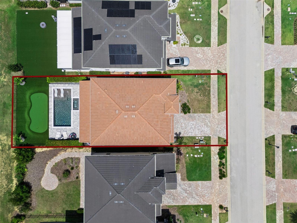
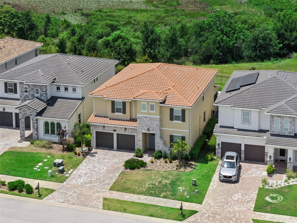
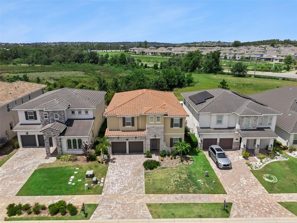
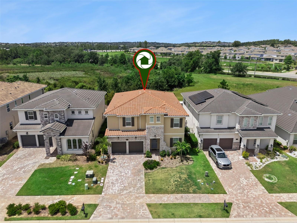
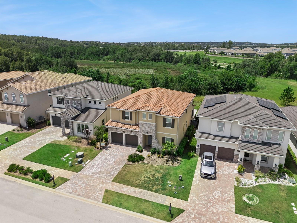
Set on a private, beautifully landscaped homesite within Bella Collina, this extensively upgraded Dream Finders Rosewood residence blends refined interiors, generous living spaces, and resort-inspired outdoor living. Spanning more than 3,400 square feet, the two-story design features five bedrooms, five-and-one-half baths, an expansive game room, and a versatile layout created for both elegant entertaining and relaxed everyday living. Engineered laminate flooring flows throughout the residence, complemented by porcelain tile in the wet areas. Just beyond the entry, the formal dining room or flex space makes an immediate impression with custom built-ins and an architectural decorative ceiling. Crown molding enriches the main living areas, primary suite, and game room, while custom wainscoting, shiplap accents, designer lighting, and thoughtfully selected finishes add depth and character throughout the home. The open-concept great room connects effortlessly to the gourmet kitchen and café area. The kitchen is appointed with KitchenAid appliances, built-in double ovens, a wine refrigerator, abundant cabinetry, and generous preparation and gathering space. Integrated overhead audio extends through the downstairs living area, creating an inviting atmosphere for entertaining. A private first-floor bedroom with an en suite bath offers an ideal retreat for guests or multigenerational living. Upstairs, the spacious primary suite features a luxurious bath, an oversized walk-in closet, and integrated audio. Three additional bedrooms provide comfortable accommodations, while the oversized game room includes its own full bath, walk-in closet, crown molding, and overhead speakers. This flexible space may also serve as an additional guest suite, media room, or private recreation lounge. Multiple storage areas throughout the residence provide exceptional functionality. Outdoor living extends across the full width of the home with an impressive 40-by-10-foot covered lanai. Designed as a true extension of the interior, the lanai features a tongue-and-groove ceiling, retractable screens, custom wood-slat privacy panels at each end, integrated audio, and water and gas stub-outs for a future summer kitchen. The private backyard is anchored by a sparkling pool and spa with a tanning ledge, complemented by a personal putting green and lush landscaping. Additional highlights include a two-and-one-half-car tandem garage with a dedicated golf-cart charging outlet. Residents of Bella Collina enjoy an exceptional private-club lifestyle with championship golf, clubhouse dining, spa and fitness facilities, tennis, pickleball, resort-style recreation, and a setting defined by rolling hills and timeless architecture. The developer will defer the $40,000 Sports Membership deposit at closing.
Listing Information
Facts & Features
Location
Community Information
Architecture
Features & Amenities
Property Features
Square Footage
Tax & Financial Information
Schools
Grassy Lake Elementary School
Assigned school for this home
East Ridge Middle School
Assigned school for this home
Lake Minneola High School
Assigned school for this home
Pinecrest Lakes Middle/High Academy
Pinecrest Lakes Academy
Minneola Charter School
East Ridge High School
Clermont Elementary School
School ratings are provided for informational purposes only and are subject to change. Attendance boundaries are for reference only — contact the school or district directly to verify enrollment eligibility.
Historical Data
Price History
| Date | Event | Price |
|---|---|---|
| 07/24/2026 | Listed for sale | $1,405,000 |
Listed by Dawn Roffey · BELLA COLLINA REAL ESTATE CO · 4074694980
Listing information provided exclusively for consumers' personal, non-commercial use and may not be used for any purpose other than to identify prospective properties consumers may be interested in purchasing. Information deemed reliable but not guaranteed by the MLS. Copyright 2026, Stellar MLS. All rights reserved.
Last Updated: October 1, 2026 at 7:39 PM | Source: Stellar MLS | MLS#: G5115192

Similar Homes For Sale In Montverde
Start Your Real Estate Journey
Whether you have questions about this listing, want to schedule a showing, or just want to talk through your options, Alene Civil is here to help. Reach out and expect a response within one business day.
How can I help?
Alene Civil is here to help. Reach out and expect a response within one business day.
Thanks — Alene Civil will be in touch shortly.
Make A Plan For Your Purchase
Know what you can afford before you start shopping — then run the numbers on any home you have in mind.
How much house can I afford?
- Principal & interest
- Property taxes
- Homeowner's insurance
- HOA dues
If your monthly savings are applied to the loan principal.
Enter your income, debts, and down payment to see how much home you may qualify for. Estimates only — not a lending decision.
Want to know more?
Keisha is here to help. Reach out and expect a response within one business day.
✓ Thanks — Keisha will be in touch shortly.
Your Next Chapter Starts With Just A Few Steps
Before you fall in love with a home, know what you can afford. Fill out a quick pre-approval so you're ready to make your move — on your timeline.

Pre-approval made easy
We're here to help you find the best option, not to help the best option find you. Trust that your information will not be shared with many different lenders like so many platforms do.
What type of home are you looking for?
How do you plan to use your new home?
Where are you in the home buying process?
Are you currently working with a real estate agent?
Do you currently own a home?
Is this your first time purchasing a home?
Do you plan to sell your current home before purchasing a new one?
Have you or your spouse served in the US military?
Veterans and active US military may be eligible for a $0 down VA loan.
What is your price range?
What is your current employment status?
What is your household pre-tax annual income?
What is your credit score?
Have you had a bankruptcy or foreclosure in the past 3 years?
Almost done — where can we reach you?
✓ Thank you for your time!
You'll hear back within one business day with your next steps.