
16909 Florence View Dr
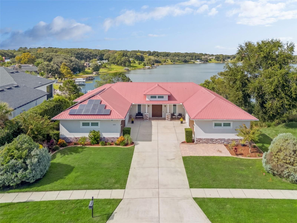
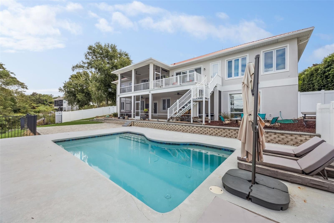
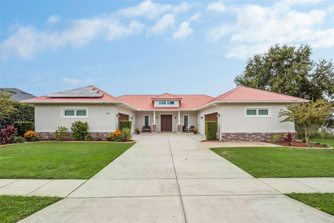
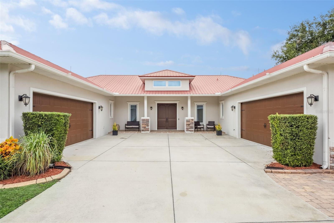
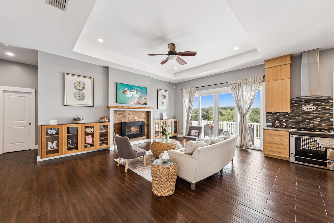
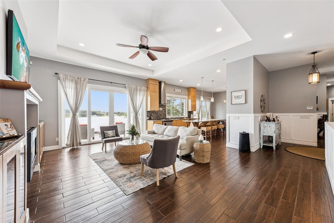
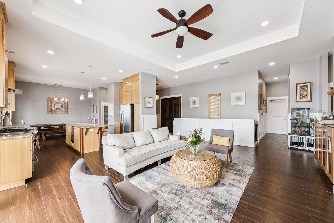
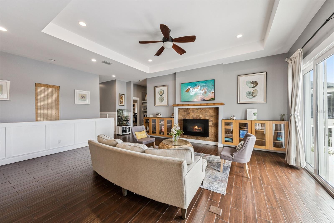
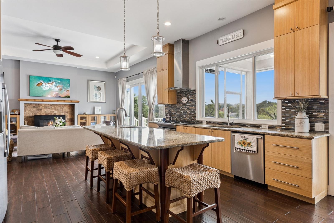
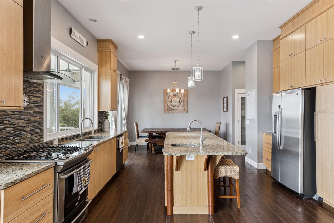
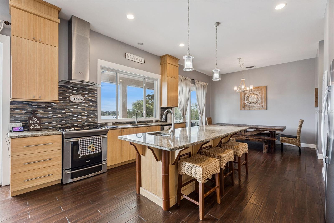
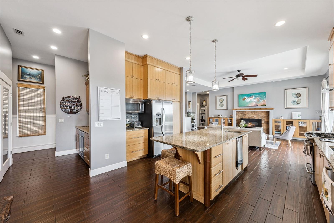
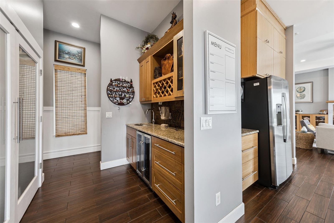
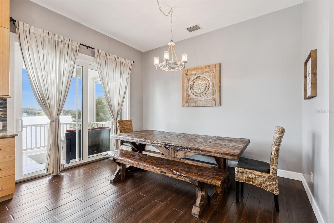
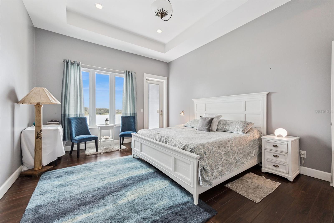
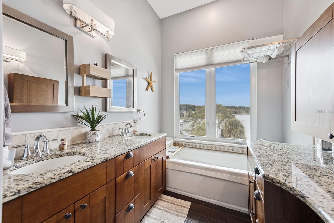
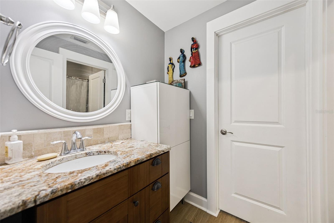
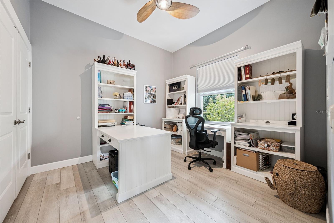
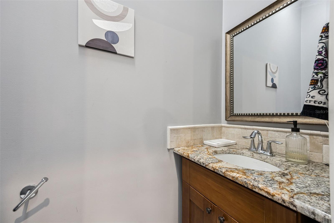
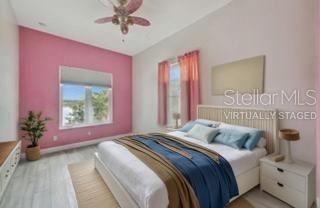
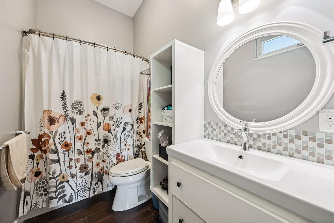
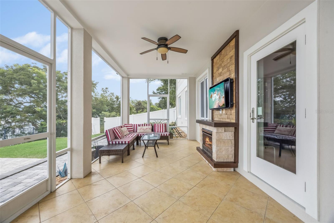
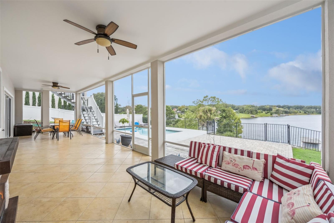
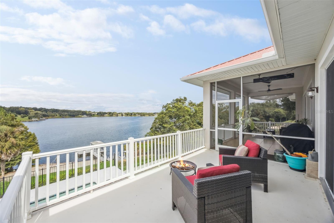
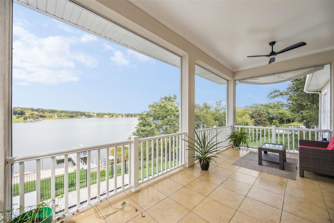
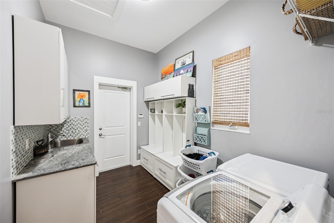
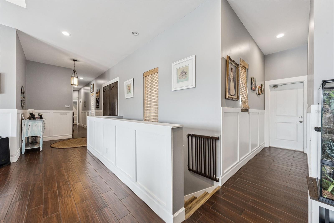
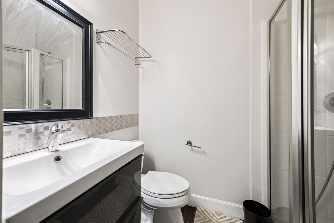
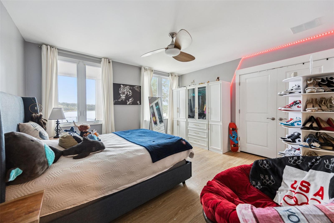
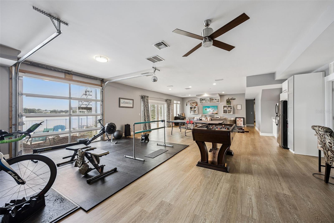
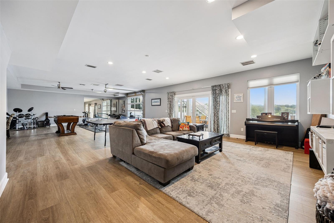
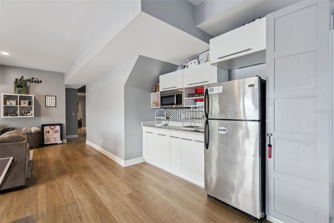
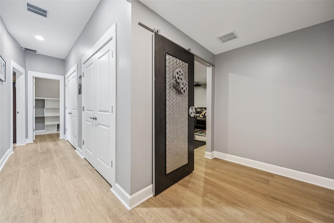
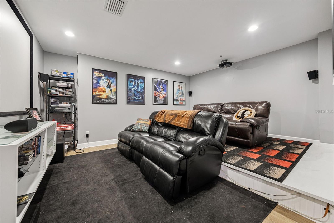
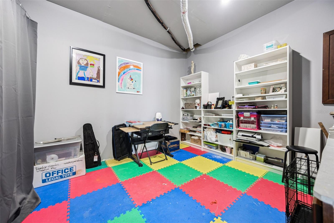
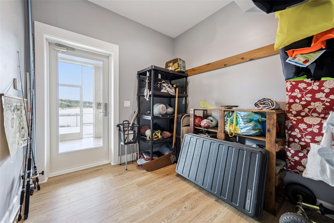
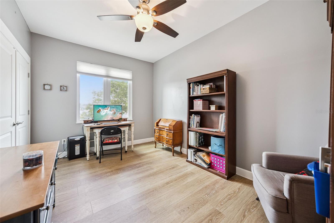
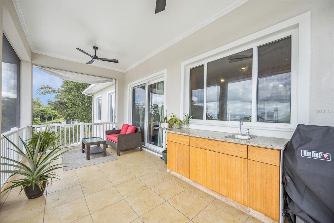
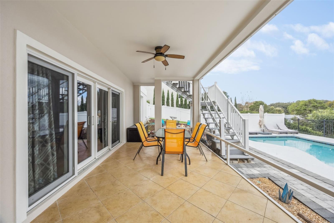
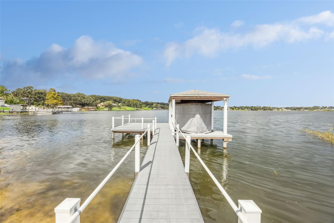
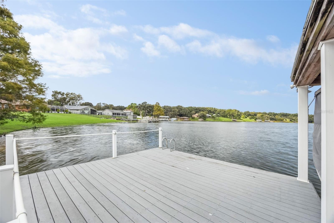
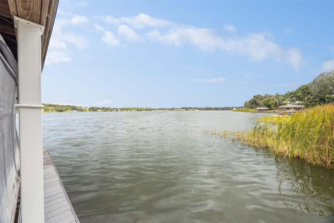
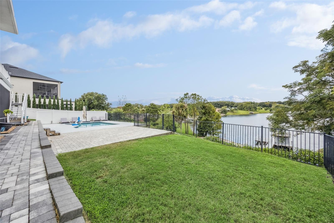
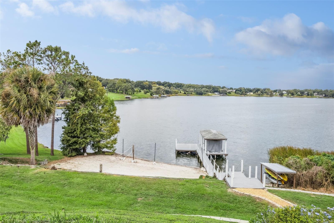
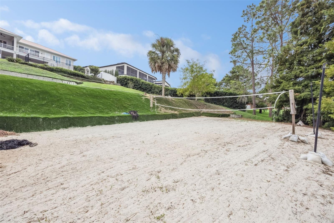
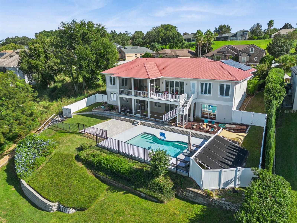
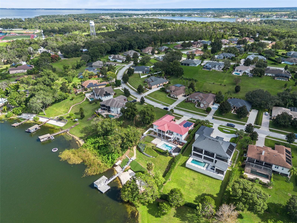
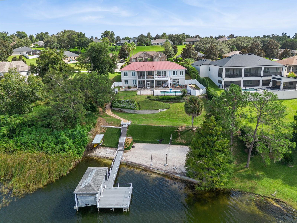
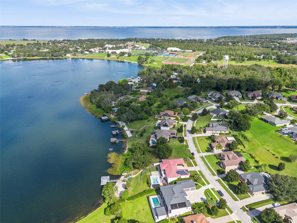
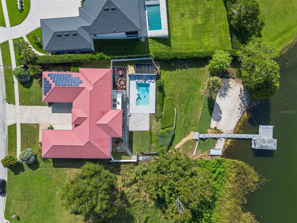
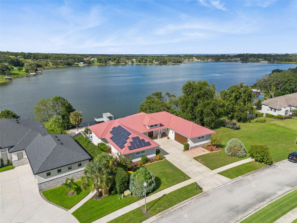
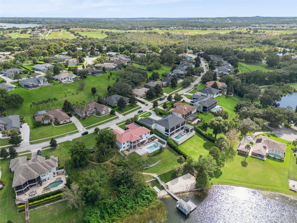
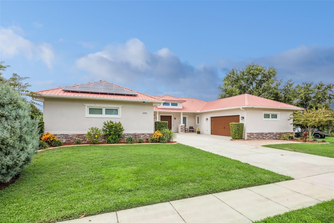
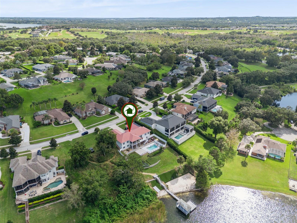
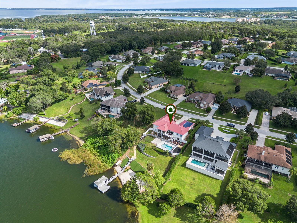
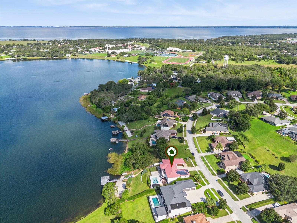
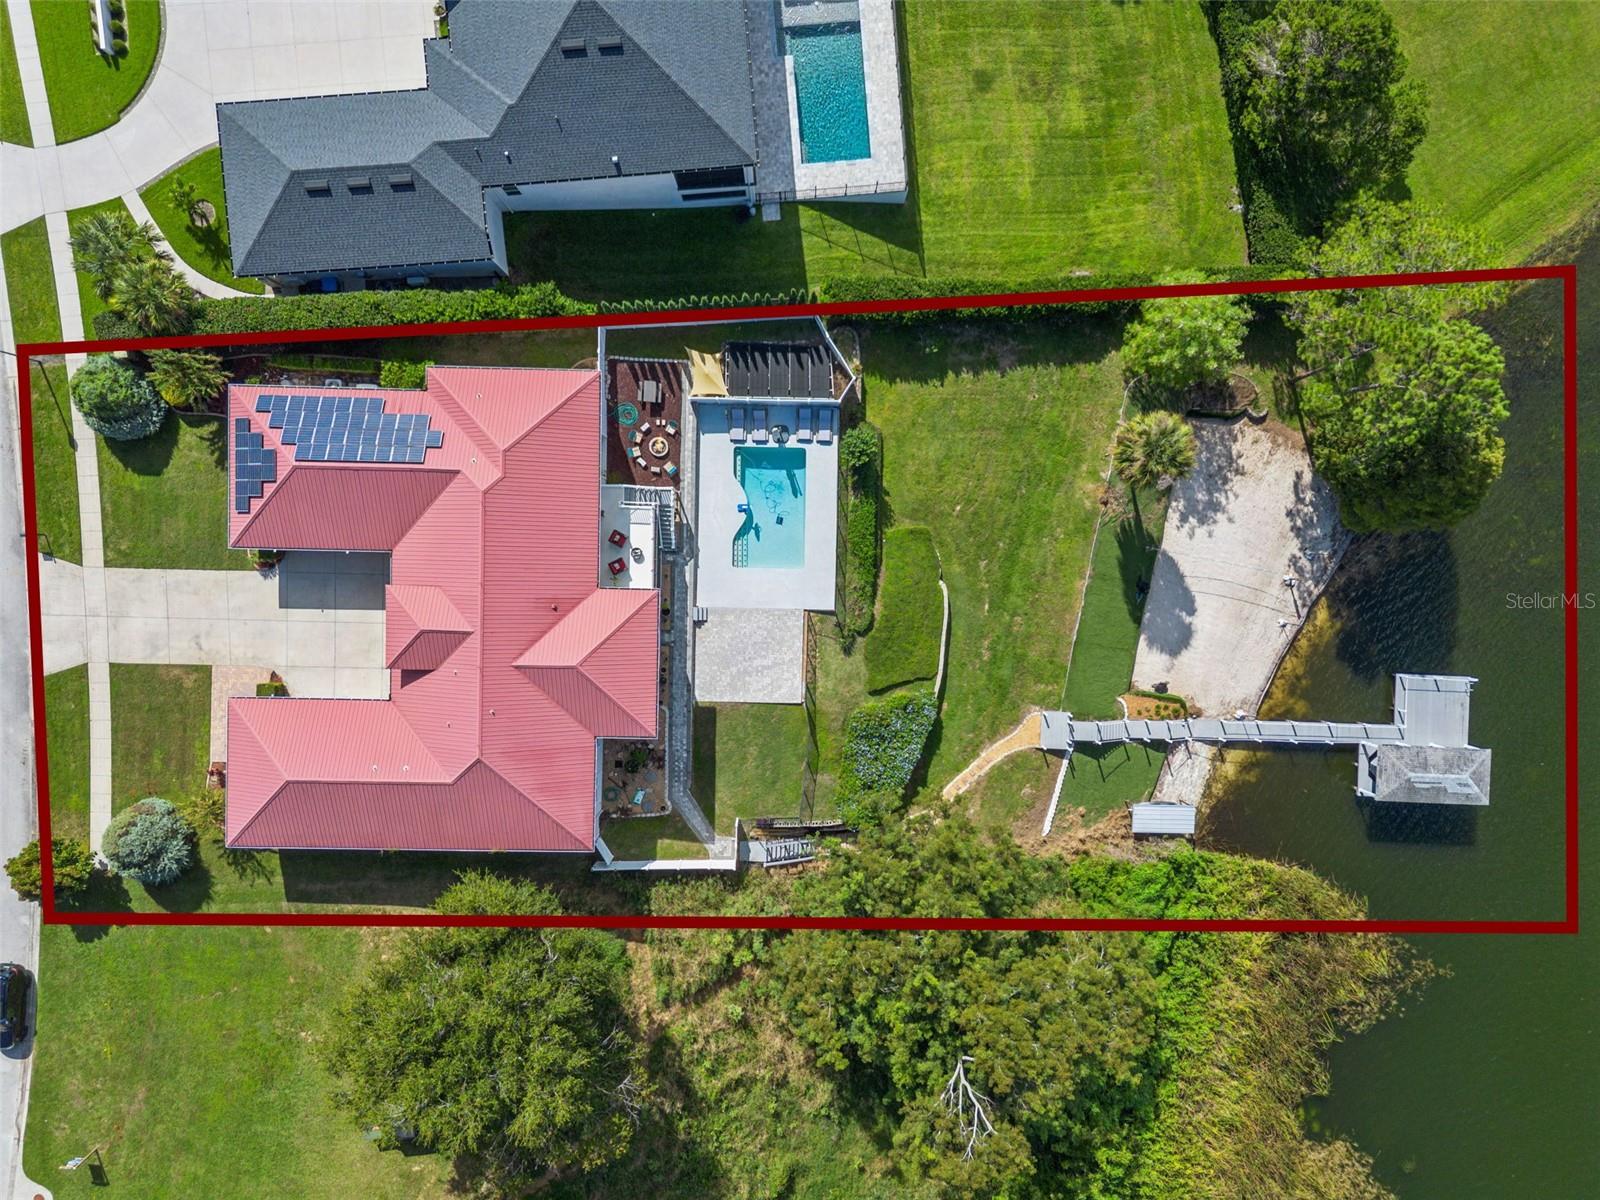
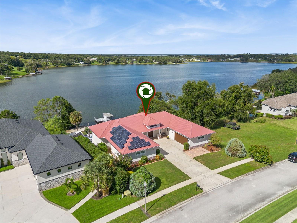
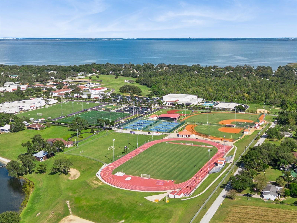
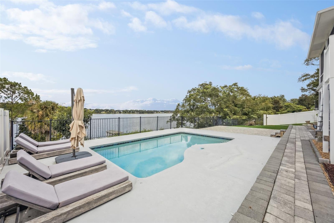
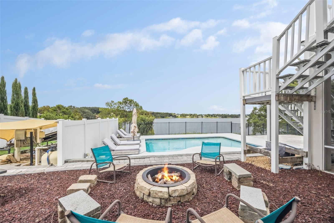
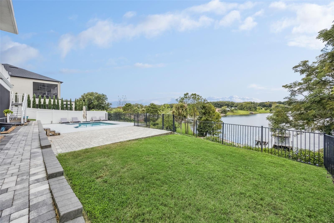
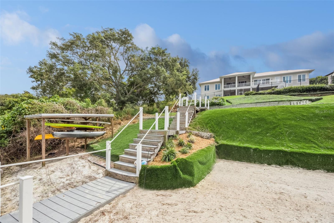
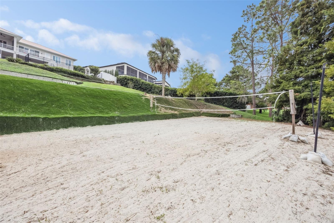
Virtually Staged. LAKEFRONT LUXURY IN MONTVERDE! Discover your dream home on the shimmering shores of Lake Florence… a private, spring-fed 142 acre paradise and a short distance of the renowned Montverde Academy. This stunning six-bedroom, four-and-a-half-bath pool home blends elegant design, energy efficiency, and the ultimate lakefront lifestyle. Step inside and be greeted by breathtaking water views from nearly every room. The chef-inspired kitchen features abundant and completely custom cabinetry, solid-surface countertops, a convenient wet bar/butler’s pantry, and plenty of space for family gatherings around a large dining table. The kitchen is complete with gas-stove, double ovens, separate ice maker/freezer, beverage refrigerator, and even a stand-alone induction cook top!. Several appliances have recently been replaced. Flow seamlessly into the inviting family room, where a cozy propane fireplace sets the stage for relaxed evenings and memorable entertaining. Just beyond, the screened upper deck is the perfect spot for morning coffee or sunset cocktails overlooking the lake. The upper and lower patios, at 80 combined feet, provide an incredibly large area for hosting of friends while taking in jaw dropping lakeside sunsets! The downstairs screened patio features a built-in fireplace and a storm-proof television system. The spacious primary suite offers serene lake views and a private retreat, while an adjacent bedroom (currently an office) and two additional bedrooms with two full baths provide ample space for family and guests. As a bonus, there is a separate washer/dryer hookup in the master closet. The house-wide central vacuum system makes cleaning a breeze! Downstairs, the walkout lower level is an entertainer’s dream, complete with a guest suite and kitchenette, a media room/theatre with stadium seating, two versatile bonus rooms for crafts or storage. A large open area features a large, garage-style door to bring in fresh air from the deck- perfect for a home gym or recreational area. Outside, enjoy your pool against the backdrop of Lake Florence or stroll down to your covered lakefront toy storage rack for a relaxing paddle. Speaking of toys- one garage not enough? This home features two full sized side-entry garages, one of which is cooled by a hybrid hot water heater! Despite the very high garage ceilings, there is ample attic space, complete with spray foam insulation. The landscaping is professional designed and easily maintained, including the ever-so-soft zoysia grass. The property uses both city and well-based water and a septic system efficiently manages waste. Even down to the lightning rods on the metal roof, this property hits all the details! Outside, enjoy resort-style living: lounge by the pool, gather around the fire pit, play a match on your private sand volleyball court, launch watercraft from your private beach, or cast a line from your private and recently rebuilt dock. The covered boat dock with a touchless electric boat cover makes lake days effortless , just hop on your boat and explore the crystal-clear waters of Lake Florence! Built with green living in mind, this home features ICF R50 concrete construction, R30 spray foam insulation throughout, solar panels, Energy Star double-pane windows, a 16 SEER AC unit, 50-gallon water heater, and a Generac whole house generator for peace of mind. This is your opportunity to enjoy a terrace-style, walk out lakefront home- a rarity in Florida!
Listing Information
Facts & Features
Location
Community Information
Architecture
Features & Amenities
Property Features
Square Footage
Tax & Financial Information
Schools
Pinecrest Lakes Middle/High Academy
Pinecrest Lakes Academy
Grassy Lake Elementary School
Minneola Charter School
Lake Minneola High School
East Ridge Middle School
East Ridge High School
Clermont Elementary School
School ratings are provided for informational purposes only and are subject to change. Attendance boundaries are for reference only — contact the school or district directly to verify enrollment eligibility.
Historical Data
Price History
| Date | Event | Price |
|---|---|---|
| 07/29/2026 | Price change | $1,474,900 |
| 10/20/2025 | Listed for sale | $1,599,000 |
Listed by Karin Arellano · ARELLANO REALTY & INVESTMENTS · 3522410004
Listing information provided exclusively for consumers' personal, non-commercial use and may not be used for any purpose other than to identify prospective properties consumers may be interested in purchasing. Information deemed reliable but not guaranteed by the MLS. Copyright 2026, Stellar MLS. All rights reserved.
Last Updated: August 22, 2026 at 6:06 PM | Source: Stellar MLS | MLS#: G5103436

Similar Homes For Sale In Montverde
Start Your Real Estate Journey
Whether you have questions about this listing, want to schedule a showing, or just want to talk through your options, Alene Civil is here to help. Reach out and expect a response within one business day.
How can I help?
Alene Civil is here to help. Reach out and expect a response within one business day.
Thanks — Alene Civil will be in touch shortly.
Make A Plan For Your Purchase
Know what you can afford before you start shopping — then run the numbers on any home you have in mind.
How much house can I afford?
- Principal & interest
- Property taxes
- Homeowner's insurance
- HOA dues
If your monthly savings are applied to the loan principal.
Enter your income, debts, and down payment to see how much home you may qualify for. Estimates only — not a lending decision.
Want to know more?
Keisha is here to help. Reach out and expect a response within one business day.
✓ Thanks — Keisha will be in touch shortly.
Your Next Chapter Starts With Just A Few Steps
Before you fall in love with a home, know what you can afford. Fill out a quick pre-approval so you're ready to make your move — on your timeline.

Pre-approval made easy
We're here to help you find the best option, not to help the best option find you. Trust that your information will not be shared with many different lenders like so many platforms do.
What type of home are you looking for?
How do you plan to use your new home?
Where are you in the home buying process?
Are you currently working with a real estate agent?
Do you currently own a home?
Is this your first time purchasing a home?
Do you plan to sell your current home before purchasing a new one?
Have you or your spouse served in the US military?
Veterans and active US military may be eligible for a $0 down VA loan.
What is your price range?
What is your current employment status?
What is your household pre-tax annual income?
What is your credit score?
Have you had a bankruptcy or foreclosure in the past 3 years?
Almost done — where can we reach you?
✓ Thank you for your time!
You'll hear back within one business day with your next steps.