
12912 Cloverdale Ln
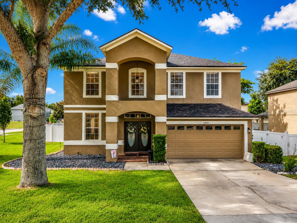
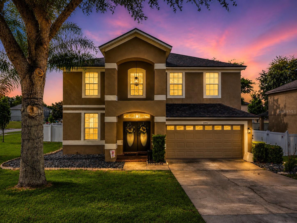
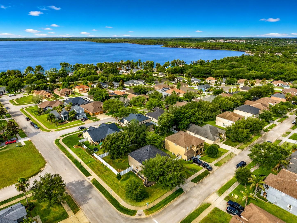
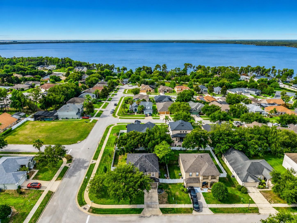
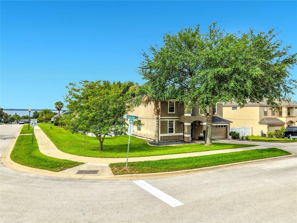
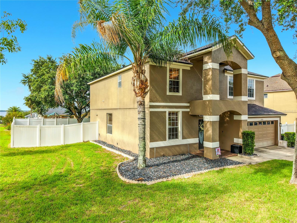
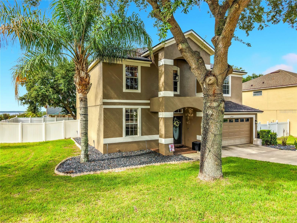
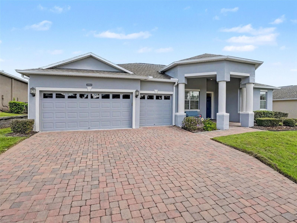
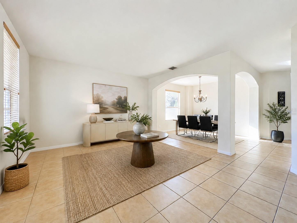
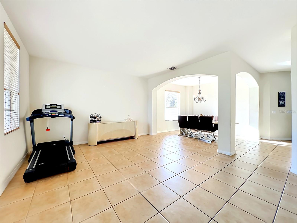
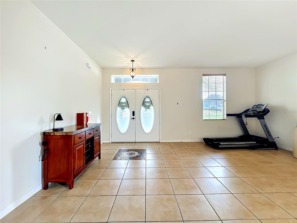
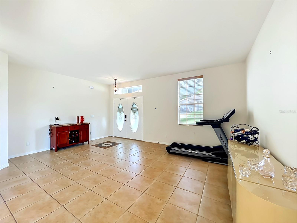
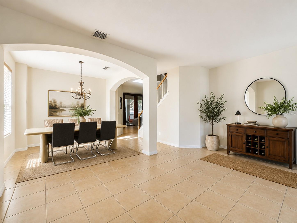
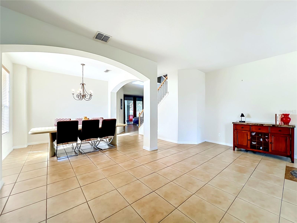
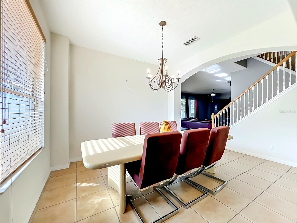
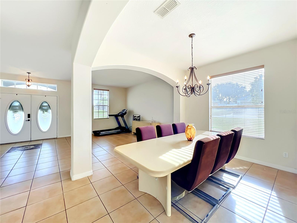
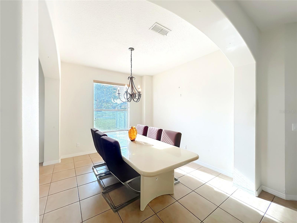
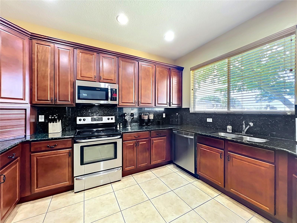
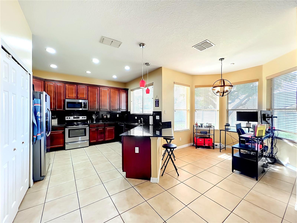
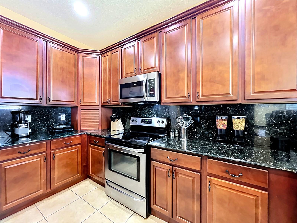
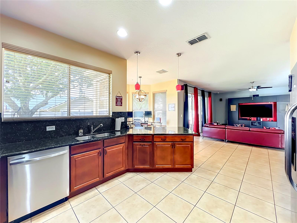
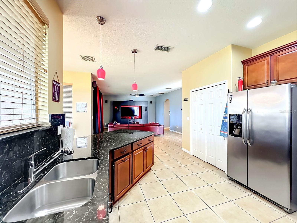
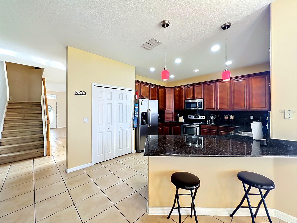
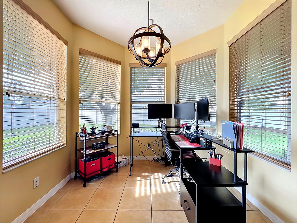
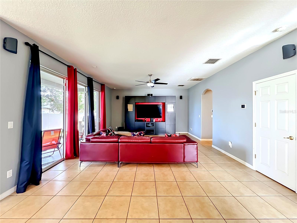
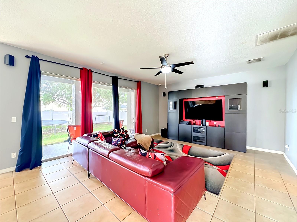
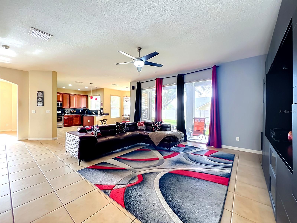
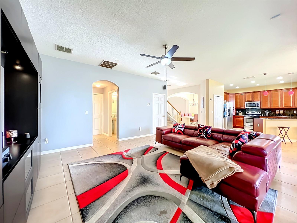
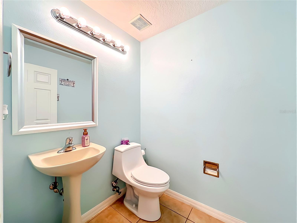
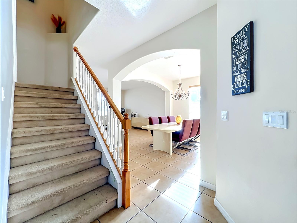
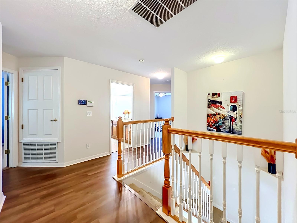
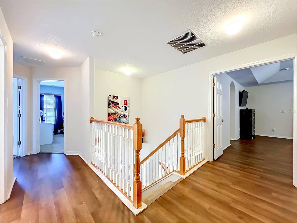
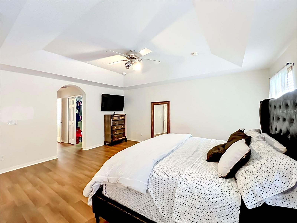
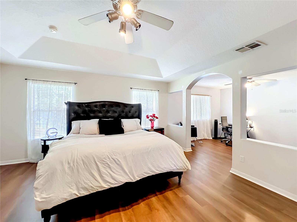
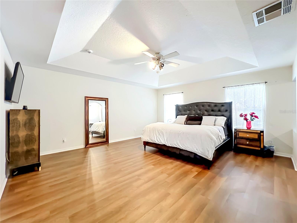
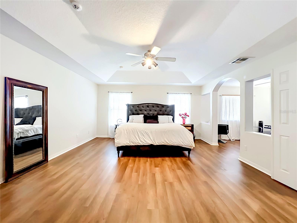
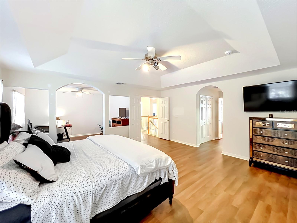
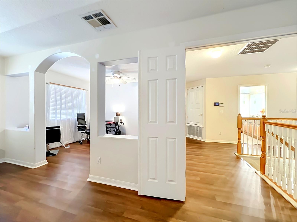
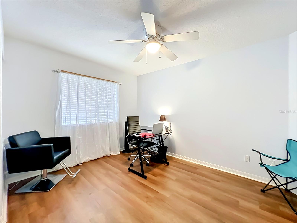
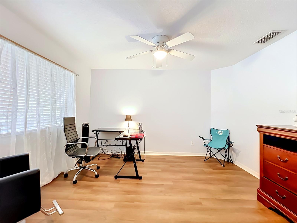
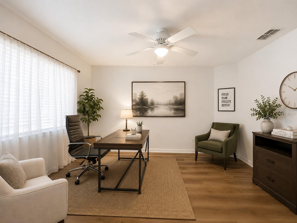
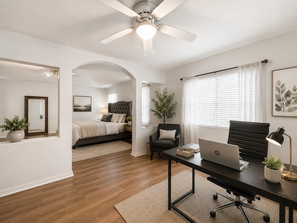
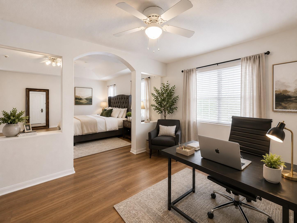
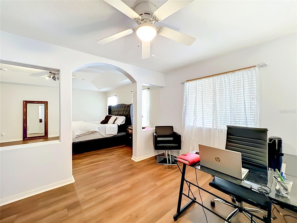
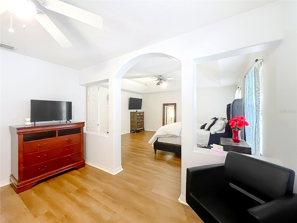
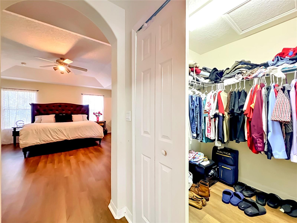
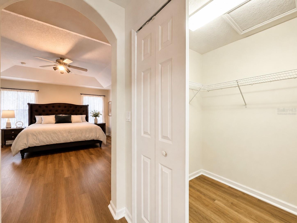
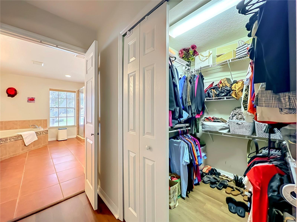
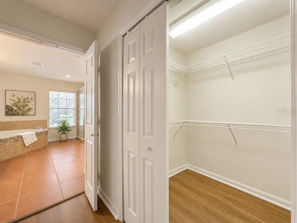
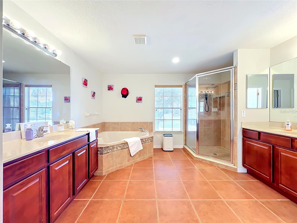
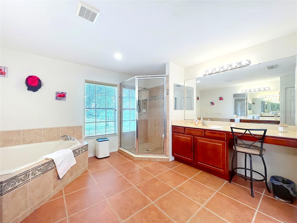
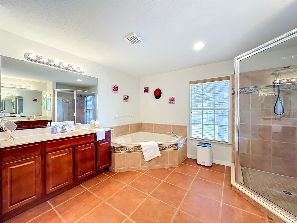
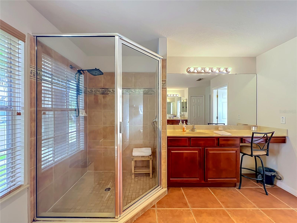
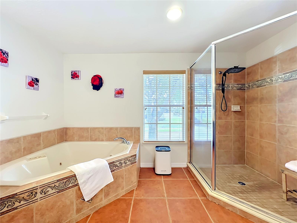
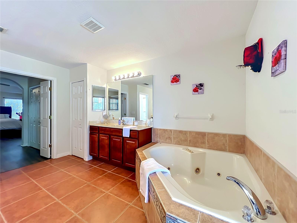
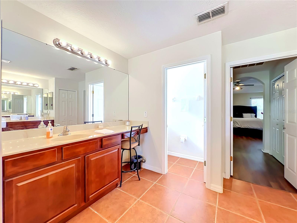
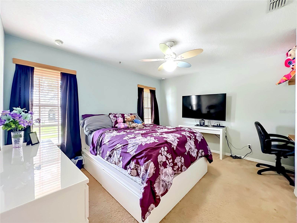
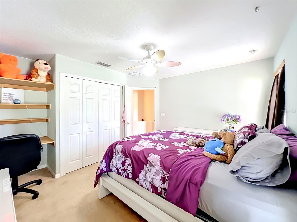
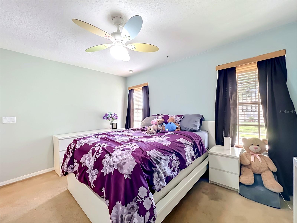
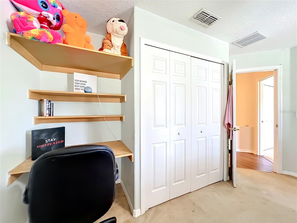
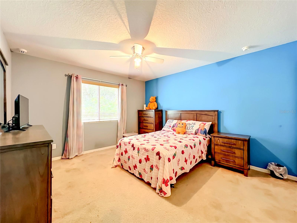
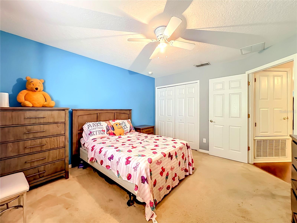
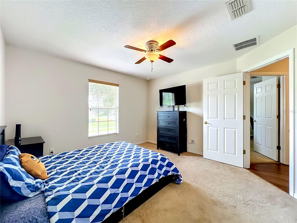
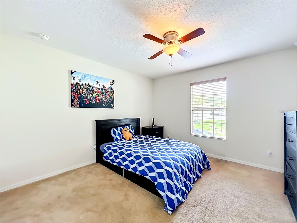
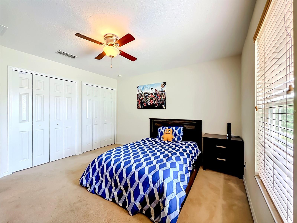
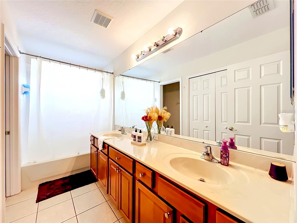
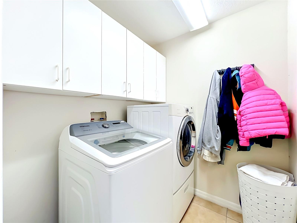
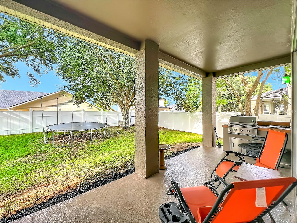
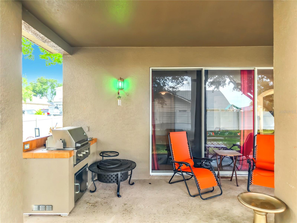
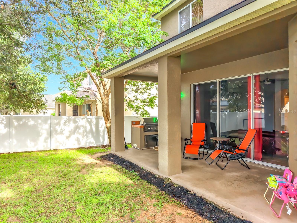
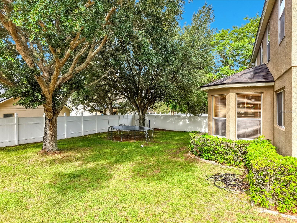
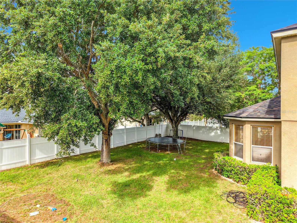
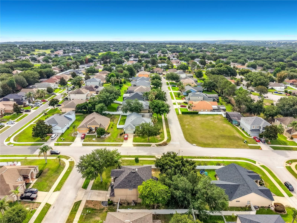
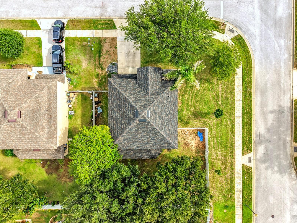
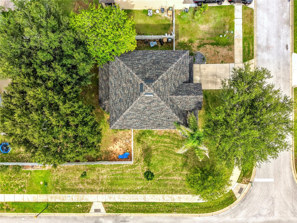
Virtually Staged. APPRAISED FOR $580,000 IN APRIL 2026 — Listed at $475,000! And the big-ticket items are already done: NEW ROOF (2024), NEW DUAL-ZONE HVAC (2023) with UV guard and regular service history, new dishwasher (2021), and new microwave (2025) — move in with confidence and no surprises. Don't miss this exceptional opportunity in the highly sought-after Overlook at Lake Louisa community, where you'll enjoy breathtaking views of rocket and shuttle launches right from your own yard — and partial views of the lake from your corner lot. This spacious 4-bedroom, 2.5-bath home offers nearly 3,000 square feet of thoughtfully designed living space on an oversized 0.24-acre corner lot — one of the largest in the neighborhood. Built in 2006, the home welcomes you with an expansive open floor plan featuring soaring ceilings, elegant archways, and tile flooring throughout the main level. A large flex space at the front of the home — perfect as a formal living room, home office, or playroom — flows seamlessly into the dining room. The well-appointed kitchen features granite countertops, rich cherry cabinetry, stainless steel appliances, a breakfast bar with pendant lighting, and a sun-drenched breakfast nook with triple windows. The oversized family room offers plenty of space for gathering, and a half bath completes the first floor. Upstairs, all four bedrooms are privately situated. The primary suite is a true standout — measuring an expansive 15x25 feet with a dedicated sitting area. The bonus room can be used as an office or converted into a 5th bedroom. The primary bedroom also features dual walk-in closets, and a spa-like en suite bath with dual vanities, a makeup vanity station, a jetted garden tub, and a large walk-in shower with rain head. Three additional generously sized bedrooms and a full bath with dual sinks round out the upper floor. Step outside to a covered patio with a built-in outdoor kitchen and gas grill — an entertainer's dream in the Florida sunshine. The fully fenced backyard features mature live oak trees that keep the yard naturally shaded and noticeably cooler than open lots — a rare luxury in Central Florida summers. The corner lot positioning gives you significantly more yard than comparable homes on standard lots. The home is also equipped with storm covers for the windows, providing peace of mind and potential insurance savings — a smart investment that pairs perfectly with the brand-new roof. Additional highlights include laminate flooring in the primary suite and upstairs hall, a downstairs laundry room, a 2-car attached garage, and a low HOA of just $495/year. Conveniently located minutes from shopping, dining, the Clermont chain of lakes, and major roadways. Schedule your private showing today!
Listing Information
Facts & Features
Location
Community Information
Architecture
Features & Amenities
Property Features
Square Footage
Tax & Financial Information
Schools
Windy Hill Middle School
Pinecrest Lakes Middle/High Academy
Pine Ridge Elementary School
East Ridge High School
Lost Lake Elementary School
Imagine Schools At South Lake
East Ridge Middle School
Clermont Elementary School
School ratings are provided for informational purposes only and are subject to change. Attendance boundaries are for reference only — contact the school or district directly to verify enrollment eligibility.
Historical Data
Price History
| Date | Event | Price |
|---|---|---|
| 08/26/2026 | Price change | $475,000 |
| 06/05/2026 | Listed for sale | $540,000 |
Listed by Nick Zema · DW&CO. REAL ESTATE, LLC · 3524608538
Listing information provided exclusively for consumers' personal, non-commercial use and may not be used for any purpose other than to identify prospective properties consumers may be interested in purchasing. Information deemed reliable but not guaranteed by the MLS. Copyright 2026, Stellar MLS. All rights reserved.
Last Updated: September 28, 2026 at 1:39 PM | Source: Stellar MLS | MLS#: G5113352

Similar Homes For Sale In Clermont
Start Your Real Estate Journey
Whether you have questions about this listing, want to schedule a showing, or just want to talk through your options, Alene Civil is here to help. Reach out and expect a response within one business day.
How can I help?
Alene Civil is here to help. Reach out and expect a response within one business day.
Thanks — Alene Civil will be in touch shortly.
Make A Plan For Your Purchase
Know what you can afford before you start shopping — then run the numbers on any home you have in mind.
How much house can I afford?
- Principal & interest
- Property taxes
- Homeowner's insurance
- HOA dues
If your monthly savings are applied to the loan principal.
Enter your income, debts, and down payment to see how much home you may qualify for. Estimates only — not a lending decision.
Want to know more?
Keisha is here to help. Reach out and expect a response within one business day.
✓ Thanks — Keisha will be in touch shortly.
Your Next Chapter Starts With Just A Few Steps
Before you fall in love with a home, know what you can afford. Fill out a quick pre-approval so you're ready to make your move — on your timeline.

Pre-approval made easy
We're here to help you find the best option, not to help the best option find you. Trust that your information will not be shared with many different lenders like so many platforms do.
What type of home are you looking for?
How do you plan to use your new home?
Where are you in the home buying process?
Are you currently working with a real estate agent?
Do you currently own a home?
Is this your first time purchasing a home?
Do you plan to sell your current home before purchasing a new one?
Have you or your spouse served in the US military?
Veterans and active US military may be eligible for a $0 down VA loan.
What is your price range?
What is your current employment status?
What is your household pre-tax annual income?
What is your credit score?
Have you had a bankruptcy or foreclosure in the past 3 years?
Almost done — where can we reach you?
✓ Thank you for your time!
You'll hear back within one business day with your next steps.